$895,000
108 Greymist Lane, Cary, Nc 27518
- 5 Camere
- 4 Bagni
- 3,313 Sqft
- 11,326 Sqft lot
- MLS#10193582
Informazioni sulla proprietà
La descrizione è stata tradotta automaticamente.
La descrizione viene visualizzata nella lingua originale.
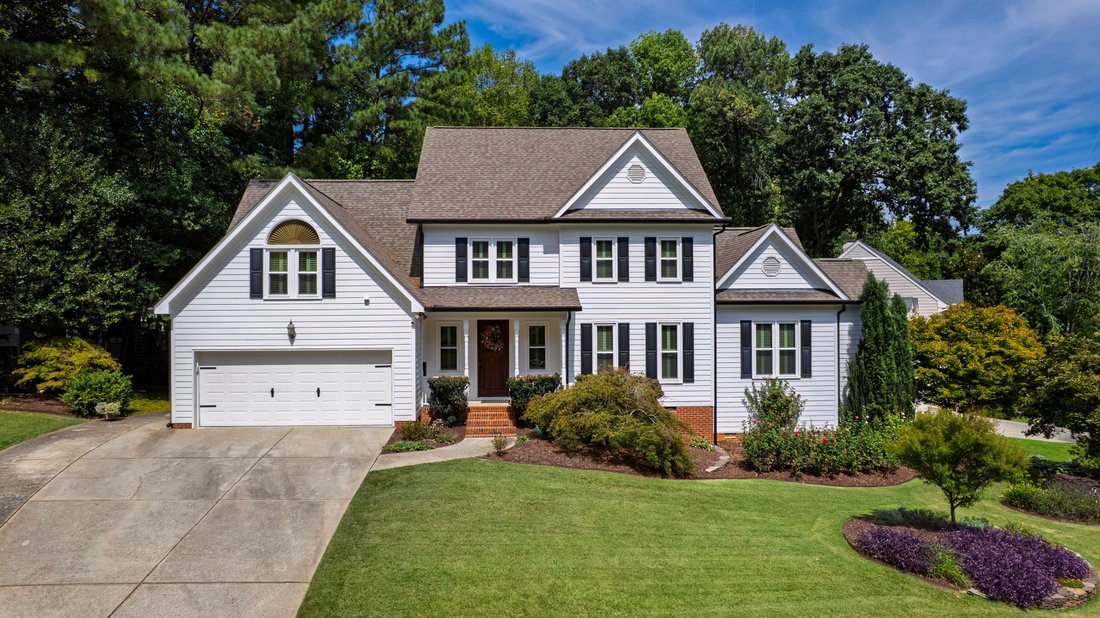
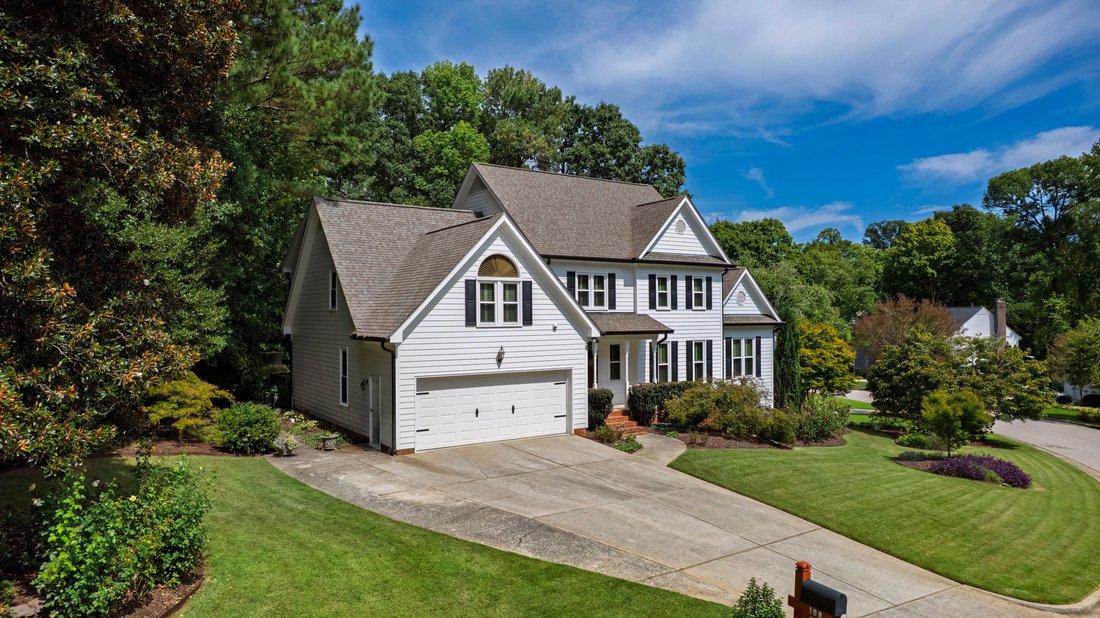
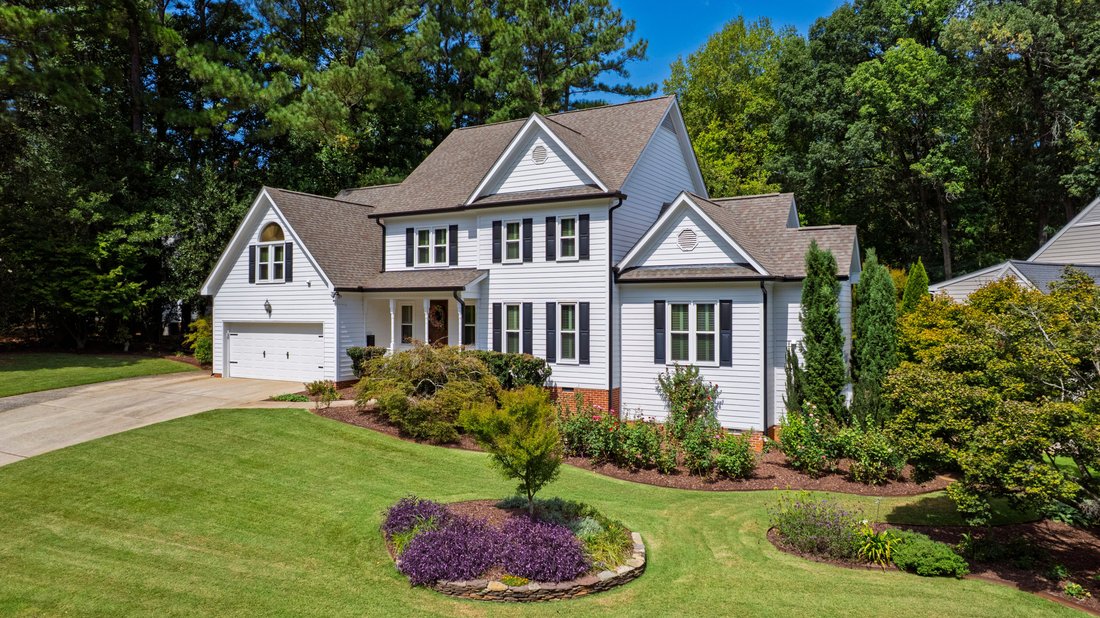
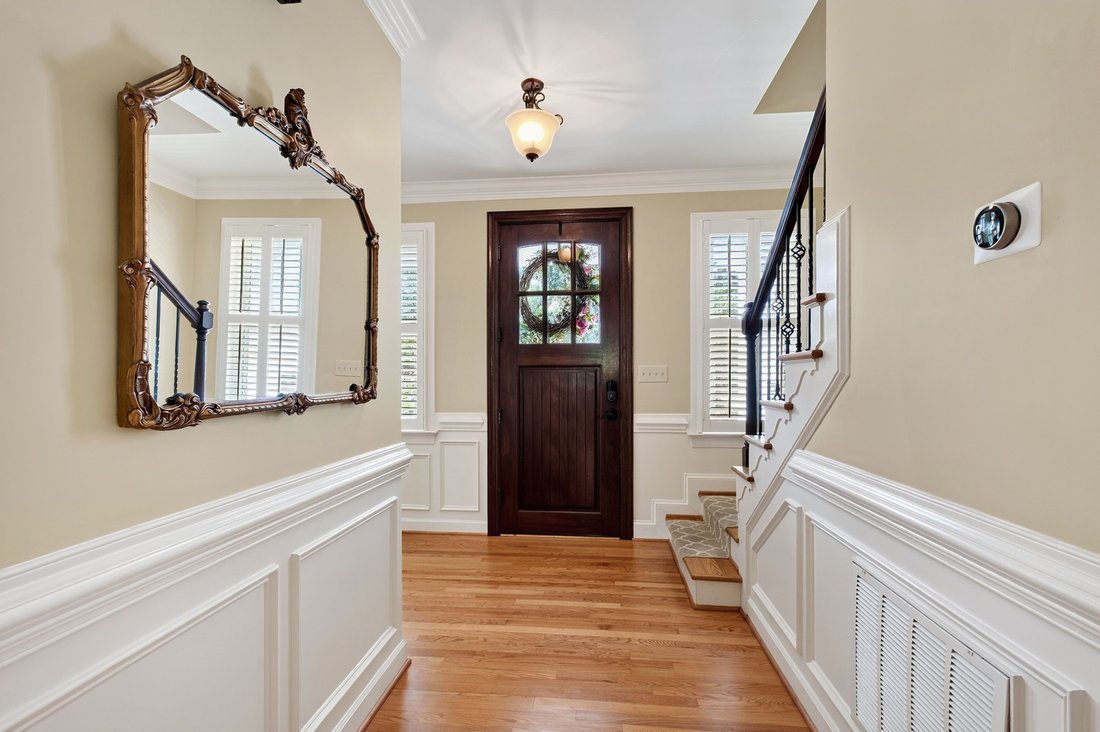
Some homes feel like they were meant to be here - 108 Greymist is one of those. Set among the mature trees and established surroundings of Lochmere, this original-owner home offers a sense of belonging that’s increasingly hard to find. With its traditional character, thoughtful updates, and outdoor spaces designed for enjoying the seasons, it’s a home that feels connected to the neighborhood - not
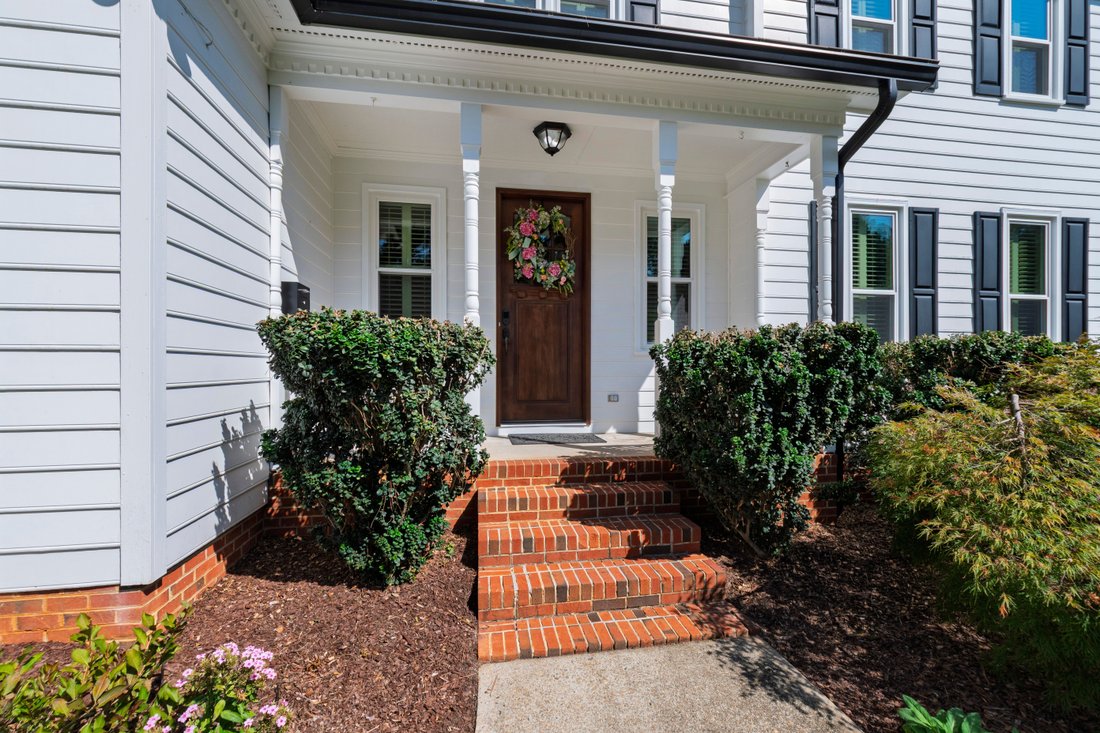
Some homes feel like they were meant to be here - 108 Greymist is one of those. Set among the mature trees and established surroundings of Lochmere, this original-owner home offers a sense of belonging that’s increasingly hard to find. With its traditional character, thoughtful updates, and outdoor spaces designed for enjoying the seasons, it’s a home that feels connected to the neighborhood - not simply placed within it. It’s the kind of community where the trees have had decades to grow, the walking trails feel like part of the landscape rather than an amenity, and a trip to the pool, playground, tennis or pickleball courts can become part of your everyday routine. Set on a cul-de-sac with a private backdrop, the home combines classic curb appeal with a flexible layout designed for the way people live today. Outside comes in where natural light fills the open living spaces. The updated kitchen is equipped with granite countertops, a center island with prep sink, pot filler, stainless steel appliances, and under-cabinet lighting while the family room, anchored by a masonry gas log fireplace, offers a comfortable place to settle in. Solid hardwood floors extend throughout the home, complemented by ceramic tile in every bathroom and the upstairs laundry room. The real surprise? Just how much this home opens up as you explore. An addition completed in 2015 created a main-level primary suite, introducing a second dimension to the home’s floor plan. With two primary suites - one upstairs and one downstairs - there’s room for multigenerational living, extended stays, or simply the flexibility to accommodate changing needs over time. The main-level suite includes a walk-in closet and ensuite bathroom with dual vanities, a tiled walk-in shower, and Wi-Fi-controlled heated flooring and towel warmer. Upstairs, the second primary suite offers its own spacious retreat, complete with a tray ceiling, walk-in closet, and ensuite bath with soaking tub and separate shower. Three additional bedrooms and a bonus room provide space to spread out, work from home, host guests, or pursue whatever comes next while a walk-up third floor unfinished space is perfect for convenient storage or future addition. Add to that a serene backyard - whether it’s a quiet morning with coffee, an evening around the fire, or a weekend gathering, the outdoor spaces invite you to use the home differently throughout the year. The original owners have cared for this home with an attention to maintenance and long-term comfort. Recent improvements include replaced windows in 2023, a Rinnai tankless water heater and whole-house water filter added in 2019, and recently replaced crawl space vapor barrier and vent screens. Beyond the property, Lochmere offers a lifestyle that makes it easy to spend more time outside and less time getting somewhere. With walking trails, three lakes, two community pools, a clubhouse, tennis, pickleball and volleyball courts, and playgrounds, there’s a lot to enjoy without leaving the neighborhood. Nearby Hemlock Bluffs and Swift Creek Bluffs offer even more opportunities to connect with nature, while convenient access to US-1 and I-440 keeps the Triangle within reach. A traditional home. A neighborhood with roots. A backyard that feels like its own little world. And a floor plan that gives you room for the life you have today - and the one that may come next - has entered the market.
-
Tipo di proprietà
Casa
-
Anno di costruzione
1991
-
Prezzo/piede²
$270
Caratteristiche
- Garage
- Cabina armadio
- Camino
- Piscina
- Idromassaggio
- Campo da tennis
- Cortile
- Aria condizionata
- Seminterrato
Caratteristiche
Interni
- Camino
- Aria condizionata
- Idromassaggio
- Lavasciuga
- Lavanderia
- Seminterrato
- Cabina armadio
Outdoor
- Piscina
- Garage
- Cortile
- Campo da tennis
Esplora la zona
108 Greymist Lane , Cary, NC 27518, Carolina del Nord, Stati Uniti
Visualizza su Google Maps
Prezzo per sqft
Basso
Alto
Iscritto da 2 anni
Hai chiesto informazioni su questa proprietà
L'agente La contatterà al più presto
Pubblicato da
3
Annunci
2024
Iscritto
Prenota una visita con Allie Parker
Scegli una data e indica se preferisci un tour virtuale o di persona con l’agente.
Data preferita
Tipo di tour

Hodge & Kittrell Sotheby's International Realty
169 East Chatham Street, 27511, Cary, North Carolina, United States
Visualizza profilo agenzia
Ultimo aggiornamento
Oggi
Prima pubblicazione
Sep 18
Link annuncio
Riferimento annuncio
PZ23N9
Proprietà simili nelle vicinanze
Nuovi annunci a Cary

Esplora più immobili in vendita
tipi di proprietà Cary, NC, Stati Uniti
Cary, NC, Stati Uniti ricerche popolari
- Proprietà immobiliari con Giardino a Cary, NC, Stati Uniti
- Proprietà immobiliari con Centro Fitness / Palestra a Cary, NC, Stati Uniti
- Proprietà immobiliari con Campo da tennis a Cary, NC, Stati Uniti
- Proprietà immobiliari con Cucina aperta a Cary, NC, Stati Uniti
- Proprietà immobiliari Moderno a Cary, NC, Stati Uniti
- Proprietà immobiliari con Libreria a Cary, NC, Stati Uniti
- Proprietà immobiliari Vista sull'acqua a Cary, NC, Stati Uniti
- Proprietà immobiliari Vista sul lago a Cary, NC, Stati Uniti
- Proprietà immobiliari Lungomare a Cary, NC, Stati Uniti
- Proprietà immobiliari con Ascensore a Cary, NC, Stati Uniti
- Proprietà immobiliari con Cucina esterna a Cary, NC, Stati Uniti
- Proprietà immobiliari Vista panoramica / Scenica a Cary, NC, Stati Uniti
- Proprietà immobiliari Duplex a Cary, NC, Stati Uniti
- Proprietà immobiliari Lungolago a Cary, NC, Stati Uniti
- Proprietà immobiliari Residenza a Cary, NC, Stati Uniti
- Proprietà immobiliari con Piscina coperta a Cary, NC, Stati Uniti
Guide e storie correlate
La fiducia dei migliori broker del mondo
Gli agenti dietro le proprietà più straordinarie del mondo pubblicano su JamesEdition.
- Annunci di Sotheby's, Christie's, BARNES ed Engel & Völkers
- Ogni annuncio è verificato prima della pubblicazione
- Si metta in contatto diretto con agenti verificati
Continuando, accetta i nostri Termini e la nostra Informativa sulla privacy.
brokerages we
partnered with
partnered with