$950,000
Residenza Unifamiliare A Cary
- 4 Camere
- 5 Bagni
- 5,410 Sqft
- 1.19 Ac lot
- Aggiornato: Luglio 22
- Fonte: Midwest Real Estate Data (MRED) MLS#12669437
Informazioni sulla proprietà
La descrizione è stata tradotta automaticamente.
La descrizione viene visualizzata nella lingua originale.
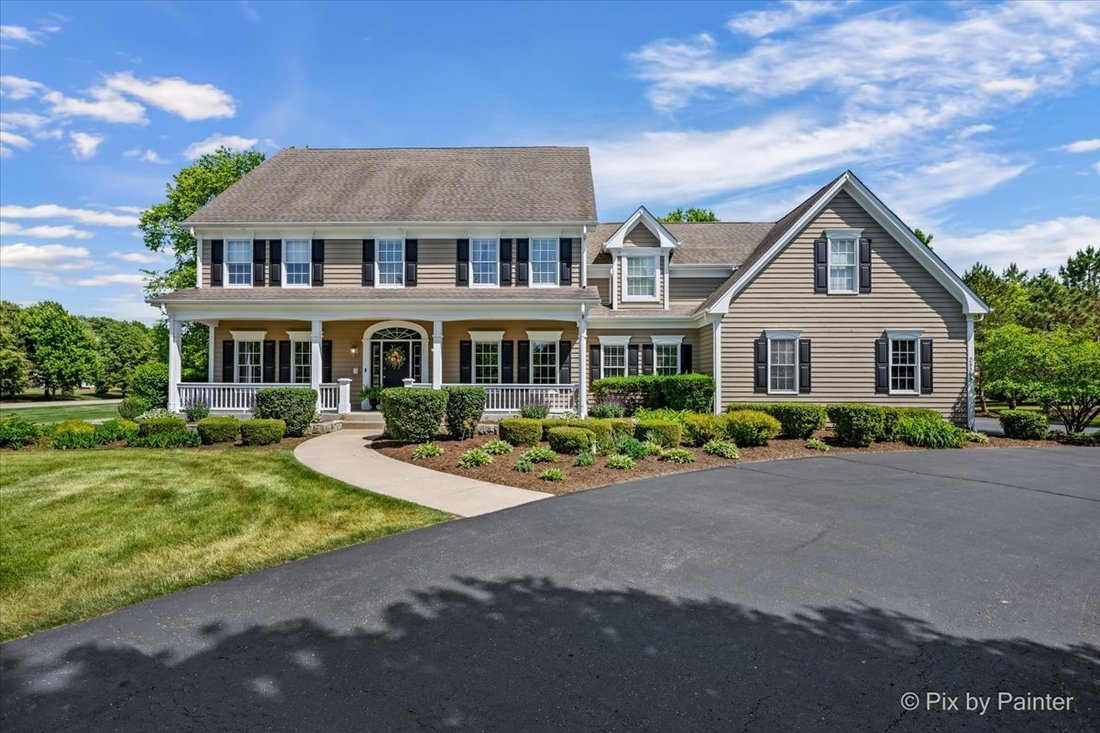
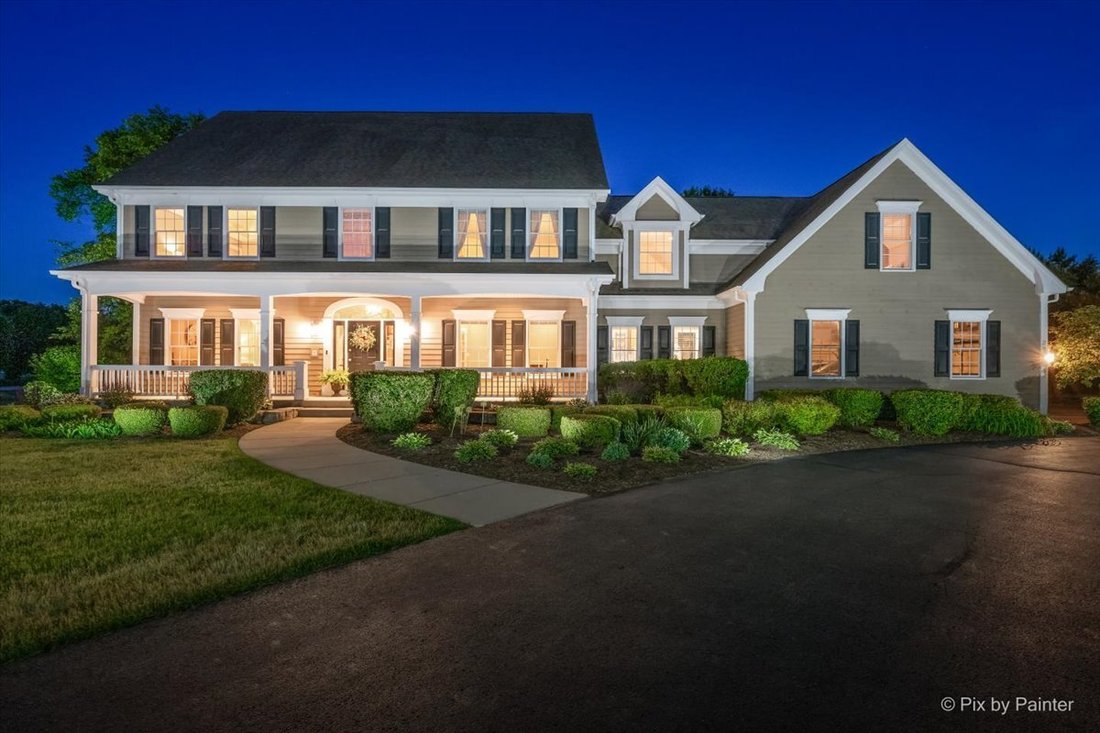
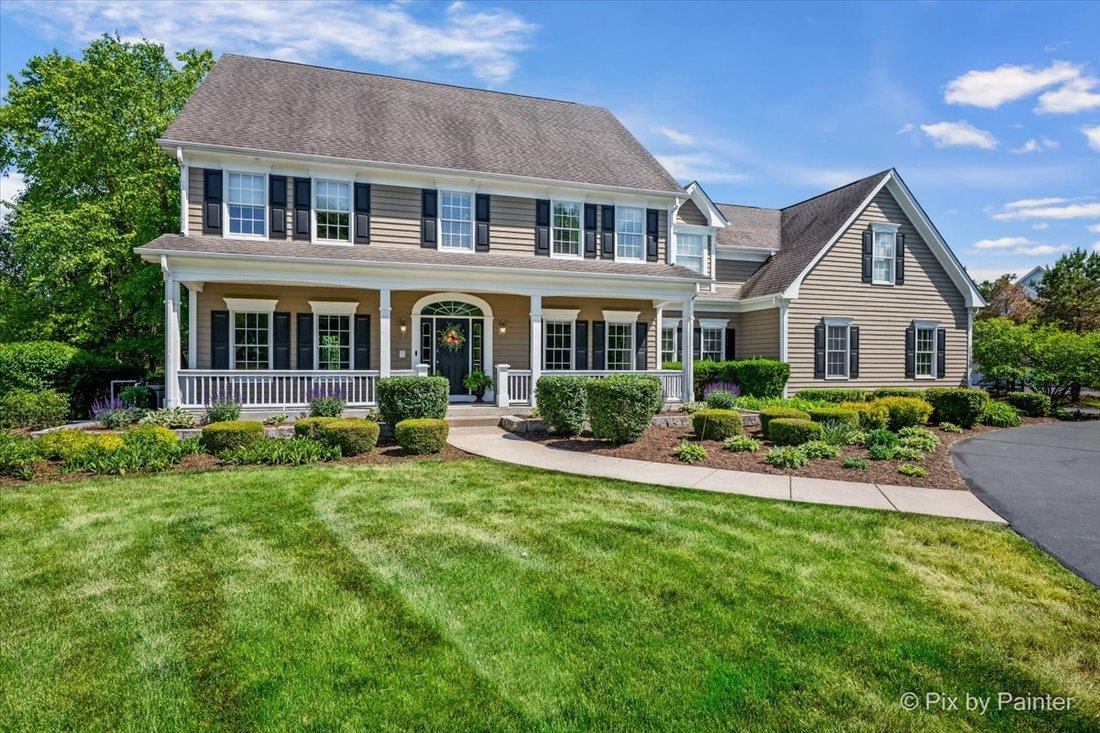
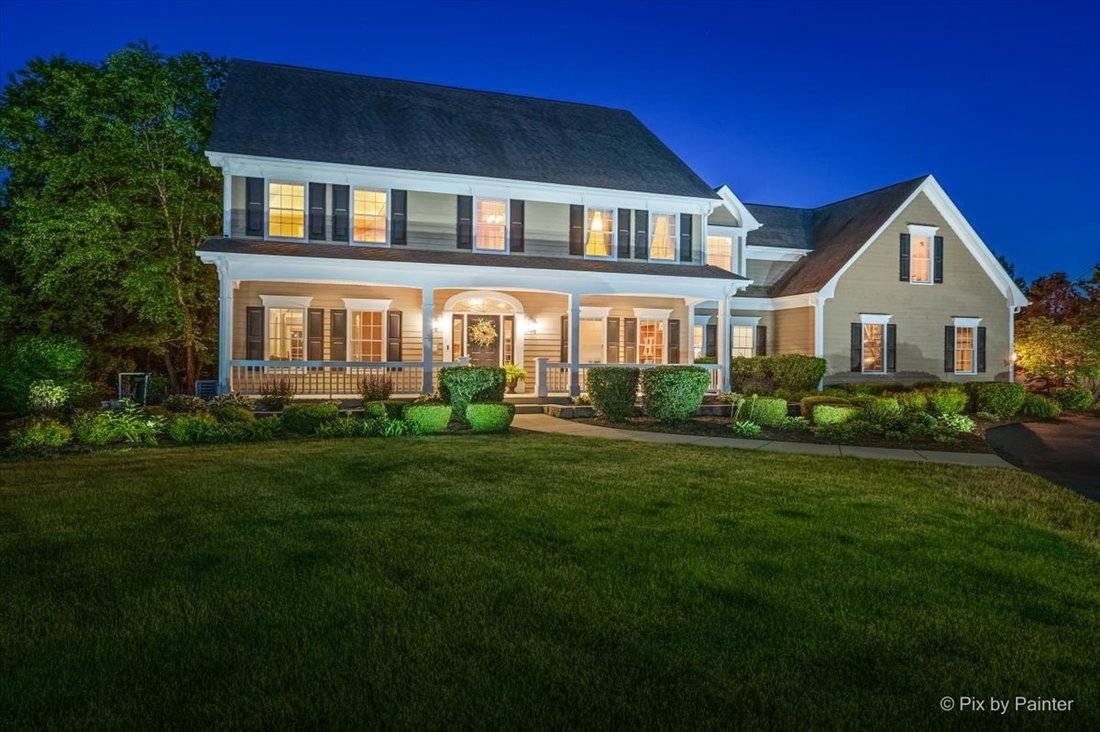
This magnificent custom-built home, set on a sprawling 1+ acre homesite in the coveted Harvest Glen community, makes a lasting first impression -From the moment you step inside, the tone is set. The welcoming entry hall is finished with crown molding and handsome wainscoting, and is flanked on either side by a private study with custom built-ins - ideal for working from home - and a sunlit formal
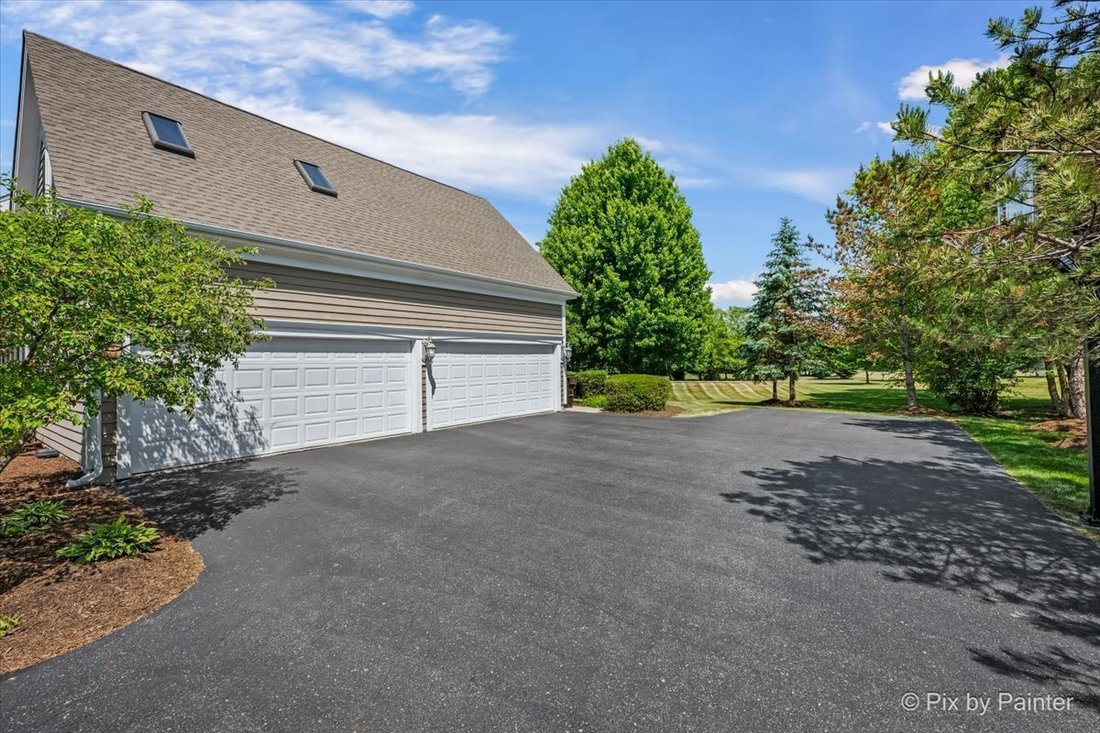
This magnificent custom-built home, set on a sprawling 1+ acre homesite in the coveted Harvest Glen community, makes a lasting first impression -From the moment you step inside, the tone is set. The welcoming entry hall is finished with crown molding and handsome wainscoting, and is flanked on either side by a private study with custom built-ins - ideal for working from home - and a sunlit formal living room, both spaces thoughtfully positioned to feel connected yet distinct. The formal living room flows gracefully into the dining room, where an elegant tray ceiling adds architectural interest and sets a refined backdrop for everything from holiday dinners to candlelit evenings with friends. Beyond, the chef’s kitchen opens to the heart of the home. Appointed with granite countertops, premium stainless steel appliances, custom cabinetry, and a commanding center island, it’s as functional as it is beautiful. A large window above the sink frames a serene view of the backyard, and a generous eat-in dining area is perfectly placed for casual mornings and everyday living. The kitchen opens wide into the family room, where vaulted ceilings soar overhead and a stunning stone fireplace anchors the space - warm, expansive, and made for gathering. Tucked nearby, the spacious mudroom is equal parts practical and polished, complete with laundry and a utility sink - everything you need to handle the demands of daily life without missing a beat. Upstairs, the primary suite is a true sanctuary. Spacious and serene, it features a walk-in closet outfitted with custom wood organizers, and a spa-inspired primary bath complete with a jetted soaking tub, separate shower, and a double sink vanity - everything you need to begin and end the day in comfort. Three additional bedrooms are generously sized and full of natural light; one enjoys the privacy of its own ensuite bath, a detail that elevates everyday living for family and guests alike. A versatile bonus room rounds out the upper level - equally suited as a fifth bedroom, playroom, home office, or creative retreat. The finished English basement adds a remarkable dimension to this home - bright, above-grade windows and direct outside access give the lower level a welcoming openness rarely found below ground. A vast recreation area sets the stage for entertaining on any scale, while two dedicated flex spaces stand ready to become a home gym, media room, or guest suite. A full bath makes the level entirely self-sufficient, and a large walk-in closet with custom shelving keeps everything beautifully organized. A separate unfinished utility area handles the practical with ease. Step outside and the experience continues. The breathtaking backyard is centered around a sparkling salt-water pool - offering a gentler, more luxurious swim experience - framed by an expansive custom paver patio perfect for alfresco dining and summer entertaining. As evening falls, gather around the fire pit area, where cool nights become the backdrop for effortless conversation under the stars. Lush, mature landscaping wraps the entire space, ensuring privacy and tranquility on every side. With over an acre to enjoy, there is space to breathe, play, and simply be. A new roof scheduled for 2026 and mechanical updates including a furnace and A/C unit replaced in 2019 offer added confidence. The heated four-car garage provides abundant storage and workspace for collectors and enthusiasts alike. This is a rare opportunity to own a beautifully maintained estate property that offers space, luxury, and exceptional outdoor living in one of Cary’s most desirable neighborhoods.
-
Tipo di proprietà
Casa
-
Anno di costruzione
2002
-
Prezzo/piede²
$175
Caratteristiche
Esplora la zona
28359 W Harvest Glen Circle, Cary, Illinois, Stati Uniti
Visualizza su Google Maps
Prezzo per sqft
Basso
Alto
Iscritto da 6 mesi
Hai chiesto informazioni su questa proprietà
L'agente La contatterà al più presto
Pubblicato da
4
Annunci
2026
Iscritto
Prenota una visita con the agent
Scegli una data e indica se preferisci un tour virtuale o di persona con l’agente.
Data preferita
Tipo di tour
Ultimo aggiornamento
Luglio 22
Prima pubblicazione
Jun 13
Riferimento annuncio
12669437
Stato dell'annuncio
Active under contract
Based on information submitted to the MLS GRID as of2026. All data is obtained from various sources and may not have been verified by broker or MLS GRID. Supplied Open House Information is subject to change without notice. All information should be independently reviewed and verified for accuracy. Properties may or may not be listed by the office/agent presenting the information.
La fiducia dei migliori broker del mondo
Gli agenti dietro le proprietà più straordinarie del mondo pubblicano su JamesEdition.
- Annunci di Sotheby's, Christie's, BARNES ed Engel & Völkers
- Ogni annuncio è verificato prima della pubblicazione
- Si metta in contatto diretto con agenti verificati
Continuando, accetta i nostri Termini e la nostra Informativa sulla privacy.
brokerages we
partnered with
partnered with