$699,900
Residenza Unifamiliare A Carthage
- 3 Camere
- 4 Bagni
- 3,440 Sqft
- 4.18 Ac lot
- Aggiornato: Ottobre 9
- Fonte: Realtracs MLS#3615294
Informazioni sulla proprietà
La descrizione è stata tradotta automaticamente.
La descrizione viene visualizzata nella lingua originale.
This brand‑new home stands apart from anything else on the market, offering thoughtful upgrades, beautiful craftsmanship, and high-end finishes throughout- from the large casement windows, built‑in cabinetry, extra closets, large trim, tiled bathroom floors & natural gas tankless hot water heater. The main level begins with an entry foyer, to the left is a utility room w/ a sink & built‑in
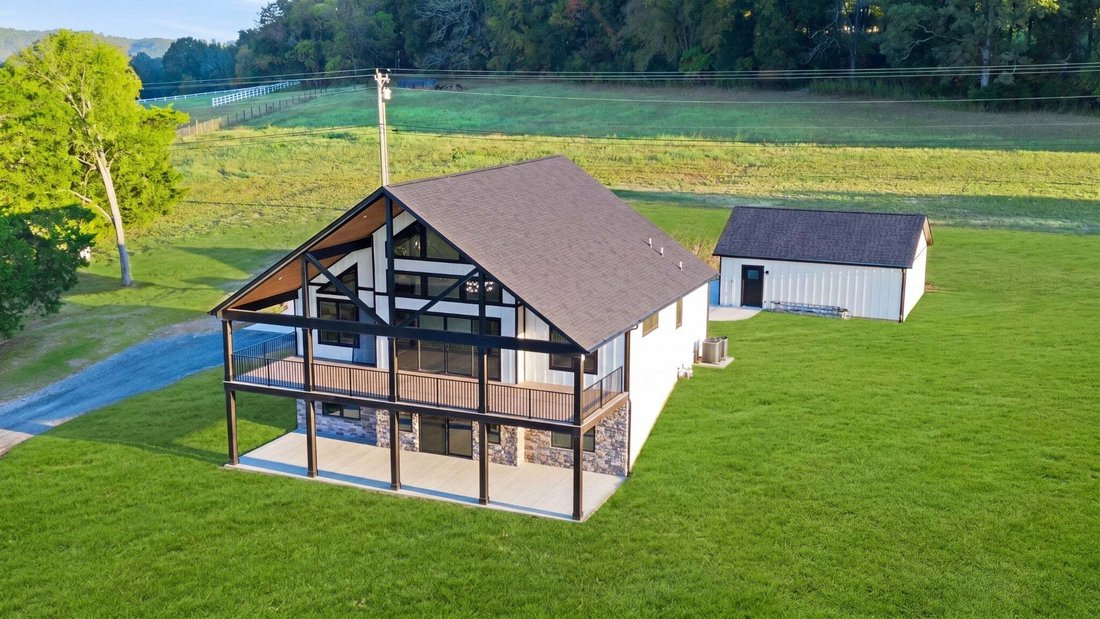
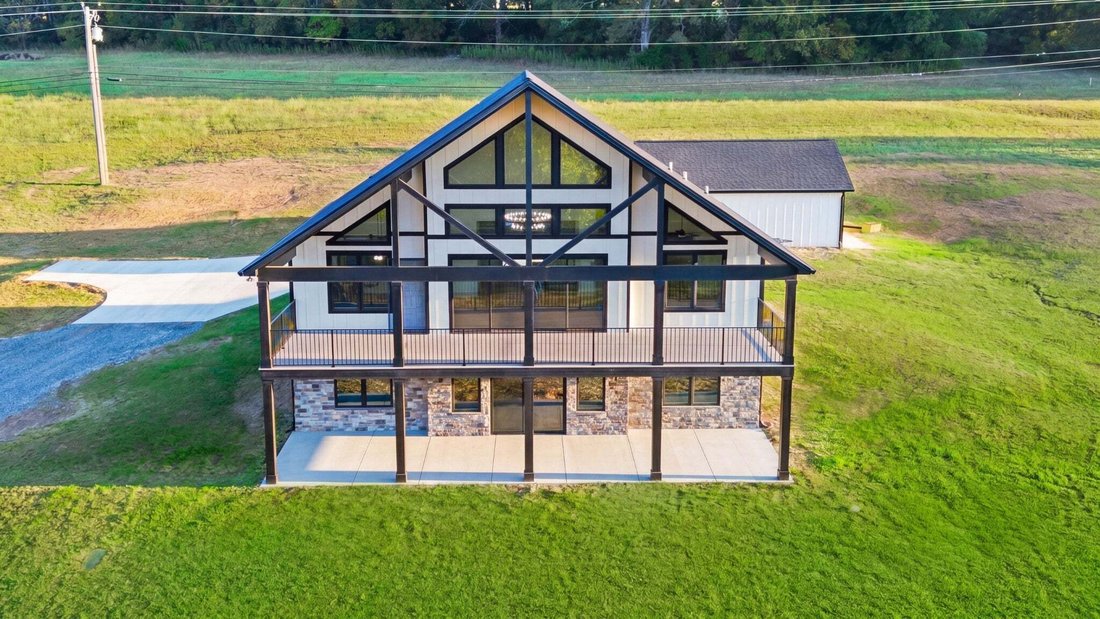
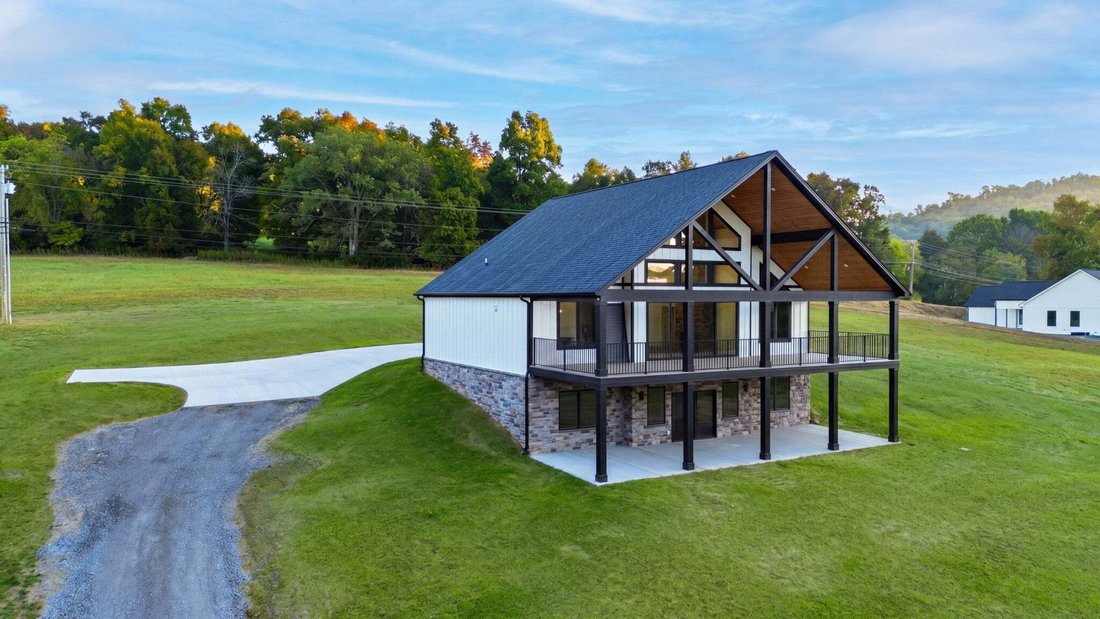
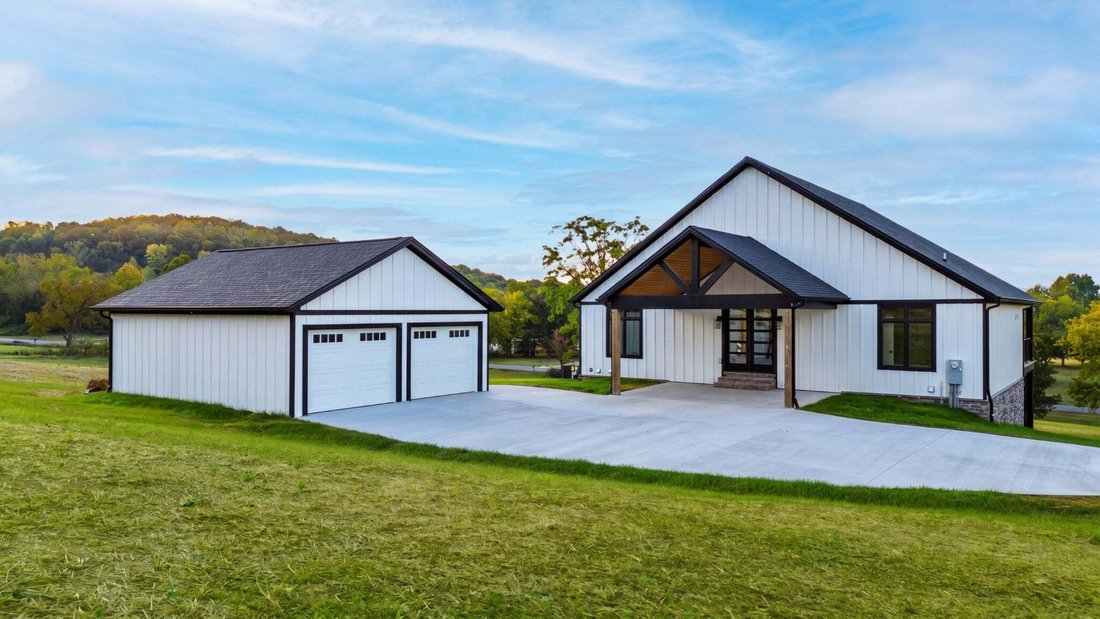
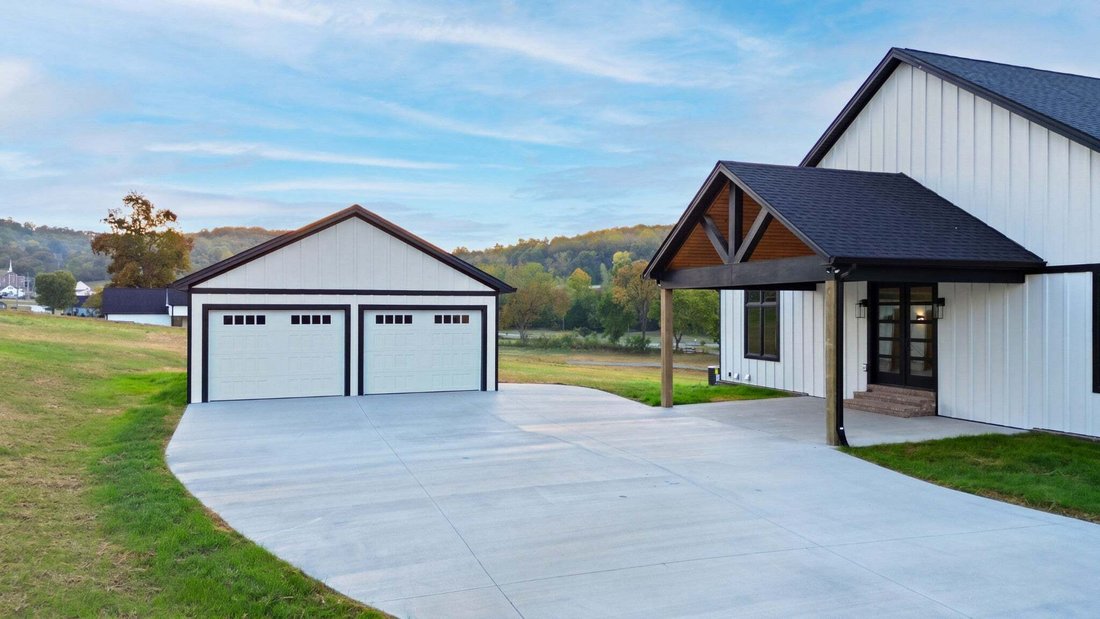
This brand‑new home stands apart from anything else on the market, offering thoughtful upgrades, beautiful craftsmanship, and high-end finishes throughout- from the large casement windows, built‑in cabinetry, extra closets, large trim, tiled bathroom floors & natural gas tankless hot water heater. The main level begins with an entry foyer, to the left is a utility room w/ a sink & built‑in storage. To the right, you’ll find a coat closet, a main‑level guest bedroom w/ a walk‑in closet & a full guest bathroom. The stunning great room features a tongue & groove ceiling, massive chandelier, floor‑to‑ceiling windows & stone fireplace. Truly a chef’s kitchen, complete w/ beautiful tile backsplash, large island, walk‑in pantry, pasta arm, hood over the built‑in gas range, stainless steel dishwasher, refrigerator, built‑in oven & microwave. Double glass front doors lead to a huge Trex board deck w/ iron railing, perfect for enjoying the property’s peaceful surroundings. The primary suite is just off the great room & includes a full bathroom w/ soaking tub, double vanity, water closet & a tile shower w/ custom glass door. The attached walk‑in closet is complete w/ built‑in shelving. The fully finished walk‑out basement feels anything but below grade, offering tall ceilings, large windows & a glass door that opens to the covered concrete patio. This level includes 2 bedrooms, one a complete suite w/ a private bath & walk‑in closet, while the other is right beside the other full bathroom. A huge theatre/media room w/ ambient lighting & an attached kitchenette provides endless possibilities for entertainment or flexible use. The basement also includes a large bonus room ideal for a private workshop or storage. Outside, the rear of the home features a concrete parking area, covered back porch & a large two-bay garage w/ openers. All this sits on 4.18AC, no crowded subdivision, just beautiful land in a prime location - 5 minutes to Main St Carthage & 15 min to Gordonsville/I40.
-
Tipo di proprietà
Casa
-
Piani
2
-
Anno di costruzione
2026
-
Prezzo/piede²
$203
Caratteristiche
- Garage
- Giardino
- Cabina armadio
- Camino
- Cinema
- Nuove costruzioni
- Piano cottura a gas
- Isola della cucina
- Seminterrato
Caratteristiche
Lot
Interni
Outdoor
Esplora la zona
19 Massey Rd, Carthage, Tennessee, Stati Uniti
Visualizza su Google Maps
Prezzo per sqft
Basso
Alto
Iscritto da 10 mesi
Hai chiesto informazioni su questa proprietà
L'agente La contatterà al più presto
Pubblicato da
Heartland Real Estate & Auction, Inc. - Carthage
Tennessee, United States
Visualizza profilo agenzia
1
Annunci
2025
Iscritto
Prenota una visita con the agent
Scegli una data e indica se preferisci un tour virtuale o di persona con l’agente.
Data preferita
Tipo di tour
Heartland Real Estate & Auction, Inc. - Carthage
Carthage, Tennessee, United States
Visualizza profilo agenzia
Ultimo aggiornamento
Ottobre 9
Prima pubblicazione
Ottobre 9
Riferimento annuncio
3615294
Stato dell'annuncio
Based on information submitted to the MLS GRID as of 2026. All data is obtained from various sources and may not have been verified by broker or MLS GRID. Supplied Open House Information is subject to change without notice. All information should be independently reviewed and verified for accuracy. Properties may or may not be listed by the office/agent presenting the information.
Proprietà simili nelle vicinanze
Nuovi annunci a Carthage


Esplora più immobili in vendita
tipi di proprietà Carthage, TN, Stati Uniti
Carthage, TN, Stati Uniti ricerche popolari
- Proprietà immobiliari con Garage a Carthage, TN, Stati Uniti
- Proprietà immobiliari con Giardino a Carthage, TN, Stati Uniti
- Proprietà immobiliari Privacy a Carthage, TN, Stati Uniti
- Proprietà immobiliari con Camino a Carthage, TN, Stati Uniti
- Proprietà immobiliari con Ufficio a Carthage, TN, Stati Uniti
- Proprietà immobiliari con Piscina a Carthage, TN, Stati Uniti
- Proprietà immobiliari con Cinema a Carthage, TN, Stati Uniti
- Proprietà immobiliari Vista sull'acqua a Carthage, TN, Stati Uniti
- Proprietà immobiliari Vista sulle montagne a Carthage, TN, Stati Uniti
- Proprietà immobiliari con Sala giochi a Carthage, TN, Stati Uniti
- Proprietà immobiliari Rinnovato a Carthage, TN, Stati Uniti
- Proprietà immobiliari con Cucina aperta a Carthage, TN, Stati Uniti
- Proprietà immobiliari Nuove costruzioni a Carthage, TN, Stati Uniti
- Proprietà immobiliari con Aria condizionata a Carthage, TN, Stati Uniti
- Proprietà immobiliari Vista panoramica / Scenica a Carthage, TN, Stati Uniti
Guide e storie correlate
La fiducia dei migliori broker del mondo
Gli agenti dietro le proprietà più straordinarie del mondo pubblicano su JamesEdition.
- Annunci di Sotheby's, Christie's, BARNES ed Engel & Völkers
- Ogni annuncio è verificato prima della pubblicazione
- Si metta in contatto diretto con agenti verificati
Continuando, accetta i nostri Termini e la nostra Informativa sulla privacy.
brokerages we
partnered with
partnered with