Una Vita Tra Le Vigne
- 4 Camere
- 6 Bagni
- 5,619 Sqft
- 10.38 Ac lot
- 7
Informazioni sulla proprietà
Private viewings are encouraged and can be arranged at a time to suit. Contact Janet & Brady to experience all this property has to offer.
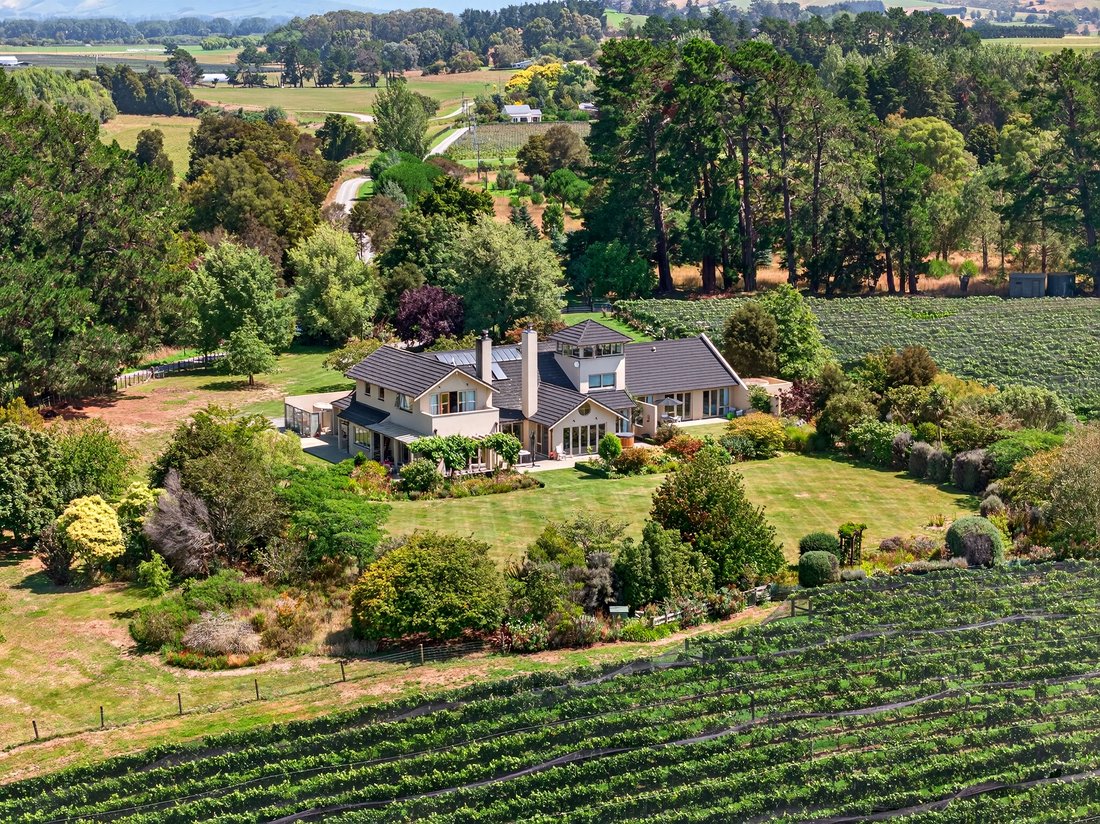
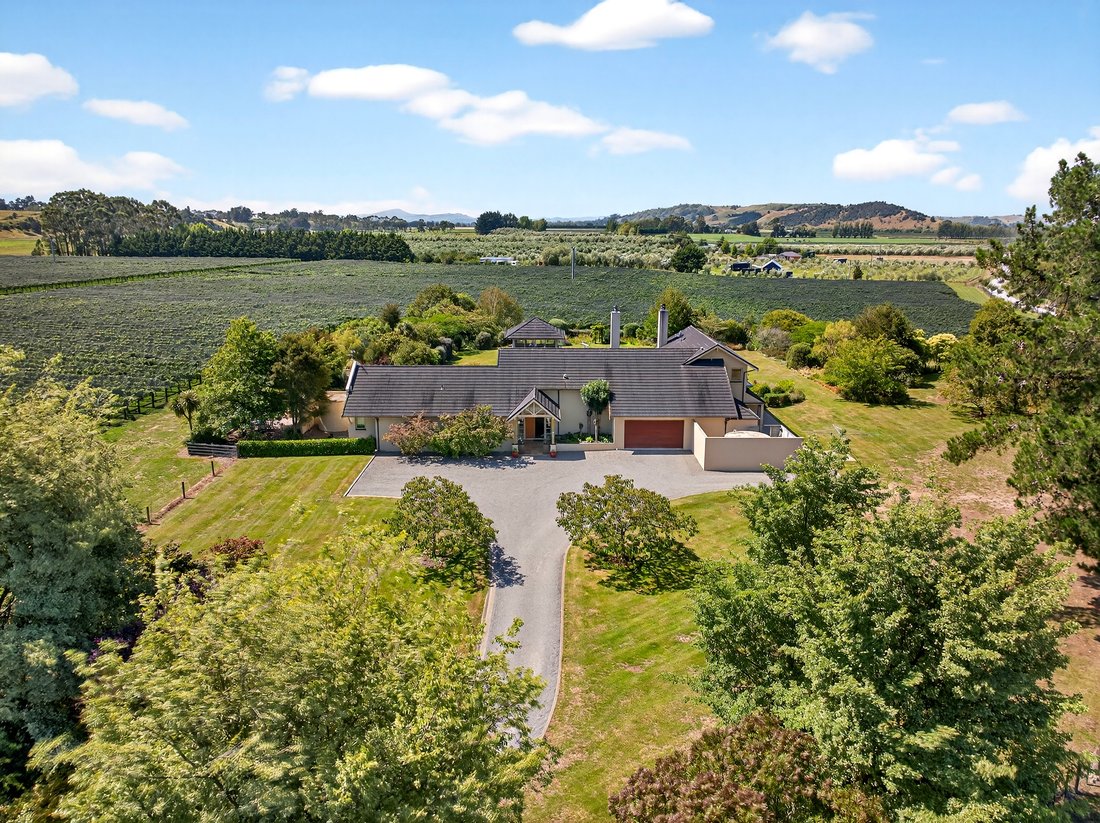
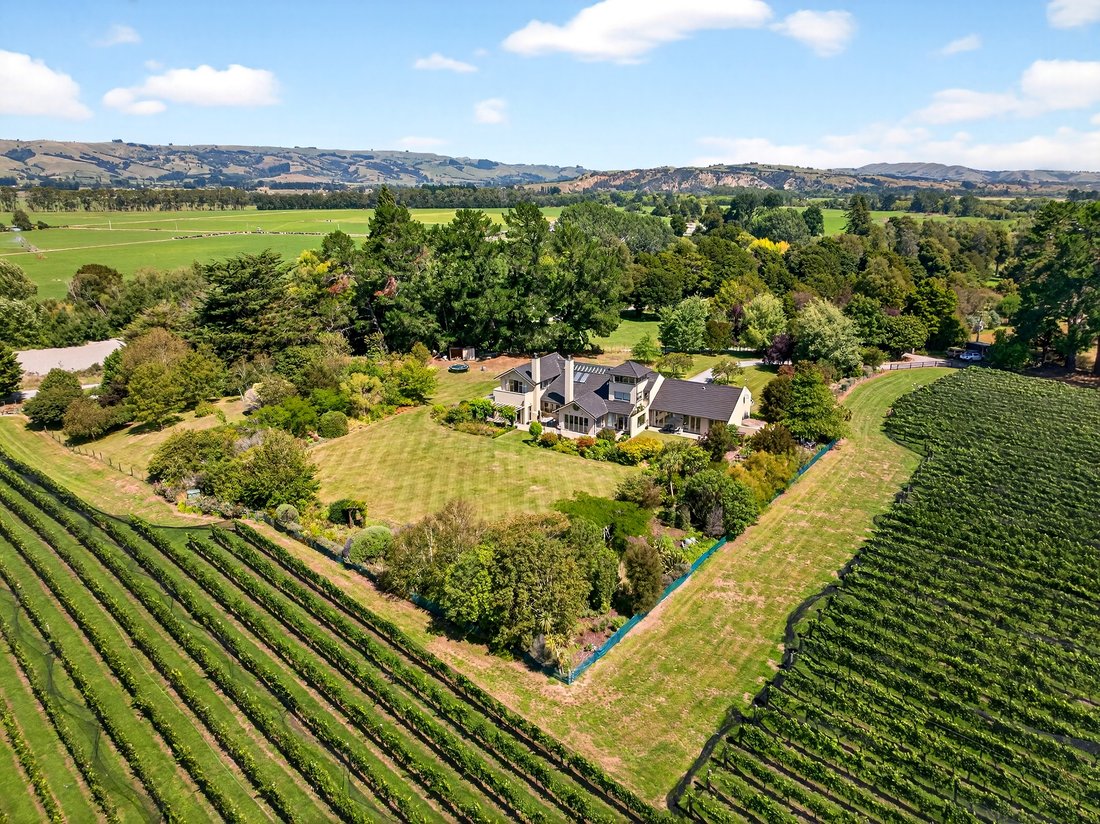
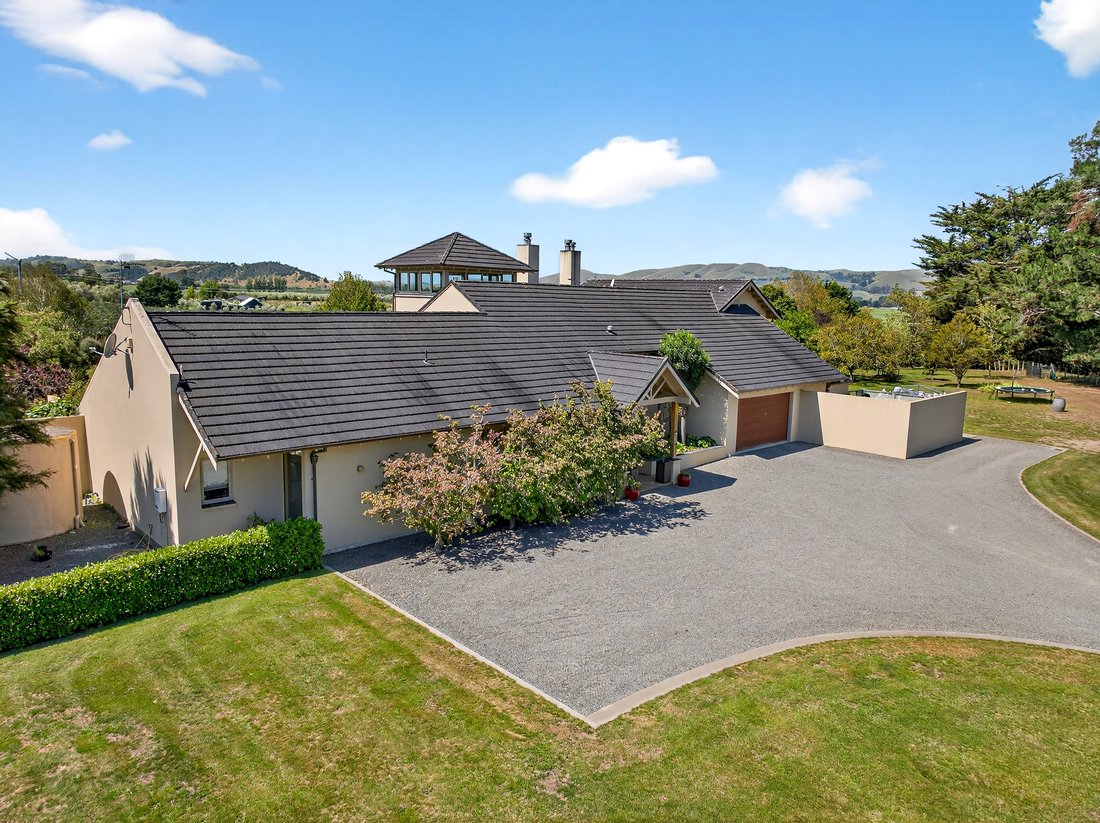
Privately positioned amongst established plantings and rolling vineyard rows, this striking architectural residence (completed in 2004) offers a rare opportunity to secure scale, income potential and lifestyle in one compelling holding.
Desig
Private viewings are encouraged and can be arranged at a time to suit. Contact Janet & Brady to experience all this property has to offer.
Privately positioned amongst established plantings and rolling vineyard rows, this striking architectural residence (completed in 2004) offers a rare opportunity to secure scale, income potential and lifestyle in one compelling holding.
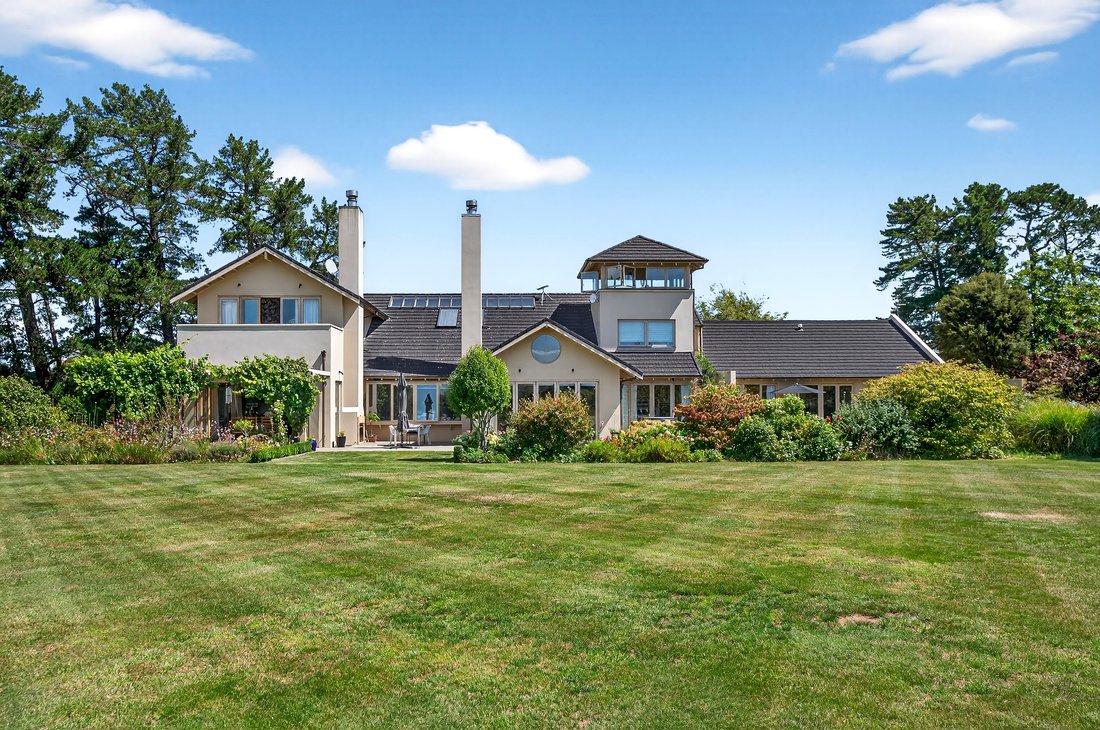
Designed with both presence and practicality in mind, the home unfolds across generous proportions. Four spacious bedrooms each feature tiled en-suites, providing exceptional comfort for family and guests alike. The primary suite occupies the upper level and opens to a charming Juliet balcony overlooking the vines - an idyllic vantage point across your own estate.
The heart of the home centres around open-plan kitchen, dining and living, seamlessly connecting to a formal lounge and flowing effortlessly outdoors to sheltered entertaining areas and manicured gardens. A pergola wrapped in greenery, expansive lawns and mature trees create a private sanctuary setting.
Upstairs, an office leads through to the distinctive turret viewing room, perfectly positioned to capture panoramic rural vistas. Additional spaces include a wine cellar, sewing/media room or hobby room, ensuring flexibility for creative pursuits or work-from-home functionality.
A separate guest W/C enhances the formal entry, while a dedicated laundry with external access, internal access double garaging and excellent storage throughout ensure everyday ease.
Set on 4.2 Ha (STFS boundary line indicative), the property includes established vines planted in 2002 (some in the process of being removed on adjoining block), along with a thriving “fruit salad” orchard. The surrounding farmland and river complete an exceptional landscape backdrop.
Modern comforts include central vacuum, alarm system, hydronic diesel underfloor heating (800L tank) and three water tanks. A distinctive residence of character and scale - offering a refined life amongst the vines.
Boundary lines indicative only.
-
Tipo di proprietà
Altro
Caratteristiche
Lot
Interni
- Soffitto alto
- Ufficio
- Idromassaggio
- Lavanderia
- Cantina
- Controsoffitti in pietra
Outdoor
Esplora la zona
L'agente La contatterà al più presto
Pubblicato da
Prenota una visita con Brady Bingham
Scegli una data e indica se preferisci un tour virtuale o di persona con l’agente.

La fiducia dei migliori broker del mondo
Gli agenti dietro le proprietà più straordinarie del mondo pubblicano su JamesEdition.
- Annunci di Sotheby's, Christie's, BARNES ed Engel & Völkers
- Ogni annuncio è verificato prima della pubblicazione
- Si metta in contatto diretto con agenti verificati
Continuando, accetta i nostri Termini e la nostra Informativa sulla privacy.