$599,000

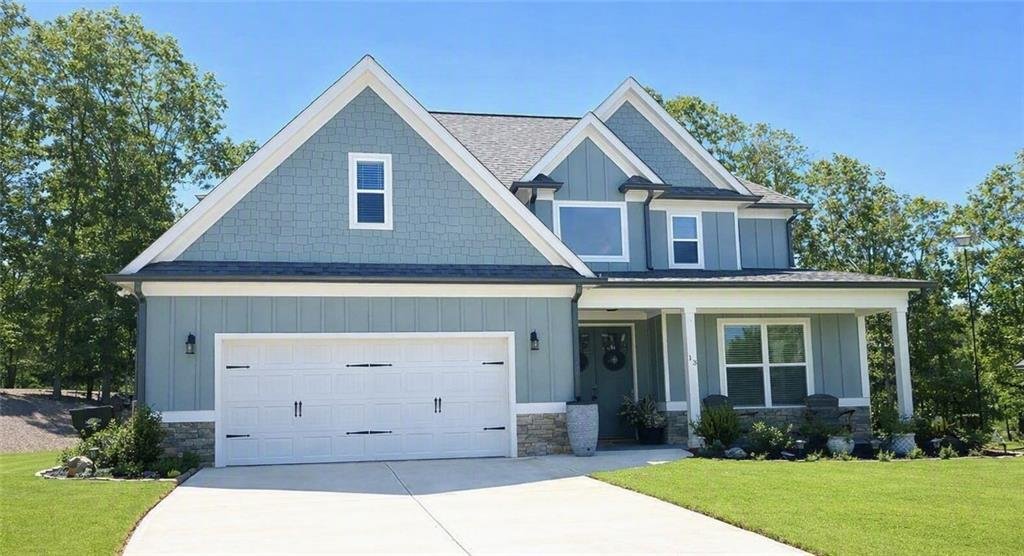
Residenza Unifamiliare A Cartersville

  • 4 Camere
  • 4 Bagni
  • 3,100 Sqft
  • 32,235 Sqft lot
  • Aggiornato: Oggi
  • Fonte:
    First Multiple Listing Service (FMLS)  MLS#7828163

Informazioni sulla proprietà

La descrizione è stata tradotta automaticamente.
La descrizione viene visualizzata nella lingua originale.
Welcome to Griffin Manor, a sought after well established neighborhood only a short drive to downtown Cartersville for shopping, dining, & entertainment. Enjoy the beautifully landscaped yard complete with firepit, fenced backyard, & outside shed. The Stratton Plan features 4 bedrooms, 3.5 baths, versatile BONUS ROOM,and ample living space. Vaulted great room with picture windows offering
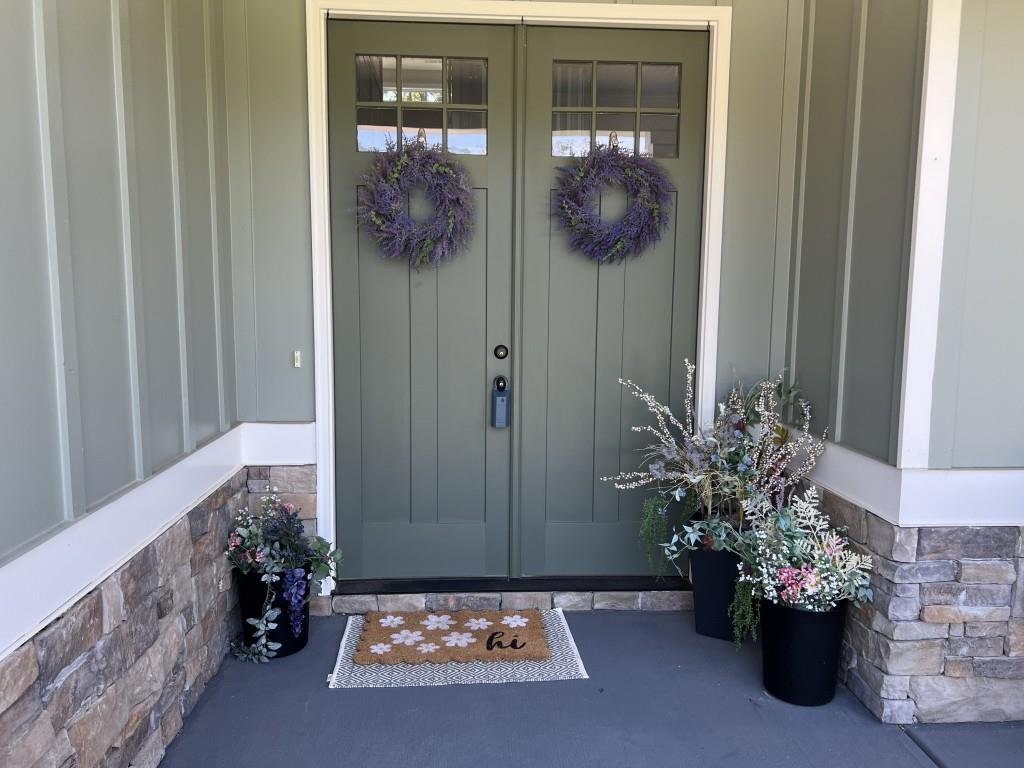
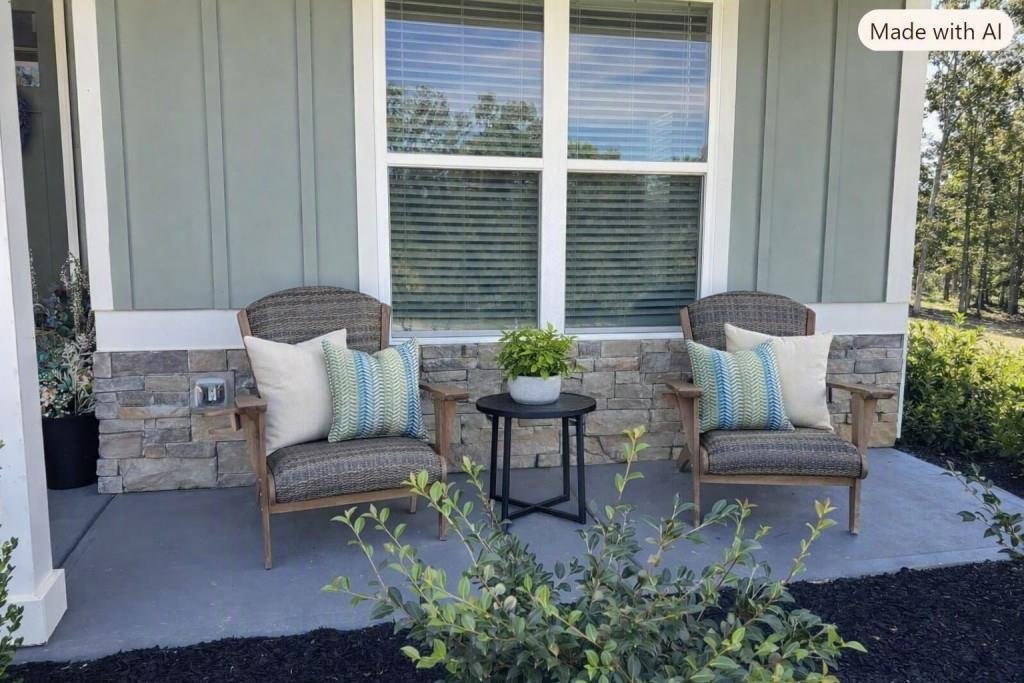
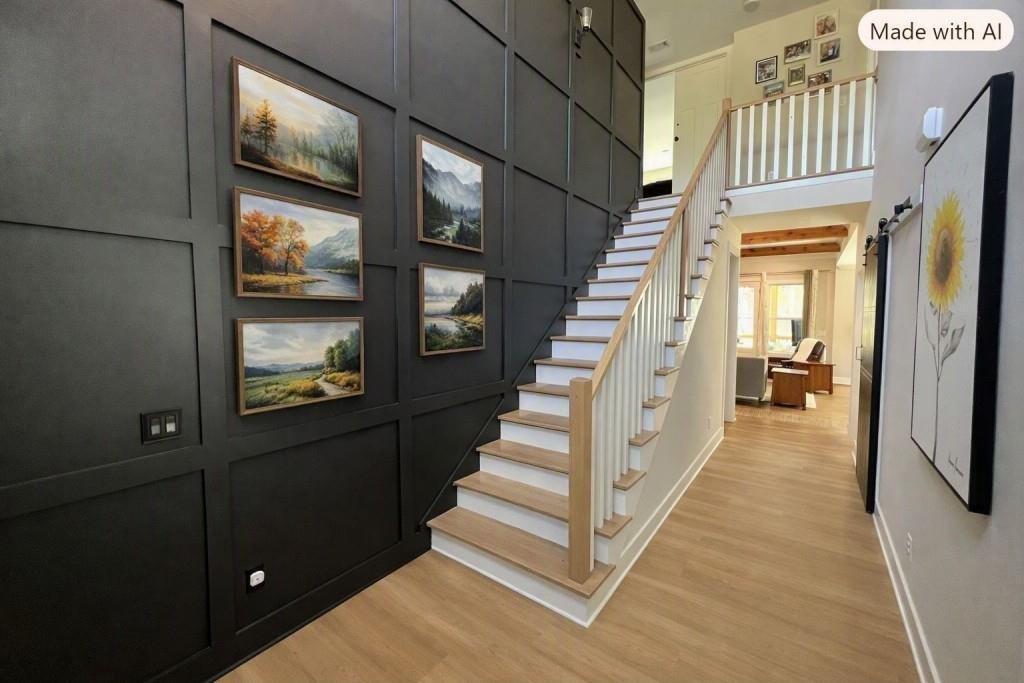
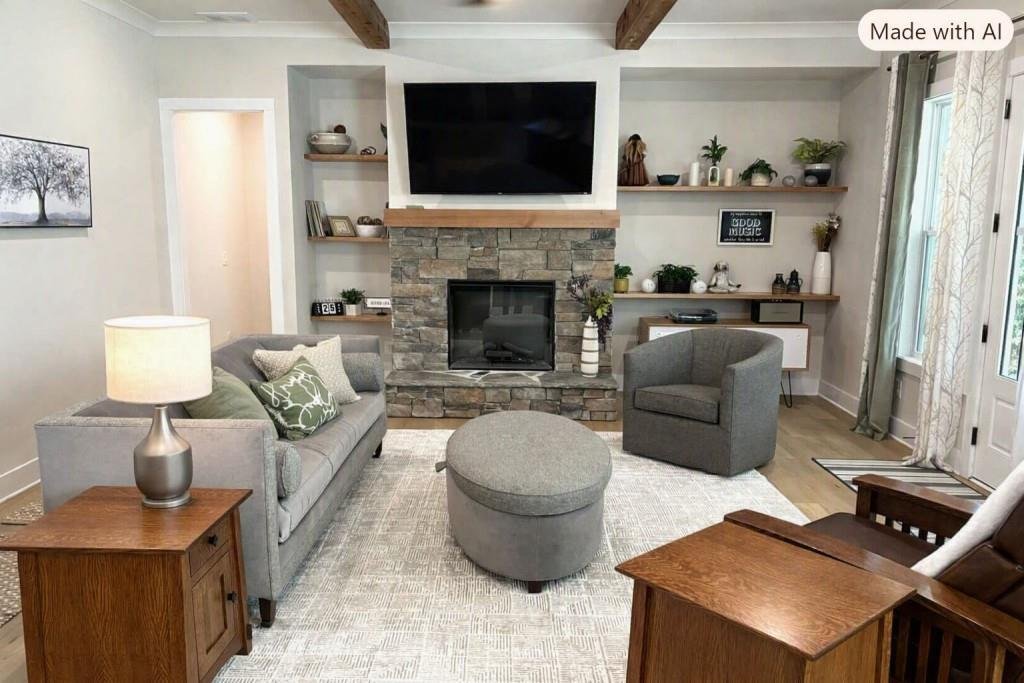
Welcome to Griffin Manor, a sought after well established neighborhood only a short drive to downtown Cartersville for shopping, dining, & entertainment. Enjoy the beautifully landscaped yard complete with firepit, fenced backyard, & outside shed. The Stratton Plan features 4 bedrooms, 3.5 baths, versatile BONUS ROOM,and ample living space. Vaulted great room with picture windows offering tons of natural light overlooking the beautiful backyard complete with custom fireplace. Upgraded features include ceiling beams in great room, open shelves, accent wall on staircase,screen porch, open concrete patio off screen porch, wood ceiling above dining area, upgraded lighting package, barn door, outside shed, outside firepit, fenced backyard, tile surround in both upstairs baths, & professionally landscaped backyard (all valued at $72,000). Enjoy the chef’s dream kitchen accented with soft close cabinets & polished granite countertops. Dining area with views to kitchen and great room. Oversized owner suite on main level with views to the lovely backyard, walk-in closet, ensuite owner bath with walk-in tile shower. Office on main level that could also easily be an additional bedroom. Laundry room on main and two car garage. Upstairs features two bedrooms and two full baths and an oversized bonus room that could easily be another bedroom, office, playroom, media room, or exercise room. Hamilton Crossing Parks & Recreation within 3.5 miles of property AND Barnsley Garden Resort for golf, pool, pickleball, tennis, horseback riding, & spa within 10 miles of property for all those fun activities. Some photos have been Virtually Staged for illustrative purposes only. This home is an entertainer’s dream. This one is a MUST SEE!!!
  • Tipo di proprietà

    Casa

  • Anno di costruzione

    2024

  • Prezzo/piede²

    $193

Caratteristiche

  • Garage
  • Cabina armadio
  • Giardino
  • Camino
  • Focolare
  • Cucina aperta
  • Ufficio
  • Soffitto alto
  • Privacy
Caratteristiche

Lot

  • Privacy

Interni

  • Soffitto alto
  • Ufficio
  • Camino
  • Isola della cucina
  • Lavanderia
  • Cucina aperta
  • Cabina armadio

Outdoor

  • Focolare
  • Garage
  • Giardino

Esplora la zona

13 Cranford Circle, Cartersville, Georgia, Stati Uniti Visualizza su Google Maps
Prezzo per sqft
Basso
Alto

Vedi altri 156 annunci a Cartersville

Chapman Hall Premier, REALTORS - Atlanta

Iscritto da 11 mesi
Il tuo messaggio
Hai chiesto informazioni su questa proprietà

L'agente La contatterà al più presto

Pubblicato da

Chapman Hall Premier, REALTORS - Atlanta
Georgia, United States
Visualizza profilo agenzia
10
Annunci
2025
Iscritto

Prenota una visita con the agent

Scegli una data e indica se preferisci un tour virtuale o di persona con l’agente.

In-person tour
Data preferita
Tipo di tour
Chapman Hall Premier, REALTORS - Atlanta
Atlanta, Georgia, United States
Visualizza profilo agenzia
Ultimo aggiornamento
Oggi
Prima pubblicazione
Aug 27
Riferimento annuncio
7828163
Stato dell'annuncio
Chiamata

Avvia chiamata telefonica con:

Salve, chiamo per la proprietà con riferimento 7828163, che ho trovato su JamesEdition.

Dopo la chiamata, forniremo i tuoi contatti all'agente per una comunicazione facile.

brokerages we
partnered with