$739,900

Residenza Unifamiliare A Cartersville

  • 4 Camere
  • 4 Bagni
  • 3,132 Sqft
  • 3.0 Ac lot
  • Aggiornato: Maggio 16
  • 1
    Visualizzazioni degli ultimi 30 giorni
  • Fonte:
    Georgia MLS  MLS#10761717

Informazioni sulla proprietà

La descrizione è stata tradotta automaticamente.
La descrizione viene visualizzata nella lingua originale.
Custom-built in 2019 and set on roughly 3 private, wooded acres, this thoughtfully designed home blends luxury, function, and comfort at every turn. Step inside to wide-plank hardwood floors, 10-foot ceilings, and plantation shutters that frame the bright and open main living area. The stunning chef’s kitchen features custom cabinetry, quartz countertops, high-end appliances, an oversized island,
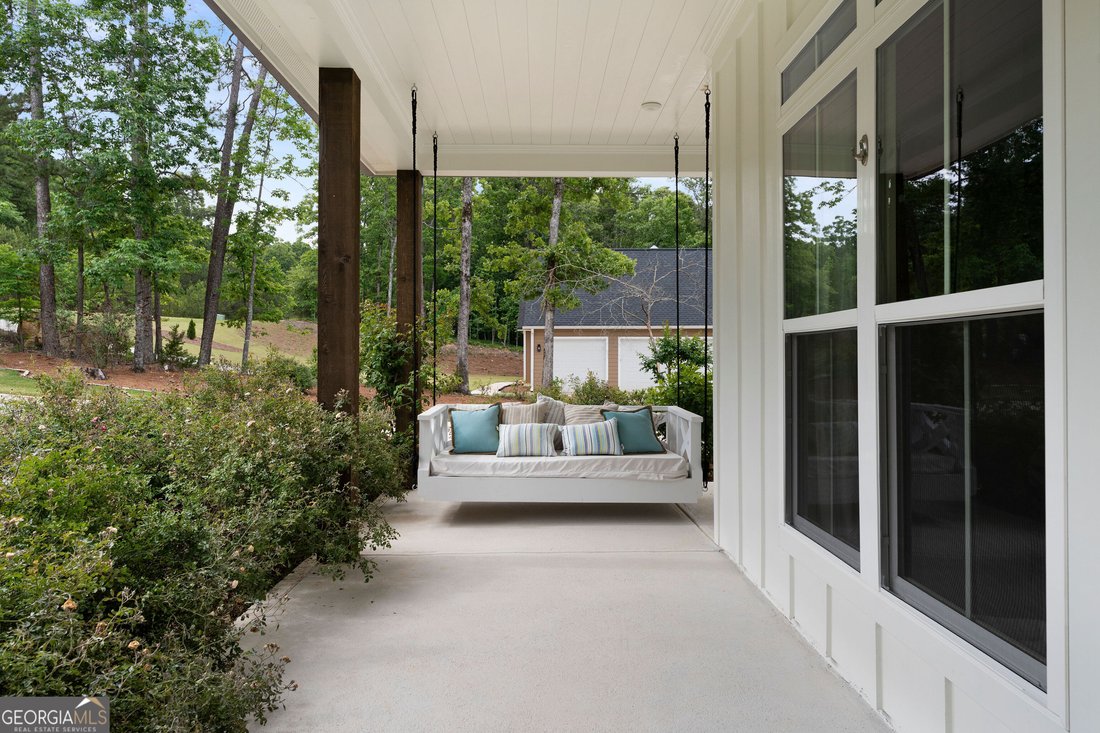
Custom-built in 2019 and set on roughly 3 private, wooded acres, this thoughtfully designed home blends luxury, function, and comfort at every turn. Step inside to wide-plank hardwood floors, 10-foot ceilings, and plantation shutters that frame the bright and open main living area. The stunning chef’s kitchen features custom cabinetry, quartz countertops, high-end appliances, an oversized island, and a walk-in pantry with abundant shelving and storage. A cozy reading room/office and open dining area complete the space. The main level hosts a serene primary suite with a spa-inspired bath including a soaking tub, tiled shower, dual vanities, and a custom walk-in closet. A second main-level bedroom offers its own private en suite. Just off the mudroom/laundry room, an additional full bath includes a compact, pet-friendly shower for added convenience. Upstairs, you’ll find additional bedrooms, a bonus room, gym, loft/sitting area, and a full bath with double vanity-perfect for flexible living. Outdoor highlights include a covered front porch with brick pavers, a four-sided HardiePlank exterior, irrigation system, two-car garage, fenced backyard, and a fire-pit area ideal for gathering and unwinding. This property delivers the privacy you want, the craftsmanship you expect, and the lifestyle you’ll love.
  • Tipo di proprietà

    Casa

  • Anno di costruzione

    2019

  • Prezzo/piede²

    $236

Caratteristiche

  • Garage
  • Cabina armadio
  • Giardino
  • Piscina
  • Focolare
  • Centro Fitness / Palestra
  • Controsoffitti in pietra
  • Ufficio
  • Soffitto alto
Caratteristiche

Lot

  • Privacy

Interni

  • Soffitto alto
  • Ufficio
  • Isola della cucina
  • Lavanderia
  • Controsoffitti in pietra
  • Cabina armadio
  • Centro Fitness / Palestra

Outdoor

  • Focolare
  • Piscina
  • Garage
  • Giardino

Esplora la zona

36 Branson Mill DR NW, Cartersville, Georgia, Stati Uniti Visualizza su Google Maps
Prezzo per sqft
Basso
Alto

Vedi altri 157 annunci a Cartersville

H & H Realty LLC - Cartersville

Iscritto da 11 mesi
Il tuo messaggio
Hai chiesto informazioni su questa proprietà

L'agente La contatterà al più presto

Pubblicato da

H & H Realty LLC - Cartersville
Georgia, United States
Visualizza profilo agenzia
3
Annunci
2025
Iscritto

Prenota una visita con the agent

Scegli una data e indica se preferisci un tour virtuale o di persona con l’agente.

In-person tour
Data preferita
Tipo di tour
H & H Realty LLC - Cartersville
Cartersville, Georgia, United States
Visualizza profilo agenzia
Ultimo aggiornamento
Maggio 16
Prima pubblicazione
May 13
Riferimento annuncio
10761717
Stato dell'annuncio
Chiamata

Avvia chiamata telefonica con:

Salve, chiamo per la proprietà con riferimento 10761717, che ho trovato su JamesEdition.

Dopo la chiamata, forniremo i tuoi contatti all'agente per una comunicazione facile.

brokerages we
partnered with