$2,460,960
Casa Padronale Del 1927 — Enoteca | Vila Chã De Ourique, Cartaxo
- 27 Camere
- 27 Bagni
- 30,613 Sqft
- 1.26 Ac lot
- Aggiornato: Oggi
- 3
Informazioni sulla proprietà
La descrizione è stata tradotta automaticamente.
La descrizione viene visualizzata nella lingua originale.
Eight minutes from the A1 motorway and forty minutes from Lisbon, this remarkable property was born in 1927 as a manor house and has grown over the course of a century to become one of the most ambitious wine tourism projects in the Ribatejo region. With a total area of 5,091 m2 and a built area of 2,602 m2, Casa de 1927 combines the noble architecture of the original manor with a large-scale cont
Eight minutes from the A1 motorway and forty minutes from Lisbon, this remarkable property was born in 1927 as a manor house and has grown over the course of a century to become one of the most ambitious wine tourism projects in the Ribatejo region. With a total area of 5,091 m2 and a built area of 2,602 m2, Casa de 1927 combines the noble architecture of the original manor with a large-scale contemporary intervention, designed as a four-star wine hotel — but with enough flexibility to accommodate other equally distinguished uses, such as assisted senior living residences.
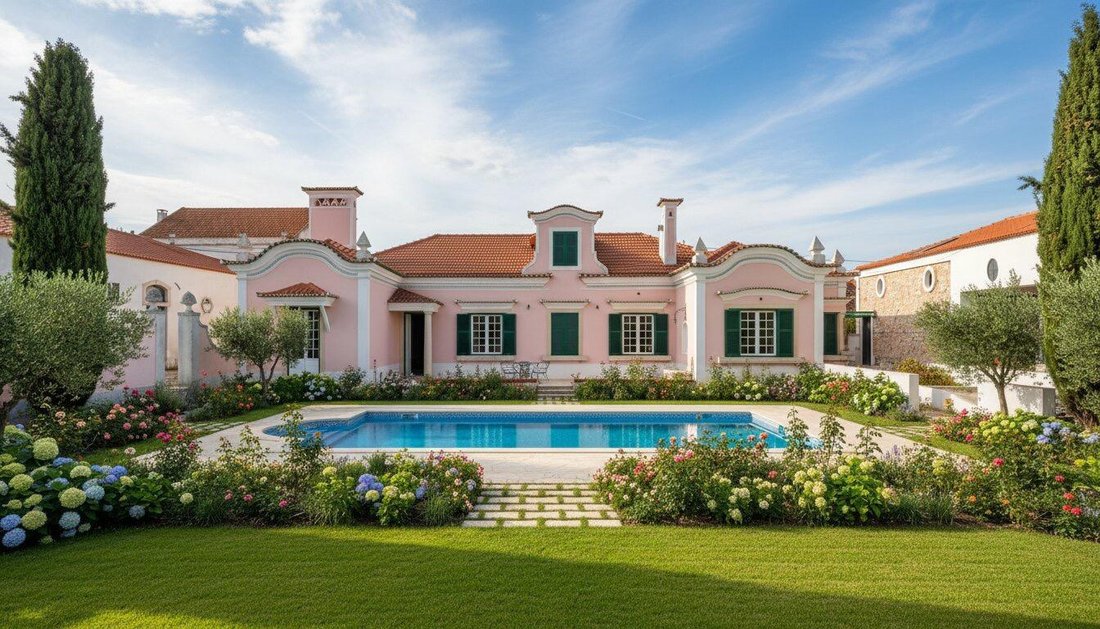
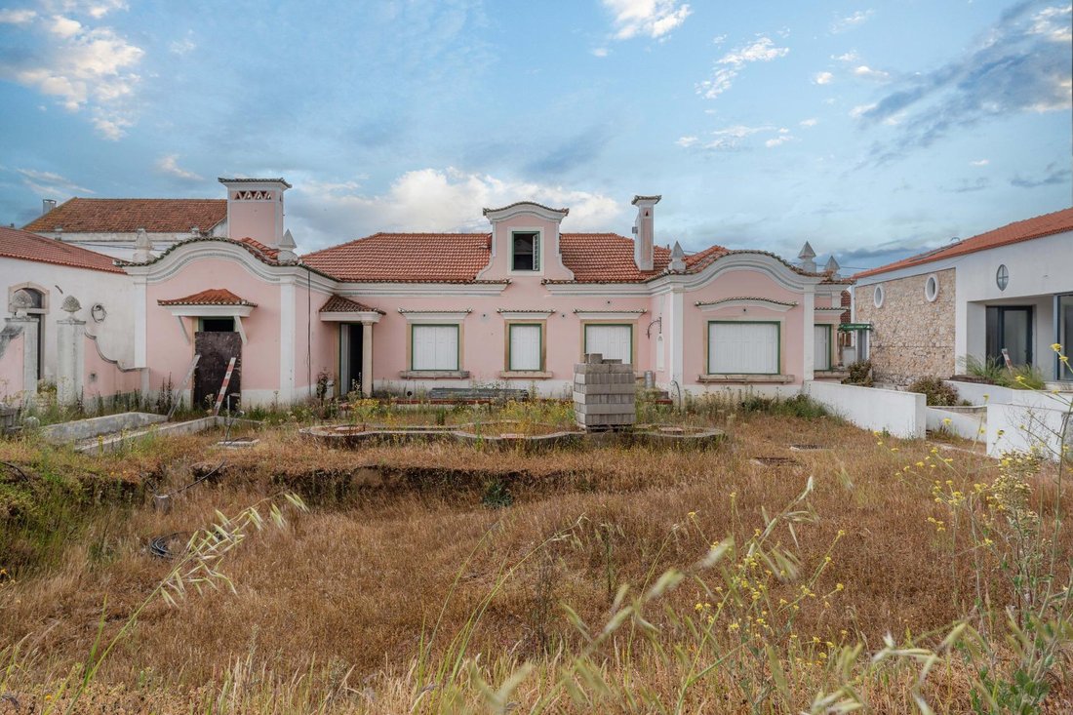
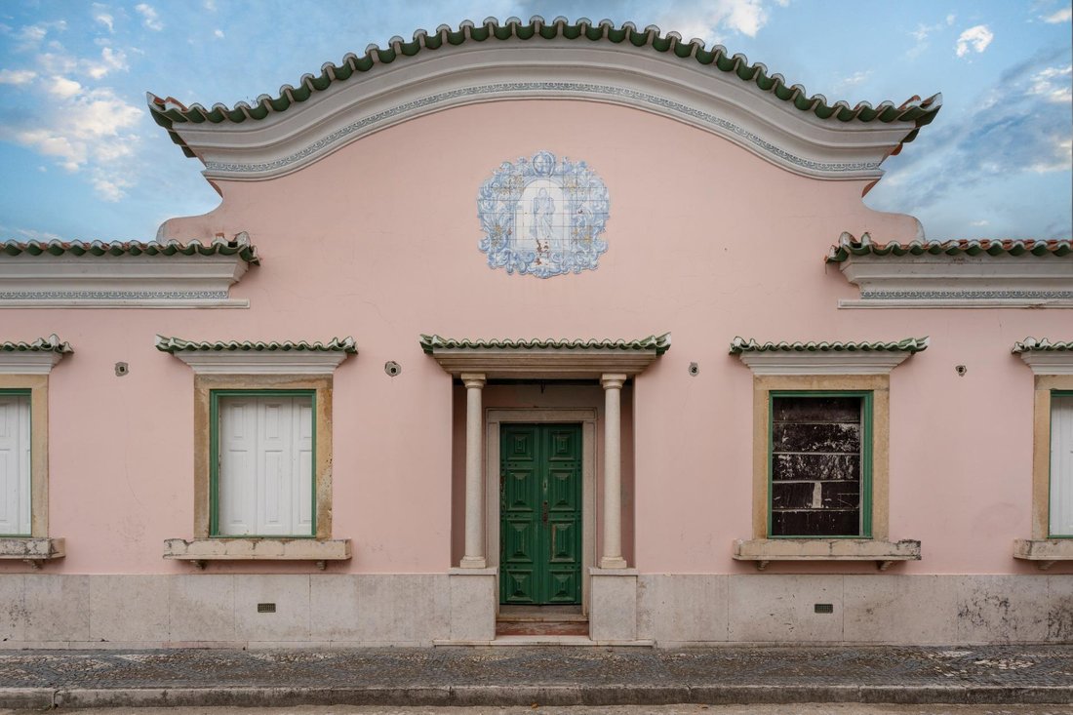
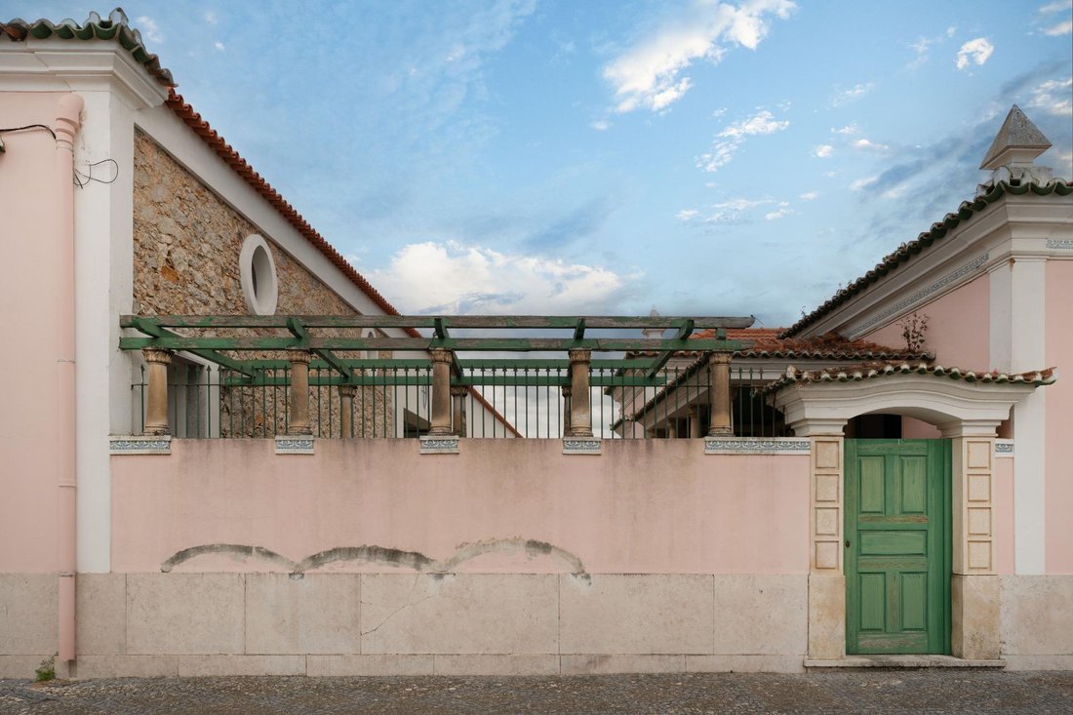
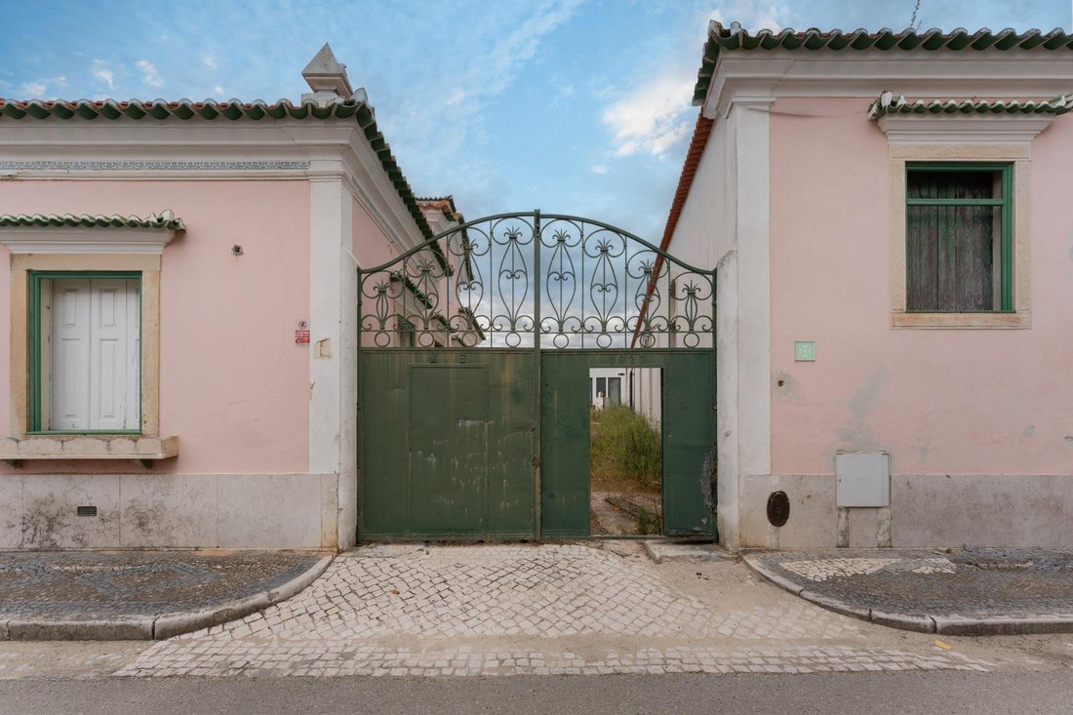
The ensemble is made up of several volumes: the main early-twentieth-century house, with its pink stately façade, green window frames, and clay-tile roof, and the warehouses and wine cellars that surround it to the north, east, and south, creating an open courtyard at the heart of the property. The refurbishment project — already holding a construction permit issued by the Cartaxo Municipal Council — has equipped the complex with a complete four-star hotel infrastructure, comprising 23 accommodation units distributed across 14 mezzanine suites and 9 double rooms, with the capacity to expand to 30 rooms in a second phase, and 46 fixed beds. The preliminary energy certificate places the building in class B.
The interior programme is of a richness rarely found at this scale. The events hall, with its generous ceiling height, exposed wooden truss roof, and industrial-style exposed technical ducting, connects through a stone arch to a second space, creating a sequence of rooms with capacity for more than 50 people. The restaurant with its support bar, the wine shop with a relaxation room, and the lounge bar in the former warehouses — where the original rustic stonework converses with restored oak barrels — form the social heart of the project. A gym and a spa with changing facilities round out the wellness offering. All of these areas are climate-controlled by state-of-the-art VRF systems with energy recovery and mechanical controlled ventilation, and illuminated by LED solutions compliant with applicable efficiency requirements.
The mezzanine suites feature hardwood flooring, bathrooms clad in stone mosaic and marble panels, and suspended wood-and-metal staircases connecting the lower floor to the mezzanine beneath the trussed ceiling. Double-glazed skylights with solar protection create a filtered, even natural light throughout the day. The bathrooms in the service areas alternate between gold mosaic tiling and white marble-effect stone, with recessed linear drains.
Outside, the project includes a swimming pool with a composite-decking sun terrace, a flowing water feature, a vertical herb garden, plantings of vines and rose bushes in the courtyard, white limestone paving, and shaded pergolas. Parking accommodates 19 open-air spaces, two of which are reserved for reduced-mobility access. Domestic hot water is produced by 24 solar thermal panels on the roof, meeting close to 58% of the building’s needs.
On the Ribatejo Wine Route, twelve kilometres from Santarém and sixty from Lisbon, in the heart of the Lezíria do Tejo where the river and the vineyards define the landscape, Casa de 1927 is an investment opportunity in an advanced state of execution, with permits issued, project approved, and technical infrastructure installed. A property that carries a century of history and is ready to write its next chapter.
The ensemble is made up of several volumes: the main early-twentieth-century house, with its pink stately façade, green window frames, and clay-tile roof, and the warehouses and wine cellars that surround it to the north, east, and south, creating an open courtyard at the heart of the property. The refurbishment project — already holding a construction permit issued by the Cartaxo Municipal Council — has equipped the complex with a complete four-star hotel infrastructure, comprising 23 accommodation units distributed across 14 mezzanine suites and 9 double rooms, with the capacity to expand to 30 rooms in a second phase, and 46 fixed beds. The preliminary energy certificate places the building in class B.
The interior programme is of a richness rarely found at this scale. The events hall, with its generous ceiling height, exposed wooden truss roof, and industrial-style exposed technical ducting, connects through a stone arch to a second space, creating a sequence of rooms with capacity for more than 50 people. The restaurant with its support bar, the wine shop with a relaxation room, and the lounge bar in the former warehouses — where the original rustic stonework converses with restored oak barrels — form the social heart of the project. A gym and a spa with changing facilities round out the wellness offering. All of these areas are climate-controlled by state-of-the-art VRF systems with energy recovery and mechanical controlled ventilation, and illuminated by LED solutions compliant with applicable efficiency requirements.
The mezzanine suites feature hardwood flooring, bathrooms clad in stone mosaic and marble panels, and suspended wood-and-metal staircases connecting the lower floor to the mezzanine beneath the trussed ceiling. Double-glazed skylights with solar protection create a filtered, even natural light throughout the day. The bathrooms in the service areas alternate between gold mosaic tiling and white marble-effect stone, with recessed linear drains.
Outside, the project includes a swimming pool with a composite-decking sun terrace, a flowing water feature, a vertical herb garden, plantings of vines and rose bushes in the courtyard, white limestone paving, and shaded pergolas. Parking accommodates 19 open-air spaces, two of which are reserved for reduced-mobility access. Domestic hot water is produced by 24 solar thermal panels on the roof, meeting close to 58% of the building’s needs.
On the Ribatejo Wine Route, twelve kilometres from Santarém and sixty from Lisbon, in the heart of the Lezíria do Tejo where the river and the vineyards define the landscape, Casa de 1927 is an investment opportunity in an advanced state of execution, with permits issued, project approved, and technical infrastructure installed. A property that carries a century of history and is ready to write its next chapter.
-
Tipo di proprietà
Villa
-
Anno di costruzione
1927
-
Prezzo/piede²
$80
-
Emissioni
G
-
Consumo
B
Caratteristiche
Caratteristiche
Lot
- Investimento immobiliare
Interni
- Soffitto alto
- Aria condizionata
- Bar
- Cantina
- Ascensore
- Centro Fitness / Palestra
Outdoor
- Terrazza
- Parcheggio
- Piscina
- Garage
- Cancello
- Pergola
- Giardino
Esplora la zona
Vila Chã de Ourique, Santarém, Cartaxo, Distretto di Santarém, Portogallo
Visualizza su Google Maps
Prezzo per sqft
Basso
Alto
Iscritto da 1 anno
Hai chiesto informazioni su questa proprietà
L'agente La contatterà al più presto
Pubblicato da
103
Annunci
2025
Iscritto
Prenota una visita con the agent
Scegli una data e indica se preferisci un tour virtuale o di persona con l’agente.
Data preferita
Tipo di tour
Ultimo aggiornamento
Oggi
Prima pubblicazione
Maggio 19
Riferimento annuncio
0133/12858
Proprietà simili nelle vicinanze
Nuovi annunci a Vila Chã de Ourique

Esplora più immobili in vendita
tipi di proprietà Vila Chã de Ourique, Distretto di Santarém, Portogallo
Vila Chã de Ourique, Distretto di Santarém, Portogallo ricerche popolari
- Proprietà immobiliari con Ascensore a Vila Chã de Ourique, Distretto di Santarém, Portogallo
- Proprietà immobiliari con Cucina esterna a Vila Chã de Ourique, Distretto di Santarém, Portogallo
- Proprietà immobiliari Investimento immobiliare a Vila Chã de Ourique, Distretto di Santarém, Portogallo
- Proprietà immobiliari con Piscina coperta a Vila Chã de Ourique, Distretto di Santarém, Portogallo
Guide e storie correlate
La fiducia dei migliori broker del mondo
Gli agenti dietro le proprietà più straordinarie del mondo pubblicano su JamesEdition.
- Annunci di Sotheby's, Christie's, BARNES ed Engel & Völkers
- Ogni annuncio è verificato prima della pubblicazione
- Si metta in contatto diretto con agenti verificati
Continuando, accetta i nostri Termini e la nostra Informativa sulla privacy.