$616,484
Carstairs Residential
- 6 Camere
- 3 Bagni
- 2,332 Sqft
- 12,197 Sqft lot
- Aggiornato: Agosto 12
Informazioni sulla proprietà
La descrizione è stata tradotta automaticamente.
La descrizione viene visualizzata nella lingua originale.
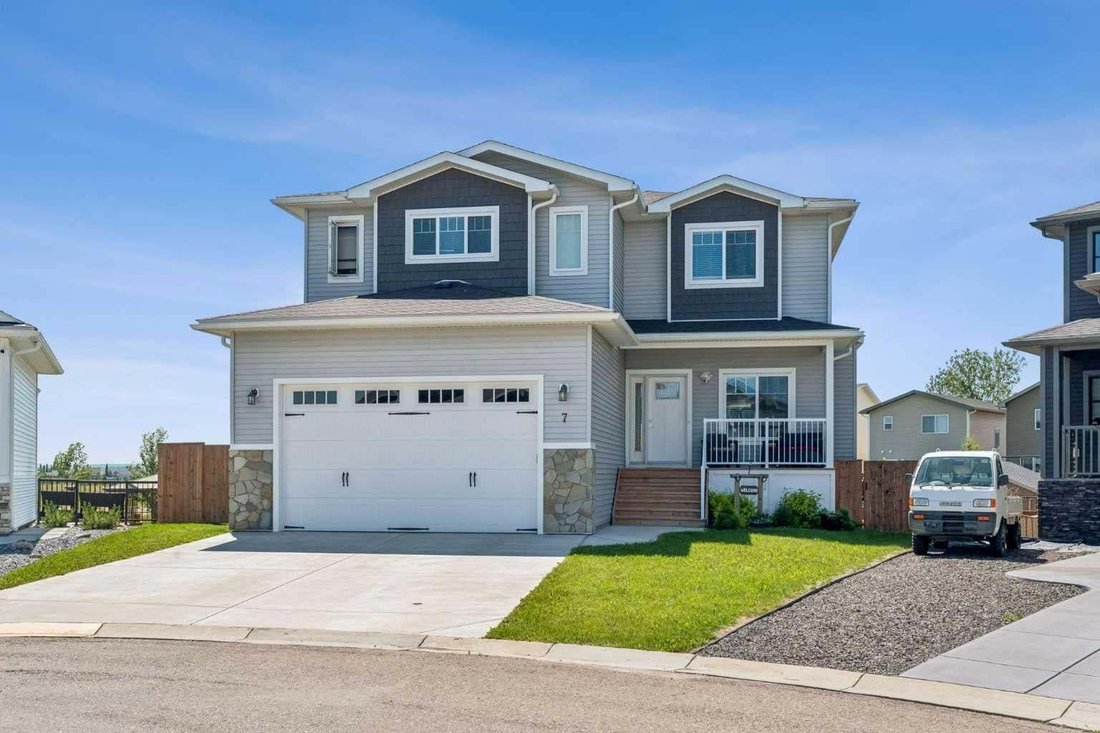
Located in a cul-de-sac on a huge lot is this spectacular custom built dream home. Built in 2019 by Tailored Homes and Design Ltd. this beautiful walk out home has 3241 sq ft of total living space. On the Main level there is an open concept kitchen, dining room, and living room area with gas fireplace. Highlights of the kitchen include a large island with quartz counter tops, stainless steel appli
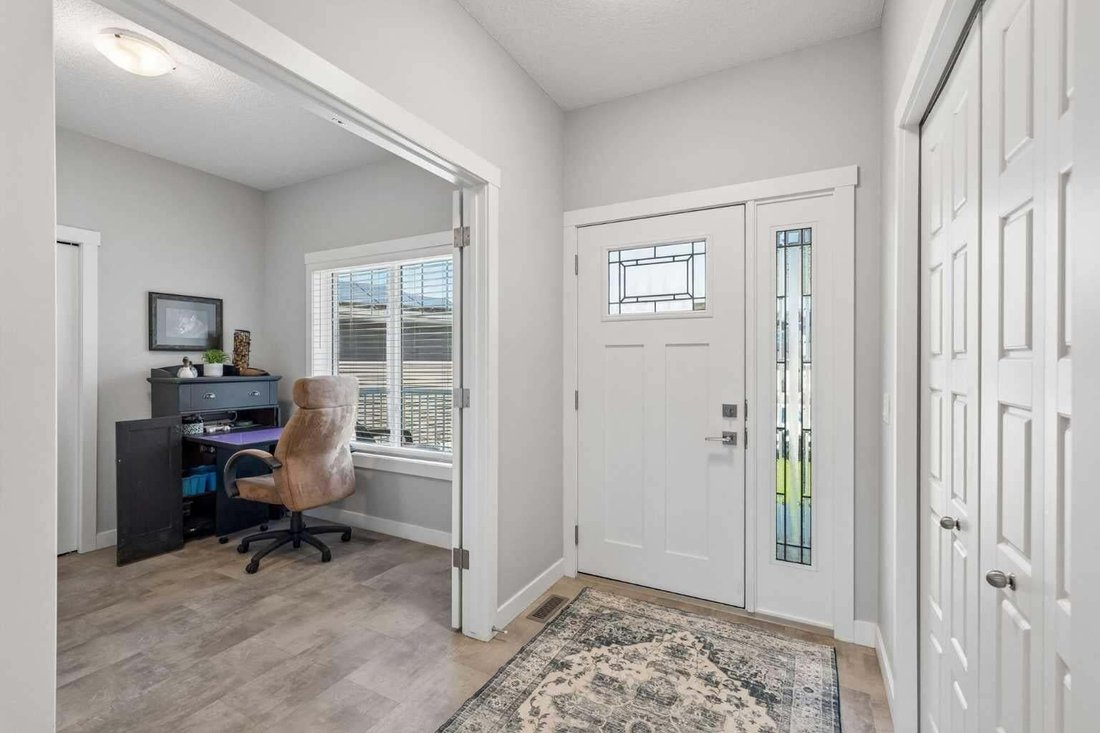
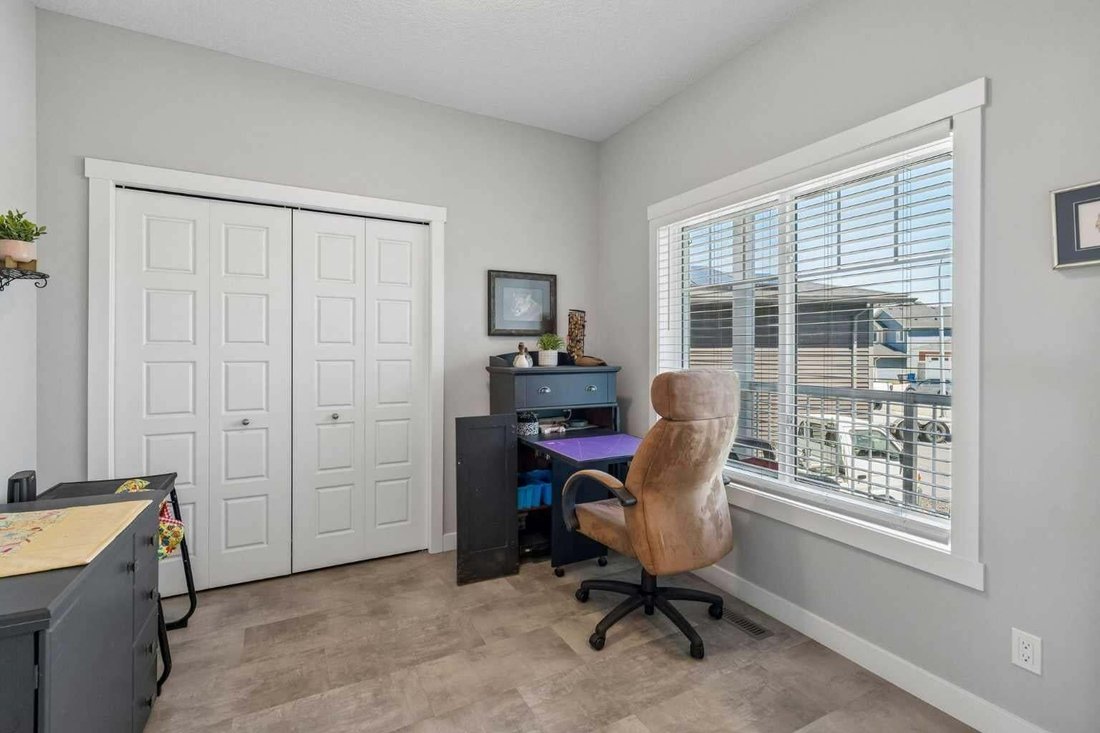
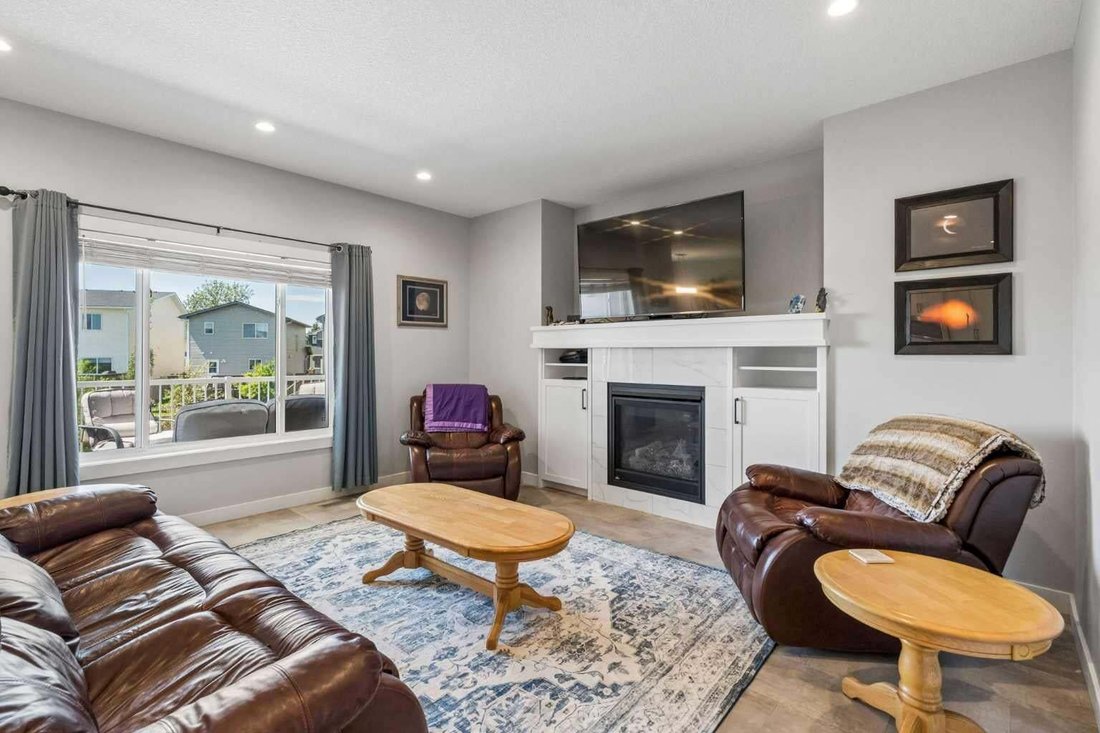
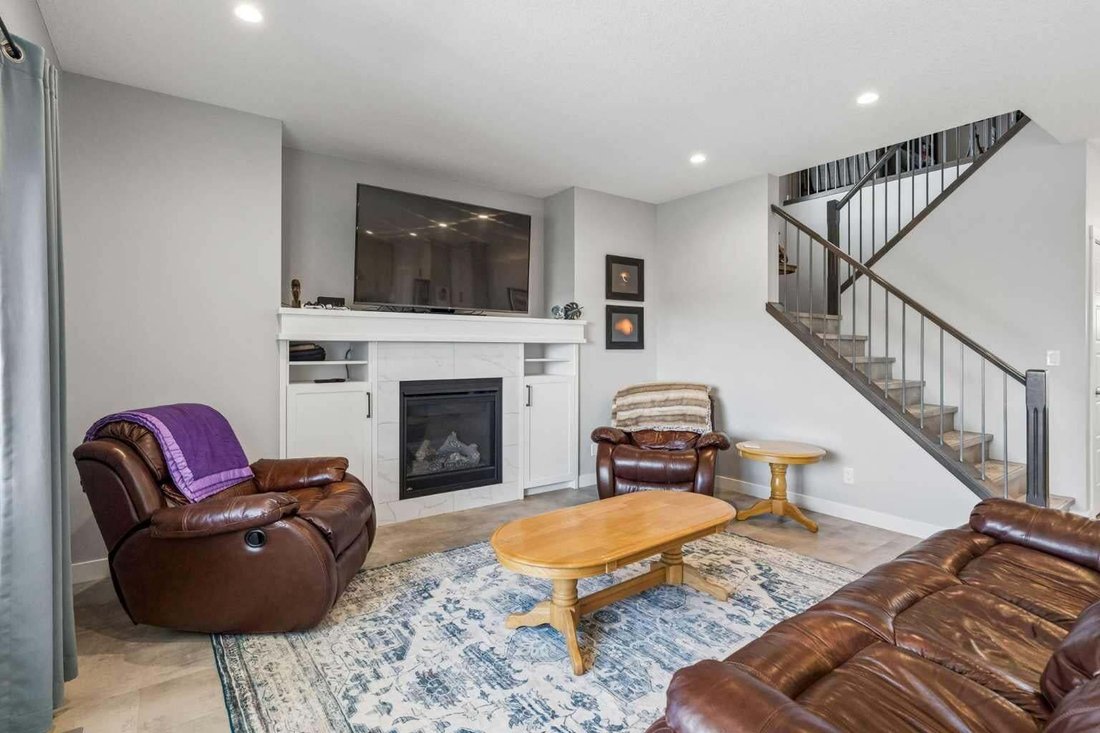
Located in a cul-de-sac on a huge lot is this spectacular custom built dream home. Built in 2019 by Tailored Homes and Design Ltd. this beautiful walk out home has 3241 sq ft of total living space. On the Main level there is an open concept kitchen, dining room, and living room area with gas fireplace. Highlights of the kitchen include a large island with quartz counter tops, stainless steel appliances, gas stove, walk-through pantry, full height cabinets, and soft close drawers. From the walk-through pantry you can access the laundry, a main floor bathroom and mud room area with access to your attached double garage. A main floor bedroom (or potential office) completes this level. On the upper level you will find the primary bedroom with 5 piece ensuite, walk in closet and balcony! There are two additional good sized bedrooms, and another 4 piece bathroom on this level. A bonus room (office, play space, sitting area) completes this level. The walk out basement has in-floor heat, an additional primary style bedroom with 4 piece ensuite, a secondary living room/games area, 6th bedroom and screened in porch. This basement retreat is ideal for a family member who wants their own space. The home is pre-prepped for an air conditioning unit! Being a pie lot, the backyard is large, landscaped, fenced, and has an in-ground sprinkler system. AN ADDITIONAL DETACHED 41’ x 28’11” | 1123 sq ft 3 CAR heated garage with office space and parking pad is located at the back of the lot with access to the alley. This beautiful home is located in the family friendly community of Carstairs close to schools, shopping, and major roads with easy access to Calgary and Airdrie. Make this your next dream home!
-
Tipo di proprietà
Casa
-
Anno di costruzione
2019
-
Prezzo/piede²
$264
Caratteristiche
- Giardino
- Garage
- Camino
- Cucina aperta
- Cancello
- Piano cottura a gas
- Lavasciuga
- Seminterrato
- Ufficio
Caratteristiche
Interni
- Ufficio
- Camino
- Isola della cucina
- Piano cottura a gas
- Lavasciuga
- Bar
- Lavanderia
- Cucina aperta
- Seminterrato
- Controsoffitti in pietra
Outdoor
Esplora la zona
7 Bishop Circle, Carstairs, Alberta, Canada
Visualizza su Google Maps
Prezzo per sqft
Basso
Alto

Iscritto da 2 anni
Hai chiesto informazioni su questa proprietà
L'agente La contatterà al più presto
Pubblicato da
1
Annunci
2024
Iscritto
Prenota una visita con Jean Herblin
Scegli una data e indica se preferisci un tour virtuale o di persona con l’agente.
Data preferita
Tipo di tour

Ultimo aggiornamento
Agosto 12
Prima pubblicazione
Agosto 12
Licenza agente
Riferimento annuncio
A2327740
Proprietà simili nelle vicinanze
Nuovi annunci a Carstairs

Esplora più immobili in vendita
Carstairs, Canada ricerche popolari
- Proprietà immobiliari con Balcone a Carstairs, Canada
- Proprietà immobiliari con Giardino a Carstairs, Canada
- Proprietà immobiliari Equestre a Carstairs, Canada
- Proprietà immobiliari Vista panoramica / Scenica a Carstairs, Canada
- Proprietà immobiliari con Cucina aperta a Carstairs, Canada
- Proprietà immobiliari con Terrazza a Carstairs, Canada
- Proprietà immobiliari Vista sull'acqua a Carstairs, Canada
Guide e storie correlate
La fiducia dei migliori broker del mondo
Gli agenti dietro le proprietà più straordinarie del mondo pubblicano su JamesEdition.
- Annunci di Sotheby's, Christie's, BARNES ed Engel & Völkers
- Ogni annuncio è verificato prima della pubblicazione
- Si metta in contatto diretto con agenti verificati
Continuando, accetta i nostri Termini e la nostra Informativa sulla privacy.