
$1,050,000
Residenza Unifamiliare A Carrollton
- 4 Camere
- 5 Bagni
- 3,794 Sqft
- 7,841 Sqft lot
- Aggiornato: Giugno 18
-
1
Visualizzazioni degli ultimi 30 giorni
- Fonte: North Texas Real Estate Information Systems (NTREIS) MLS#21264155
Informazioni sulla proprietà
La descrizione è stata tradotta automaticamente.
La descrizione viene visualizzata nella lingua originale.
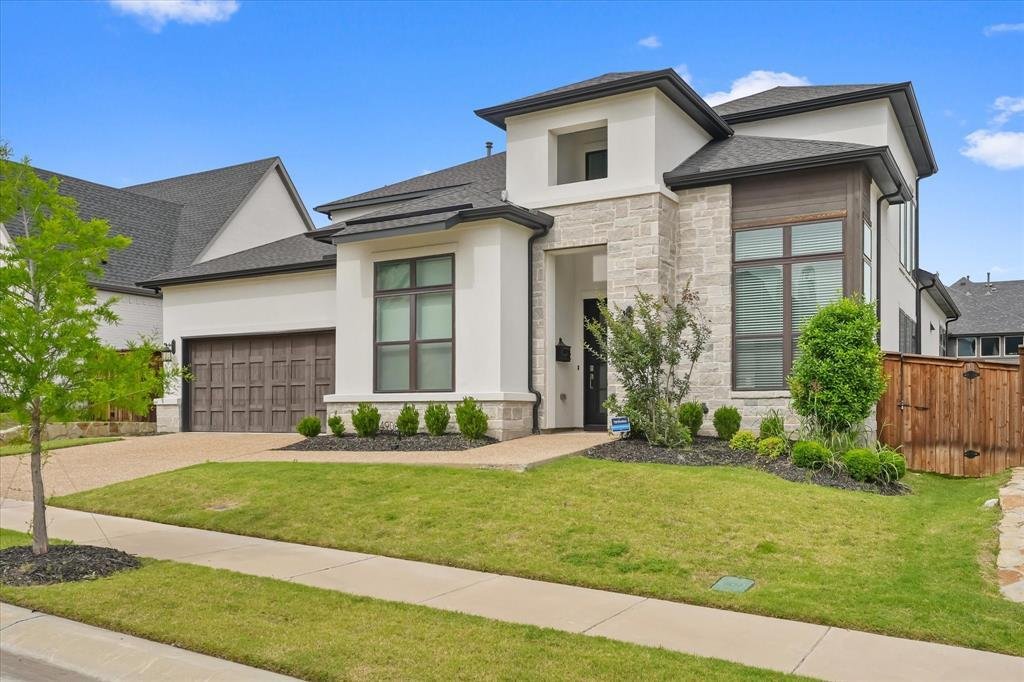
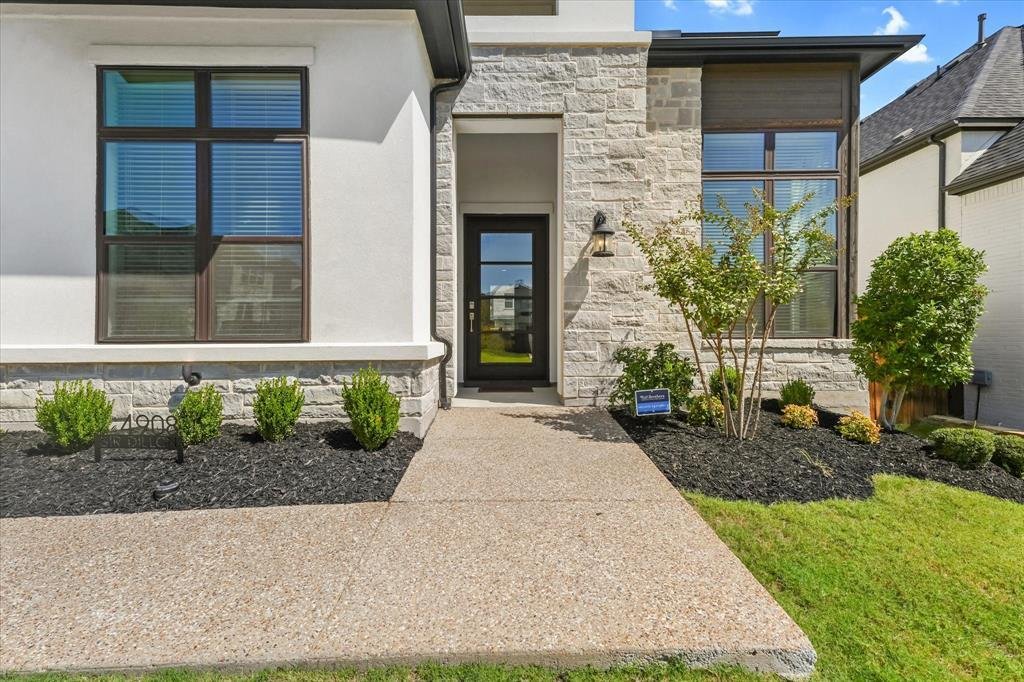
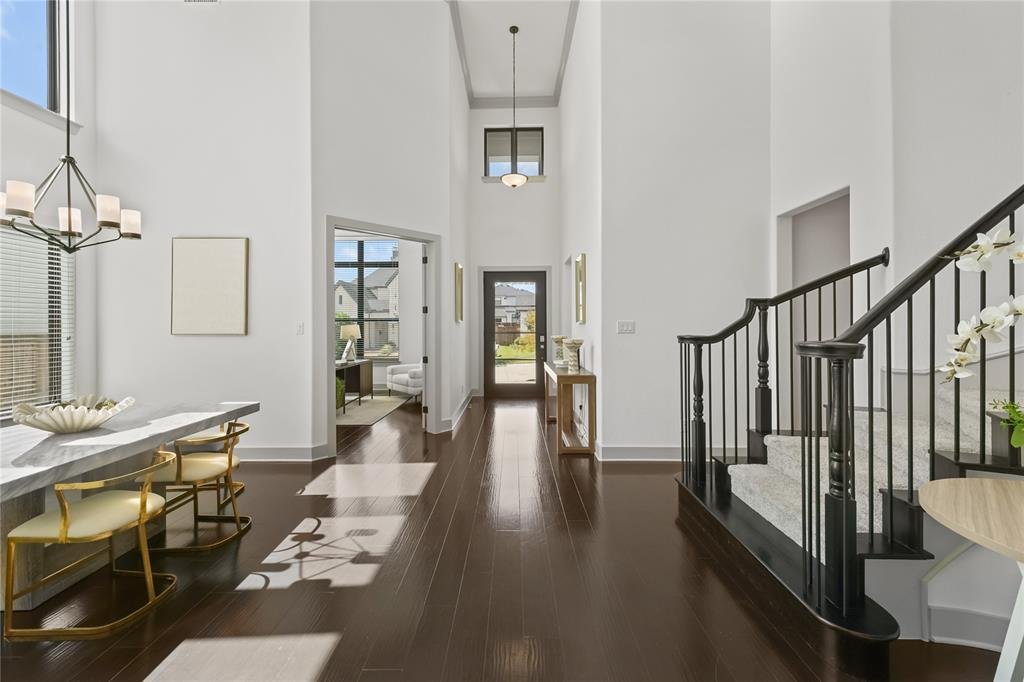
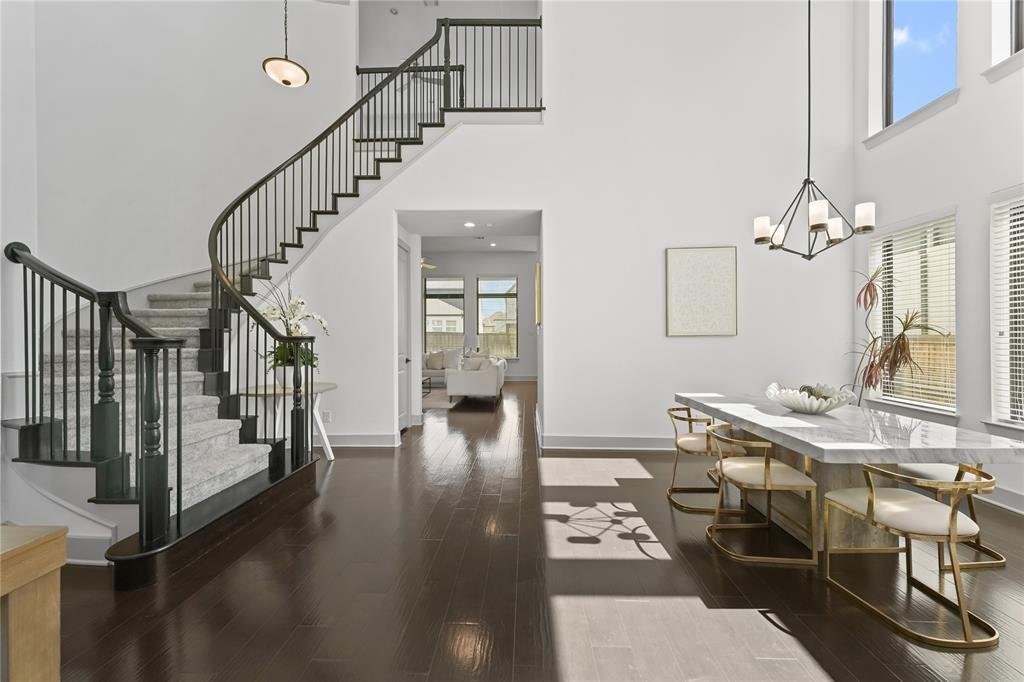
Welcome to Castle Hills Northpointe! Luxury and modern elegance define this Toll Brothers Yukon plan in the prestigious Castle Hills Northpoint community. A welcoming entry opens to a dramatic two-story foyer with a striking curved staircase. The open-concept design features soaring ceilings, rich dark hardwood floors, and a cozy fireplace that anchors the living area. The gourmet kitchen boasts a
Welcome to Castle Hills Northpointe! Luxury and modern elegance define this Toll Brothers Yukon plan in the prestigious Castle Hills Northpoint community. A welcoming entry opens to a dramatic two-story foyer with a striking curved staircase. The open-concept design features soaring ceilings, rich dark hardwood floors, and a cozy fireplace that anchors the living area. The gourmet kitchen boasts an oversized vent hood, large center island, walk-in pantry, and a bright breakfast area for casual dining, all flowing seamlessly into the living space, perfect for entertaining. The main level offers a private study, a secondary bedroom with full bath, half bathroom, and a spacious utility room with sink. A formal dining room provides elegance for gatherings and is easily accessible to the kitchen. The luxurious master retreat showcases a tray ceiling, two generous walk-in closets, and a spa-inspired bath with a soaking tub and glass-enclosed shower. Upstairs, the home offers both a game room and media room, creating plenty of space for fun and relaxation. Stucco and stone exterior details create a stunning elevation, while the large backyard provides endless possibilities, whether it’s building your dream pool or enjoying evenings outdoors. With luxury upgrades throughout, abundant natural light, and timeless design touches, this Yukon plan truly shows like a model and is sure to win your heart.
-
Tipo di proprietà
Casa
-
Anno di costruzione
2022
-
Prezzo/piede²
$276
Caratteristiche
- Garage
- Cabina armadio
- Camino
- Giardino
- Cinema
- Cucina aperta
- Sala giochi
- Lavanderia
- Piano cottura a gas
Caratteristiche
Interni
- Soffitto alto
- Ufficio
- Camino
- Isola della cucina
- Piano cottura a gas
- Lavanderia
- Sala giochi
- Cinema
- Cucina aperta
- Cabina armadio
Outdoor
- Garage
- Giardino
Esplora la zona
4908 Sir Dillon Drive, The Colony, Texas, Stati Uniti
Visualizza su Google Maps
Prezzo per sqft
Basso
Alto
Iscritto da 10 mesi
Hai chiesto informazioni su questa proprietà
L'agente La contatterà al più presto
Pubblicato da
129
Annunci
2025
Iscritto
Prenota una visita con the agent
Scegli una data e indica se preferisci un tour virtuale o di persona con l’agente.
Data preferita
Tipo di tour
Ultimo aggiornamento
Giugno 18
Prima pubblicazione
May 8
Riferimento annuncio
21264155
Stato dell'annuncio
The data relating to real estate for sale on this web site comes in part from the Broker Reciprocity Program of the NTREIS Multiple Listing Service. Real estate listings held by brokerage firms other than this broker are marked with the Broker Reciprocity logo and detailed information about them includes the name of the listing brokers.
Proprietà simili nelle vicinanze
Nuovi annunci a The Colony


Esplora più immobili in vendita
tipi di proprietà The Colony, TX, Stati Uniti
The Colony, TX, Stati Uniti ricerche popolari
- Proprietà immobiliari Comunità recintata a The Colony, TX, Stati Uniti
- Proprietà immobiliari con Idromassaggio a The Colony, TX, Stati Uniti
- Proprietà immobiliari Vista Golf a The Colony, TX, Stati Uniti
- Proprietà immobiliari Lungomare a The Colony, TX, Stati Uniti
- Proprietà immobiliari Rinnovato a The Colony, TX, Stati Uniti
- Proprietà immobiliari Nuove costruzioni a The Colony, TX, Stati Uniti
- Proprietà immobiliari con Cantina a The Colony, TX, Stati Uniti
- Proprietà immobiliari con Bagno turco a The Colony, TX, Stati Uniti
Guide e storie correlate
La fiducia dei migliori broker del mondo
Gli agenti dietro le proprietà più straordinarie del mondo pubblicano su JamesEdition.
- Annunci di Sotheby's, Christie's, BARNES ed Engel & Völkers
- Ogni annuncio è verificato prima della pubblicazione
- Si metta in contatto diretto con agenti verificati
Continuando, accetta i nostri Termini e la nostra Informativa sulla privacy.
brokerages we
partnered with
partnered with