$515,000
Residenza Unifamiliare A Carrollton
- 4 Camere
- 4 Bagni
- 3,644 Sqft
- 13,461 Sqft lot
- Aggiornato: Settembre 27
- Fonte: MLS Now MLS#5248051
Informazioni sulla proprietà
La descrizione è stata tradotta automaticamente.
La descrizione viene visualizzata nella lingua originale.
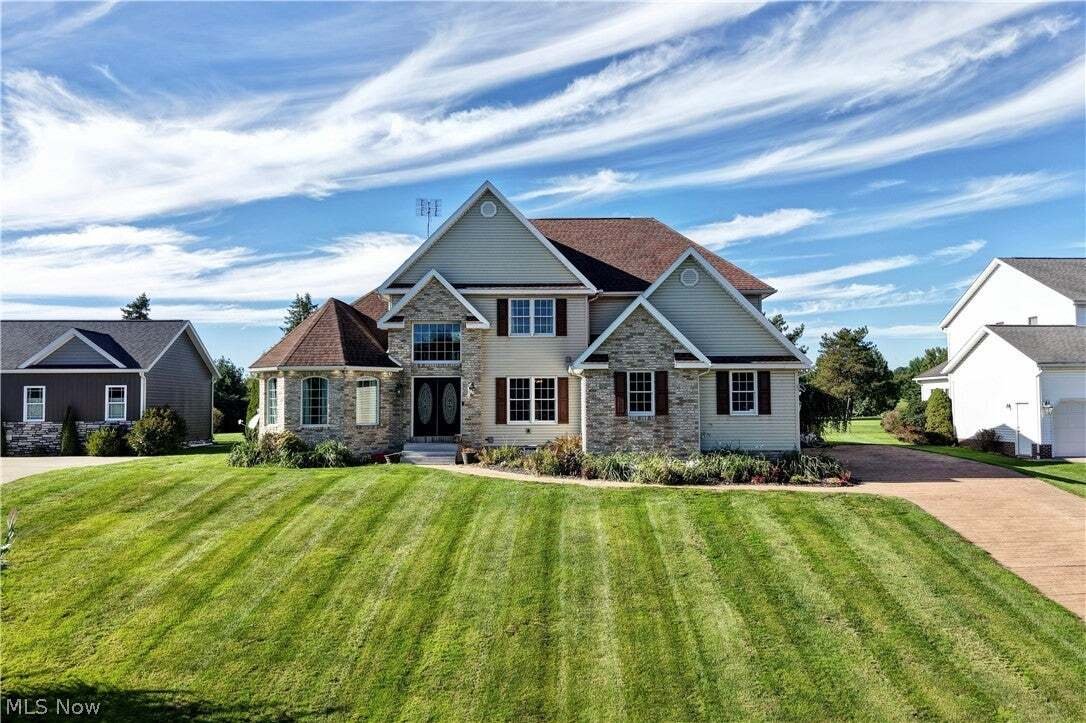
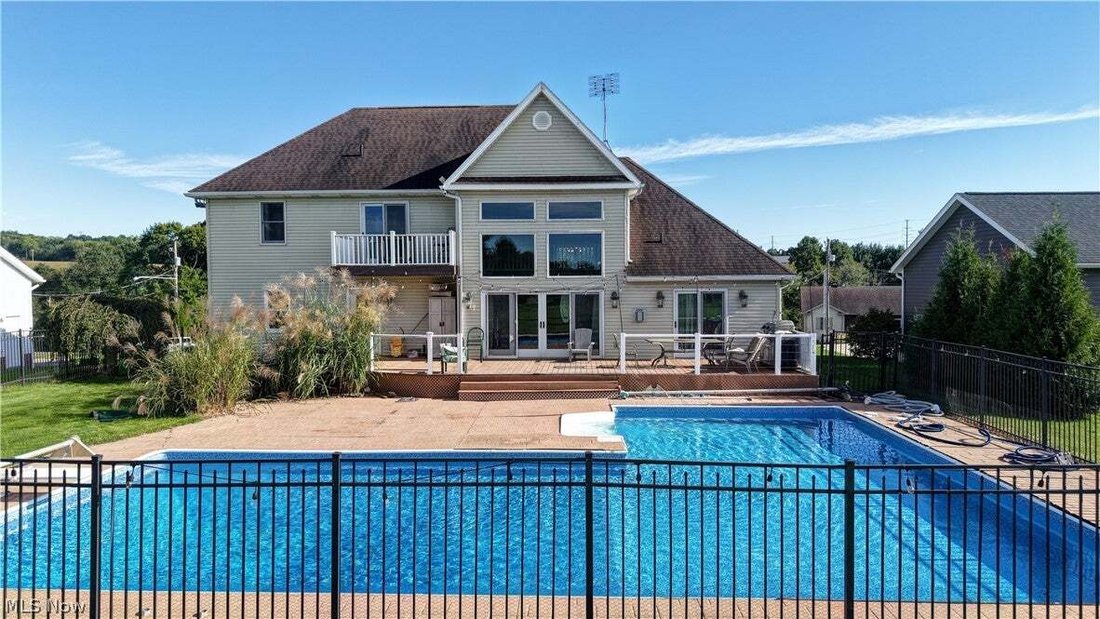
This stunning home sits at the edge of Carroll Meadows Golf Course offering spectacular views, a private swimming pool, and an expansive layout designed for comfortable living and exceptional entertaining. Upon entering this home you’ll find a spacious entry hall, a formal dining room, and a home office. Continue through the entry into the Living Room with a 2-story vaulted ceiling, a fireplace wi
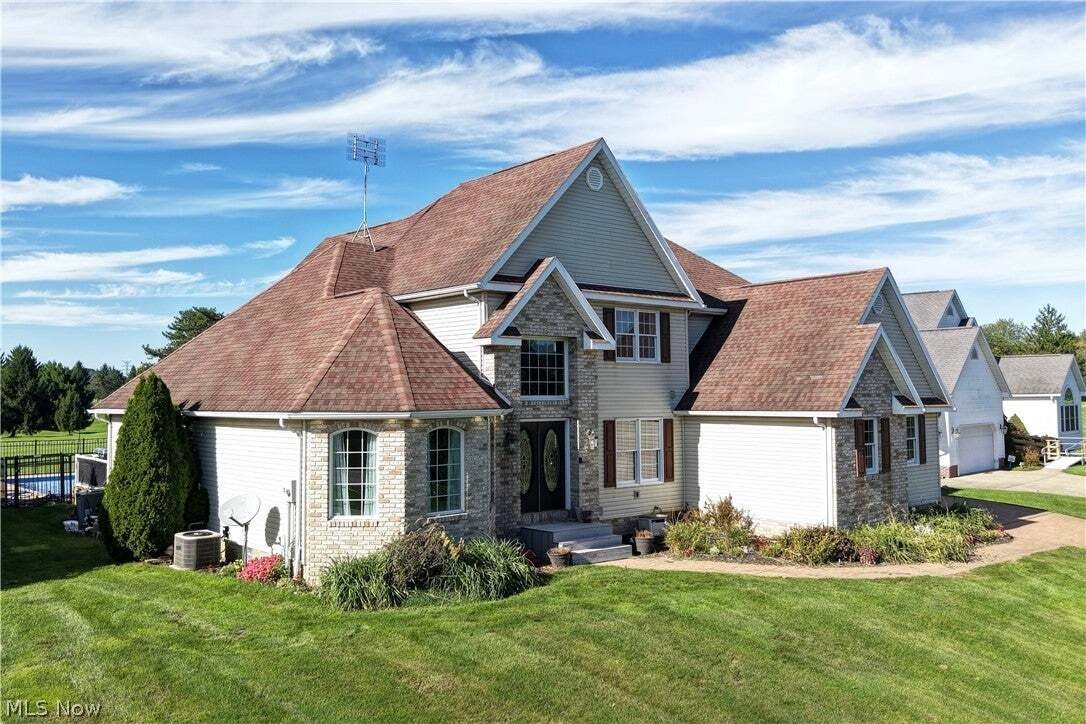
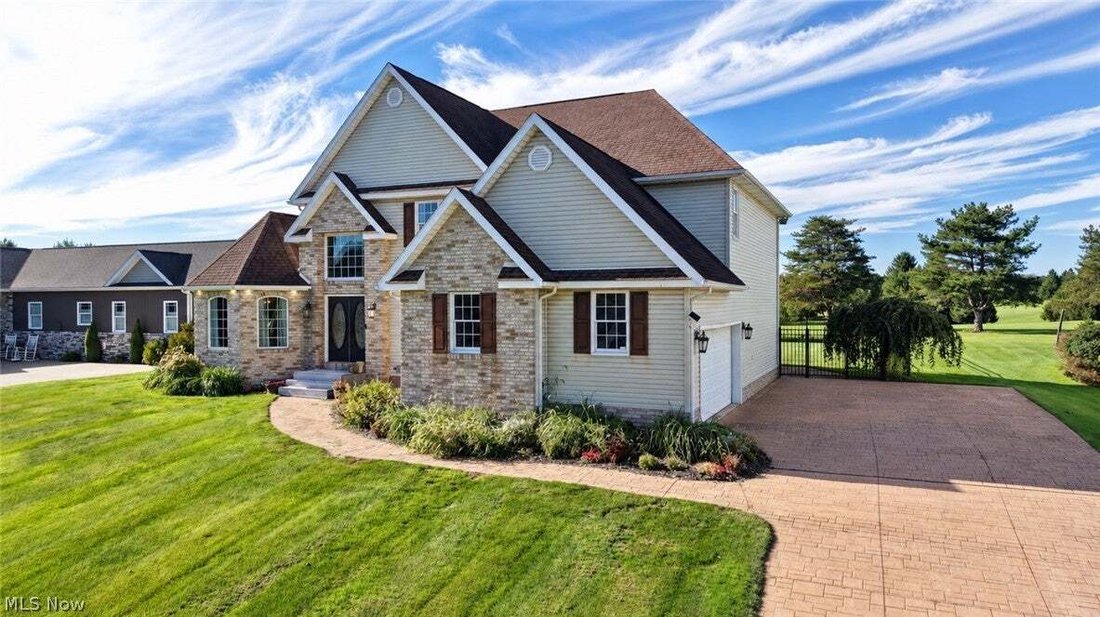
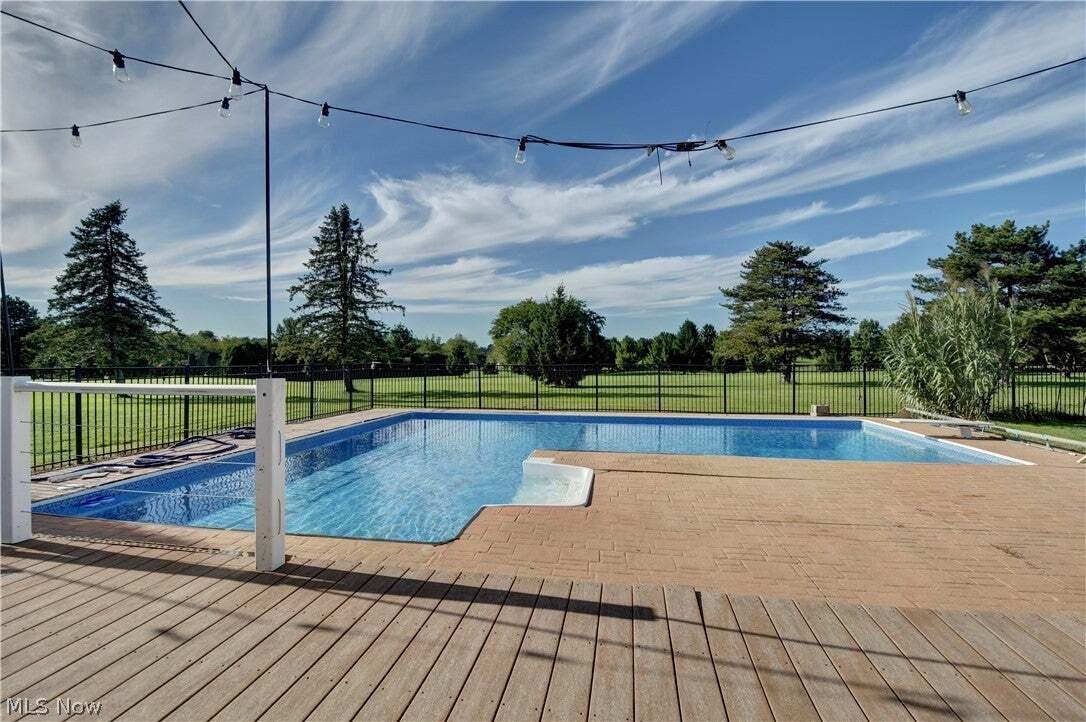
This stunning home sits at the edge of Carroll Meadows Golf Course offering spectacular views, a private swimming pool, and an expansive layout designed for comfortable living and exceptional entertaining. Upon entering this home you’ll find a spacious entry hall, a formal dining room, and a home office. Continue through the entry into the Living Room with a 2-story vaulted ceiling, a fireplace with surrounding built-in cabinets, and a back wall filled w/ windows and a sliding glass door providing an abundance of natural light, and a dazzling view of what’s beyond. Step onto the expansive composite deck leading to the large, heated, inground swimming pool, fenced w/ wrought iron for both safety and to allow full view of the beautifully maintained golf course. In addition, there is a gas hook-up for your grill, griddle, or smoker. Back inside you’ll find a well-appointed Kitchen with an informal dining area, a pantry, laundry room, half bath, and the door to the attached 2 car garage with built-in storage. On the other side of the home is the Master Suite - an intimate retreat with a fireplace, a private exit to the deck and pool, a large walk-in closet, and an ensuite bath with double vanity, jetted tub, and separate shower. Upstairs are three additional bedrooms, two of which are separated by a Jack & Jill Bath that also has a stacking washer & dryer, and an open Loft area with a private balcony great for additional indoor-outdoor living space. The Lower Level provides even more space for cozy nights with a gorgeous fireplace, a wet bar, and a projector with drop-down theatre screen in the Recreation Room, two additional rooms currently used as Bedrooms, and a bath with a glass block and stone tile shower. The room in the basement with the mechanicals also provides lots of storage space for all your seasonal decor. The gracefully sloped front yard includes a sprinkler system for convenience of maintenance, and all swimming pool equipment will remain with the home.
-
Tipo di proprietà
Casa
-
Piani
3
-
Anno di costruzione
2004
-
Prezzo/piede²
$141
Caratteristiche
- Garage
- Camino
- Cabina armadio
- Piscina
- Vista Golf
- Balcone
- Lavasciuga
- Ufficio
- Vista panoramica / Scenica
Caratteristiche
Lot
Interni
Outdoor
Esplora la zona
161 Wedgewood Lane NE, Carrollton, Ohio, Stati Uniti
Visualizza su Google Maps
Prezzo per sqft
Basso
Alto
Iscritto da 8 mesi
Hai chiesto informazioni su questa proprietà
L'agente La contatterà al più presto
Pubblicato da
6
Annunci
2026
Iscritto
Prenota una visita con the agent
Scegli una data e indica se preferisci un tour virtuale o di persona con l’agente.
Data preferita
Tipo di tour
Barnett Inc. Realtors - New Philadelphia
New Philadelphia, Ohio, United States
Visualizza profilo agenzia
Ultimo aggiornamento
Settembre 27
Prima pubblicazione
Settembre 27
Riferimento annuncio
5248051
Stato dell'annuncio
The data relating to real estate for sale on this website comes in part from the Internet Data Exchange program of MLS Now. Real estate listings are marked with the Internet Data Exchange logo and detailed information about them includes the name of the listing broker(s). Information Deemed Reliable But Not Guaranteed.
Proprietà simili nelle vicinanze
Nuovi annunci a Carrollton

Esplora più immobili in vendita
Carrollton, OH, Stati Uniti ricerche popolari
- Proprietà immobiliari con Camino a Carrollton, OH, Stati Uniti
- Proprietà immobiliari con Garage a Carrollton, OH, Stati Uniti
- Proprietà immobiliari con Giardino a Carrollton, OH, Stati Uniti
- Proprietà immobiliari con Bar a Carrollton, OH, Stati Uniti
- Proprietà immobiliari Privacy a Carrollton, OH, Stati Uniti
- Proprietà immobiliari con Ufficio a Carrollton, OH, Stati Uniti
- Proprietà immobiliari Vista sull'acqua a Carrollton, OH, Stati Uniti
- Proprietà immobiliari con Piscina a Carrollton, OH, Stati Uniti
- Proprietà immobiliari con Cucina aperta a Carrollton, OH, Stati Uniti
- Proprietà immobiliari con Terrazza a Carrollton, OH, Stati Uniti
- Proprietà immobiliari Vista panoramica / Scenica a Carrollton, OH, Stati Uniti
- Proprietà immobiliari con Idromassaggio a Carrollton, OH, Stati Uniti
- Proprietà immobiliari Lungomare a Carrollton, OH, Stati Uniti
- Proprietà immobiliari Equestre a Carrollton, OH, Stati Uniti
- Proprietà immobiliari Vista Golf a Carrollton, OH, Stati Uniti
- Proprietà immobiliari con Aria condizionata a Carrollton, OH, Stati Uniti
- Proprietà immobiliari Lungolago a Carrollton, OH, Stati Uniti
- Proprietà immobiliari con Balcone a Carrollton, OH, Stati Uniti
- Proprietà immobiliari con Centro Fitness / Palestra a Carrollton, OH, Stati Uniti
Guide e storie correlate
La fiducia dei migliori broker del mondo
Gli agenti dietro le proprietà più straordinarie del mondo pubblicano su JamesEdition.
- Annunci di Sotheby's, Christie's, BARNES ed Engel & Völkers
- Ogni annuncio è verificato prima della pubblicazione
- Si metta in contatto diretto con agenti verificati
Continuando, accetta i nostri Termini e la nostra Informativa sulla privacy.
brokerages we
partnered with
partnered with