$1,048,966
Bâtisse En Pierre Et Sa Longère Réhabilitées Nella Campagna DI Carquefou
- 6 Camere
- 2,304 Sqft
- 10,764 Sqft lot
- Aggiornato: Luglio 16
Informazioni sulla proprietà
La descrizione è stata tradotta automaticamente.
La descrizione viene visualizzata nella lingua originale.
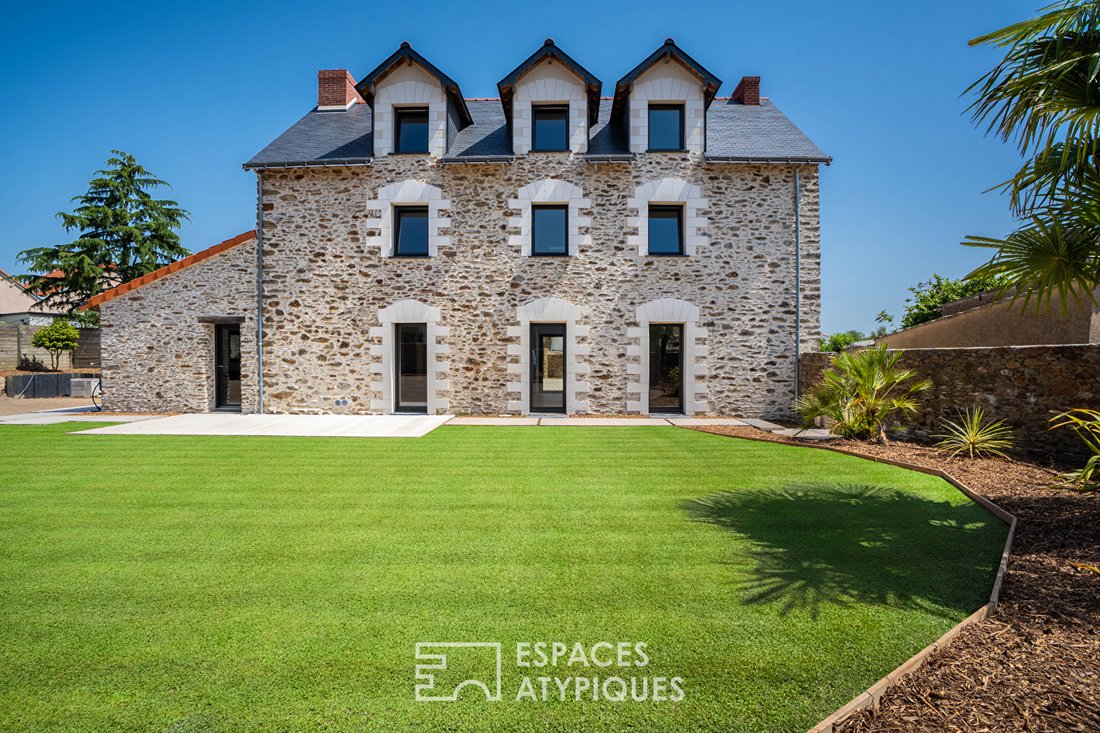
Nestled in a peaceful hamlet in the Carquefou countryside, this former mayor’s house has been fully renovated on a walled plot of about 1,000 m², facing due south. The renovation, completed in early 2026 and entirely entrusted to professional companies, has restored the building’s full nobility: stones carefully reset and rebuilt according to traditional methods, dormer windows rediscovered during
Nestled in a peaceful hamlet in the Carquefou countryside, this former mayor’s house has been fully renovated on a walled plot of about 1,000 m², facing due south. The renovation, completed in early 2026 and entirely entrusted to professional companies, has restored the building’s full nobility: stones carefully reset and rebuilt according to traditional methods, dormer windows rediscovered during the work and faithfully restored, all combined with decidedly contemporary features. An adjoining longère, offering multiple layout possibilities, completes this rare property.
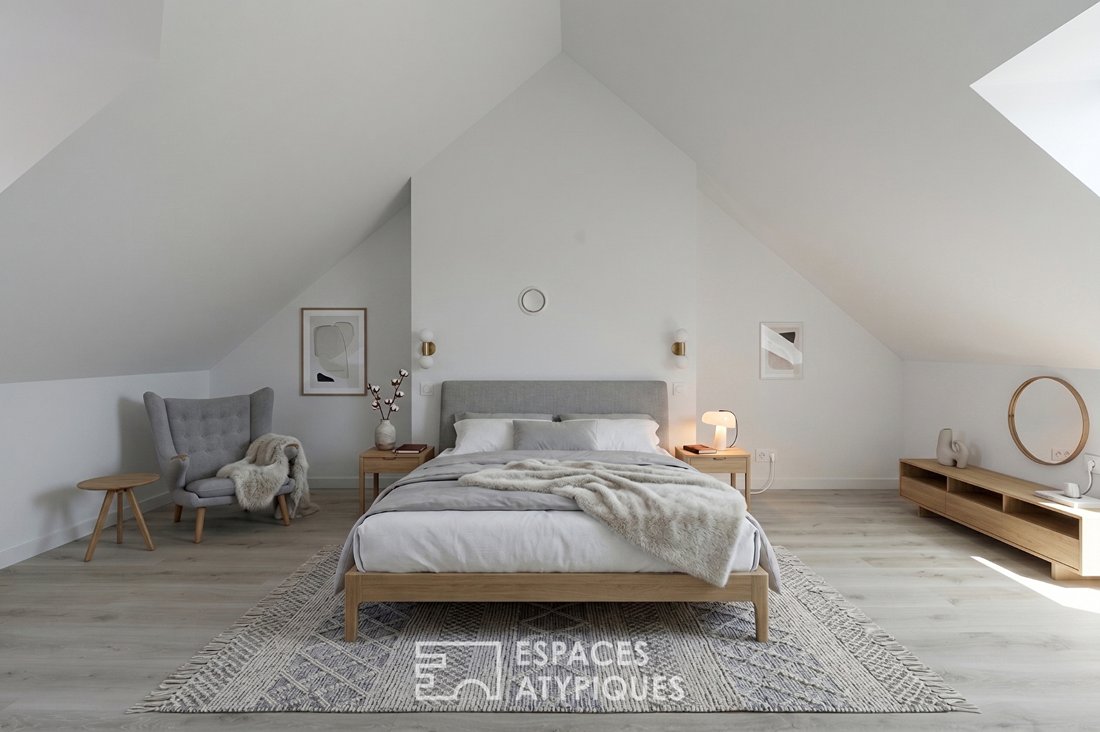
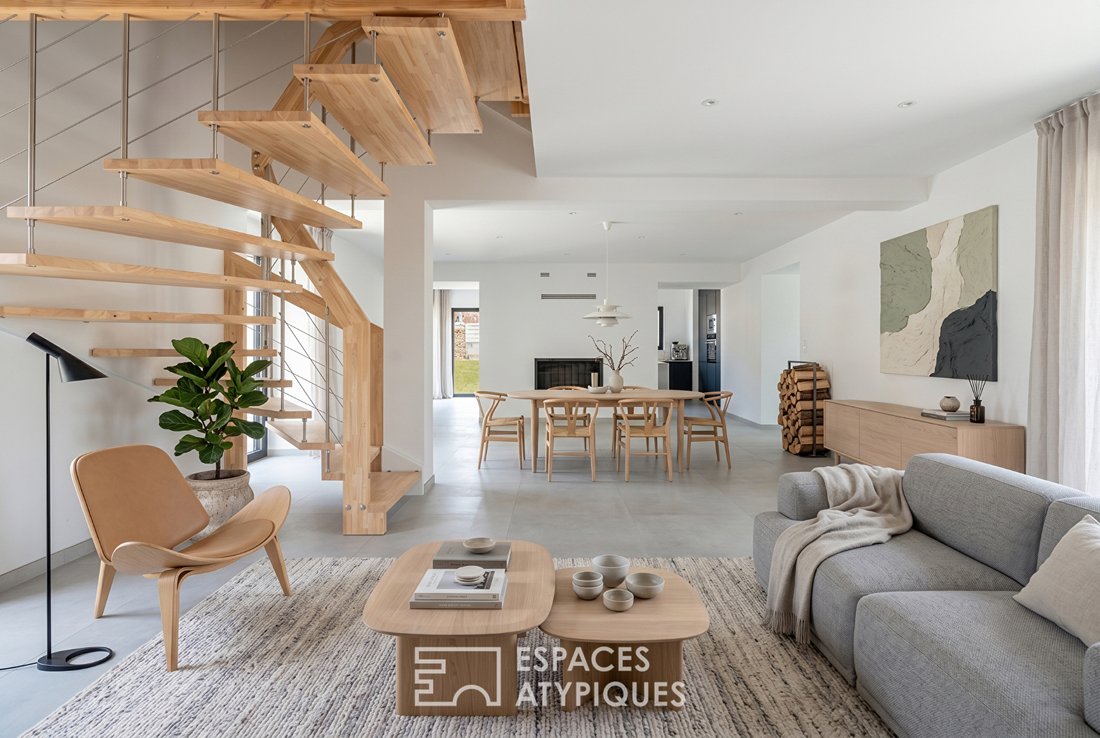
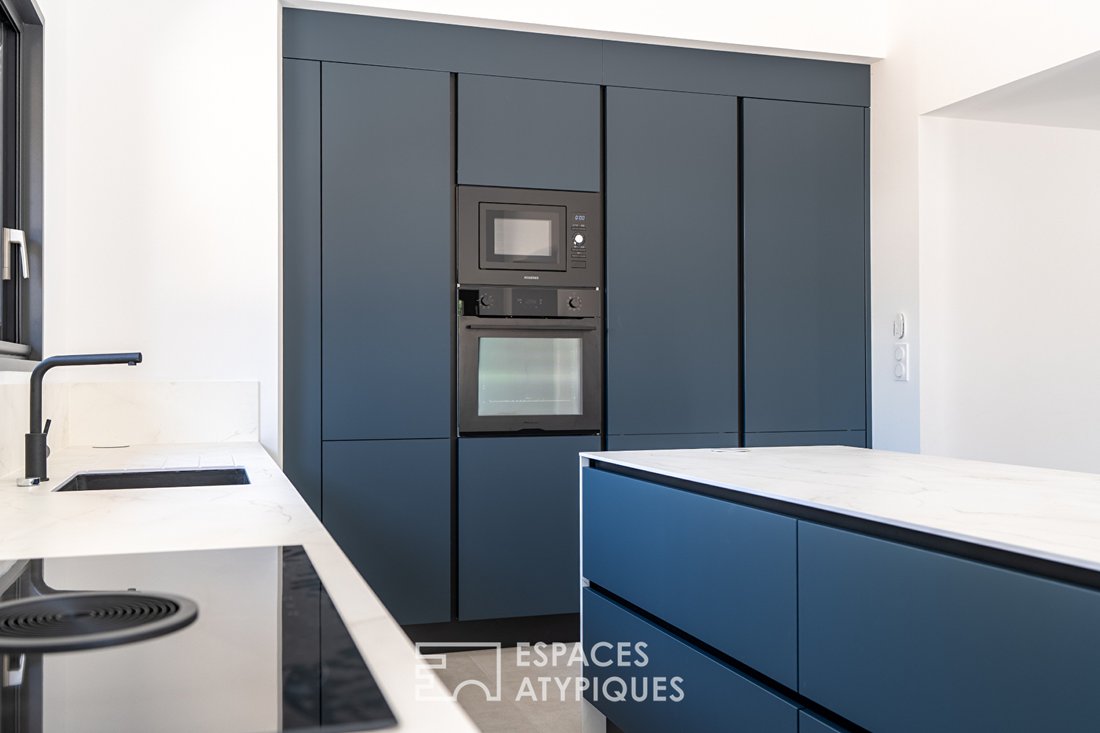
On the ground floor, the spacious through living room is centered around a closed fireplace, whose heat recovery system spreads warmth up to the upper floors. The fully equipped kitchen opens onto this bright space. This level also includes a master suite with a private shower room, an additional room that can serve as an office, and a toilet with a hand basin. The light blond wooden staircase allows light to flow between floors and highlights the contemporary character of the renovation. The first floor offers three bedrooms, one with its own shower room, as well as a bathroom and a separate toilet. The second floor, under the charming sloping ceilings typical of old buildings, features two additional bedrooms, a play and multimedia area, and a bathroom with toilet. Underfloor heating powered by heat pumps throughout all levels, centralized electric roller shutters, and installed fiber optic complete the home’s comfort.
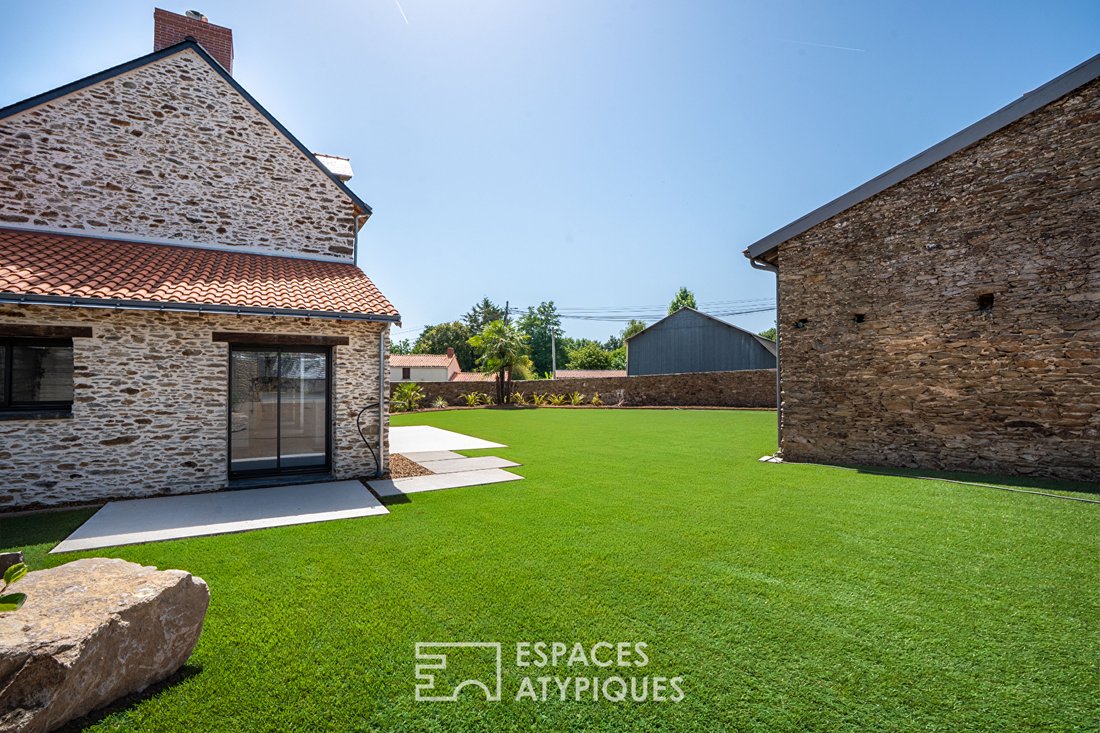
Outside, the walled stone garden, lawned and facing south, provides a preserved setting where utilities have already been laid in preparation for a future pool. The longère is a true flexible asset of the property: it can accommodate any project, such as a habitable annex, indoor pool, pool house, workshop, or boat shelter. A double garage completes the property, while a separate service entrance could allow for running a professional practice independently.
The property is located in a hamlet with a village spirit, enlivened by its annual festival and a genuine neighborhood life. The bus stop and school bus are right opposite the property, and direct access to the Paris road places the town center of Carquefou and its shops about ten minutes away, Nantes about twenty minutes.
A witness to the history of its hamlet and entirely reinvented for modern living, this stone building is one of those rare finds: a visit is essential to fully appreciate its uniqueness.
Energy Performance Certificate: Energy class B / Climate class A.
Average energy costs indexed over the years [hidden information] (subscription included) range between €1300 and €1770.
Information on risks to which this property is exposed is available on the Géorisques website: [hidden information].
This property, with its rare charm, will appeal to nature lovers and those seeking unique, peaceful spaces.
To discover this property, contact Guillaume Bionda at [hidden information].
[hidden information]
Commercial Agent RSAC 2023AC00227 NANTES Guillaume BIONDA (EI) Commercial Agent - RSAC Number: 2023AC00227 - NANTES.
Le informazioni sui rischi a cui è esposta questa proprietà sono disponibili sul sito web di Géorisques: https://www.georisques.gouv.fr/
On the ground floor, the spacious through living room is centered around a closed fireplace, whose heat recovery system spreads warmth up to the upper floors. The fully equipped kitchen opens onto this bright space. This level also includes a master suite with a private shower room, an additional room that can serve as an office, and a toilet with a hand basin. The light blond wooden staircase allows light to flow between floors and highlights the contemporary character of the renovation. The first floor offers three bedrooms, one with its own shower room, as well as a bathroom and a separate toilet. The second floor, under the charming sloping ceilings typical of old buildings, features two additional bedrooms, a play and multimedia area, and a bathroom with toilet. Underfloor heating powered by heat pumps throughout all levels, centralized electric roller shutters, and installed fiber optic complete the home’s comfort.
Outside, the walled stone garden, lawned and facing south, provides a preserved setting where utilities have already been laid in preparation for a future pool. The longère is a true flexible asset of the property: it can accommodate any project, such as a habitable annex, indoor pool, pool house, workshop, or boat shelter. A double garage completes the property, while a separate service entrance could allow for running a professional practice independently.
The property is located in a hamlet with a village spirit, enlivened by its annual festival and a genuine neighborhood life. The bus stop and school bus are right opposite the property, and direct access to the Paris road places the town center of Carquefou and its shops about ten minutes away, Nantes about twenty minutes.
A witness to the history of its hamlet and entirely reinvented for modern living, this stone building is one of those rare finds: a visit is essential to fully appreciate its uniqueness.
Energy Performance Certificate: Energy class B / Climate class A.
Average energy costs indexed over the years [hidden information] (subscription included) range between €1300 and €1770.
Information on risks to which this property is exposed is available on the Géorisques website: [hidden information].
This property, with its rare charm, will appeal to nature lovers and those seeking unique, peaceful spaces.
To discover this property, contact Guillaume Bionda at [hidden information].
[hidden information]
Commercial Agent RSAC 2023AC00227 NANTES Guillaume BIONDA (EI) Commercial Agent - RSAC Number: 2023AC00227 - NANTES.
Le informazioni sui rischi a cui è esposta questa proprietà sono disponibili sul sito web di Géorisques: https://www.georisques.gouv.fr/
-
Tipo di proprietà
Villa
-
Prezzo/piede²
$455
Caratteristiche
- Giardino
- Garage
- Camino
- Sala giochi
- Ufficio
- Controsoffitti in pietra
Esplora la zona
Carquefou Est-Hors Agglo, Carquefou, Francia
Visualizza su Google Maps
Prezzo per sqft
Basso
Alto
Iscritto da 4 anni
Hai chiesto informazioni su questa proprietà
L'agente La contatterà al più presto
Pubblicato da
105
Annunci
2022
Iscritto
Prenota una visita con the agent
Scegli una data e indica se preferisci un tour virtuale o di persona con l’agente.
Data preferita
Tipo di tour
Ultimo aggiornamento
Luglio 16
Prima pubblicazione
Luglio 16
Riferimento annuncio
3215
La fiducia dei migliori broker del mondo
Gli agenti dietro le proprietà più straordinarie del mondo pubblicano su JamesEdition.
- Annunci di Sotheby's, Christie's, BARNES ed Engel & Völkers
- Ogni annuncio è verificato prima della pubblicazione
- Si metta in contatto diretto con agenti verificati
Continuando, accetta i nostri Termini e la nostra Informativa sulla privacy.