$2,239,646
Solar A Belmonte, Caria
- Aggiornato: Giugno 18
Informazioni sulla proprietà
La descrizione è stata tradotta automaticamente.
La descrizione viene visualizzata nella lingua originale.
Casa nobiliare tardo-barocca, facciate sobrie, ritmate dai pilastri di un unico ordine, basate su alte basi che occupano l’intero primo record della proprietà, evidenziando il triplo fregio dell’inquadratura, essendo la tendenza superiore convessa, che si ripete nell’inquadratura della cappella, ma questo solo con due fregi. È a pianta L e si evolve in due piani e due dischi divisi per fregio, non
Noble house late-baroque, sober facades, rhythmic by the pilasters of a single order, based on high bases that occupy the entire first record of the property, highlighting the triple frieze of the shot, being the superior convex, trend that is repeated in the shot of the chapel, but this only with two friezes. It is l-plan and evolves into two floors and two records divided by frieze, not coincide
Casa nobiliare tardo-barocca, facciate sobrie, ritmate dai pilastri di un unico ordine, basate su alte basi che occupano l’intero primo record della proprietà, evidenziando il triplo fregio dell’inquadratura, essendo la tendenza superiore convessa, che si ripete nell’inquadratura della cappella, ma questo solo con due fregi. È a pianta L e si evolve in due piani e due dischi divisi per fregio, non a caso, poiché le finestre del piano inferiore hanno la sporgenza sopra il fregio divisorio dei registri, in una soluzione insolita per valorizzare le facciate. Il punto più elaborato è costituito dalla decorazione delle campate della facciata principale e del piano superiore del lato sinistro, sovrastato da frontoni interrotti da piccoli plinti per sostenere l’elemento concheado; le porte principali e la cappella hanno cornici con più filetti, questi ultimi coperti da una carta con croce e corona. La cappella ha una facciata principale fiancheggiata da lesene toscane, firmata da guglie gomeados e, sulla campana, esistente sul portale divisorio dello spazio paesaggistico e di coltivazione, data corrispondente alla ristrutturazione della proprietà. Facciata posteriore caratterizzata da un balcone in legno rivestito da rotule, basato su pilastri di granito. L’interno della casa presenta porte tra le divisioni di diversi profili, alcune diritte e altre rivolte verso il basso, a dimostrazione dei diversi tempi di costruzione della proprietà. La cucina ospita un enorme camino basato su pilastri di granito con bordi smussati.
Registrazione
Edificio e struttura Edificio residenziale maniero nobiliare Casa nobile Tipo impianto a L
Descrizione
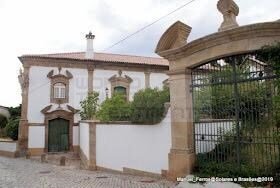
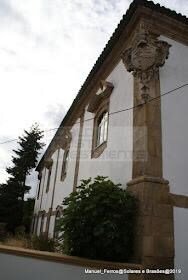
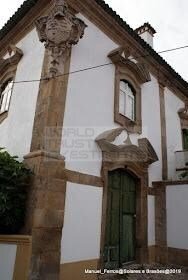
Solare con pianta a L, con cappella adossada perpendicolare alla facciata principale e casa dei custodi sul lato destro, che unisce la cappella tramite cancello che accede al terreno della fattoria, con volumi e masse differenziati disposti orizzontalmente, con tetti differenziati su tetti di sei acque nel maniero, due nella cappella e quattro acque nella casa dei custodi. CASA con facciate intonacate e dipinte di bianco, facciata esterna (facciata principale e lato sinistro) regolarmente ritmata da lesene toscane, basata su alte basi che occupano l’intero primo registro, separate dalla parte superiore da un fregio in pietra, entrambe con quattro teli, che tagliano una campata in ciascuna di esse in un arco ribassato; fregio triplo, quello superiore convesso, sormontato da una piccola cornice e cornicione. Facciata principale rivolta verso E., a due piani e un piano, adattabile alla pendenza del terreno, squarciata da cinque campate con cornici tagliate e climatizzata da un frontone interrotto da un piccolo basamento per sostenere il concheado; nel telo di estrema sinistra, l’unico dei due piani, appare, nel primo, il portale diretto alla strada pubblica, in cui l’elemento concheado si affaccia sul telaio della finestra che lo sormonta; il tetto, canna fumaria quadrata, con fori nella parte superiore e spruzzata a quattro acque. Nel secondo telo, preceduto da una scala di sette gradini con protezioni in granito, un piccolo portico con sedili laterali accede al portale principale della proprietà, la cui cornice è più elaborata, con filetti multipli. Facciata laterale sinistra rivolta a S. di due piani e due registri non coincidenti, con, nella parte inferiore, tre finestre e una porta sul secondo telo, con cornice semplice coperta da una piccola cornice, essendo la parte superiore sopra il fregio che divide i registri; al piano superiore, quattro davanzali con profili simili alle campate della facciata principale, con la cornice curva inferiore, che forma un piccolo grembiule. Nel cuneo di entrambe le facciate, appare la pietra delle armi. Facciata posteriore a due piani, con, nella parte inferiore, trainata e dipinta di bianco, diversi accessi ai locali, diritta, contrassegnata, nella parte superiore, da un balcone corso in legno, sostenuto da pilastri quadrati la cui parte della partitura riporta i bordi smussati, in granito, e coperta da rotule. INTERNO rimorchiato e dipinto di bianco, con pavimenti e lastre di granito, soffitti in legno, parte del piano nobile intagliato e blasonato; è strutturato in diverse dipendenze interfoniche da porte a vista diritta con cornici in pietra e cornici, alcune in un arco ribassato. Al primo piano compaiono i locali della casa, composti da ingresso, sala da pranzo, soggiorno, coperto da lecche di legno cerato, cucine e servizi igienici, compaiono anche i negozi, le vecchie cantine e la cucina, questa con grande camino, basato su pilastri con bordi smussati; al piano superiore, ha due stanze d’ingresso, nove stanze esterne e due servizi igienici. CAPPELLA di semplice pianta longitudinale, con facciate intonacate e dipinte di bianco, con la facciata principale rivolta a S., a timpano con doppio fregio, quello superiore convesso, e cornice, coperta da croce latina su basamento riccio all’apice, fiancheggiata da cunei perlati, sostenuti da guglie gommose, poggianti su alti basamenti; la facciata è squarciata da un portale ad arco abbattuto con cornice a filetti multipli, sovrastata da un frontone curvo interrotto da una canna formata da acantos, con croce al centro, sormontata da corona e croce chiuse; sul portale, appare un oculo quadriobato. Facciate laterali e posteriori cieche, lUltimo in penna. Adossa alla cappella un telo murale con portale rettilineo latperso, che si eleva, su un cornicione, un perno trapezoidale in muratura, sul quale si erge una base paralelepipedica incorniciata e voluta agli angoli, superficie per cornice, che sorregge una campana in perfetto arco posteriore sporgente e ripreso da cornice curva e croce latina; nella campana, la campana dataria con la data ’1752’. CASA FATTA IN CASA Piante rettangolari e a due piani, lacerate da diverse campate rettilinee. Nello spazio agricolo c’è ancora una capanna.
Accesso
Church Street. WGS84 (gradi decimali) lat.: 40.296433, long.: -7.364023
Protezione
In corso di classificazione (omologato come IIP - Proprietà di interesse pubblico, ordinanza dell’agosto 1990) *1
Inquadratura
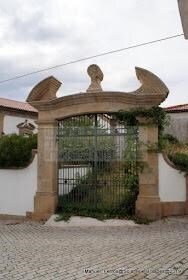
Urbano, isolato, a mezza pendenza, totalmente circondato da mura, copre ampi terreni coltivati. Le facciate che si affacciano sulla strada pubblica sono separate da singoli giardini, protetti da pezzi in muratura di granito trainati e dipinti di bianco, quello sul lato sinistro coperto da una ringhiera; entrambi hanno accesso da cancelli in ferro, che si collega alla facciata principale più elaborata, costituita da due pilastri toscani in pietra di granito, coronati da architrave in un arco leggermente abbassato e una cornice curva, sovrastata da un frontone interrotto al centro da uno zoccolo curvo, coperto da concheado. I giardini hanno aiuole con vegetazione, la facciata laterale sinistra con buxos tagliati e ben coperta da una struttura in ferro per arrampicarsi sui contenitori; nella facciata principale compaiono diverse panchine, ad angolo destro due panche con schienale rivestito con piastrelle policrome con motivo revival, che evidenzia la ricreazione del motivo del tappeto in giallo e blu su sfondo bianco.
Descrizione complementare
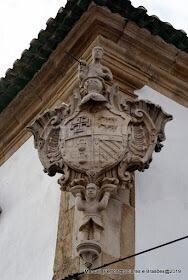
Pietra d’armi sostenuta dal tenente raffigurante un selvaggio, più precisamente un indiano brasiliano, squartato, la prima con i cannoni della Teixeira, in blu con una potente e vuota croce dorata, la seconda del Cabrais d’argento, con due capre viola una sopra l’altra; nella terza, di quevedos, in blu con due caldaie nere e nella stanza dei Pessanhas, ricamata in rosso e decorata con sette fiori di lys; appare descritta dall’elmo e dal timbro con uomo santo che regge una nappa; la pietra d’armi è circondata da concheados.
Uso iniziale
Residenziale: casa nobile
Uso attuale
Residenziale: casa
Proprietà
Privato: persona fisica
Allocazione
Nessuna affettazione
Stagione di costruzione
Secolo. 18/19
Architetto/Costruttore/Autore
Sconosciuto.
Cronologia
1644 - probabile costruzione di una casa primitiva; 1752 - la data nella campana può indicare l’attuale ricostruzione della proprietà, mantenendo, tuttavia, alcuni elementi della casa primitiva; Secolo. 19 - ristrutturazione del giardino principale, con posizionamento di panchine con schienale ricoperte di piastrelle; 1959 - in questa data, apparteneva a Maria das Mercês de Quevedo Pessanha; 1984, 13 gennaio - apertura del Caria Day Center, al primo piano della proprietà, guidato dalla Commissione parrocchiale di produzione e con una capacità di 27 utenti; 1990, agosto - Invio della classificazione di l’insieme architettonico formato da Casa da Torre, vestigia di fortificazioni e cisterna, esistente nella recinzione, nella Cappella del Calvario, nella Chiesa parrocchiale e nel Solar Quevedo Pessanha; 2004 - la casa è in fase di vendita.
Dati tecnici
Struttura autoportante.
Materiali
Muratura e pietra di granito nella struttura, intonacate; cantava su cunei, lesene, guglie, modinature, campane, croci, panchine da giardino, guardaboschi, pavimenti interni; legno su porte, telai, balcone della facciata posteriore, pavimenti e tetti interni; tegole sul tetto esterno; vetro semplice nelle finestre; tegole industriali sugli schienali delle panchine da giardino; battuto ferro nella struttura del pozzo.
Bibliografia
ALMEIDA, José António Ferreira de, dir., Tesori artistici del Portogallo, Lisbona, 1980; DIONÍSIO, Sant’Ana, Guida al Portogallo, Lisbona, 1984; LEAL, Pinho, Portogallo antico e moderno, Lisbona, 1873; MARQUES, Manuel, Comune di Belmonte - Memoria e storia, Belmonte, 2001; REIS, António dos, Vila de Caria, Covilu Hã, 1959; SALVADO, António, Elementi per un inventario artistico del distretto di Castelo Branco, Castelo Branco, 1976; TAVARES, Joaquim Cardoso e MARQUES, Manuel, Sovvenzioni per una monografia del villaggio di Belmonte, Belmonte, s.d. *2.
Documentazione grafica
IGESPAR: IPPAR
Documentazione fotografica
IHRU: DGEMN/DSID; IGESPAR: IPPAR
Documentazione amministrativa
IGESPAR: IPPAR
Intervento eseguito
Fabbrica parrocchiale: XIX secolo e anni ’20, ’80 - lavori di adattamento del piano inferiore della proprietà al Centro de Dia, rinnovamento degli intonaci e delle pitture interne, pavimenti in legno, posizionamento di lambris in legno e pittura delle cornici delle campate.
Osservazioni
*1 - DOF: Complesso architettonico formato dalla Tower House, da tracce di fortificazioni e da una cisterna esistenti nella sua recinzione, dalla Cappella del Calvario, dalla Chiesa parrocchiale e dal Solar Quevedo Pessanha a Belmonte. *2 - testo del processo di classificazione di Manuel Marques, 1989.
Autore e data
Paula Figueiredo 2004
Aggiornamento
#Rif: JPS_1900
Registrazione
Edificio e struttura Edificio residenziale maniero nobiliare Casa nobile Tipo impianto a L
Descrizione
Solare con pianta a L, con cappella adossada perpendicolare alla facciata principale e casa dei custodi sul lato destro, che unisce la cappella tramite cancello che accede al terreno della fattoria, con volumi e masse differenziati disposti orizzontalmente, con tetti differenziati su tetti di sei acque nel maniero, due nella cappella e quattro acque nella casa dei custodi. CASA con facciate intonacate e dipinte di bianco, facciata esterna (facciata principale e lato sinistro) regolarmente ritmata da lesene toscane, basata su alte basi che occupano l’intero primo registro, separate dalla parte superiore da un fregio in pietra, entrambe con quattro teli, che tagliano una campata in ciascuna di esse in un arco ribassato; fregio triplo, quello superiore convesso, sormontato da una piccola cornice e cornicione. Facciata principale rivolta verso E., a due piani e un piano, adattabile alla pendenza del terreno, squarciata da cinque campate con cornici tagliate e climatizzata da un frontone interrotto da un piccolo basamento per sostenere il concheado; nel telo di estrema sinistra, l’unico dei due piani, appare, nel primo, il portale diretto alla strada pubblica, in cui l’elemento concheado si affaccia sul telaio della finestra che lo sormonta; il tetto, canna fumaria quadrata, con fori nella parte superiore e spruzzata a quattro acque. Nel secondo telo, preceduto da una scala di sette gradini con protezioni in granito, un piccolo portico con sedili laterali accede al portale principale della proprietà, la cui cornice è più elaborata, con filetti multipli. Facciata laterale sinistra rivolta a S. di due piani e due registri non coincidenti, con, nella parte inferiore, tre finestre e una porta sul secondo telo, con cornice semplice coperta da una piccola cornice, essendo la parte superiore sopra il fregio che divide i registri; al piano superiore, quattro davanzali con profili simili alle campate della facciata principale, con la cornice curva inferiore, che forma un piccolo grembiule. Nel cuneo di entrambe le facciate, appare la pietra delle armi. Facciata posteriore a due piani, con, nella parte inferiore, trainata e dipinta di bianco, diversi accessi ai locali, diritta, contrassegnata, nella parte superiore, da un balcone corso in legno, sostenuto da pilastri quadrati la cui parte della partitura riporta i bordi smussati, in granito, e coperta da rotule. INTERNO rimorchiato e dipinto di bianco, con pavimenti e lastre di granito, soffitti in legno, parte del piano nobile intagliato e blasonato; è strutturato in diverse dipendenze interfoniche da porte a vista diritta con cornici in pietra e cornici, alcune in un arco ribassato. Al primo piano compaiono i locali della casa, composti da ingresso, sala da pranzo, soggiorno, coperto da lecche di legno cerato, cucine e servizi igienici, compaiono anche i negozi, le vecchie cantine e la cucina, questa con grande camino, basato su pilastri con bordi smussati; al piano superiore, ha due stanze d’ingresso, nove stanze esterne e due servizi igienici. CAPPELLA di semplice pianta longitudinale, con facciate intonacate e dipinte di bianco, con la facciata principale rivolta a S., a timpano con doppio fregio, quello superiore convesso, e cornice, coperta da croce latina su basamento riccio all’apice, fiancheggiata da cunei perlati, sostenuti da guglie gommose, poggianti su alti basamenti; la facciata è squarciata da un portale ad arco abbattuto con cornice a filetti multipli, sovrastata da un frontone curvo interrotto da una canna formata da acantos, con croce al centro, sormontata da corona e croce chiuse; sul portale, appare un oculo quadriobato. Facciate laterali e posteriori cieche, lUltimo in penna. Adossa alla cappella un telo murale con portale rettilineo latperso, che si eleva, su un cornicione, un perno trapezoidale in muratura, sul quale si erge una base paralelepipedica incorniciata e voluta agli angoli, superficie per cornice, che sorregge una campana in perfetto arco posteriore sporgente e ripreso da cornice curva e croce latina; nella campana, la campana dataria con la data ’1752’. CASA FATTA IN CASA Piante rettangolari e a due piani, lacerate da diverse campate rettilinee. Nello spazio agricolo c’è ancora una capanna.
Accesso
Church Street. WGS84 (gradi decimali) lat.: 40.296433, long.: -7.364023
Protezione
In corso di classificazione (omologato come IIP - Proprietà di interesse pubblico, ordinanza dell’agosto 1990) *1
Inquadratura
Urbano, isolato, a mezza pendenza, totalmente circondato da mura, copre ampi terreni coltivati. Le facciate che si affacciano sulla strada pubblica sono separate da singoli giardini, protetti da pezzi in muratura di granito trainati e dipinti di bianco, quello sul lato sinistro coperto da una ringhiera; entrambi hanno accesso da cancelli in ferro, che si collega alla facciata principale più elaborata, costituita da due pilastri toscani in pietra di granito, coronati da architrave in un arco leggermente abbassato e una cornice curva, sovrastata da un frontone interrotto al centro da uno zoccolo curvo, coperto da concheado. I giardini hanno aiuole con vegetazione, la facciata laterale sinistra con buxos tagliati e ben coperta da una struttura in ferro per arrampicarsi sui contenitori; nella facciata principale compaiono diverse panchine, ad angolo destro due panche con schienale rivestito con piastrelle policrome con motivo revival, che evidenzia la ricreazione del motivo del tappeto in giallo e blu su sfondo bianco.
Descrizione complementare
Pietra d’armi sostenuta dal tenente raffigurante un selvaggio, più precisamente un indiano brasiliano, squartato, la prima con i cannoni della Teixeira, in blu con una potente e vuota croce dorata, la seconda del Cabrais d’argento, con due capre viola una sopra l’altra; nella terza, di quevedos, in blu con due caldaie nere e nella stanza dei Pessanhas, ricamata in rosso e decorata con sette fiori di lys; appare descritta dall’elmo e dal timbro con uomo santo che regge una nappa; la pietra d’armi è circondata da concheados.
Uso iniziale
Residenziale: casa nobile
Uso attuale
Residenziale: casa
Proprietà
Privato: persona fisica
Allocazione
Nessuna affettazione
Stagione di costruzione
Secolo. 18/19
Architetto/Costruttore/Autore
Sconosciuto.
Cronologia
1644 - probabile costruzione di una casa primitiva; 1752 - la data nella campana può indicare l’attuale ricostruzione della proprietà, mantenendo, tuttavia, alcuni elementi della casa primitiva; Secolo. 19 - ristrutturazione del giardino principale, con posizionamento di panchine con schienale ricoperte di piastrelle; 1959 - in questa data, apparteneva a Maria das Mercês de Quevedo Pessanha; 1984, 13 gennaio - apertura del Caria Day Center, al primo piano della proprietà, guidato dalla Commissione parrocchiale di produzione e con una capacità di 27 utenti; 1990, agosto - Invio della classificazione di l’insieme architettonico formato da Casa da Torre, vestigia di fortificazioni e cisterna, esistente nella recinzione, nella Cappella del Calvario, nella Chiesa parrocchiale e nel Solar Quevedo Pessanha; 2004 - la casa è in fase di vendita.
Dati tecnici
Struttura autoportante.
Materiali
Muratura e pietra di granito nella struttura, intonacate; cantava su cunei, lesene, guglie, modinature, campane, croci, panchine da giardino, guardaboschi, pavimenti interni; legno su porte, telai, balcone della facciata posteriore, pavimenti e tetti interni; tegole sul tetto esterno; vetro semplice nelle finestre; tegole industriali sugli schienali delle panchine da giardino; battuto ferro nella struttura del pozzo.
Bibliografia
ALMEIDA, José António Ferreira de, dir., Tesori artistici del Portogallo, Lisbona, 1980; DIONÍSIO, Sant’Ana, Guida al Portogallo, Lisbona, 1984; LEAL, Pinho, Portogallo antico e moderno, Lisbona, 1873; MARQUES, Manuel, Comune di Belmonte - Memoria e storia, Belmonte, 2001; REIS, António dos, Vila de Caria, Covilu Hã, 1959; SALVADO, António, Elementi per un inventario artistico del distretto di Castelo Branco, Castelo Branco, 1976; TAVARES, Joaquim Cardoso e MARQUES, Manuel, Sovvenzioni per una monografia del villaggio di Belmonte, Belmonte, s.d. *2.
Documentazione grafica
IGESPAR: IPPAR
Documentazione fotografica
IHRU: DGEMN/DSID; IGESPAR: IPPAR
Documentazione amministrativa
IGESPAR: IPPAR
Intervento eseguito
Fabbrica parrocchiale: XIX secolo e anni ’20, ’80 - lavori di adattamento del piano inferiore della proprietà al Centro de Dia, rinnovamento degli intonaci e delle pitture interne, pavimenti in legno, posizionamento di lambris in legno e pittura delle cornici delle campate.
Osservazioni
*1 - DOF: Complesso architettonico formato dalla Tower House, da tracce di fortificazioni e da una cisterna esistenti nella sua recinzione, dalla Cappella del Calvario, dalla Chiesa parrocchiale e dal Solar Quevedo Pessanha a Belmonte. *2 - testo del processo di classificazione di Manuel Marques, 1989.
Autore e data
Paula Figueiredo 2004
Aggiornamento
#Rif: JPS_1900
Noble house late-baroque, sober facades, rhythmic by the pilasters of a single order, based on high bases that occupy the entire first record of the property, highlighting the triple frieze of the shot, being the superior convex, trend that is repeated in the shot of the chapel, but this only with two friezes. It is l-plan and evolves into two floors and two records divided by frieze, not coincidental, since the windows of the lower floor have the ledge above the dividing frieze of the registers, in an unusual solution to boost the facades. The most elaborate point consists of the decoration of the spans of the main façade and the upper floor of the left side, overted by pediments interrupted by small plinths to support concheado element; the main doors and the chapel have frames with multiple fillets, the latter being covered by a card with cross and crown. The chapel has a main façade flanked by Tuscany pilasters, signed by gomeados spires and, on the bell, existing on the dividing portal of the landscaped and growing space, the date corresponding to the renovation of the property. Posterior façade marked by balcony run in wood coated by kneecaps, based on granite pillars. The interior of the house has doors between the divisions of different profiles, some of straight and others down, demonstrating the different times of construction of the property. Kitchen keeps a huge fireplace based on granite pillar with bevelled edges.
Registration
Building and structure Residential building manor noble House Noble House Type plant in L
Description
Solar with plant in L, with chapel adossada perpendicular to the main façade and by house of the caretakers on the right side, which joins the chapel by gate that accesses the grounds of the farm, with differentiated volumes and masses arranged horizontally, of differentiated roofs on roofs of six waters in the manor, two in the chapel and four waters in the house of the caretakers. HOUSE with facades plastered and painted white, the exterior facing (main façade and left side) regularly rhythmic by Tuscany pilasters, based on high bases that occupy the entire first register, separated from the upper by frieze of stonework, both with four cloths, tearing a span in each of them in a downcast arch; triple frieze, the convex upper, topd by small cornice and eaves. Main façade facing E., with two and one floor, adapting to the slope of the ground, torn by five spans with frames cut and cimated by pediment interrupted by small plinth to sustain concheado; in the extreme left cloth, the only one of two floors, appears, in the first, direct portal to the public road, in which the concheado element goes out to the window frame that tops it; on the roof, square chimney, with holes in the upper area and shot to four waters. In the second cloth, preceded by staircase of seven steps with granite guards, small porch with side seats accesses the main portal of the property, whose frame is more elaborate, with multiple fillets. Left side façade facing S. of two floors and two non-coincident registers, having, at the bottom, three windows and door on the second cloth, with simple frame covered by small cornice, being the upper area of them above the frieze that divides the records; on the upper floor, four sill windows of profiles similar to the spans of the main façade, with the lower curved frame, forming small apron. In the wedge of both facades, the stone of arms appears. Posterior façade of two floors, having, at the bottom, towed and painted white, several accesses to the premises, straight, being marked, at the top, by a balcony run in wood, supported by square pillars with part of the score bearing the bevelled edges, in granite, and covered by kneecaps. INTERIOR towed and painted white, with floor floors and granite slabs, wooden ceilings, some of the noble floor carved and emblazoned; it is structured in several intercom dependencies by straight-seeing doors with stone frames and cornice trims, some in a downcast arch. On the first floor, the premises of the house appear, consisting of entrance room, dining room, living room, covered by waxed wood licks, kitchens and sanitary facilities, also appearing the shops, old cellars and kitchen, this with large fireplace, based on pillar with bevelled edges; on the upper floor, it has two entrance rooms, nine outrooms and two sanitary facilities. CHAPEL of simple longitudinal plan, of facades plastered and painted white, having the main façade facing S., in gable with double frieze, the superior convex, and cornice, covered by latin cross on curly plinth at the apex, flanked by beaded wedges, firmed by gummy spires, based on high plinths; the façade is torn by portal in arch shot down with frame sporting multiple fillets, overt by curved pediment interrupted by a cane formed by acantos, with cross in the center, overcome by closed crown and cross; on the portal, appears quadriobed oculus. Side and back facades blind, the last in pen. Adossa to the chapel wall cloth with straight latperse portal, arising, on a cornice, trapezoidal punch in masonry, on which arises a framed and voluted paralelepipédic base at the angles, surfacing by cornice, which holds a bell in perfect back arch based on protruding and shot by curved cornice and Latin cross; in the bell, the date Bell with the date ’1752’. HOUSE of the HOMEMADE Rectangular and two-story plants, torn by several rectilinear spans. In the agricultural space, there is still a hut.
Access
Church Street. WGS84 (decimal degrees) lat.: 40.296433, long.: -7.364023
Protection
In the process of classification (Homologated as IIP - Property of Public Interest, Order August 1990) *1
Framing
Urban, isolated, the half slope, totally surrounded by walls, covering ample cultivation land. The facades facing the public road are separated by individual gardens, protected by granite masonry pieces towed and painted white, the one on the left side covered by railing; both have access by iron gates, which connects to the main façade more elaborate, consisting of two Tuscany pillars in granite stonework, cimaed by architrave in a slightly downed archand curved cornice, supersed by pediment interrupted to the center by curved plinth, covered by concheado. The gardens have beds with vegetation, the left side façade with cut buxos and well covered by iron structure to climb the canisters; in the main façade appear several benches, at the right angle two backrest benches lined with polychrome revival pattern tile, highlighting the recreation of the carpet pattern in yellow and blue on white background.
Complementary Description
Stone of arms sustained by lieutenant figuring a wild, more precisely a Brazilian Indian, quartered, the first with the guns of the Teixeira, in blue with powerful and empty gold cross, the second of the silver Cabrais, with two goats of purple one on top of the other; in the third, of quevedos, in blue with two boilers of black and in the room of the Pessanhas, embroidered with red and loaded with seven flowers of lys; appears surmised by helmet and timbre with sainte man holding tassel; the stone of arms is surrounded by concheados.
Initial Use
Residential: noble house
Current Use
Residential: house
Property
Private: natural person
Allocation
No affectation
Construction Season
Century. 18 / 19
Architect / Builder / Author
Unknown.
Chronology
1644 - probable construction of a primitive house; 1752 - date in the bell may indicate the current reconstruction of the property, keeping, however, some elements of the primitive house; Century. 19 - renovation of the main garden, with placement of backrest benches covered with tile; 1959 - on this date, belonged to Maria das Mercês de Quevedo Pessanha; 1984, 13 January - opening of the Caria Day Center, on the first floor of the property, guided by the Parish Manufacturing Commission and with capacity for 27 users; 1990, August - Dispatch of classification of the Architectural Ensemble formed by Casa da Torre, vestiges of fortifications and cistern, existing in the fence, Calvario Chapel, Parish Church and Solar Quevedo Pessanha; 2004 - the house is in the process of being sold.
Technical Data
Self-portant structure.
Materials
Masonry and granite stonework in the structure, plastered; he would sing in the wedges, pilasters, spires, modinaturas, bell, cross, garden benches, pit guard, interior floors; wood on doors, frames, balcony of the rear façade, floors and internal roofs; tile on the outer roof; simple glass in the windows; industrial tile on the backrests of the garden benches; wrought iron in the structure of the well.
Bibliography
ALMEIDA, José António Ferreira de, dir., Artistic Treasures of Portugal, Lisbon, 1980; DIONÍSIO, Sant’Ana, Guide to Portugal, Lisbon, 1984; LEAL, Pinho, Portugal Old and Modern, Lisbon, 1873; MARQUES, Manuel, Municipality of Belmonte - Memory and History, Belmonte, 2001; REIS, António dos, Vila de Caria, Covilhã, 1959; SALVADO, António, Elements for an Artistic Inventory of the District of Castelo Branco, Castelo Branco, 1976; TAVARES, Joaquim Cardoso and MARQUES, Manuel, Subsidies for a Monograph of the Village of Belmonte, Belmonte, s.d. *2.
Graphic Documentation
IGESPAR: IPPAR
Photographic Documentation
IHRU: DGEMN/DSID; IGESPAR: IPPAR
Administrative Documentation
IGESPAR: IPPAR
Intervention Performed
Parish Church Factory: 19th century 20, 80s - works of adaptation of the lower floor of the property to Centro de Dia, renewing the plasters and interior paintings, wooden floors, placement of wooden lambris and painting of the frames of the spans.
Observations
*1 - DOF: Architectural complex formed by the Tower House, traces of fortifications and cistern existing in its fence, Chapel of Calvary, Parish Church and Solar Quevedo Pessanha in Belmonte. *2 - text of the classification process of Manuel Marques, 1989.
Author and Date
Paula Figueiredo 2004
Update
#ref:JPS_1900
Registration
Building and structure Residential building manor noble House Noble House Type plant in L
Description
Solar with plant in L, with chapel adossada perpendicular to the main façade and by house of the caretakers on the right side, which joins the chapel by gate that accesses the grounds of the farm, with differentiated volumes and masses arranged horizontally, of differentiated roofs on roofs of six waters in the manor, two in the chapel and four waters in the house of the caretakers. HOUSE with facades plastered and painted white, the exterior facing (main façade and left side) regularly rhythmic by Tuscany pilasters, based on high bases that occupy the entire first register, separated from the upper by frieze of stonework, both with four cloths, tearing a span in each of them in a downcast arch; triple frieze, the convex upper, topd by small cornice and eaves. Main façade facing E., with two and one floor, adapting to the slope of the ground, torn by five spans with frames cut and cimated by pediment interrupted by small plinth to sustain concheado; in the extreme left cloth, the only one of two floors, appears, in the first, direct portal to the public road, in which the concheado element goes out to the window frame that tops it; on the roof, square chimney, with holes in the upper area and shot to four waters. In the second cloth, preceded by staircase of seven steps with granite guards, small porch with side seats accesses the main portal of the property, whose frame is more elaborate, with multiple fillets. Left side façade facing S. of two floors and two non-coincident registers, having, at the bottom, three windows and door on the second cloth, with simple frame covered by small cornice, being the upper area of them above the frieze that divides the records; on the upper floor, four sill windows of profiles similar to the spans of the main façade, with the lower curved frame, forming small apron. In the wedge of both facades, the stone of arms appears. Posterior façade of two floors, having, at the bottom, towed and painted white, several accesses to the premises, straight, being marked, at the top, by a balcony run in wood, supported by square pillars with part of the score bearing the bevelled edges, in granite, and covered by kneecaps. INTERIOR towed and painted white, with floor floors and granite slabs, wooden ceilings, some of the noble floor carved and emblazoned; it is structured in several intercom dependencies by straight-seeing doors with stone frames and cornice trims, some in a downcast arch. On the first floor, the premises of the house appear, consisting of entrance room, dining room, living room, covered by waxed wood licks, kitchens and sanitary facilities, also appearing the shops, old cellars and kitchen, this with large fireplace, based on pillar with bevelled edges; on the upper floor, it has two entrance rooms, nine outrooms and two sanitary facilities. CHAPEL of simple longitudinal plan, of facades plastered and painted white, having the main façade facing S., in gable with double frieze, the superior convex, and cornice, covered by latin cross on curly plinth at the apex, flanked by beaded wedges, firmed by gummy spires, based on high plinths; the façade is torn by portal in arch shot down with frame sporting multiple fillets, overt by curved pediment interrupted by a cane formed by acantos, with cross in the center, overcome by closed crown and cross; on the portal, appears quadriobed oculus. Side and back facades blind, the last in pen. Adossa to the chapel wall cloth with straight latperse portal, arising, on a cornice, trapezoidal punch in masonry, on which arises a framed and voluted paralelepipédic base at the angles, surfacing by cornice, which holds a bell in perfect back arch based on protruding and shot by curved cornice and Latin cross; in the bell, the date Bell with the date ’1752’. HOUSE of the HOMEMADE Rectangular and two-story plants, torn by several rectilinear spans. In the agricultural space, there is still a hut.
Access
Church Street. WGS84 (decimal degrees) lat.: 40.296433, long.: -7.364023
Protection
In the process of classification (Homologated as IIP - Property of Public Interest, Order August 1990) *1
Framing
Urban, isolated, the half slope, totally surrounded by walls, covering ample cultivation land. The facades facing the public road are separated by individual gardens, protected by granite masonry pieces towed and painted white, the one on the left side covered by railing; both have access by iron gates, which connects to the main façade more elaborate, consisting of two Tuscany pillars in granite stonework, cimaed by architrave in a slightly downed archand curved cornice, supersed by pediment interrupted to the center by curved plinth, covered by concheado. The gardens have beds with vegetation, the left side façade with cut buxos and well covered by iron structure to climb the canisters; in the main façade appear several benches, at the right angle two backrest benches lined with polychrome revival pattern tile, highlighting the recreation of the carpet pattern in yellow and blue on white background.
Complementary Description
Stone of arms sustained by lieutenant figuring a wild, more precisely a Brazilian Indian, quartered, the first with the guns of the Teixeira, in blue with powerful and empty gold cross, the second of the silver Cabrais, with two goats of purple one on top of the other; in the third, of quevedos, in blue with two boilers of black and in the room of the Pessanhas, embroidered with red and loaded with seven flowers of lys; appears surmised by helmet and timbre with sainte man holding tassel; the stone of arms is surrounded by concheados.
Initial Use
Residential: noble house
Current Use
Residential: house
Property
Private: natural person
Allocation
No affectation
Construction Season
Century. 18 / 19
Architect / Builder / Author
Unknown.
Chronology
1644 - probable construction of a primitive house; 1752 - date in the bell may indicate the current reconstruction of the property, keeping, however, some elements of the primitive house; Century. 19 - renovation of the main garden, with placement of backrest benches covered with tile; 1959 - on this date, belonged to Maria das Mercês de Quevedo Pessanha; 1984, 13 January - opening of the Caria Day Center, on the first floor of the property, guided by the Parish Manufacturing Commission and with capacity for 27 users; 1990, August - Dispatch of classification of the Architectural Ensemble formed by Casa da Torre, vestiges of fortifications and cistern, existing in the fence, Calvario Chapel, Parish Church and Solar Quevedo Pessanha; 2004 - the house is in the process of being sold.
Technical Data
Self-portant structure.
Materials
Masonry and granite stonework in the structure, plastered; he would sing in the wedges, pilasters, spires, modinaturas, bell, cross, garden benches, pit guard, interior floors; wood on doors, frames, balcony of the rear façade, floors and internal roofs; tile on the outer roof; simple glass in the windows; industrial tile on the backrests of the garden benches; wrought iron in the structure of the well.
Bibliography
ALMEIDA, José António Ferreira de, dir., Artistic Treasures of Portugal, Lisbon, 1980; DIONÍSIO, Sant’Ana, Guide to Portugal, Lisbon, 1984; LEAL, Pinho, Portugal Old and Modern, Lisbon, 1873; MARQUES, Manuel, Municipality of Belmonte - Memory and History, Belmonte, 2001; REIS, António dos, Vila de Caria, Covilhã, 1959; SALVADO, António, Elements for an Artistic Inventory of the District of Castelo Branco, Castelo Branco, 1976; TAVARES, Joaquim Cardoso and MARQUES, Manuel, Subsidies for a Monograph of the Village of Belmonte, Belmonte, s.d. *2.
Graphic Documentation
IGESPAR: IPPAR
Photographic Documentation
IHRU: DGEMN/DSID; IGESPAR: IPPAR
Administrative Documentation
IGESPAR: IPPAR
Intervention Performed
Parish Church Factory: 19th century 20, 80s - works of adaptation of the lower floor of the property to Centro de Dia, renewing the plasters and interior paintings, wooden floors, placement of wooden lambris and painting of the frames of the spans.
Observations
*1 - DOF: Architectural complex formed by the Tower House, traces of fortifications and cistern existing in its fence, Chapel of Calvary, Parish Church and Solar Quevedo Pessanha in Belmonte. *2 - text of the classification process of Manuel Marques, 1989.
Author and Date
Paula Figueiredo 2004
Update
#ref:JPS_1900
-
Tipo di proprietà
Casa di campagna
-
Emissioni
NI
-
Consumo
NI
Caratteristiche
- Giardino
- Camino
- Vista Città
- Cancello
- Balcone
Esplora la zona
Rua da Igreja, Caria, 6250-040, Portugal
Visualizza su Google Maps
Prezzo per sqft
Basso
Alto
Iscritto da 4 anni
Hai chiesto informazioni su questa proprietà
L'agente La contatterà al più presto
Pubblicato da
65
Annunci
2023
Iscritto
Prenota una visita con the agent
Scegli una data e indica se preferisci un tour virtuale o di persona con l’agente.
Data preferita
Tipo di tour
Ultimo aggiornamento
Giugno 18
Prima pubblicazione
Gennaio 18, 2023
Riferimento annuncio
JPS_1900-0520065248
La fiducia dei migliori broker del mondo
Gli agenti dietro le proprietà più straordinarie del mondo pubblicano su JamesEdition.
- Annunci di Sotheby's, Christie's, BARNES ed Engel & Völkers
- Ogni annuncio è verificato prima della pubblicazione
- Si metta in contatto diretto con agenti verificati
Continuando, accetta i nostri Termini e la nostra Informativa sulla privacy.