$1,303,368
Villa Semi Indipendente A Parede
- 2 Camere
- 3 Bagni
- 2,013 Sqft
- 2,315 Sqft lot
- Aggiornato: Oggi
Informazioni sulla proprietà
La descrizione è stata tradotta automaticamente.
La descrizione viene visualizzata nella lingua originale.
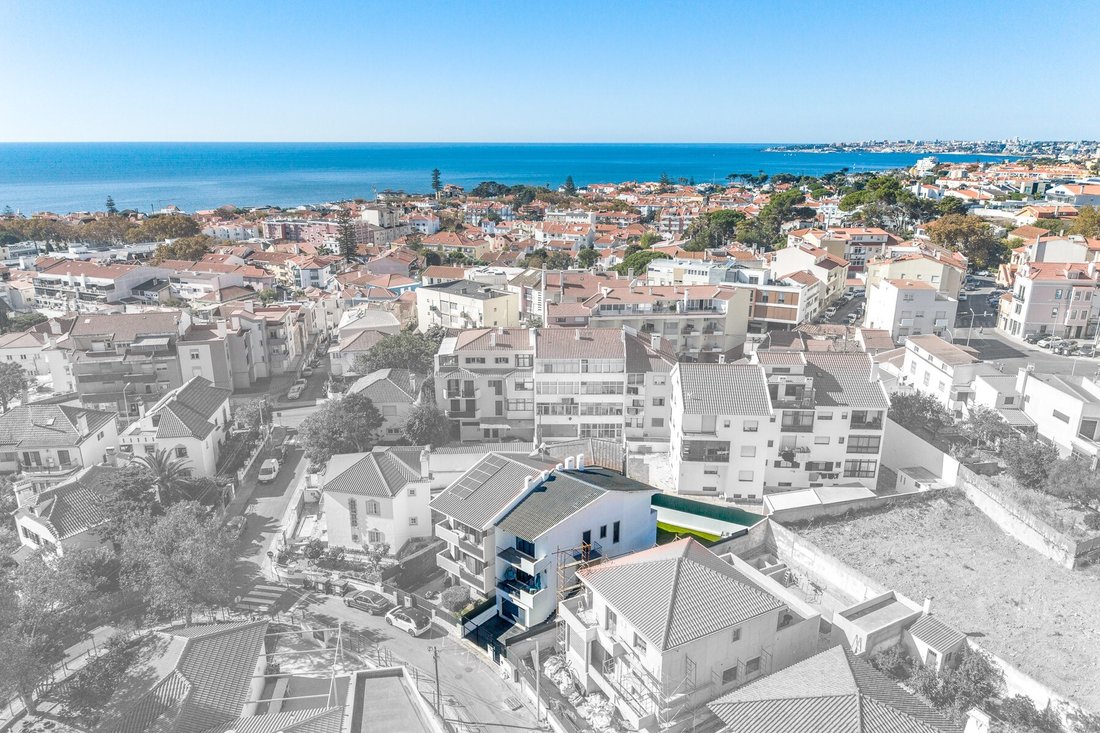
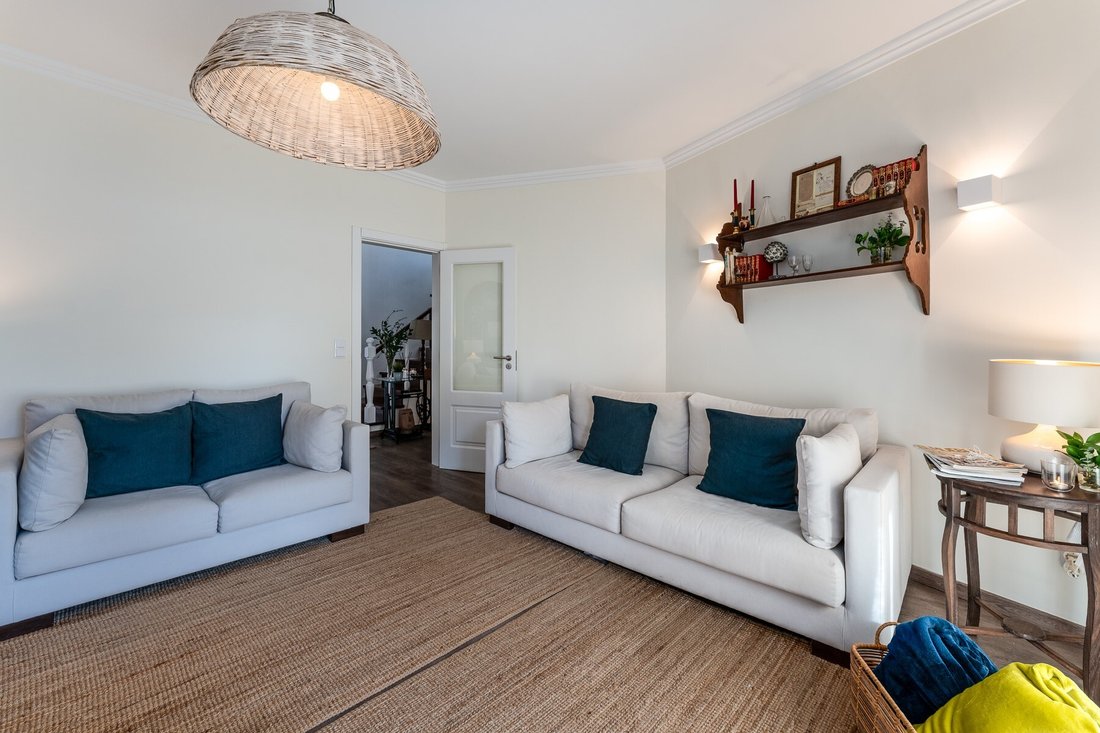
Located in the centre of Parede, this semi-detached home forms part of a pair of just two houses. Generous interiors, abundant natural light and versatile spaces come together in a convenient setting for everyday life.
On the main floor, the entrance hall leads to a living room with a balcony and a full bathroom. The spacious kitchen incorporates a dining area and a dedicated laundry spa
On the main floor, the entrance hall leads to a living room with a balcony and a full bathroom. The spacious kitchen incorporates a dining area and a dedicated laundry spa
Located in the centre of Parede, this semi-detached home forms part of a pair of just two houses. Generous interiors, abundant natural light and versatile spaces come together in a convenient setting for everyday life.
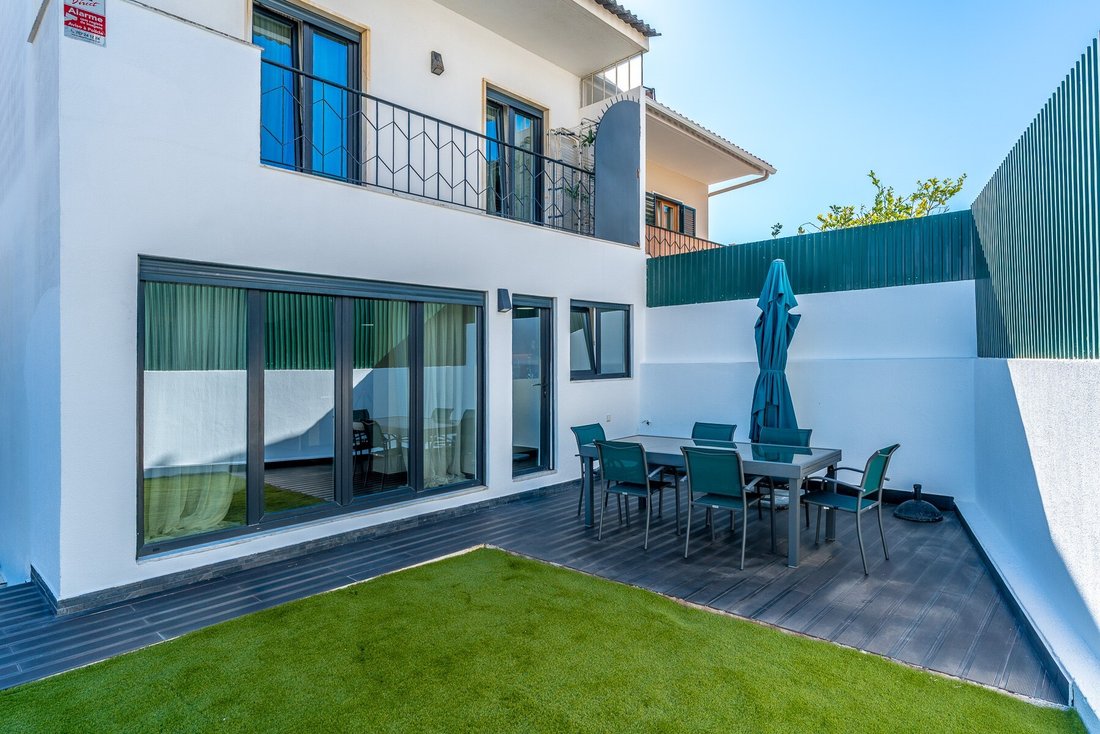
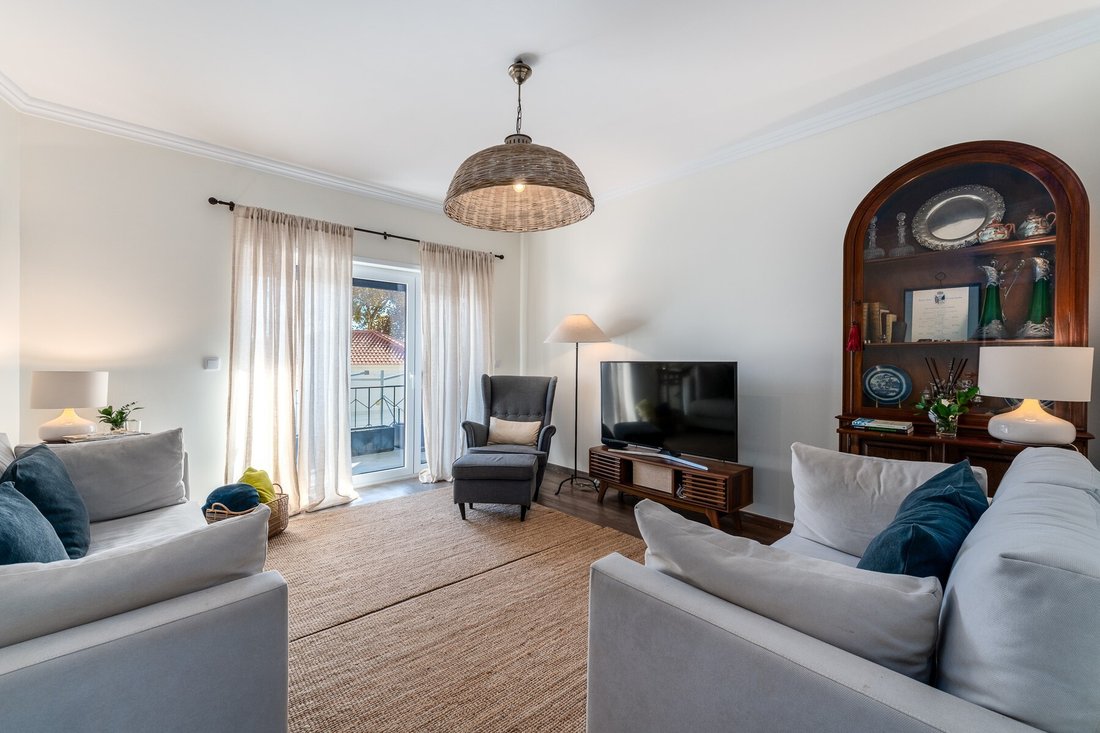
On the main floor, the entrance hall leads to a living room with a balcony and a full bathroom. The spacious kitchen incorporates a dining area and a dedicated laundry space. Extensive glazing fills this part of the home with natural light, while direct outdoor access connects the kitchen and dining area to the terrace.
The terrace offers a natural extension of the living space, with room for outdoor dining, entertaining and relaxing. The outdoor area also offers potential for a swimming pool, subject to technical feasibility and the necessary planning approvals.
Upstairs, the principal suite benefits from a particularly generous layout, created by combining two bedrooms, and has its own private balcony. The second bedroom features two balconies, one enjoying a partial sea view. An additional full bathroom serves this floor.
At the property’s entrance level, a large garage provides direct internal access to the house and basement through a security door. An exterior staircase beside the garage also leads to the main entrance.
The basement provides further flexibility, with a multipurpose room suited to a studio, playroom or home office, alongside a bathroom and a storage area.
Double glazing and thermally insulated windows throughout contribute to year-round comfort.
The beach and train station are within walking distance, while international schools and NOVA University’s Carcavelos campus are a short distance away.
The beach and train station are within walking distance, while international schools and NOVA University’s Carcavelos campus are a short distance away.
A versatile home with space to live, work and entertain in the heart of Parede.
Energy Rating: D
#ref:W-04CD2H
On the main floor, the entrance hall leads to a living room with a balcony and a full bathroom. The spacious kitchen incorporates a dining area and a dedicated laundry space. Extensive glazing fills this part of the home with natural light, while direct outdoor access connects the kitchen and dining area to the terrace.
The terrace offers a natural extension of the living space, with room for outdoor dining, entertaining and relaxing. The outdoor area also offers potential for a swimming pool, subject to technical feasibility and the necessary planning approvals.
Upstairs, the principal suite benefits from a particularly generous layout, created by combining two bedrooms, and has its own private balcony. The second bedroom features two balconies, one enjoying a partial sea view. An additional full bathroom serves this floor.
At the property’s entrance level, a large garage provides direct internal access to the house and basement through a security door. An exterior staircase beside the garage also leads to the main entrance.
The basement provides further flexibility, with a multipurpose room suited to a studio, playroom or home office, alongside a bathroom and a storage area.
Double glazing and thermally insulated windows throughout contribute to year-round comfort.
The beach and train station are within walking distance, while international schools and NOVA University’s Carcavelos campus are a short distance away.
The beach and train station are within walking distance, while international schools and NOVA University’s Carcavelos campus are a short distance away.
A versatile home with space to live, work and entertain in the heart of Parede.
Energy Rating: D
#ref:W-04CD2H
-
Tipo di proprietà
Casa
-
Piani
3
-
Prezzo/piede²
$647
-
Emissioni
NI
-
Consumo
D
Caratteristiche
- Giardino
- Terrazza
- Garage
- Vista mare
- Vista Città
- Rinnovato
- Seminterrato
- Piano cottura a gas
- Vista sull'acqua
Caratteristiche
Lot
Interni
- Piano cottura a gas
- Seminterrato
- Controsoffitti in pietra
Outdoor
Esplora la zona
Carcavelos e Parede, Lisbona, Portogallo
Visualizza su Google Maps
Prezzo per sqft
Basso
Alto
Iscritto da 4 anni
Hai chiesto informazioni su questa proprietà
L'agente La contatterà al più presto
Pubblicato da
120
Annunci
2022
Iscritto
Prenota una visita con the agent
Scegli una data e indica se preferisci un tour virtuale o di persona con l’agente.
Data preferita
Tipo di tour

Engel & Völkers | Cascais & Estoril
Quinta da Marinha Hotel Rua das Palmeiras 141, 2750-002, Cascais e Estoril, Lisboa, Portugal
Visualizza profilo agenzia
Ultimo aggiornamento
Oggi
Prima pubblicazione
Novembre 11
Riferimento annuncio
W-04CD2H-0526964014
Proprietà simili nelle vicinanze
Nuovi annunci a Carcavelos e Parede


Esplora più immobili in vendita
tipi di proprietà Carcavelos e Parede, Lisbona, Portogallo
- Appartamenti in vendita in Carcavelos e Parede, Lisbona, Portogallo
- Case in vendita in Carcavelos e Parede, Lisbona, Portogallo
- Ville in vendita in Carcavelos e Parede, Lisbona, Portogallo
- Case in vendita in Carcavelos e Parede, Lisbona, Portogallo
- Attici in vendita in Carcavelos e Parede, Lisbona, Portogallo
- Terreno in vendita in Carcavelos e Parede, Lisbona, Portogallo
- Tenute agricole in vendita in Carcavelos e Parede, Lisbona, Portogallo
- Castelli in vendita in Carcavelos e Parede, Lisbona, Portogallo
Carcavelos e Parede, Lisbona, Portogallo ricerche popolari
- Proprietà immobiliari Vista panoramica / Scenica a Carcavelos e Parede, Lisbona, Portogallo
- Proprietà immobiliari Vista mare a Carcavelos e Parede, Lisbona, Portogallo
- Proprietà immobiliari con Terrazza a Carcavelos e Parede, Lisbona, Portogallo
- Proprietà immobiliari con Bar a Carcavelos e Parede, Lisbona, Portogallo
- Proprietà immobiliari con Sala giochi a Carcavelos e Parede, Lisbona, Portogallo
- Proprietà immobiliari con Ufficio a Carcavelos e Parede, Lisbona, Portogallo
- Proprietà immobiliari con Ascensore a Carcavelos e Parede, Lisbona, Portogallo
- Proprietà immobiliari Vista Città a Carcavelos e Parede, Lisbona, Portogallo
- Proprietà immobiliari Vista sulle montagne a Carcavelos e Parede, Lisbona, Portogallo
- Proprietà immobiliari con Giardino a Carcavelos e Parede, Lisbona, Portogallo
- Proprietà immobiliari con Cucina esterna a Carcavelos e Parede, Lisbona, Portogallo
- Proprietà immobiliari Vista Golf a Carcavelos e Parede, Lisbona, Portogallo
- Proprietà immobiliari Duplex a Carcavelos e Parede, Lisbona, Portogallo
- Proprietà immobiliari Costiera a Carcavelos e Parede, Lisbona, Portogallo
- Proprietà immobiliari Comunità recintata a Carcavelos e Parede, Lisbona, Portogallo
- Proprietà immobiliari Privacy a Carcavelos e Parede, Lisbona, Portogallo
- Proprietà immobiliari Lungomare a Carcavelos e Parede, Lisbona, Portogallo
- Proprietà immobiliari Collina a Carcavelos e Parede, Lisbona, Portogallo
- Proprietà immobiliari Investimento immobiliare a Carcavelos e Parede, Lisbona, Portogallo
- Proprietà immobiliari Moderno a Carcavelos e Parede, Lisbona, Portogallo
- Proprietà immobiliari Equestre a Carcavelos e Parede, Lisbona, Portogallo
- Proprietà immobiliari Nuove costruzioni a Carcavelos e Parede, Lisbona, Portogallo
- Proprietà immobiliari con Centro Fitness / Palestra a Carcavelos e Parede, Lisbona, Portogallo
- Proprietà immobiliari con Sauna a Carcavelos e Parede, Lisbona, Portogallo
- Proprietà immobiliari con Bagno turco a Carcavelos e Parede, Lisbona, Portogallo
- Proprietà immobiliari con Libreria a Carcavelos e Parede, Lisbona, Portogallo
- Proprietà immobiliari con Aria condizionata a Carcavelos e Parede, Lisbona, Portogallo
- Proprietà immobiliari Fronte oceano a Carcavelos e Parede, Lisbona, Portogallo
- Proprietà immobiliari con Cantina a Carcavelos e Parede, Lisbona, Portogallo
- Proprietà immobiliari con Idromassaggio a Carcavelos e Parede, Lisbona, Portogallo
- Proprietà immobiliari con Camino a Carcavelos e Parede, Lisbona, Portogallo
- Proprietà immobiliari con Piscina a Carcavelos e Parede, Lisbona, Portogallo
- Proprietà immobiliari con Garage a Carcavelos e Parede, Lisbona, Portogallo
- Proprietà immobiliari con Balcone a Carcavelos e Parede, Lisbona, Portogallo
- Proprietà immobiliari con Campo da tennis a Carcavelos e Parede, Lisbona, Portogallo
- Proprietà immobiliari Lungomare a Carcavelos e Parede, Lisbona, Portogallo
- Proprietà immobiliari Residenza a Carcavelos e Parede, Lisbona, Portogallo
- Proprietà immobiliari con Cucina aperta a Carcavelos e Parede, Lisbona, Portogallo
- Proprietà immobiliari Rinnovato a Carcavelos e Parede, Lisbona, Portogallo
- Proprietà immobiliari con Cinema a Carcavelos e Parede, Lisbona, Portogallo
- Proprietà immobiliari Fronte mare a Carcavelos e Parede, Lisbona, Portogallo
- Proprietà immobiliari con Piscina coperta a Carcavelos e Parede, Lisbona, Portogallo
- Proprietà immobiliari Vista sull'acqua a Carcavelos e Parede, Lisbona, Portogallo
- Proprietà immobiliari Vista sull'oceano a Carcavelos e Parede, Lisbona, Portogallo
Carcavelos e Parede, Lisbona, Portogallo Quartieri
Guide e storie correlate
La fiducia dei migliori broker del mondo
Gli agenti dietro le proprietà più straordinarie del mondo pubblicano su JamesEdition.
- Annunci di Sotheby's, Christie's, BARNES ed Engel & Völkers
- Ogni annuncio è verificato prima della pubblicazione
- Si metta in contatto diretto con agenti verificati
Continuando, accetta i nostri Termini e la nostra Informativa sulla privacy.