$1,450,752
✨ Lussuosa Villa Contemporanea Vicino A Carcassonne — Progettata Da Un Architetto, 2024
- 4 Camere
- 4 Bagni
- 4,188 Sqft
- 31,915 Sqft lot
- Aggiornato: Agosto 13
-
9
Visualizzazioni degli ultimi 30 giorni
- 43
Informazioni sulla proprietà
La descrizione è stata tradotta automaticamente.
La descrizione viene visualizzata nella lingua originale.
📍 Posizione: nella ricercata periferia di Carcassonne, immerso in un incantevole villaggio con un ambiente residenziale altamente desiderabile.
🏡 Proprietà:
Questa eccezionale villa progettata da un architetto, completata nel 2024, offre 442 m² totali (389 m² di superficie abitabile) su un terreno di 2.965 m² completamente recintato, pronto per essere abbellito secondo i gusti dei fut
🏡 Proprietà:
Questa eccezionale villa progettata da un architetto, completata nel 2024, offre 442 m² totali (389 m² di superficie abitabile) su un terreno di 2.965 m² completamente recintato, pronto per essere abbellito secondo i gusti dei fut
📍 Location: On the sought-after outskirts of Carcassonne, nestled in a charming village with a highly desirable residential setting.
🏡 Property:
This exceptional architect-designed villa, completed in 2024, offers 442 m² total (389 m² living space) on a 2,965 m² fully fenced plot, ready to be landscaped according to the future owners’ tastes.
South-facing, the villa is bathed in n
🏡 Property:
This exceptional architect-designed villa, completed in 2024, offers 442 m² total (389 m² living space) on a 2,965 m² fully fenced plot, ready to be landscaped according to the future owners’ tastes.
South-facing, the villa is bathed in n
📍 Posizione: nella ricercata periferia di Carcassonne, immerso in un incantevole villaggio con un ambiente residenziale altamente desiderabile.
🏡 Proprietà:
Questa eccezionale villa progettata da un architetto, completata nel 2024, offre 442 m² totali (389 m² di superficie abitabile) su un terreno di 2.965 m² completamente recintato, pronto per essere abbellito secondo i gusti dei futuri proprietari.
Rivolta a sud, la villa è immersa nella luce naturale e realizzata con materiali e finiture di alta gamma.
💦 Attrezzature per esterni:
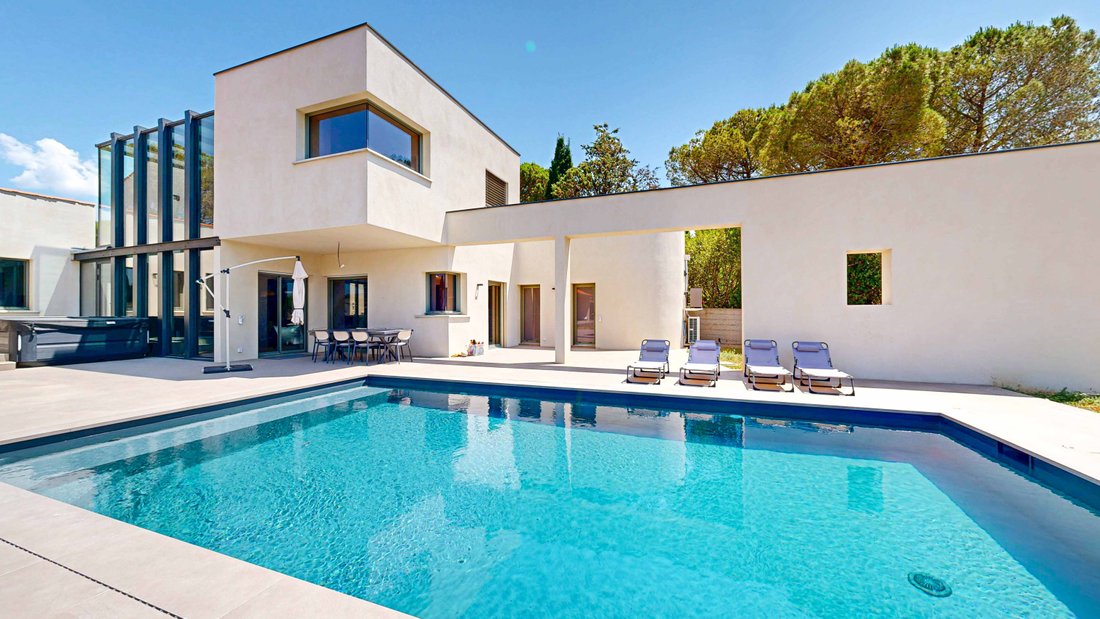
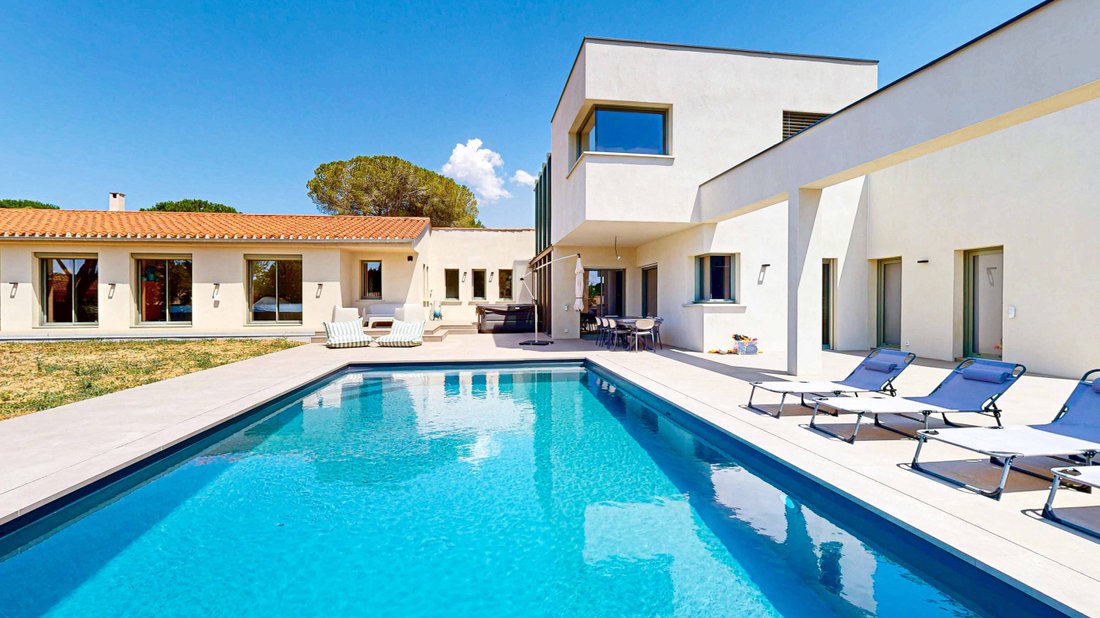
• Piscina trattata con sale: 9 x 5 m, profondità 1,50 m, con gestione automatica del pH.
• Spa a cinque posti per il massimo relax.
• Garage di 36 m² con accesso diretto.
•
🏠 Un raffinato layout a tre zone:
👉 Zona estiva (piano terra)
• Elegante ingresso con guardaroba e WC per gli ospiti.
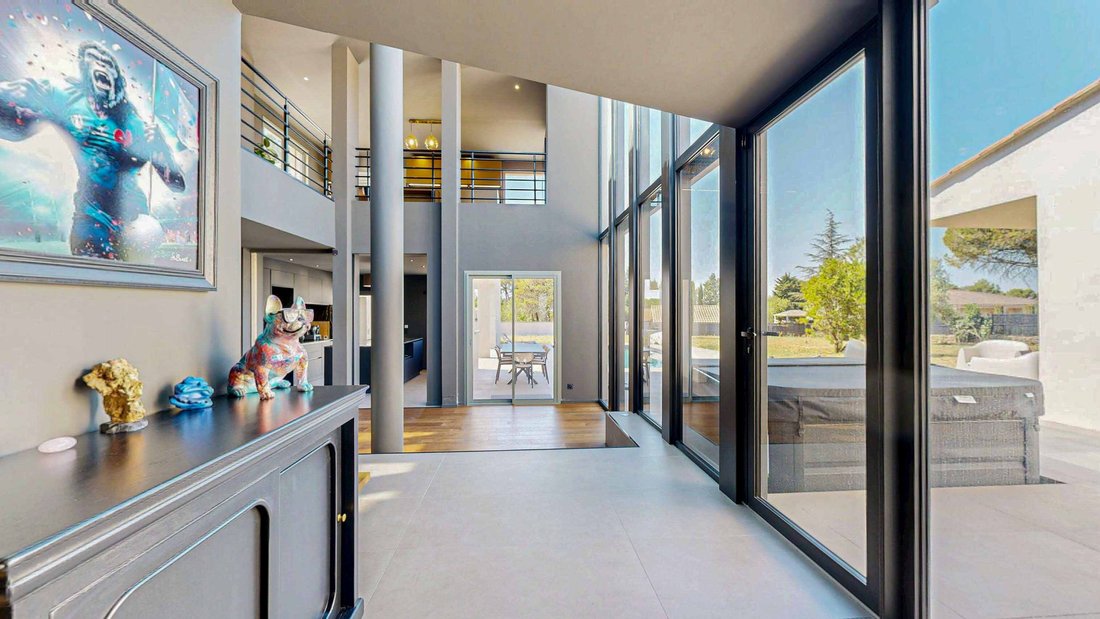
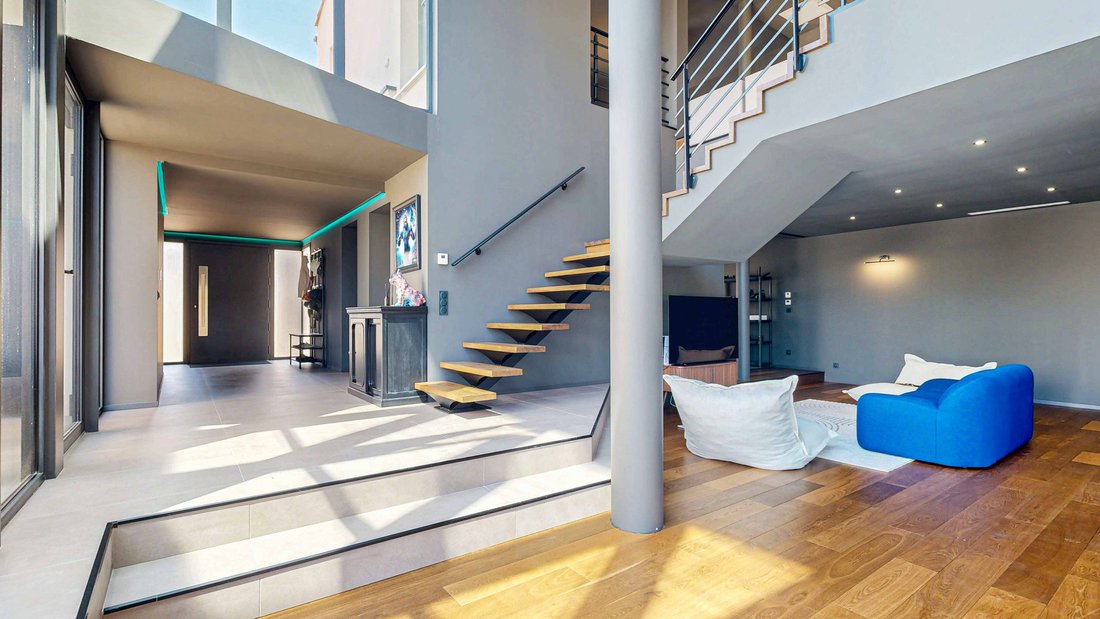
• 54 m² di spazio abitativo a doppia altezza, che si apre sulla terrazza, sulla piscina e sulla spa.
• Cucina di design di VENETA CUCINE, con raro marmo rivestito in pelle Cosmic Black e elettrodomestici Miele top di gamma.
• Dispensa e area di servizio.
• Palestra di 26 m², facilmente convertibile in biblioteca, sala musica o studio privato.
•
👉 Zona invernale (primo piano)
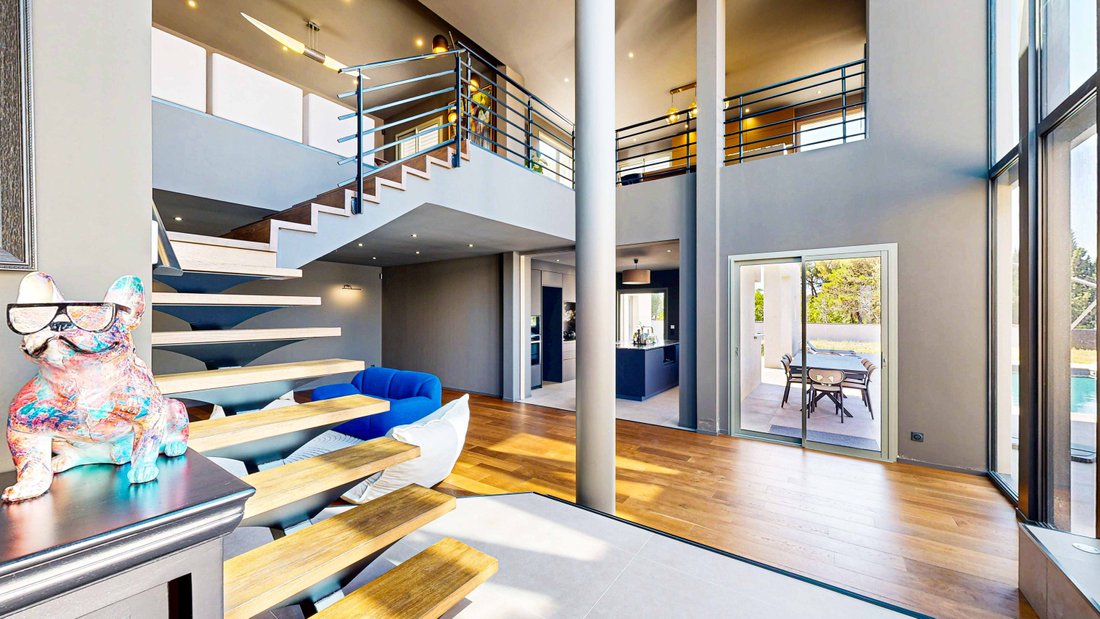
• Accessibile tramite una suggestiva scala in metallo e legno.
• Ampio soggiorno e sala da pranzo di 58 m², che si apre su una terrazza esposta a sud.
• Seconda cucina VENETA CUCINE con esclusivo marmo rivestito Patagonia Prestige ed elettrodomestici Miele di alta qualità.
• WC separato con lavabo.
•
👉 Zona notte (piano terra)
• Ufficio privato.
• Quattro splendide suite (26—35 m²) ciascuna con camera da letto, spogliatoio, bagno e WC separato.
• Lavanderia di 21 m², completamente attrezzata.
•
🔝 Caratteristiche e finiture:
• Tutti i serramenti in alluminio TECHNAL, vetro antieffrazione, alcune finestre con frangisole BSO regolabili LAKAL.
• Riscaldamento a pavimento alimentato da una caldaia a pellet da 6t che fornisce anche acqua calda, con termostati ambiente individuali.
• Aria condizionata canalizzata multizona, zone giorno e notte programmabili per camera.
• Rubinetterie sanitarie KARTELL di design.
• Casa intelligente completamente automatizzata: tapparelle, riscaldamento, cancello, allarmi interni ed esterni.
•
🎯 Perché questa proprietà si distingue:
La sua disposizione unica, la notevole qualità costruttiva, la scelta di materiali di alta qualità e la posizione privilegiata rendono questa villa un’opportunità davvero rara e prestigiosa. Gli intenditori con credenziali serie riconosceranno l’eccezionale valore di questa proprietà eccezionale.
📝 Visualizzazioni:
Le visite saranno organizzate solo dopo un’accurata qualifica dell’acquirente.
💰 Prezzo: 1.254.000€ inclusi 54.000€ di spese d’acquisto (commissioni incluse), ovvero 1.200.000€ di prezzo netto del venditore.
🔋 Prestazioni energetiche: DPE classe A - GES classe A.
💡 Costi energetici annui stimati: tra 2.120 e 2.960€ in base ai prezzi dell’energia per gli anni 2021, 2022 e 2023 (uso standard).
⚠️ Informazioni sui rischi: i dettagli sui rischi ambientali sono disponibili sul sito ufficiale del governo francese: [informazioni nascoste]
Questo elenco è stato preparato sotto la responsabilità editoriale di Bruno VUILLEMIN, in qualità di agente commerciale registrato presso il RSAC con il numero [informazioni nascoste], mandato: 414528.
Il professionista assicura e protegge il tuo progetto immobiliare.
Le informazioni sui rischi a cui è esposta questa proprietà sono disponibili sul sito web di Géorisques: https://www.georisques.gouv.fr/
🏡 Proprietà:
Questa eccezionale villa progettata da un architetto, completata nel 2024, offre 442 m² totali (389 m² di superficie abitabile) su un terreno di 2.965 m² completamente recintato, pronto per essere abbellito secondo i gusti dei futuri proprietari.
Rivolta a sud, la villa è immersa nella luce naturale e realizzata con materiali e finiture di alta gamma.
💦 Attrezzature per esterni:
• Piscina trattata con sale: 9 x 5 m, profondità 1,50 m, con gestione automatica del pH.
• Spa a cinque posti per il massimo relax.
• Garage di 36 m² con accesso diretto.
•
🏠 Un raffinato layout a tre zone:
👉 Zona estiva (piano terra)
• Elegante ingresso con guardaroba e WC per gli ospiti.
• 54 m² di spazio abitativo a doppia altezza, che si apre sulla terrazza, sulla piscina e sulla spa.
• Cucina di design di VENETA CUCINE, con raro marmo rivestito in pelle Cosmic Black e elettrodomestici Miele top di gamma.
• Dispensa e area di servizio.
• Palestra di 26 m², facilmente convertibile in biblioteca, sala musica o studio privato.
•
👉 Zona invernale (primo piano)
• Accessibile tramite una suggestiva scala in metallo e legno.
• Ampio soggiorno e sala da pranzo di 58 m², che si apre su una terrazza esposta a sud.
• Seconda cucina VENETA CUCINE con esclusivo marmo rivestito Patagonia Prestige ed elettrodomestici Miele di alta qualità.
• WC separato con lavabo.
•
👉 Zona notte (piano terra)
• Ufficio privato.
• Quattro splendide suite (26—35 m²) ciascuna con camera da letto, spogliatoio, bagno e WC separato.
• Lavanderia di 21 m², completamente attrezzata.
•
🔝 Caratteristiche e finiture:
• Tutti i serramenti in alluminio TECHNAL, vetro antieffrazione, alcune finestre con frangisole BSO regolabili LAKAL.
• Riscaldamento a pavimento alimentato da una caldaia a pellet da 6t che fornisce anche acqua calda, con termostati ambiente individuali.
• Aria condizionata canalizzata multizona, zone giorno e notte programmabili per camera.
• Rubinetterie sanitarie KARTELL di design.
• Casa intelligente completamente automatizzata: tapparelle, riscaldamento, cancello, allarmi interni ed esterni.
•
🎯 Perché questa proprietà si distingue:
La sua disposizione unica, la notevole qualità costruttiva, la scelta di materiali di alta qualità e la posizione privilegiata rendono questa villa un’opportunità davvero rara e prestigiosa. Gli intenditori con credenziali serie riconosceranno l’eccezionale valore di questa proprietà eccezionale.
📝 Visualizzazioni:
Le visite saranno organizzate solo dopo un’accurata qualifica dell’acquirente.
💰 Prezzo: 1.254.000€ inclusi 54.000€ di spese d’acquisto (commissioni incluse), ovvero 1.200.000€ di prezzo netto del venditore.
🔋 Prestazioni energetiche: DPE classe A - GES classe A.
💡 Costi energetici annui stimati: tra 2.120 e 2.960€ in base ai prezzi dell’energia per gli anni 2021, 2022 e 2023 (uso standard).
⚠️ Informazioni sui rischi: i dettagli sui rischi ambientali sono disponibili sul sito ufficiale del governo francese: [informazioni nascoste]
Questo elenco è stato preparato sotto la responsabilità editoriale di Bruno VUILLEMIN, in qualità di agente commerciale registrato presso il RSAC con il numero [informazioni nascoste], mandato: 414528.
Il professionista assicura e protegge il tuo progetto immobiliare.
Le informazioni sui rischi a cui è esposta questa proprietà sono disponibili sul sito web di Géorisques: https://www.georisques.gouv.fr/
📍 Location: On the sought-after outskirts of Carcassonne, nestled in a charming village with a highly desirable residential setting.
🏡 Property:
This exceptional architect-designed villa, completed in 2024, offers 442 m² total (389 m² living space) on a 2,965 m² fully fenced plot, ready to be landscaped according to the future owners’ tastes.
South-facing, the villa is bathed in natural light and crafted with high-end materials and finishes.
💦 Outdoor amenities:
• Salt-treated swimming pool: 9 x 5 m, depth 1.50 m, with automated pH management.
• Five-seat spa for ultimate relaxation.
• 36 m² garage with direct access.
•
🏠 A refined three-zone layout:
👉 Summer area (ground floor)
• Elegant entrance hall with cloakroom and guest WC.
• 54 m² double-height living space, opening onto the terrace, pool & spa.
• Designer kitchen by VENETA CUCINE, featuring rare Cosmic Black leathered marble and top-of-the-line Miele appliances.
• Pantry & utility area.
• 26 m² gym room, easily convertible to a library, music room or private studio.
•
👉 Winter area (first floor)
• Accessed via a striking metal & wood staircase.
• Spacious 58 m² living & dining room, opening onto a south-facing terrace.
• Second VENETA CUCINE kitchen with exclusive Patagonia Prestige leathered marble & premium Miele appliances.
• Separate WC with washbasin.
•
👉 Night area (ground floor)
• Private office.
• Four exquisite suites (26–35 m²) each with bedroom, dressing room, bathroom & separate WC.
• 21 m² laundry room, fully equipped.
•
🔝 Features & finishes:
• All joinery in TECHNAL aluminum, anti-burglary glass, some windows with LAKAL adjustable BSO sunbreakers.
• Underfloor heating powered by a 6t pellet boiler also providing hot water, with individual room thermostats.
• Multi-zone ducted air conditioning, day & night areas programmable per room.
• Designer KARTELL sanitary fittings.
• Fully automated smart home: blinds, heating, gate, interior & exterior alarms.
•
🎯 Why this property stands out:
Its unique layout, remarkable construction quality, choice of premium materials, and privileged location make this villa a truly rare and prestigious opportunity. Connoisseurs with serious credentials will recognize the outstanding value of this exceptional property.
📝 Viewings:
Visits will be arranged only following a thorough buyer qualification.
💰 Price: €1,254,000 including €54,000 in buyer’s fees (commission incl.), i.e. €1,200,000 net seller price.
🔋 Energy Performance: DPE class A - GES class A.
💡 Estimated annual energy costs: between €2,120 and €2,960 based on energy prices for the years 2021, 2022, and 2023 (standard use).
⚠️ Risk information: Details on environmental risks are available on the official French government site: [hidden information]
This listing has been prepared under the editorial responsibility of Bruno VUILLEMIN, acting as a commercial agent registered with the RSAC under number [hidden information], Mandate: 414528.
The professional ensures and secures your real estate project.
Le informazioni sui rischi a cui è esposta questa proprietà sono disponibili sul sito web di Géorisques: https://www.georisques.gouv.fr/
🏡 Property:
This exceptional architect-designed villa, completed in 2024, offers 442 m² total (389 m² living space) on a 2,965 m² fully fenced plot, ready to be landscaped according to the future owners’ tastes.
South-facing, the villa is bathed in natural light and crafted with high-end materials and finishes.
💦 Outdoor amenities:
• Salt-treated swimming pool: 9 x 5 m, depth 1.50 m, with automated pH management.
• Five-seat spa for ultimate relaxation.
• 36 m² garage with direct access.
•
🏠 A refined three-zone layout:
👉 Summer area (ground floor)
• Elegant entrance hall with cloakroom and guest WC.
• 54 m² double-height living space, opening onto the terrace, pool & spa.
• Designer kitchen by VENETA CUCINE, featuring rare Cosmic Black leathered marble and top-of-the-line Miele appliances.
• Pantry & utility area.
• 26 m² gym room, easily convertible to a library, music room or private studio.
•
👉 Winter area (first floor)
• Accessed via a striking metal & wood staircase.
• Spacious 58 m² living & dining room, opening onto a south-facing terrace.
• Second VENETA CUCINE kitchen with exclusive Patagonia Prestige leathered marble & premium Miele appliances.
• Separate WC with washbasin.
•
👉 Night area (ground floor)
• Private office.
• Four exquisite suites (26–35 m²) each with bedroom, dressing room, bathroom & separate WC.
• 21 m² laundry room, fully equipped.
•
🔝 Features & finishes:
• All joinery in TECHNAL aluminum, anti-burglary glass, some windows with LAKAL adjustable BSO sunbreakers.
• Underfloor heating powered by a 6t pellet boiler also providing hot water, with individual room thermostats.
• Multi-zone ducted air conditioning, day & night areas programmable per room.
• Designer KARTELL sanitary fittings.
• Fully automated smart home: blinds, heating, gate, interior & exterior alarms.
•
🎯 Why this property stands out:
Its unique layout, remarkable construction quality, choice of premium materials, and privileged location make this villa a truly rare and prestigious opportunity. Connoisseurs with serious credentials will recognize the outstanding value of this exceptional property.
📝 Viewings:
Visits will be arranged only following a thorough buyer qualification.
💰 Price: €1,254,000 including €54,000 in buyer’s fees (commission incl.), i.e. €1,200,000 net seller price.
🔋 Energy Performance: DPE class A - GES class A.
💡 Estimated annual energy costs: between €2,120 and €2,960 based on energy prices for the years 2021, 2022, and 2023 (standard use).
⚠️ Risk information: Details on environmental risks are available on the official French government site: [hidden information]
This listing has been prepared under the editorial responsibility of Bruno VUILLEMIN, acting as a commercial agent registered with the RSAC under number [hidden information], Mandate: 414528.
The professional ensures and secures your real estate project.
Le informazioni sui rischi a cui è esposta questa proprietà sono disponibili sul sito web di Géorisques: https://www.georisques.gouv.fr/
-
Tipo di proprietà
Villa
-
Piani
1
-
Anno di costruzione
2024
-
Prezzo/piede²
$346
-
Emissioni
A
-
Consumo
A
Caratteristiche
- Cabina armadio
- Centro Fitness / Palestra
- Cucina aperta
- Idromassaggio
- Lavasciuga
- Ufficio
- Isola della cucina
- Lavanderia
- Soffitto alto
Caratteristiche
Interni
- Soffitto alto
- Ufficio
- Aria condizionata
- Isola della cucina
- Idromassaggio
- Lavasciuga
- Lavanderia
- Cucina aperta
- Cabina armadio
- Centro Fitness / Palestra
Esplora la zona
Carcassonne, 11000, France
Visualizza su Google Maps
Prezzo per sqft
Basso
Alto
Iscritto da 3 mesi
Hai chiesto informazioni su questa proprietà
L'agente La contatterà al più presto
Pubblicato da
29
Annunci
2026
Iscritto
Prenota una visita con the agent
Scegli una data e indica se preferisci un tour virtuale o di persona con l’agente.
Data preferita
Tipo di tour
Ultimo aggiornamento
Agosto 13
Prima pubblicazione
Jul 9, 2025
Riferimento annuncio
414528
La fiducia dei migliori broker del mondo
Gli agenti dietro le proprietà più straordinarie del mondo pubblicano su JamesEdition.
- Annunci di Sotheby's, Christie's, BARNES ed Engel & Völkers
- Ogni annuncio è verificato prima della pubblicazione
- Si metta in contatto diretto con agenti verificati
Continuando, accetta i nostri Termini e la nostra Informativa sulla privacy.