$570,461
Piedino Liscio In Carbonio
- 4 Camere
- 1 Bagni
- 1,637 Sqft
- 9,225 Sqft lot
- Aggiornato: Luglio 22
Informazioni sulla proprietà
La descrizione è stata tradotta automaticamente.
La descrizione viene visualizzata nella lingua originale.
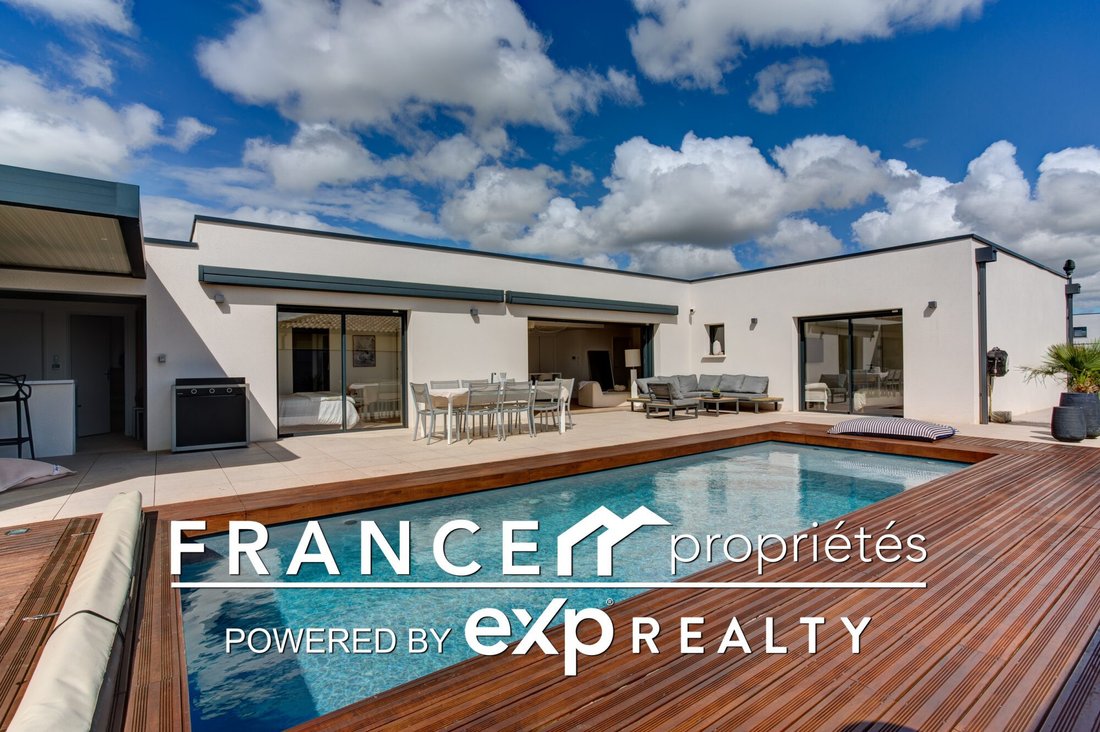
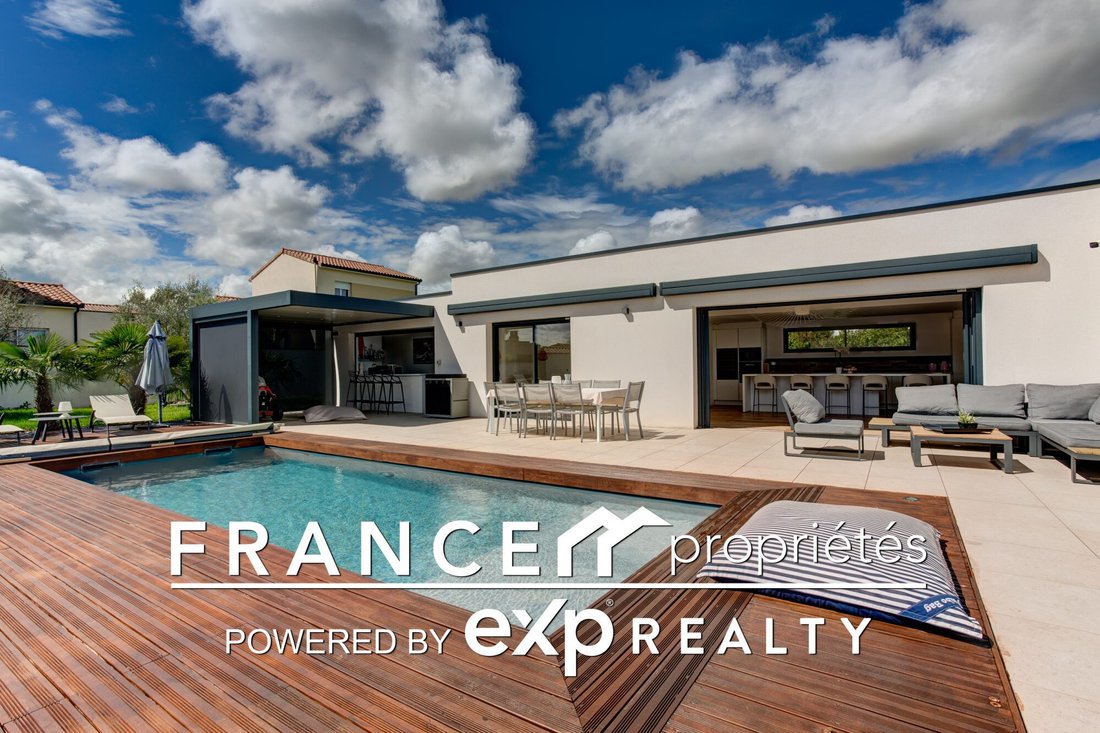
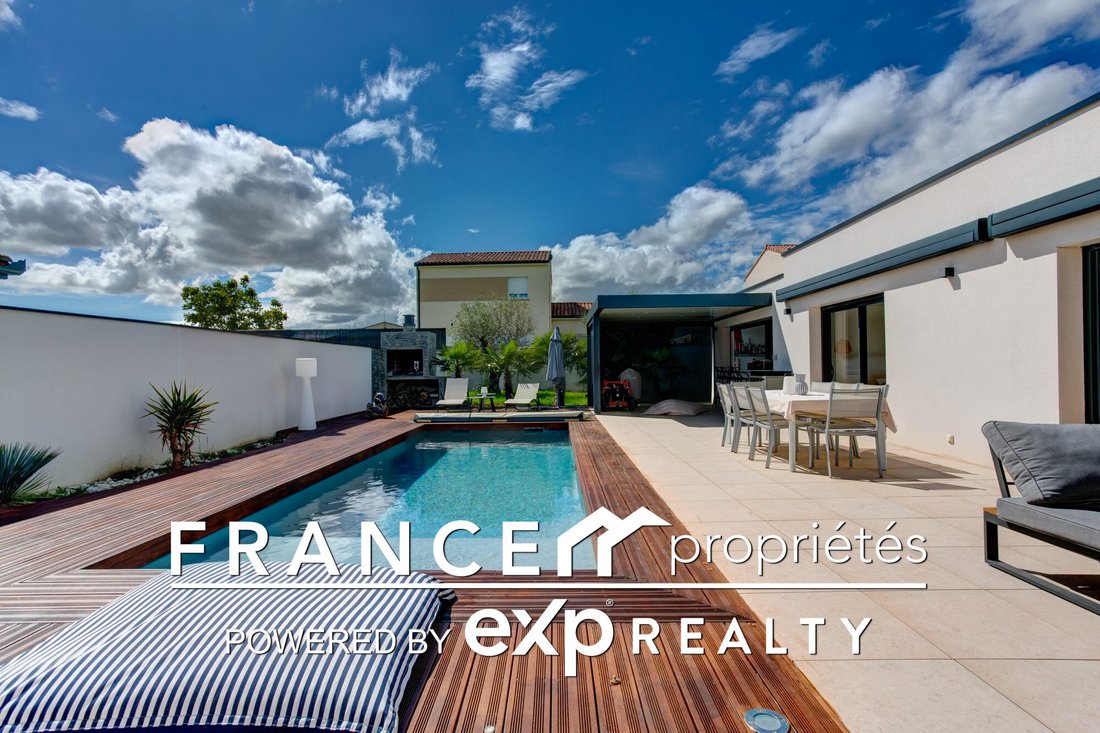
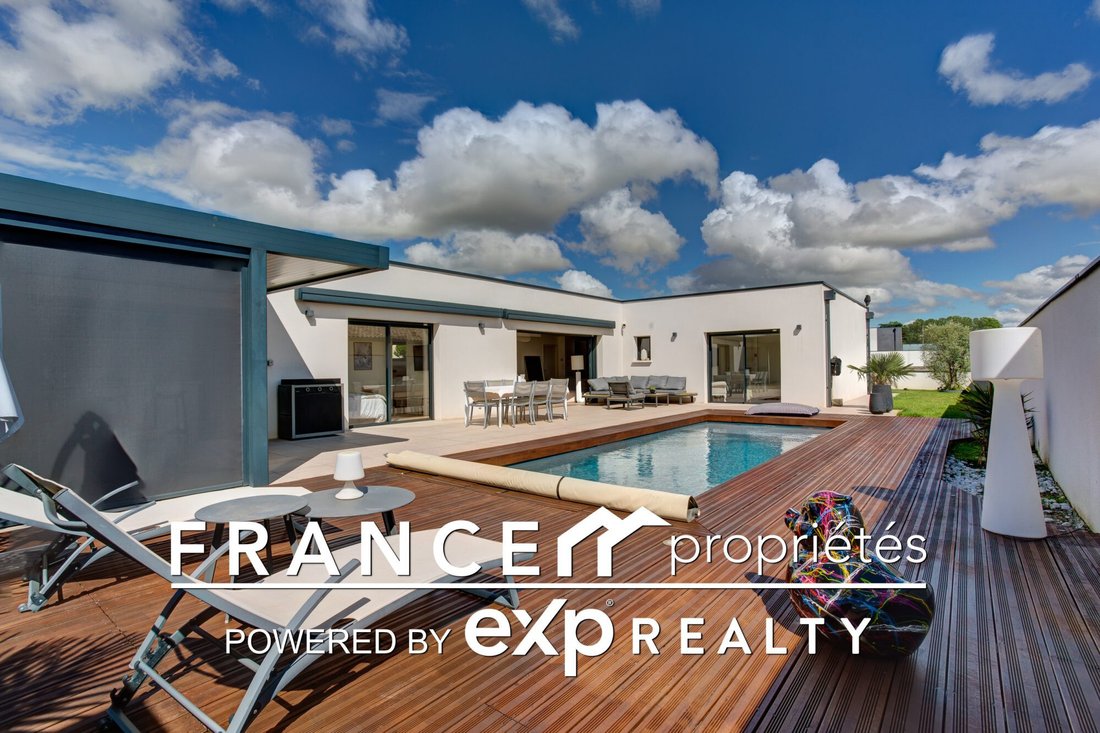
Close to the city center, in the quiet of a particularly pleasant small residential subdivision, discover this superb contemporary villa completed in 2022, offering an elegant, bright living environment focused on comfort. From the entrance, the house impresses with the quality of its features, generous spaces, and perfect harmony between indoor and outdoor areas. The magnificent living area of ab
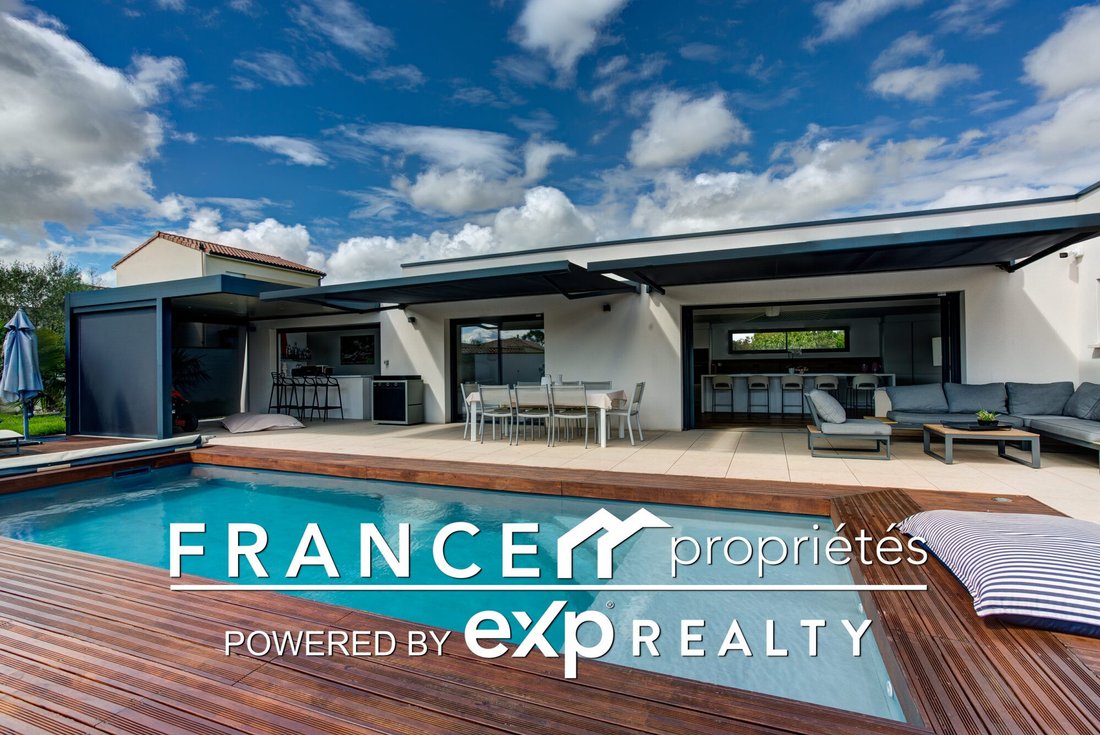
Close to the city center, in the quiet of a particularly pleasant small residential subdivision, discover this superb contemporary villa completed in 2022, offering an elegant, bright living environment focused on comfort. From the entrance, the house impresses with the quality of its features, generous spaces, and perfect harmony between indoor and outdoor areas. The magnificent living area of about 60 m² includes a cozy living room, a welcoming dining room, and a high-end kitchen with a large central island, the true heart of the home. Large sliding glass doors naturally extend the spaces to the terraces and pool, creating a particularly pleasant indoor/outdoor atmosphere for everyday living. The sleeping area is intelligently designed with a true separation of spaces. The master suite, located away from the other bedrooms, includes a dressing room and a private bathroom. Three other bedrooms, a bathroom, and three toilets complete the layout. Outside, everything invites relaxation: - Superb 8 x 4 meter south-facing pool with no overlooking neighbors - Large terrace - Pool house with pergola - Built-in barbecue - Landscaped areas to fully enjoy the sunny days Attached 42 m² garage for two vehicles, paved driveway, air/air heat pump, aluminum joinery, Energy Performance Rating A. An elegant and perfectly maintained contemporary villa, ideal for those seeking comfort, modernity, and quality of life. Fees payable by the seller. Energy class A, Climate class A. Estimated average annual energy costs for standard use, based on 2021 energy prices: between €790.00 and €1,140.00. Information on risks to which this property is exposed is available on the Géorisques website: [hidden information]. Your eXp Realty advisor (Team France Propriétés): Gilles DE COURS DE SAINT GERVASY Commercial agent (sole proprietorship) RSAC 347 713 596 Toulouse Professional liability insurance MA035A20ANPM/O2
Le informazioni sui rischi a cui è esposta questa proprietà sono disponibili sul sito web di Géorisques: https://www.georisques.gouv.fr/
Le informazioni sui rischi a cui è esposta questa proprietà sono disponibili sul sito web di Géorisques: https://www.georisques.gouv.fr/
-
Tipo di proprietà
Casa
-
Anno di costruzione
2022
-
Prezzo/piede²
$348
-
Consumo
A
Caratteristiche
- Piscina
- Garage
- Terrazza
- Cabina armadio
- Cucina esterna
- Idromassaggio
- Moderno
- Pergola
- Spazio di vita all'aperto
Caratteristiche
Lot
- Privacy
- Moderno
Interni
- Aria condizionata
- Isola della cucina
- Idromassaggio
- Bar
- Controsoffitti in pietra
- Cabina armadio
Outdoor
- Terrazza
- Piscina
- Garage
- Cucina esterna
- Spazio di vita all'aperto
- Pergola
Esplora la zona
Carbonne, Occitania, Francia
Visualizza su Google Maps
Prezzo per sqft
Basso
Alto
Iscritto da 8 mesi
Hai chiesto informazioni su questa proprietà
L'agente La contatterà al più presto
Pubblicato da
927
Annunci
2025
Iscritto
Prenota una visita con the agent
Scegli una data e indica se preferisci un tour virtuale o di persona con l’agente.
Data preferita
Tipo di tour
Ultimo aggiornamento
Luglio 22
Prima pubblicazione
May 8
Riferimento annuncio
VM59471-EXPFRANCE
Proprietà simili nelle vicinanze
Nuovi annunci a Carbonne

Esplora più immobili in vendita
tipi di proprietà Carbonne, Occitania, Francia
Carbonne, Occitania, Francia ricerche popolari
Guide e storie correlate
La fiducia dei migliori broker del mondo
Gli agenti dietro le proprietà più straordinarie del mondo pubblicano su JamesEdition.
- Annunci di Sotheby's, Christie's, BARNES ed Engel & Völkers
- Ogni annuncio è verificato prima della pubblicazione
- Si metta in contatto diretto con agenti verificati
Continuando, accetta i nostri Termini e la nostra Informativa sulla privacy.