$2,113,618
Casale Ristrutturato Con Sala Eventi In Vendita A Subbiano
- 6 Camere
- 12 Bagni
- 9,473 Sqft
- 4.48 Ac lot
- Aggiornato: Agosto 7
- 1
Informazioni sulla proprietà
La descrizione è stata tradotta automaticamente.
La descrizione viene visualizzata nella lingua originale.
Sulle verdi colline che segnano l’accesso al Casentino, non lontano da Subbiano e Arezzo, casale rustico con area eventi in vendita. La proprietà, finemente ristrutturata dagli attuali proprietari, è perfetta sia come residenza privata che come investimento: il casale potrebbe infatti essere abitato utilizzando il vecchio fienile per eventi e matrimoni. I 3,5 ettari di terreno che circondano la vi
On the green hills that mark the access to Casentino, not far from Subbiano and Arezzo, rustic farmhouse with event area for sale. The property, finely restored by the current owners, is perfect both as a private residence and as an investment: the farmhouse could in fact be inhabited while using the old barn for events and weddings. The 3.5 hectares of land surrounding the villa include a well-ke
Sulle verdi colline che segnano l’accesso al Casentino, non lontano da Subbiano e Arezzo, casale rustico con area eventi in vendita. La proprietà, finemente ristrutturata dagli attuali proprietari, è perfetta sia come residenza privata che come investimento: il casale potrebbe infatti essere abitato utilizzando il vecchio fienile per eventi e matrimoni. I 3,5 ettari di terreno che circondano la villa comprendono un giardino ben curato e un uliveto.
La proprietà in vendita si trova a brevissima distanza dal suggestivo borgo medievale di Subbiano, non lontano da Arezzo, e la maggior parte dei servizi è raggiungibile a piedi. La stazione ferroviaria di Arezzo consente di spostarsi facilmente in gran parte dell’Italia (in un’ora si può arrivare a Firenze e in circa due ore a Roma).
DESCRIZIONE DEGLI EDIFICI
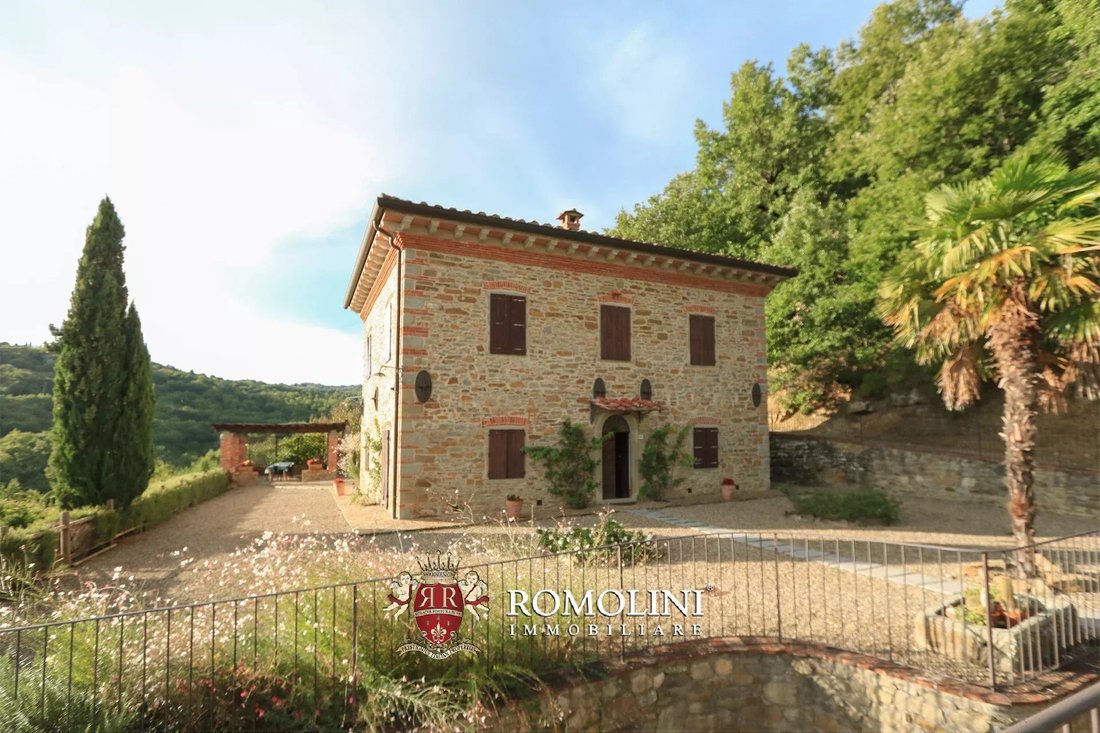
Il casale (440 mq — 4.734 piedi quadrati, 5 camere da letto e 7 bagni) è disposto su tre livelli:
- Piano terra: ingresso, soggiorno con camino, zona pranzo con cucina, bagno e lavanderia. Con accesso indipendente dall’esterno (o direttamente dall’interno) troviamo poi un piccolo appartamento indipendente composto da cucina, camera da letto e bagno.
- Primo piano: camera matrimoniale con bagno en-suite, tre camere da letto (due con bagno en-suite) e bagno di servizio;
- Secondo piano: palestra (con aria condizionata), bagno con vasca idromassaggio e mansarda parzialmente abitabile (molto adatta per creare una piccola camera da letto aggiuntiva).
Di fronte alla piscina si trova una dependance (40 mq - 430 piedi quadrati, 1 camera da letto e 1 bagno) organizzata come studio con soggiorno/camera da letto, angolo cottura e bagno.
Non lontano dal casale, c’è una struttura di nuova costruzione (400 mq - 4.304 piedi quadrati, 4 bagni) utilizzata per matrimoni, feste ed eventi, con una capacità massima di 180 persone. Costruito nel 2015 utilizzando i volumi del vecchio fienile demolito, l’edificio è disposto su due livelli. Il piano terra è interamente occupato da un ampio salone (oltre 200 mq) con camino e soppalco con vista, mentre il piano interrato ospita la zona di servizio con bagni, una cucina professionale e uno spogliatoio con bagno per i dipendenti.
STATO E FINITURE
Il casale è stato completamente ristrutturato nel 2004, mentre il fienile adiacente è stato interamente ricostruito nel 2015. Entrambe le strutture sono state oggetto di un’attenta ristrutturazione e costruzione, che ha utilizzato solo materiali eccellenti e all’avanguardia, nel pieno rispetto dello stile tipico toscano.
Il casale è dotato di un sistema di riscaldamento alimentato a GPL, mentre la location dell’evento è stata dotata di un sistema di pompa di calore caldo/freddo alimentato da un impianto fotovoltaico da 14,5 kW. L’approvvigionamento idrico è assicurato dall’acquedotto pubblico e da due pozzi artesiani.
ESTERNI
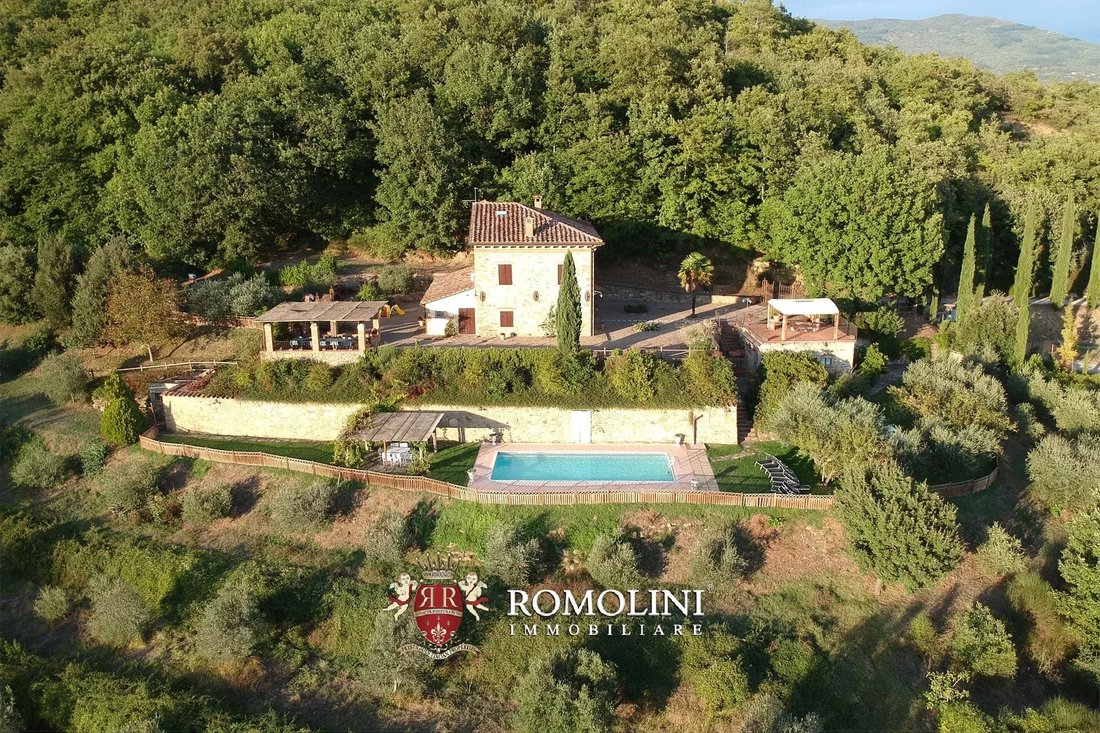
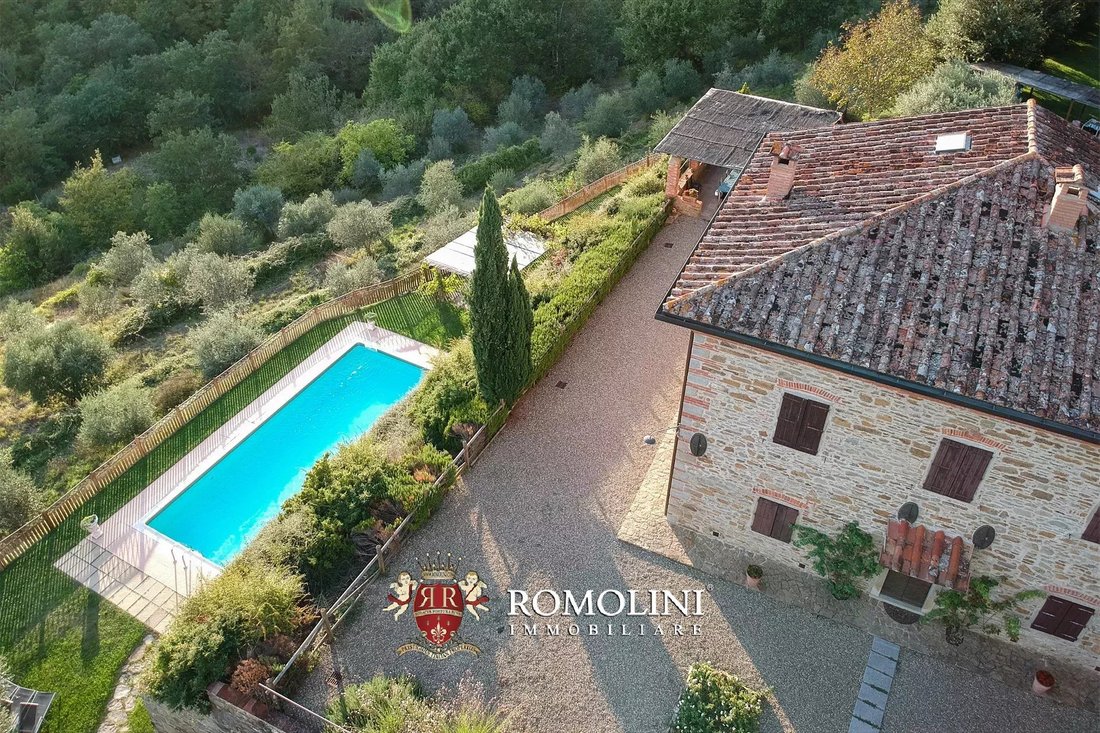
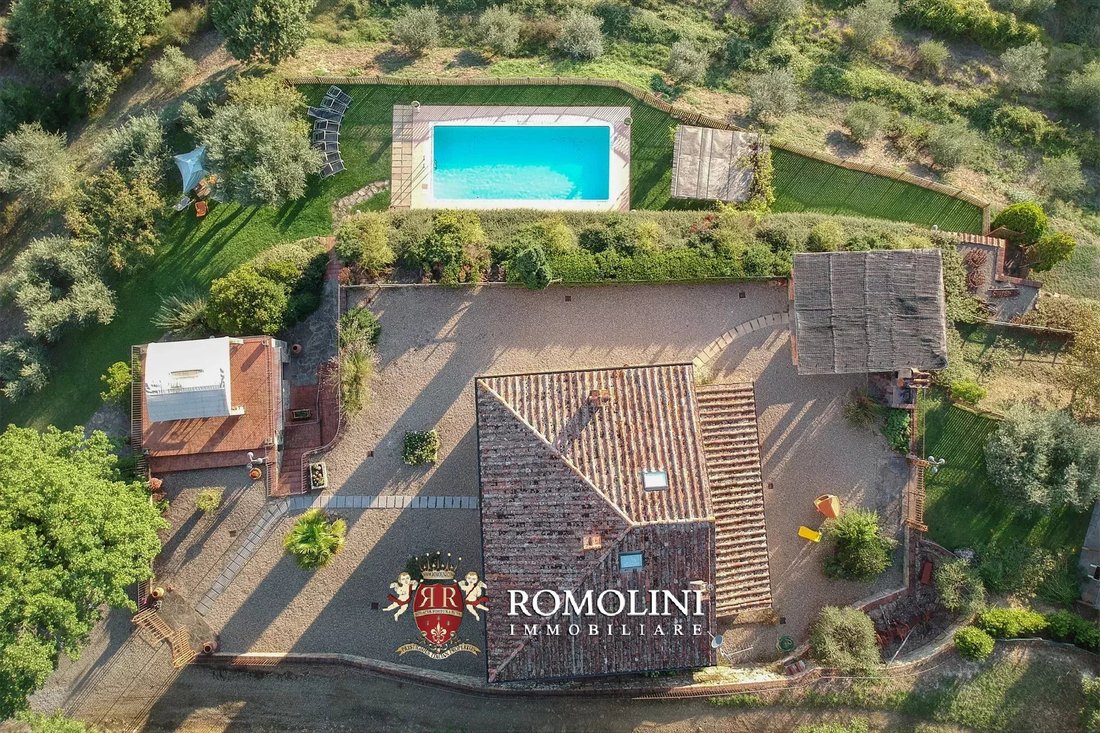
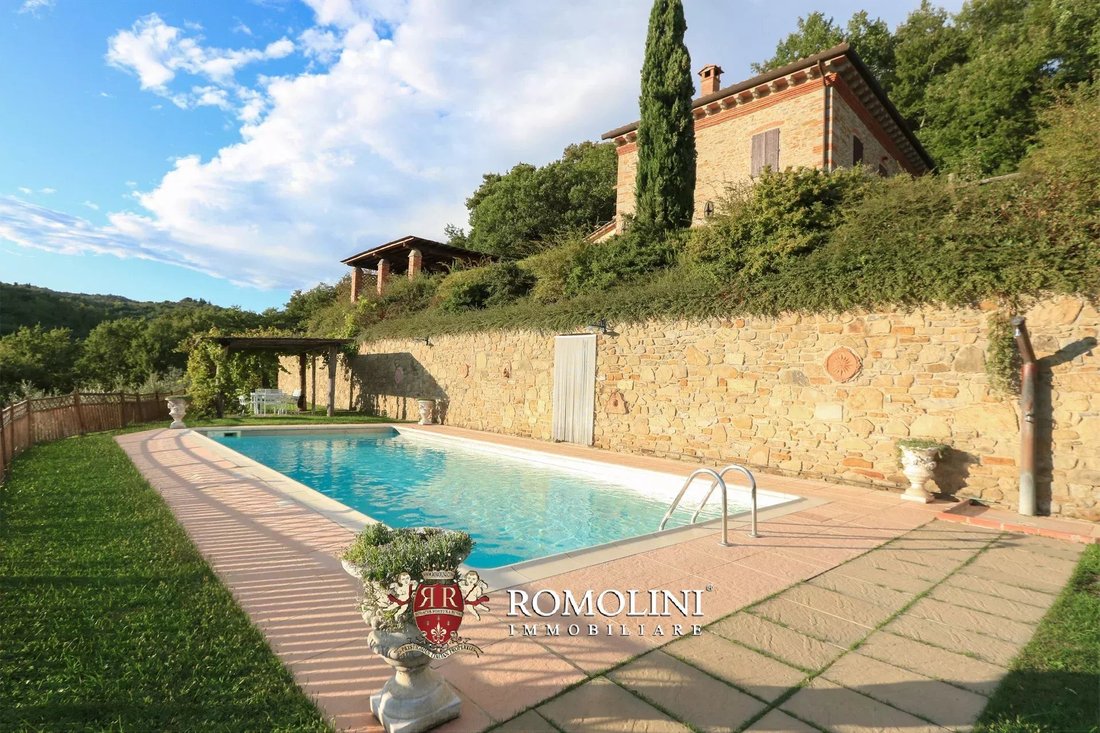
Il casale è circondato da un giardino ben curato di 4.700 mq, completamente recintato da una recinzione e piantumato con siepi e fiori ornamentali. Sulla terrazza inferiore, appena sotto il casale, si trova la piscina panoramica di 11×5 m con una splendida vista sulle colline circostanti. Adiacente alla location dell’evento si trova un comodo parcheggio privato (circa 2.500 mq) che può ospitare fino a cinquanta veicoli.
La proprietà è completata da un piccolo uliveto (1,8 ha), situato sul pendio sottostante la piscina e terrazzato in modo da sfruttare al meglio lo spazio disponibile, e due piccole porzioni di bosco (1,0 ha) che garantiscono privacy e riparano il casale da sguardi indiscreti.
CITTÀ E PAESI PIÙ VICINI
Servizi più vicini (2km; 2’), Capolona (3km; 5’), Arezzo (15km; 20’), Montepulciano (57km; 50’), Pienza (63km; 1h 10’), Firenze (83km; 1h 10’), Montalcino (85km; 1h 20’), Siena (88km; 1h 20’), Perugia (98km; 1h 1h 20’) 10’), Orvieto (112 km; 1h 15’), San Gimignano (122 km; 1h 30’), Assisi (123 km; 1h 30’) Todi (138 km; 1h 35’)
AEROPORTI PIÙ VICINI
Firenze A. Vespucci (92km; 1h 5’), Perugia San Francesco (118km; 1h 10’), Pisa G. Galilei (168km, 2h), Bologna G. Marconi (186km; 2h 10’), Roma Ciampino (234km; 2h 20’), Roma Fiumicino (252km; 2h 30’)
La proprietà in vendita si trova a brevissima distanza dal suggestivo borgo medievale di Subbiano, non lontano da Arezzo, e la maggior parte dei servizi è raggiungibile a piedi. La stazione ferroviaria di Arezzo consente di spostarsi facilmente in gran parte dell’Italia (in un’ora si può arrivare a Firenze e in circa due ore a Roma).
DESCRIZIONE DEGLI EDIFICI
Il casale (440 mq — 4.734 piedi quadrati, 5 camere da letto e 7 bagni) è disposto su tre livelli:
- Piano terra: ingresso, soggiorno con camino, zona pranzo con cucina, bagno e lavanderia. Con accesso indipendente dall’esterno (o direttamente dall’interno) troviamo poi un piccolo appartamento indipendente composto da cucina, camera da letto e bagno.
- Primo piano: camera matrimoniale con bagno en-suite, tre camere da letto (due con bagno en-suite) e bagno di servizio;
- Secondo piano: palestra (con aria condizionata), bagno con vasca idromassaggio e mansarda parzialmente abitabile (molto adatta per creare una piccola camera da letto aggiuntiva).
Di fronte alla piscina si trova una dependance (40 mq - 430 piedi quadrati, 1 camera da letto e 1 bagno) organizzata come studio con soggiorno/camera da letto, angolo cottura e bagno.
Non lontano dal casale, c’è una struttura di nuova costruzione (400 mq - 4.304 piedi quadrati, 4 bagni) utilizzata per matrimoni, feste ed eventi, con una capacità massima di 180 persone. Costruito nel 2015 utilizzando i volumi del vecchio fienile demolito, l’edificio è disposto su due livelli. Il piano terra è interamente occupato da un ampio salone (oltre 200 mq) con camino e soppalco con vista, mentre il piano interrato ospita la zona di servizio con bagni, una cucina professionale e uno spogliatoio con bagno per i dipendenti.
STATO E FINITURE
Il casale è stato completamente ristrutturato nel 2004, mentre il fienile adiacente è stato interamente ricostruito nel 2015. Entrambe le strutture sono state oggetto di un’attenta ristrutturazione e costruzione, che ha utilizzato solo materiali eccellenti e all’avanguardia, nel pieno rispetto dello stile tipico toscano.
Il casale è dotato di un sistema di riscaldamento alimentato a GPL, mentre la location dell’evento è stata dotata di un sistema di pompa di calore caldo/freddo alimentato da un impianto fotovoltaico da 14,5 kW. L’approvvigionamento idrico è assicurato dall’acquedotto pubblico e da due pozzi artesiani.
ESTERNI
Il casale è circondato da un giardino ben curato di 4.700 mq, completamente recintato da una recinzione e piantumato con siepi e fiori ornamentali. Sulla terrazza inferiore, appena sotto il casale, si trova la piscina panoramica di 11×5 m con una splendida vista sulle colline circostanti. Adiacente alla location dell’evento si trova un comodo parcheggio privato (circa 2.500 mq) che può ospitare fino a cinquanta veicoli.
La proprietà è completata da un piccolo uliveto (1,8 ha), situato sul pendio sottostante la piscina e terrazzato in modo da sfruttare al meglio lo spazio disponibile, e due piccole porzioni di bosco (1,0 ha) che garantiscono privacy e riparano il casale da sguardi indiscreti.
CITTÀ E PAESI PIÙ VICINI
Servizi più vicini (2km; 2’), Capolona (3km; 5’), Arezzo (15km; 20’), Montepulciano (57km; 50’), Pienza (63km; 1h 10’), Firenze (83km; 1h 10’), Montalcino (85km; 1h 20’), Siena (88km; 1h 20’), Perugia (98km; 1h 1h 20’) 10’), Orvieto (112 km; 1h 15’), San Gimignano (122 km; 1h 30’), Assisi (123 km; 1h 30’) Todi (138 km; 1h 35’)
AEROPORTI PIÙ VICINI
Firenze A. Vespucci (92km; 1h 5’), Perugia San Francesco (118km; 1h 10’), Pisa G. Galilei (168km, 2h), Bologna G. Marconi (186km; 2h 10’), Roma Ciampino (234km; 2h 20’), Roma Fiumicino (252km; 2h 30’)
On the green hills that mark the access to Casentino, not far from Subbiano and Arezzo, rustic farmhouse with event area for sale. The property, finely restored by the current owners, is perfect both as a private residence and as an investment: the farmhouse could in fact be inhabited while using the old barn for events and weddings. The 3.5 hectares of land surrounding the villa include a well-kept garden and an olive grove.
The property for sale is situated a very short distance from the charming medieval village of Subbiano, not far from Arezzo, and most services can be reached on foot. The train station in Arezzo makes it easy to get around much of Italy (in one hour you can get to Florence and in about two hours to Rome).
DESCRIPTION OF THE BUILDINGS
The farmhouse (440 sqm – 4,734 sqft, 5 bedrooms and 7 bathrooms) is on three levels:
- Ground floor: entrance, living room with fireplace, dining area with kitchen, bathroom and laundry room. With independent access from outside (or directly from inside) we then find a small independent apartment made up of kitchen, bedroom and bathroom.
- First floor: master bedroom with en-suite bathroom, three bedrooms (two with en-suite bathroom) and service bathroom;
- Second floor: gym (with air conditioning), bathroom with Jacuzzi and partially habitable attic (very suitable for creating a small additional bedroom).
Opposite the pool is a guesthouse (40 sqm – 430 sqft, 1 bedroom and 1 bathroom) organised as a studio with living room/bedroom, kitchenette and bathroom.
Not far from the farmhouse, there is a newly built facility (400 sqm – 4,304 sqft, 4 bathrooms) used for weddings, parties and events, with a maximum capacity of 180 people. Built in 2015 using the volumes of the old demolished barn, the building is on two levels. The ground floor is entirely occupied by a large hall (over 200 sqm) with a fireplace and a mezzanine with a view, while the basement houses the service area with bathrooms, a professional kitchen and a dressing room with bathroom for employees.
STATE AND FINISHES
The farmhouse was completely renovated in 2004, while the adjacent barn was entirely rebuilt in 2015. Both structures underwent careful renovation and construction, which only used excellent and state-of-the-art materials, fully respecting the typical Tuscan style.
The farmhouse features an LPG-fed heating system, while the event location has been fitted with a hot/cold heat pump system fed by a 14.5-kW photovoltaic system. The water supply is ensured by the public aqueduct and two Artesian wells.
EXTERIORS
The farmhouse is surrounded by a 4,700-sqm well-kept garden, fully enclosed by a fence and planted with hedges and ornamental flowers. On the lower terrace, just below the farmhouse, is the panoramic 11 × 5 m swimming pool with a splendid view of the surrounding hills. Adjacent to the event location is a convenient private car park (approx. 2,500 sqm) that can accommodate up to fifty vehicles.
The property is completed by a small olive grove (1.8 ha), located on the slope below the pool and terraced so as to make the most of the available space, and two small portions of woodland (1.0 ha) that ensure privacy and shelter the farmhouse from prying eyes.
CLOSEST CITIES AND TOWNS
Closest services (2km; 2’), Capolona (3km; 5’), Arezzo (15km; 20’), Montepulciano (57km; 50’), Pienza (63km; 1h 10’), Florence (83km; 1h 10’), Montalcino (85km; 1h 20’), Siena (88km; 1h 20’), Perugia (98km; 1h 10’), Orvieto (112km; 1h 15’), San Gimignano (122km; 1h 30’), Assisi (123km; 1h 30’) Todi (138km; 1h 35’)
CLOSEST AIRPORTS
Firenze A. Vespucci (92km; 1h 5’), Perugia San Francesco (118km; 1h 10’), Pisa G. Galilei (168km, 2h), Bologna G. Marconi (186km; 2h 10’), Roma Ciampino (234km; 2h 20’), Roma Fiumicino (252km; 2h 30’)
The property for sale is situated a very short distance from the charming medieval village of Subbiano, not far from Arezzo, and most services can be reached on foot. The train station in Arezzo makes it easy to get around much of Italy (in one hour you can get to Florence and in about two hours to Rome).
DESCRIPTION OF THE BUILDINGS
The farmhouse (440 sqm – 4,734 sqft, 5 bedrooms and 7 bathrooms) is on three levels:
- Ground floor: entrance, living room with fireplace, dining area with kitchen, bathroom and laundry room. With independent access from outside (or directly from inside) we then find a small independent apartment made up of kitchen, bedroom and bathroom.
- First floor: master bedroom with en-suite bathroom, three bedrooms (two with en-suite bathroom) and service bathroom;
- Second floor: gym (with air conditioning), bathroom with Jacuzzi and partially habitable attic (very suitable for creating a small additional bedroom).
Opposite the pool is a guesthouse (40 sqm – 430 sqft, 1 bedroom and 1 bathroom) organised as a studio with living room/bedroom, kitchenette and bathroom.
Not far from the farmhouse, there is a newly built facility (400 sqm – 4,304 sqft, 4 bathrooms) used for weddings, parties and events, with a maximum capacity of 180 people. Built in 2015 using the volumes of the old demolished barn, the building is on two levels. The ground floor is entirely occupied by a large hall (over 200 sqm) with a fireplace and a mezzanine with a view, while the basement houses the service area with bathrooms, a professional kitchen and a dressing room with bathroom for employees.
STATE AND FINISHES
The farmhouse was completely renovated in 2004, while the adjacent barn was entirely rebuilt in 2015. Both structures underwent careful renovation and construction, which only used excellent and state-of-the-art materials, fully respecting the typical Tuscan style.
The farmhouse features an LPG-fed heating system, while the event location has been fitted with a hot/cold heat pump system fed by a 14.5-kW photovoltaic system. The water supply is ensured by the public aqueduct and two Artesian wells.
EXTERIORS
The farmhouse is surrounded by a 4,700-sqm well-kept garden, fully enclosed by a fence and planted with hedges and ornamental flowers. On the lower terrace, just below the farmhouse, is the panoramic 11 × 5 m swimming pool with a splendid view of the surrounding hills. Adjacent to the event location is a convenient private car park (approx. 2,500 sqm) that can accommodate up to fifty vehicles.
The property is completed by a small olive grove (1.8 ha), located on the slope below the pool and terraced so as to make the most of the available space, and two small portions of woodland (1.0 ha) that ensure privacy and shelter the farmhouse from prying eyes.
CLOSEST CITIES AND TOWNS
Closest services (2km; 2’), Capolona (3km; 5’), Arezzo (15km; 20’), Montepulciano (57km; 50’), Pienza (63km; 1h 10’), Florence (83km; 1h 10’), Montalcino (85km; 1h 20’), Siena (88km; 1h 20’), Perugia (98km; 1h 10’), Orvieto (112km; 1h 15’), San Gimignano (122km; 1h 30’), Assisi (123km; 1h 30’) Todi (138km; 1h 35’)
CLOSEST AIRPORTS
Firenze A. Vespucci (92km; 1h 5’), Perugia San Francesco (118km; 1h 10’), Pisa G. Galilei (168km, 2h), Bologna G. Marconi (186km; 2h 10’), Roma Ciampino (234km; 2h 20’), Roma Fiumicino (252km; 2h 30’)
-
Tipo di proprietà
Casa
-
Piani
3
-
Prezzo/piede²
$223
Caratteristiche
Caratteristiche
Lot
Interni
- Camino
- Aria condizionata
- Piano cottura a gas
- Idromassaggio
- Lavanderia
- Seminterrato
- Centro Fitness / Palestra
Outdoor
Esplora la zona
Capolona, Toscana, Italia
Visualizza su Google Maps
Prezzo per sqft
Basso
Alto
Scopri il fascino di Capolona, immersa nella suggestiva regione toscana. Questa località offre un accesso agevole al patrimonio culturale di Arezzo e alle esperienze culinarie raffinate, a breve distanza in auto. Goditi la tranquillità circondata dalla natura, con il fiume Arno che scorre vicino. Approfitta della vicinanza a rinomate aree vinicole e del comodo accesso a Firenze o Siena, il rifugio ideale per una vita di lusso nella cornice di una ricca storia.
Ottieni luoghi vicini
Attrazioni
Scuole
Stazione di Arezzo
Stazione ferroviaria
21 min
Aeroporto di Peretola
Aeroporto
83 min
Cortona
Cultura e Patrimonio
45 min
Santuario della Verna
Cultura e Patrimonio
49 min
Scuola Internazionale di Firenze
Scuola Internazionale
83 min
Università di Siena
Università / Istruzione Superiore
72 min

Iscritto da 1 anno
Hai chiesto informazioni su questa proprietà
L'agente La contatterà al più presto
Pubblicato da
39
Annunci
2025
Iscritto
Prenota una visita con Federico Cavalieri
Scegli una data e indica se preferisci un tour virtuale o di persona con l’agente.
Data preferita
Tipo di tour

Romolini Immobiliare
Piazza Torre di Berta 4, Tuscany, 52037, Sansepolcro, Italy
Visualizza profilo agenzia
Riccardo and Marta met during their high school years. Since then, their paths have never parted. United by shared
Riccardo and Marta met during their high school years. Since then, their paths have never parted. United by shared dreams and aspirations, they married in 1999 and are today parents of three children. In 2004, driven by their passion for their native land, art, and beauty, they chose the historic heart of Tuscany – the charming village of Anghiari – as the birthplace of a project that already carried the warmth of home: Romolini Immobiliare. A story founded on courage, dedication, and profound values that, paired with their vision, quickly earned them recognition within both the national and international real estate markets. In 2008, an important achievement further strengthened their reputation: Romolini Immobiliare was appointed exclusive affiliate of Christie’s International Real Estate, the world’s most prestigious name in luxury real estate – a testament to their authenticity and unwavering commitment. Romolini, however, is more than a business: it is a family. Those who have joined Riccardo and Marta in this endeavor were welcomed for their human qualities, integrity, and outstanding professionalism, becoming not just exceptional team members, but part of a greater family. Each brings a unique approach, a personal style, and a shared dedication to the values that have always defined Romolini. In 2020, Danilo, their eldest son, chose to join the company. Having grown up amid the dreams and challenges of the family business, he brought a visionary spirit and a profound love for beauty. Danilo pioneered a new way of presenting properties in Italy, creating emotional and engaging video narratives that captivate and inspire. With his contribution, Romolini Immobiliare embraced a new chapter. A refined approach to communication, an even greater attention to detail, and a client-centered philosophy have established the company as a leading figure in the luxury real estate sector. Romolini is not just a name. It is a legacy. It is a family dream brought to life. It is a journey that moves forward with passion and purpose.
Ultimo aggiornamento
Agosto 7
Prima pubblicazione
Maggio 21, 2025
Riferimento annuncio
2455
Proprietà simili nelle vicinanze
Nuovi annunci a Capolona





Esplora più immobili in vendita
Capolona, Toscana, Italia ricerche popolari
- Proprietà immobiliari con Cucina esterna a Capolona, Toscana, Italia
- Proprietà immobiliari Privacy a Capolona, Toscana, Italia
- Proprietà immobiliari Alta quota a Capolona, Toscana, Italia
- Proprietà immobiliari Equestre a Capolona, Toscana, Italia
- Proprietà immobiliari con Sauna a Capolona, Toscana, Italia
- Proprietà immobiliari con Campo da tennis a Capolona, Toscana, Italia
- Proprietà immobiliari con Vigneto / Azienda vinicola a Capolona, Toscana, Italia
- Proprietà immobiliari Residenza a Capolona, Toscana, Italia
Guide e storie correlate
La fiducia dei migliori broker del mondo
Gli agenti dietro le proprietà più straordinarie del mondo pubblicano su JamesEdition.
- Annunci di Sotheby's, Christie's, BARNES ed Engel & Völkers
- Ogni annuncio è verificato prima della pubblicazione
- Si metta in contatto diretto con agenti verificati
Continuando, accetta i nostri Termini e la nostra Informativa sulla privacy.