$1,559,091
Dove Storia, Luce E Magia Si Incontrano
- 4 Camere
- 4 Bagni
- 3,004 Sqft
- 9,731 Sqft lot
- Aggiornato: Ieri
- 2
Informazioni sulla proprietà
La descrizione è stata tradotta automaticamente.
La descrizione viene visualizzata nella lingua originale.
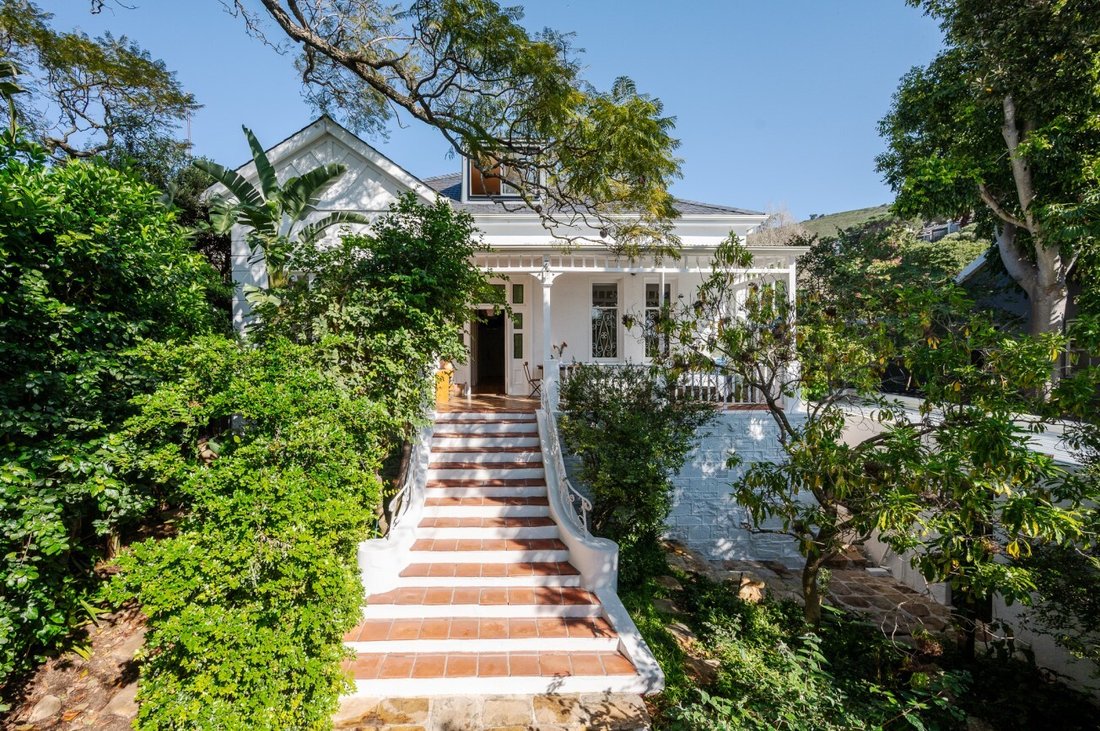
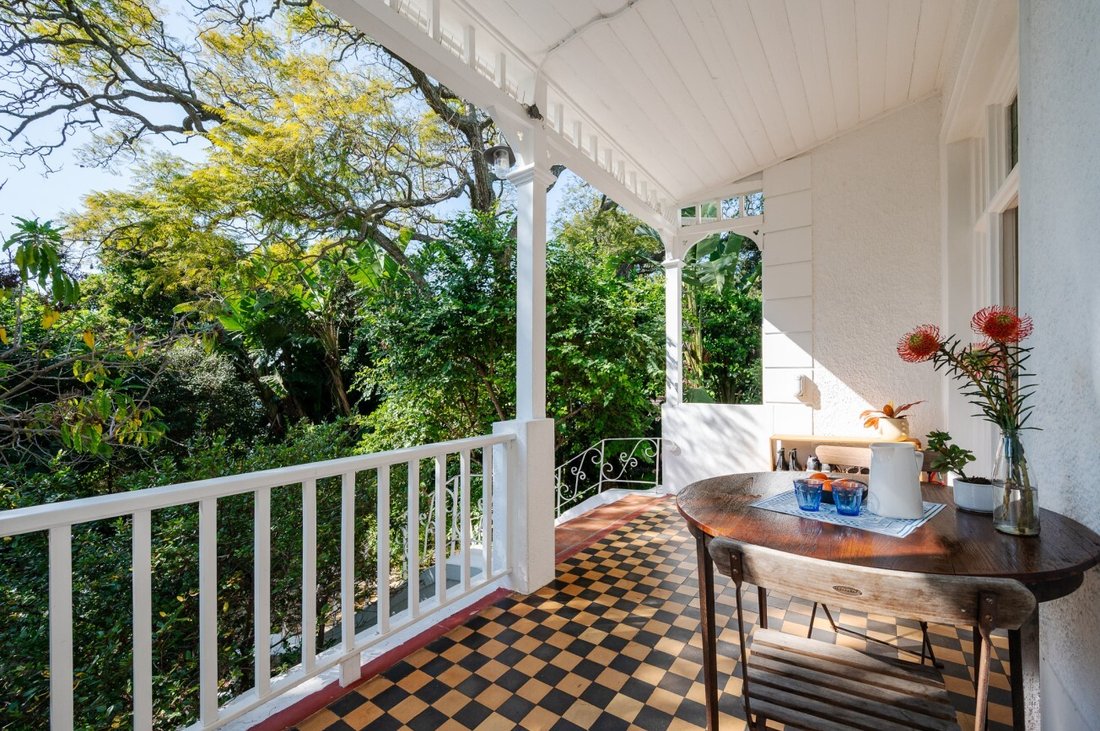
Be enamored by this charming Olde World Victorian amidst an oasis of mature trees in a fairytale garden. Set in a quiet cul-de-sac in a historical pocket of Tamboerskloof, this home has been thoughtfully renovated by an award-winning architect.
From the beautiful entrance off the wide stoep with its original Victorian tiles one has a feeling of total peace and tranquillity. The original Oregon
From the beautiful entrance off the wide stoep with its original Victorian tiles one has a feeling of total peace and tranquillity. The original Oregon
Be enamored by this charming Olde World Victorian amidst an oasis of mature trees in a fairytale garden. Set in a quiet cul-de-sac in a historical pocket of Tamboerskloof, this home has been thoughtfully renovated by an award-winning architect.
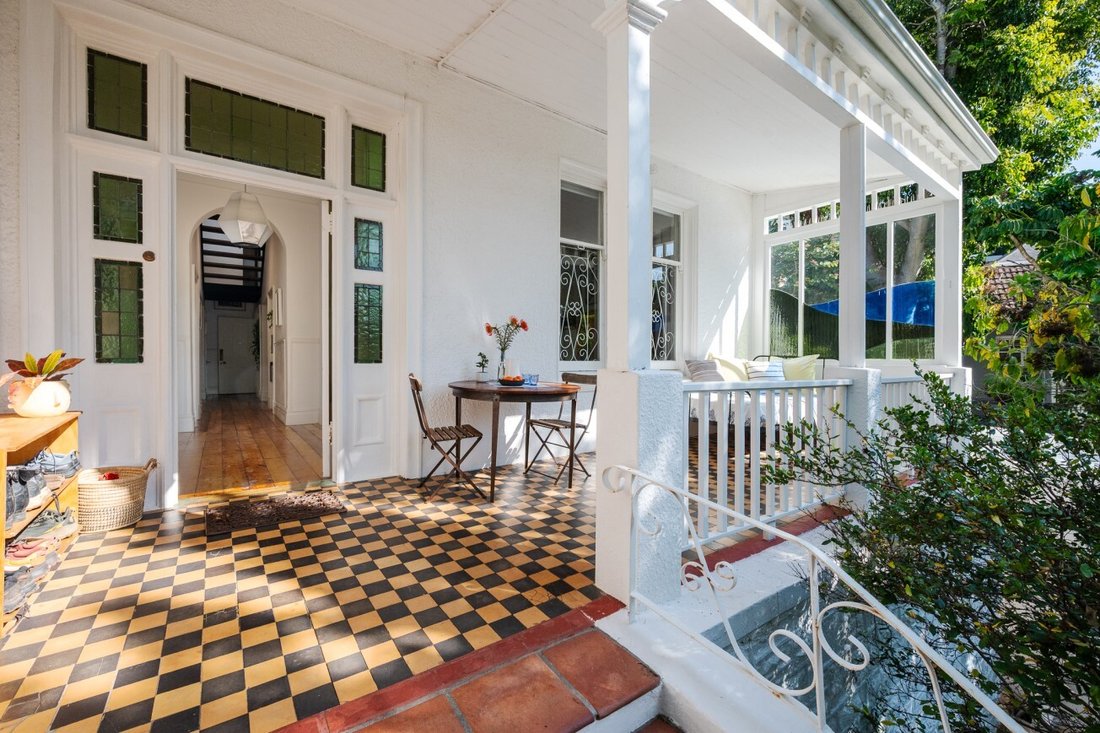
From the beautiful entrance off the wide stoep with its original Victorian tiles one has a feeling of total peace and tranquillity. The original Oregon pine floors have been sanded and finished in a light wax based finish which gives this reimagined Victorian an almost Scandinavian feel.
Living spaces are generous and well-connected. The lounge, with a bay window, high pressed steel ceiling and gas fireplace, opens into a dining room lined with bookshelves, a freestanding woodburner and a bespoke mid-century-modern inspired kitchen and scullery.
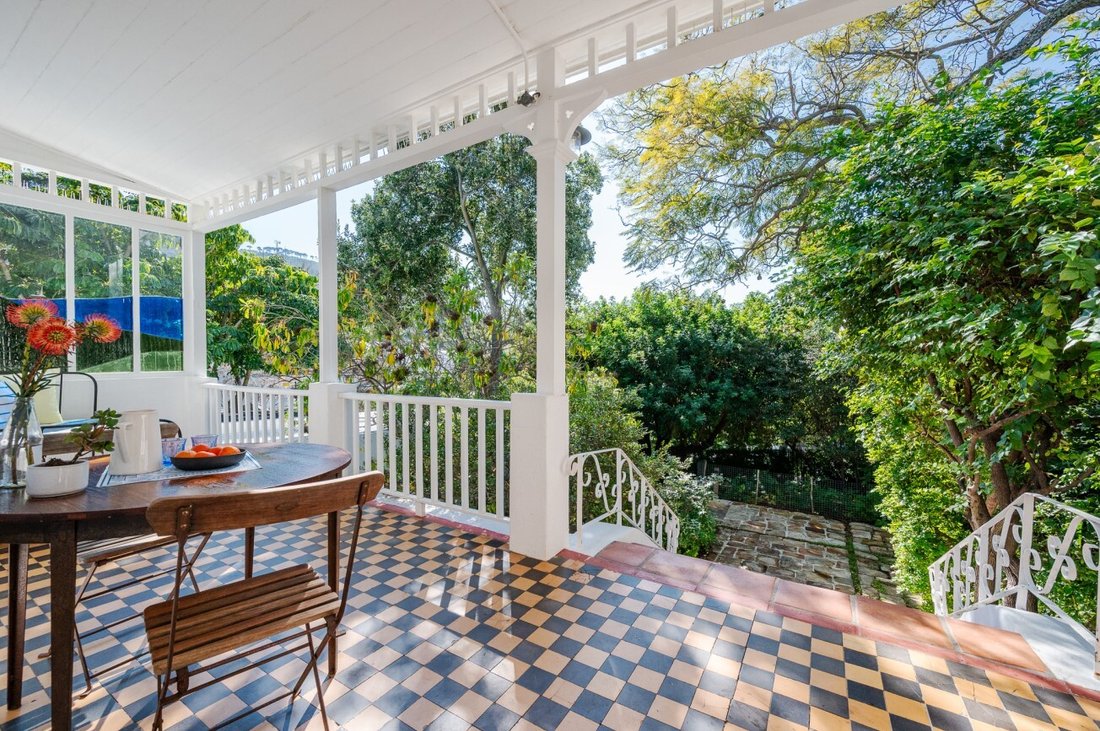
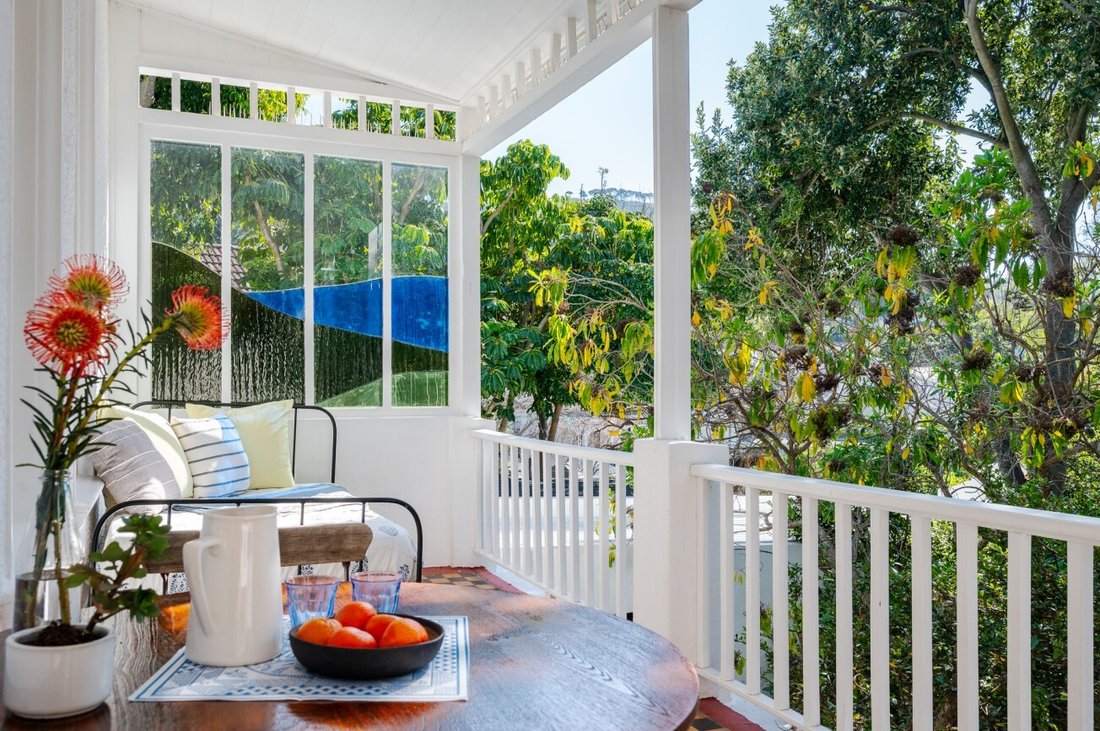
There are numerous outdoor areas to enjoy, from the sunny front stoep to the spacious covered terrace and braai area just off the kitchen. Along the side of the house, decked terraces provide quiet, shaded retreats, while Porky Hefer’s bird’s nest offers a more elevated, playful hangout above the pool with an automated cover. The layout makes full use of the erf, with pathways along the side that give the garden an almost farm-like atmosphere - great for kids and dogs to play in.
There are four bedroom suites, plus staff accommodation with its own entrance. The modern cabin style main bedroom ensuite in the loft has been recently renovated and is a real feature too with its large windows framing the pretty surrounding vistas, Table Mountain, Signal Hill and Lion’s Head.
An inverter keeps you covered during loadshedding, while a private borehole water services the pool and the garden’s irrigation system. For those with hobbies and a passion for cars, the abundance of garage space is a real bonus.
Nestled between Belle Ombre Road and Warren Street, there is dual access to the property. The GR2 zoning offers added long-term development opportunity and versatility.
Exclusively brought to you by Kapstadt International Properties.
From the beautiful entrance off the wide stoep with its original Victorian tiles one has a feeling of total peace and tranquillity. The original Oregon pine floors have been sanded and finished in a light wax based finish which gives this reimagined Victorian an almost Scandinavian feel.
Living spaces are generous and well-connected. The lounge, with a bay window, high pressed steel ceiling and gas fireplace, opens into a dining room lined with bookshelves, a freestanding woodburner and a bespoke mid-century-modern inspired kitchen and scullery.
There are numerous outdoor areas to enjoy, from the sunny front stoep to the spacious covered terrace and braai area just off the kitchen. Along the side of the house, decked terraces provide quiet, shaded retreats, while Porky Hefer’s bird’s nest offers a more elevated, playful hangout above the pool with an automated cover. The layout makes full use of the erf, with pathways along the side that give the garden an almost farm-like atmosphere - great for kids and dogs to play in.
There are four bedroom suites, plus staff accommodation with its own entrance. The modern cabin style main bedroom ensuite in the loft has been recently renovated and is a real feature too with its large windows framing the pretty surrounding vistas, Table Mountain, Signal Hill and Lion’s Head.
An inverter keeps you covered during loadshedding, while a private borehole water services the pool and the garden’s irrigation system. For those with hobbies and a passion for cars, the abundance of garage space is a real bonus.
Nestled between Belle Ombre Road and Warren Street, there is dual access to the property. The GR2 zoning offers added long-term development opportunity and versatility.
Exclusively brought to you by Kapstadt International Properties.
-
Tipo di proprietà
Casa
-
Prezzo/piede²
$519
Caratteristiche
Esplora la zona
Tamboerskloof, Città del Capo, Sudafrica
Visualizza su Google Maps
Prezzo per sqft
Basso
Alto
Iscritto da 3 anni
Hai chiesto informazioni su questa proprietà
L'agente La contatterà al più presto
Pubblicato da
6
Annunci
2024
Iscritto
Prenota una visita con the agent
Scegli una data e indica se preferisci un tour virtuale o di persona con l’agente.
Data preferita
Tipo di tour
Ultimo aggiornamento
Ieri
Prima pubblicazione
Sep 8
Riferimento annuncio
KIR403
La fiducia dei migliori broker del mondo
Gli agenti dietro le proprietà più straordinarie del mondo pubblicano su JamesEdition.
- Annunci di Sotheby's, Christie's, BARNES ed Engel & Völkers
- Ogni annuncio è verificato prima della pubblicazione
- Si metta in contatto diretto con agenti verificati
Continuando, accetta i nostri Termini e la nostra Informativa sulla privacy.