Unità B 125 Milner Road
- 4 Camere
- 4 Bagni
- 15
Informazioni sulla proprietà
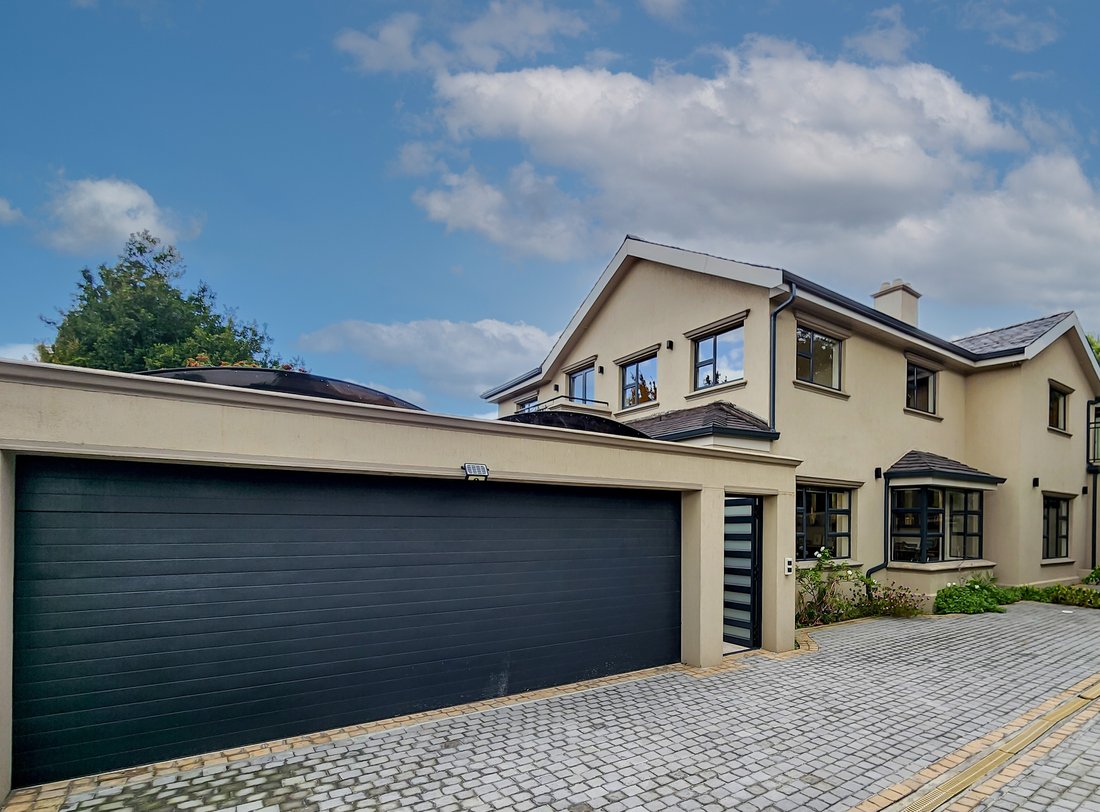
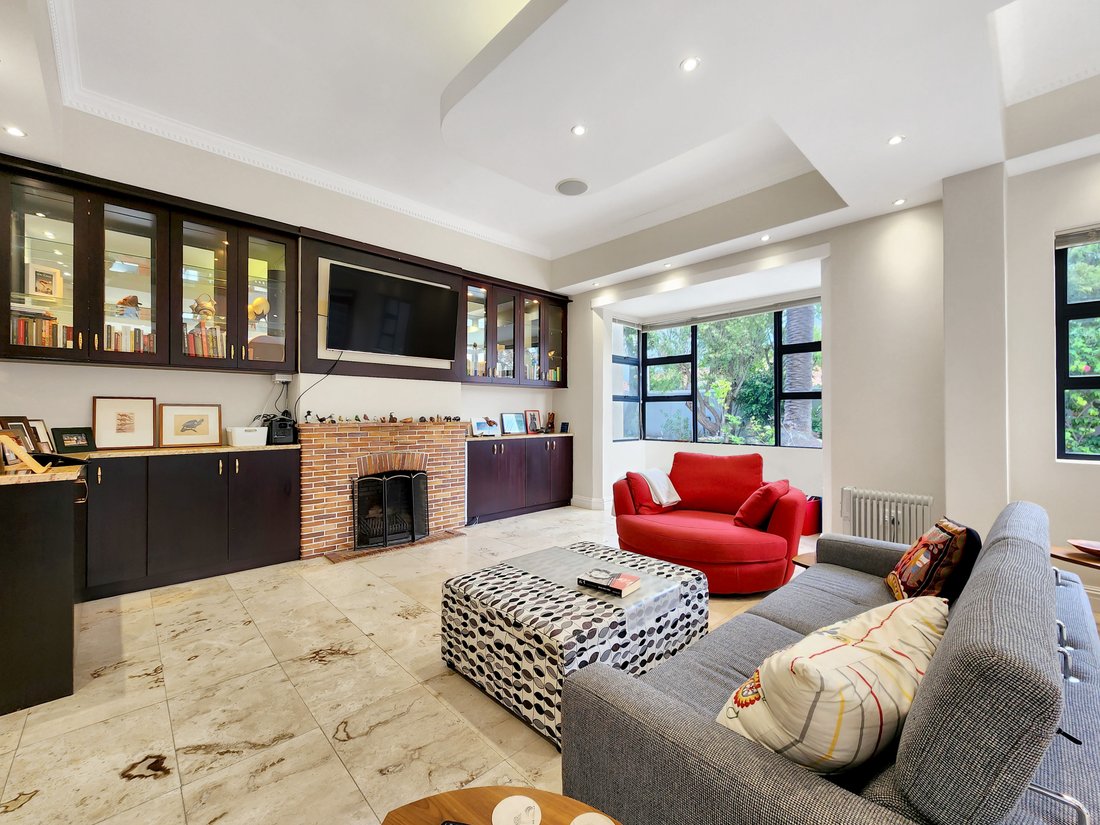
Unit B presents a charming townhouse living experience that seamlessly blends timeless design with modern updates. The residence features beautiful original wood finishes, pressed ceilings, and fireplaces, creating a warm and inviting ambiance. Spacious living areas are ideal for entertaining family and guests, beginning with an entrance hall adorned with original pressed ceilings that leads in
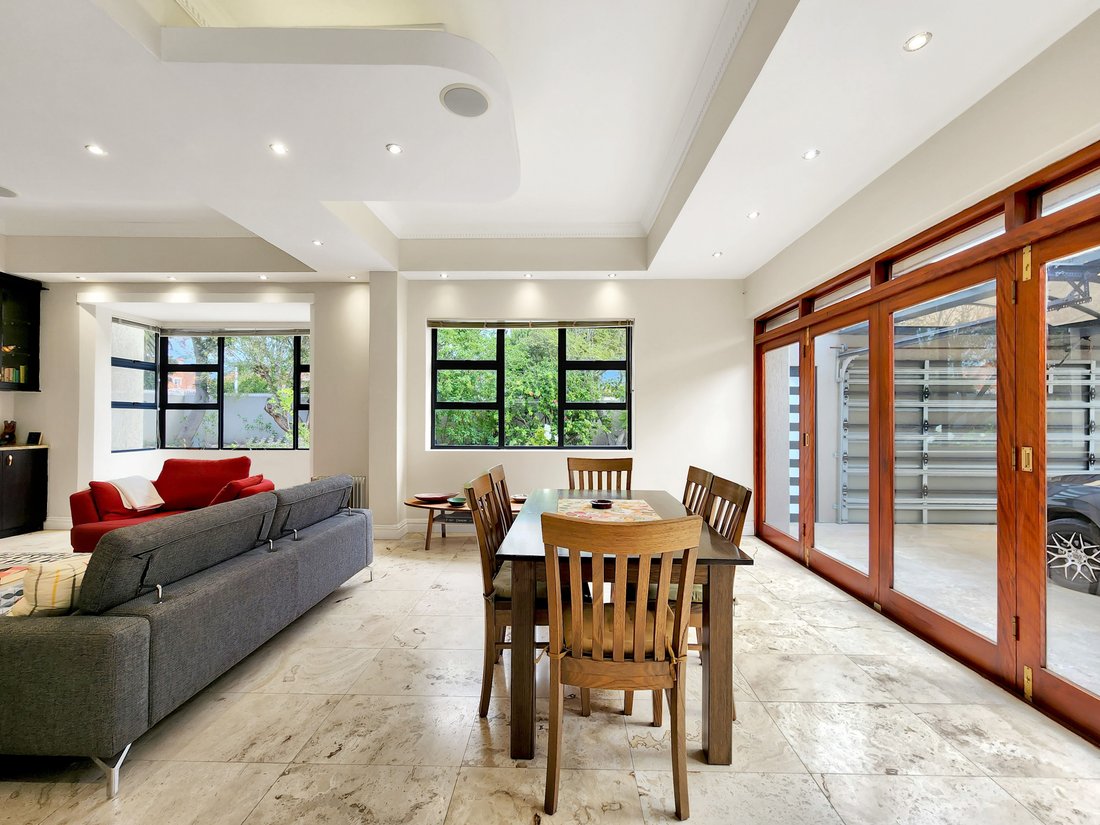
Unit B presents a charming townhouse living experience that seamlessly blends timeless design with modern updates. The residence features beautiful original wood finishes, pressed ceilings, and fireplaces, creating a warm and inviting ambiance. Spacious living areas are ideal for entertaining family and guests, beginning with an entrance hall adorned with original pressed ceilings that leads into an open-plan dining area and lounge. The lounge is highlighted by a built-in wall unit, fireplace, and large windows that flood the space with natural light, enhancing its welcoming atmosphere.
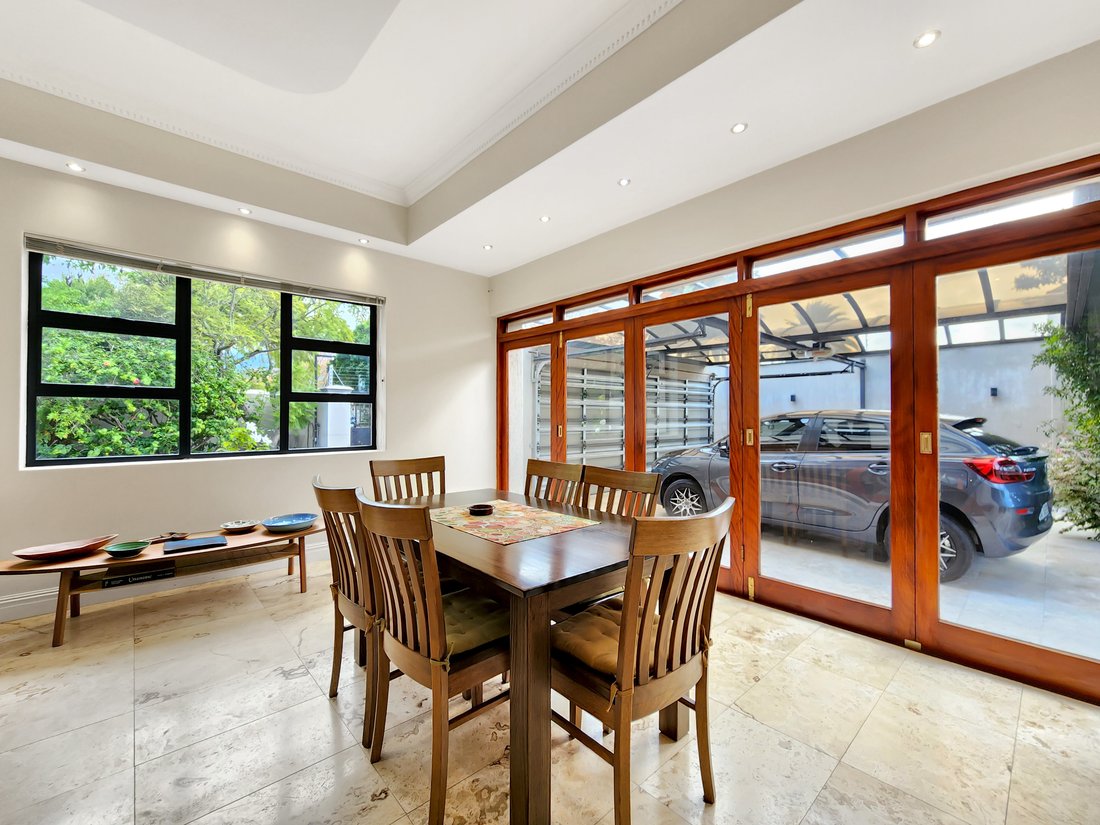
The dining space opens via stack doors to a double carport, finished with elegant travertine tiles, which also serve as an outdoor entertainment area. A separate formal lounge, also featuring pressed ceilings, an original fireplace, and Oregon floors, offers additional relaxation or hosting space. A guest cloakroom is conveniently located beneath the staircase, adding to the home’s practicality.
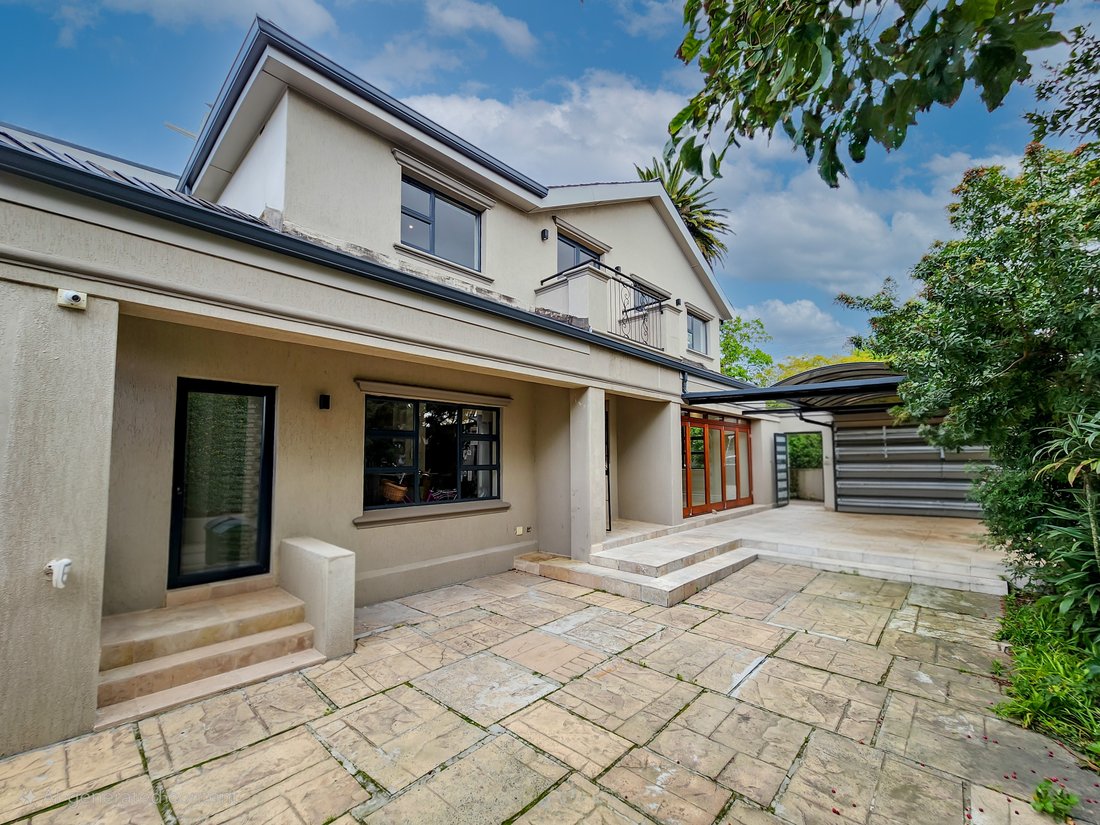
The contemporary open-plan kitchen is well-equipped with Caesarstone countertops, a gas hob, under-counter oven, and a separate scullery and laundry area, which provides access to the courtyard garden. Upstairs, an original Oregon staircase leads to a spacious landing with a double door that opens onto a balcony, offering lovely views. The spacious main bedroom boasts an original fireplace, Oregon floors, and generous built-in cupboards, while the en suite includes a shower, wash basin, and WC.
Additional bedrooms maintain the home’s character, featuring original fireplaces, built-in cupboards, and Oregon floors. Bedroom 2 includes a built-in headboard and side tables, while Bedroom 3 offers a built-in desk and laminate flooring, with an en suite bathroom comprising a shower over the bath, wash basin, and WC. Bedroom 4 is bright and airy, with multiple windows providing mountain views, built-in cupboards, and Oregon floors. The family bathroom is equipped with a shower, vanity, and WC, providing comfort for residents and guests.
Further features include a double, partially covered tiled garage, a courtyard garden with a built-in braai for outdoor gatherings, and security measures such as an alarm system, exterior beams, and an electric fence. The property also shares a 5,000-liter JoJo tank with Unit A and is fitted with a water filtration system, ensuring efficient water management. This delightful townhouse combines classic architectural elements with contemporary comforts, making it an ideal home for those seeking charm, character, and security.
PLEASE NOTE: The property has received sectionalisation approval, and the scheme will be registered upon transfer.
-
Tipo di proprietà
Altro
Caratteristiche
- Giardino
- Terrazza
- Garage
- Camino
- Moderno
- Vista sulle montagne
- Lavasciuga
- Piano cottura a gas
- Ufficio
Lot
- Vista sulle montagne
- Moderno
Interni
- Soffitto alto
- Ufficio
- Camino
- Piano cottura a gas
- Lavasciuga
- Bar
- Lavanderia
Outdoor
- Terrazza
- Balcone
- Garage
- Giardino
Esplora la zona
L'agente La contatterà al più presto
Pubblicato da
Prenota una visita con Lesley Payne
Scegli una data e indica se preferisci un tour virtuale o di persona con l’agente.

Proprietà simili nelle vicinanze
Nuovi annunci a Rondebosch





Esplora più immobili in vendita
tipi di proprietà Rondebosch, Southern Suburbs, Città del Capo
Rondebosch, Southern Suburbs, Città del Capo ricerche popolari
- Proprietà immobiliari con Terrazza a Rondebosch, Southern Suburbs, Città del Capo
- Proprietà immobiliari Vista sulle montagne a Rondebosch, Southern Suburbs, Città del Capo
- Proprietà immobiliari con Aria condizionata a Rondebosch, Southern Suburbs, Città del Capo
- Proprietà immobiliari con Piscina a Rondebosch, Southern Suburbs, Città del Capo
- Proprietà immobiliari con Cucina aperta a Rondebosch, Southern Suburbs, Città del Capo
Guide e storie correlate
La fiducia dei migliori broker del mondo
Gli agenti dietro le proprietà più straordinarie del mondo pubblicano su JamesEdition.
- Annunci di Sotheby's, Christie's, BARNES ed Engel & Völkers
- Ogni annuncio è verificato prima della pubblicazione
- Si metta in contatto diretto con agenti verificati
Continuando, accetta i nostri Termini e la nostra Informativa sulla privacy.