$1,844,683
Ultima Casa Familiare Su Misura A Oranjezicht
- 7 Camere
- 7 Bagni
- 3,553 Sqft
- 4,833 Sqft lot
- Aggiornato: Settembre 1
- 26
Informazioni sulla proprietà
La descrizione è stata tradotta automaticamente.
La descrizione viene visualizzata nella lingua originale.
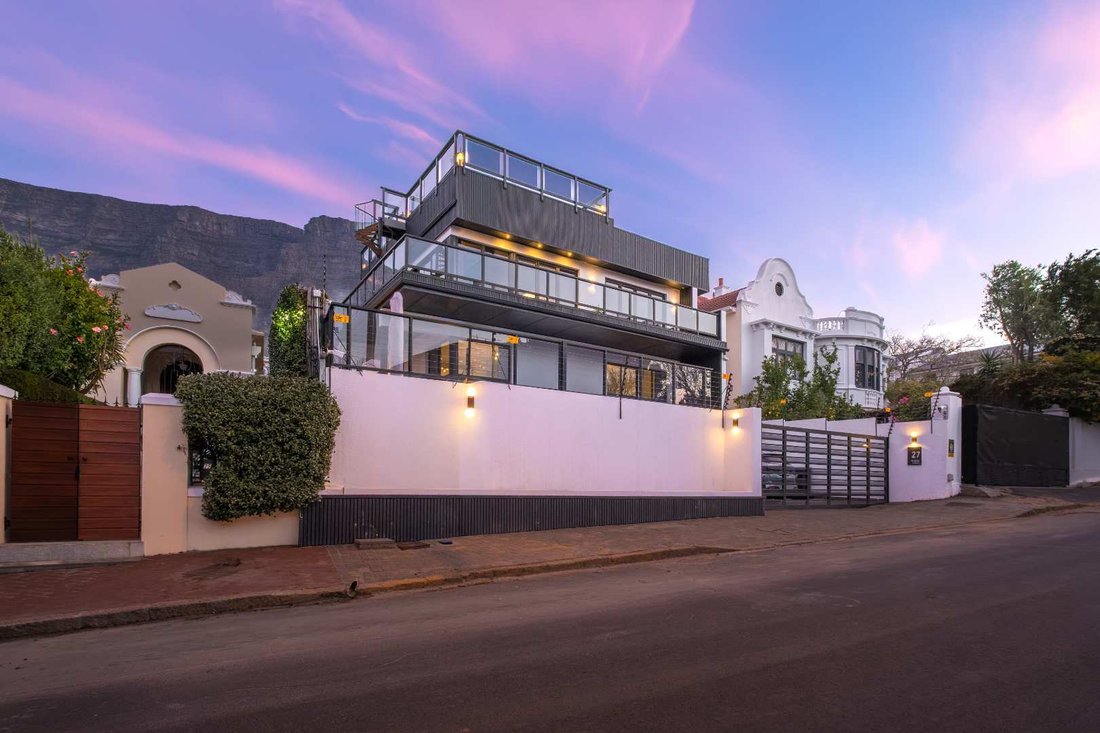
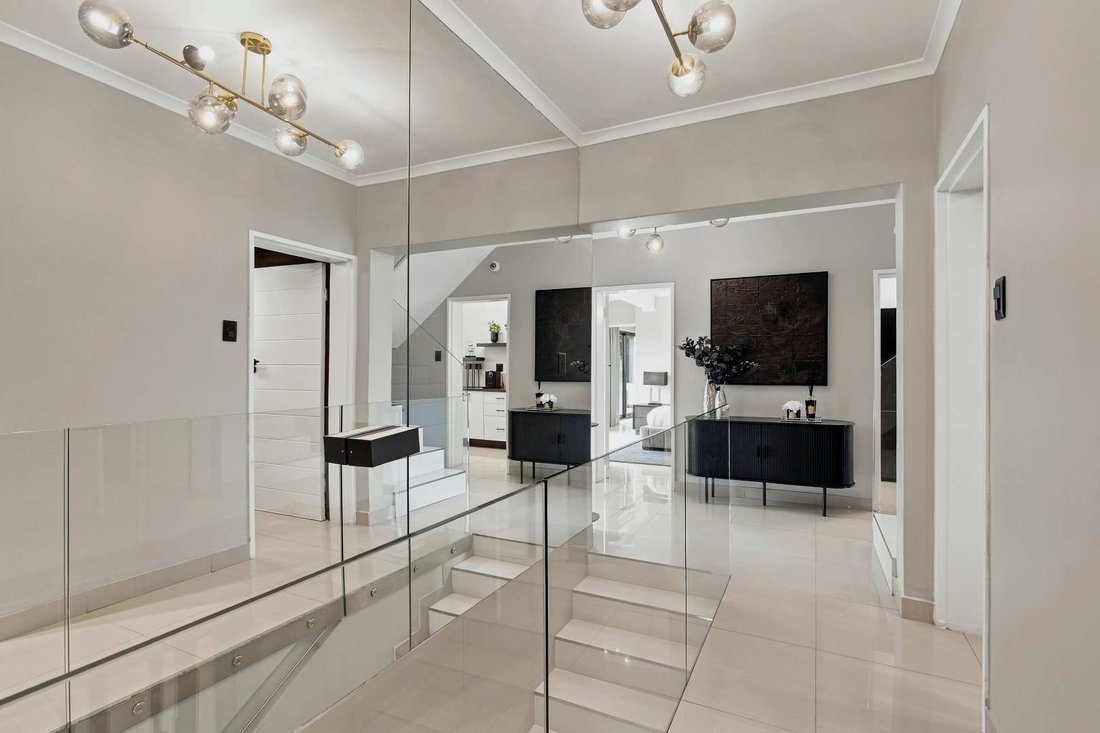
Welcome to this exceptional bespoke family residence in sought-after location, where luxurious design, impeccable craftsmanship, and breathtaking views combine to create one of Oranjezicht’s most remarkable homes.
Upon arrival, you are welcomed by an expansive entrance lobby, complemented by a single automated garage and a separate, fully equipped laundry room offering an abundance of bui
Upon arrival, you are welcomed by an expansive entrance lobby, complemented by a single automated garage and a separate, fully equipped laundry room offering an abundance of bui
Welcome to this exceptional bespoke family residence in sought-after location, where luxurious design, impeccable craftsmanship, and breathtaking views combine to create one of Oranjezicht’s most remarkable homes.
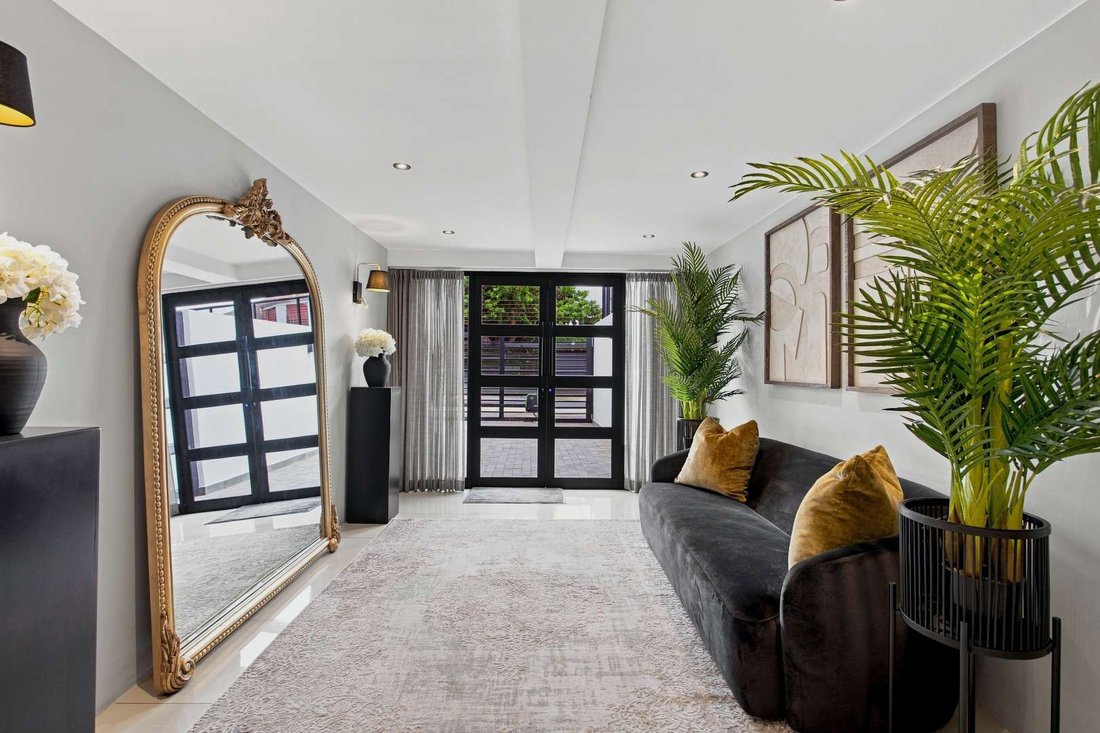
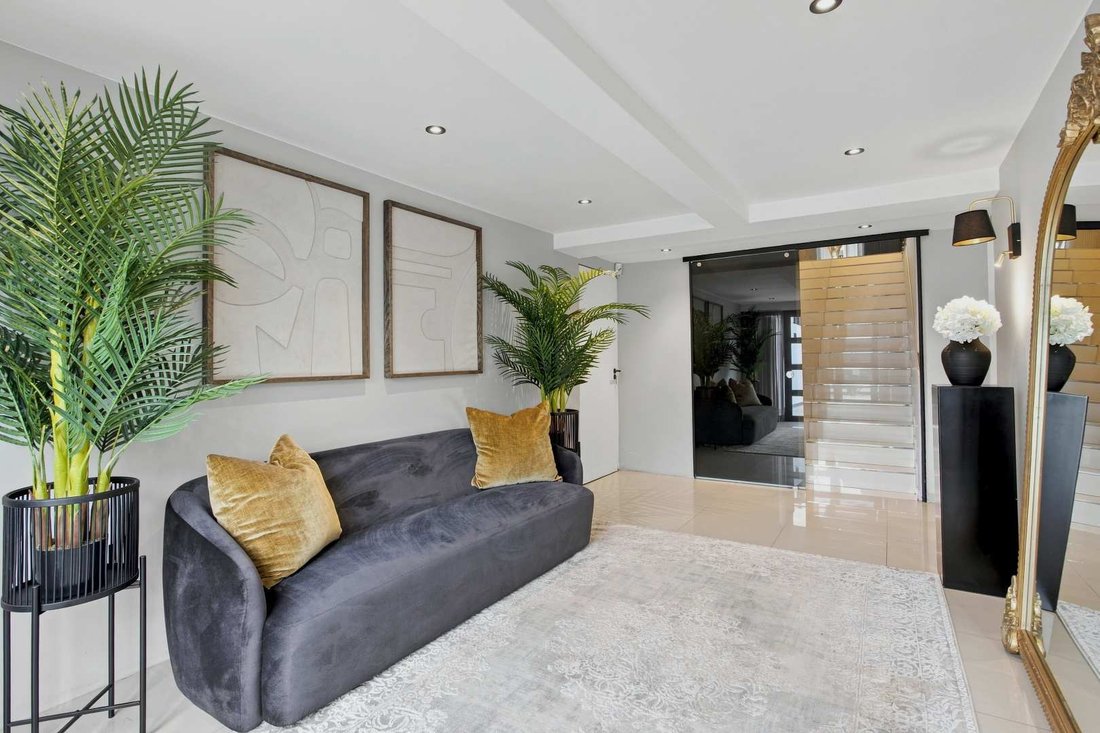
Upon arrival, you are welcomed by an expansive entrance lobby, complemented by a single automated garage and a separate, fully equipped laundry room offering an abundance of built-in storage.
Designed for both family living and effortless entertaining, the home features seven exceptional en-suite bedrooms. A conveniently positioned kitchenette serves the tranquil garden and sparkling heated swimming pool, allowing for seamless indoor-outdoor living. The pool is equipped with an energy-efficient heat pump, ensuring year-round enjoyment.
The spectacular entertainment level is centred around a sophisticated open-plan European kitchen, beautifully appointed with premium integrated appliances, including a Siemens combination microwave oven, Bosch fridge/freezer, five-plate induction glass hob, and a Quooker tap providing instant boiling water.
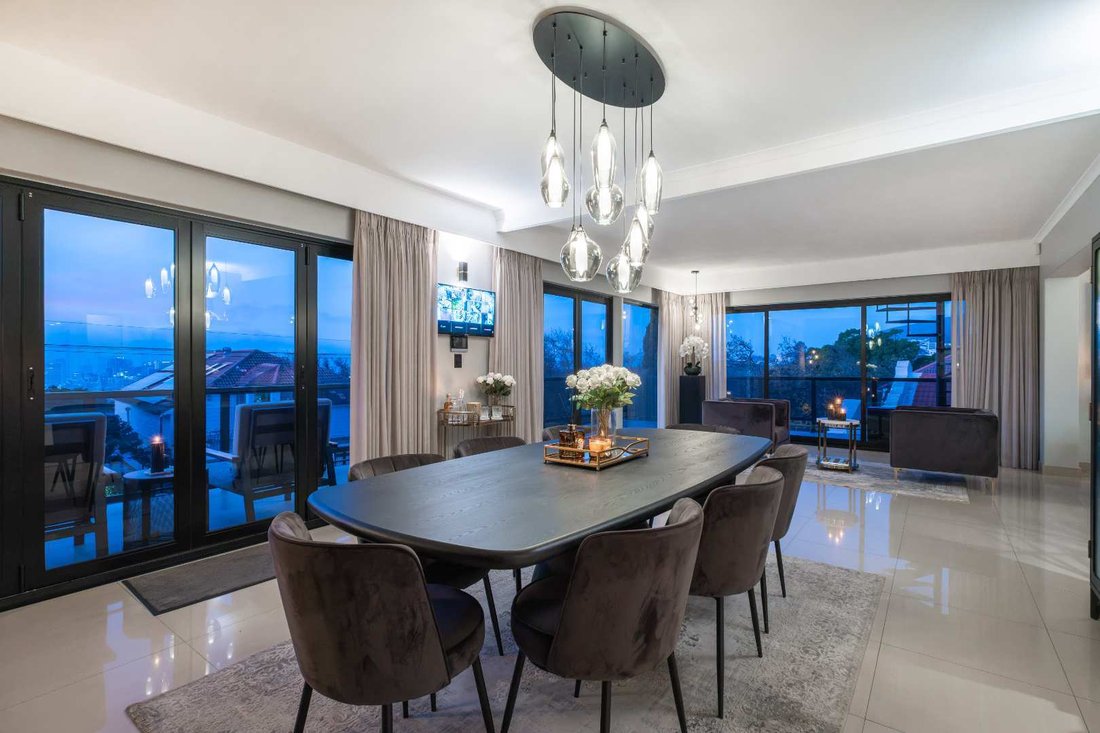
Flowing effortlessly from the kitchen is an expansive dining room framed by captivating city views and opening onto a wraparound balcony. Floor-to-ceiling folding glass doors create a seamless connection between the interior and outdoor entertaining spaces, allowing this elevated level to truly come alive.
The elegant lounge is perfectly positioned for intimate family evenings while offering ample space for larger gatherings and celebrations.
The luxurious primary suite is a private sanctuary featuring two bespoke walk-in dressing rooms with custom cabinetry and thoughtfully designed lighting. The beautifully appointed full bathroom also incorporates a discreet guest cloakroom. The generously proportioned bedroom is bathed in natural light and enjoys picturesque views of Devil’s Peak and Table Mountain.
Crowning this magnificent residence is an extraordinary rooftop terrace offering uninterrupted 360-degree panoramic views across Cape Town’s most iconic landmarks, including Table Mountain, Lion’s Head, Devil’s Peak, the City Bowl, and beyond.
Every level of this exceptional home has been meticulously designed to exceed expectations, delivering an unrivalled lifestyle of luxury, comfort, and sophisticated family living.
Features:
21 Solar panels
XXL battery backup
4 security doors with electronic access
Sophisticated external Security System ( 12 Night Vision security cameras)
Fitted Safe
LED lighting throughout the property
Remote function LED pool light
Pool Water Feature
4-8 Hour Battery backup
3 Internal cameras
4 DB Boards
Remote Blinds in lounge
10 Airconditioning units for heating /cooling
Remote & Tag controlled perimeter gates
5 Sonos Speakers
Perimeter Electric Fencing
In close proximity to St Cyprian’s Girl’s School, Ou Meul coffee shop and Garden Centre.
This listing is presented by Michele Apperley.
City and Atlantic Real Estate cc Trading as RE/MAX Living, an independently owned and operated franchise of RE/MAX SA. Registered with the PPRA.
Disclaimer: Any price displayed in a foreign currency is for information purposes only and is an estimate based on the applicable exchange rate at the time of publication. Exchange rate fluctuations may result in variations. The official asking price is the South African Rand (ZAR) price.
Upon arrival, you are welcomed by an expansive entrance lobby, complemented by a single automated garage and a separate, fully equipped laundry room offering an abundance of built-in storage.
Designed for both family living and effortless entertaining, the home features seven exceptional en-suite bedrooms. A conveniently positioned kitchenette serves the tranquil garden and sparkling heated swimming pool, allowing for seamless indoor-outdoor living. The pool is equipped with an energy-efficient heat pump, ensuring year-round enjoyment.
The spectacular entertainment level is centred around a sophisticated open-plan European kitchen, beautifully appointed with premium integrated appliances, including a Siemens combination microwave oven, Bosch fridge/freezer, five-plate induction glass hob, and a Quooker tap providing instant boiling water.
Flowing effortlessly from the kitchen is an expansive dining room framed by captivating city views and opening onto a wraparound balcony. Floor-to-ceiling folding glass doors create a seamless connection between the interior and outdoor entertaining spaces, allowing this elevated level to truly come alive.
The elegant lounge is perfectly positioned for intimate family evenings while offering ample space for larger gatherings and celebrations.
The luxurious primary suite is a private sanctuary featuring two bespoke walk-in dressing rooms with custom cabinetry and thoughtfully designed lighting. The beautifully appointed full bathroom also incorporates a discreet guest cloakroom. The generously proportioned bedroom is bathed in natural light and enjoys picturesque views of Devil’s Peak and Table Mountain.
Crowning this magnificent residence is an extraordinary rooftop terrace offering uninterrupted 360-degree panoramic views across Cape Town’s most iconic landmarks, including Table Mountain, Lion’s Head, Devil’s Peak, the City Bowl, and beyond.
Every level of this exceptional home has been meticulously designed to exceed expectations, delivering an unrivalled lifestyle of luxury, comfort, and sophisticated family living.
Features:
21 Solar panels
XXL battery backup
4 security doors with electronic access
Sophisticated external Security System ( 12 Night Vision security cameras)
Fitted Safe
LED lighting throughout the property
Remote function LED pool light
Pool Water Feature
4-8 Hour Battery backup
3 Internal cameras
4 DB Boards
Remote Blinds in lounge
10 Airconditioning units for heating /cooling
Remote & Tag controlled perimeter gates
5 Sonos Speakers
Perimeter Electric Fencing
In close proximity to St Cyprian’s Girl’s School, Ou Meul coffee shop and Garden Centre.
This listing is presented by Michele Apperley.
City and Atlantic Real Estate cc Trading as RE/MAX Living, an independently owned and operated franchise of RE/MAX SA. Registered with the PPRA.
Disclaimer: Any price displayed in a foreign currency is for information purposes only and is an estimate based on the applicable exchange rate at the time of publication. Exchange rate fluctuations may result in variations. The official asking price is the South African Rand (ZAR) price.
-
Tipo di proprietà
Casa
-
Prezzo/piede²
$519
Caratteristiche
- Giardino
- Piscina
- Terrazza
- Garage
- Vista sulle montagne
- Vista panoramica / Scenica
- Cancello
- Spazio di vita all'aperto
- Ufficio
Caratteristiche
Lot
- Vista panoramica / Scenica
- Vista sulle montagne
Interni
- Ufficio
- Aria condizionata
- Isola della cucina
- Lavanderia
- Controsoffitti in pietra
Outdoor
- Terrazza
- Balcone
- Piscina
- Garage
- Spazio di vita all'aperto
- Cancello
- Giardino
Esplora la zona
Centro di Città del Capo, City Bowl, Città del Capo
Visualizza su Google Maps
Prezzo per sqft
Basso
Alto

Iscritto da 3 anni
Hai chiesto informazioni su questa proprietà
L'agente La contatterà al più presto
Pubblicato da
1
Annunci
2023
Iscritto
Prenota una visita con Michele Apperley
Scegli una data e indica se preferisci un tour virtuale o di persona con l’agente.
Data preferita
Tipo di tour

Ultimo aggiornamento
Settembre 1
Prima pubblicazione
Jul 17
Riferimento annuncio
2517034
Proprietà simili nelle vicinanze
Nuovi annunci a Centro di Città del Capo








Esplora più immobili in vendita
tipi di proprietà Centro di Città del Capo, Città del Capo, Sudafrica
Centro di Città del Capo, Città del Capo, Sudafrica ricerche popolari
- Proprietà immobiliari con Terrazza a Centro di Città del Capo, Città del Capo, Sudafrica
- Proprietà immobiliari con Sala giochi a Centro di Città del Capo, Città del Capo, Sudafrica
- Proprietà immobiliari Vista Città a Centro di Città del Capo, Città del Capo, Sudafrica
- Proprietà immobiliari con Cucina esterna a Centro di Città del Capo, Città del Capo, Sudafrica
- Proprietà immobiliari Alta quota a Centro di Città del Capo, Città del Capo, Sudafrica
- Proprietà immobiliari Equestre a Centro di Città del Capo, Città del Capo, Sudafrica
- Proprietà immobiliari con Bagno turco a Centro di Città del Capo, Città del Capo, Sudafrica
- Proprietà immobiliari Fronte oceano a Centro di Città del Capo, Città del Capo, Sudafrica
- Proprietà immobiliari con Vigneto / Azienda vinicola a Centro di Città del Capo, Città del Capo, Sudafrica
Guide e storie correlate
La fiducia dei migliori broker del mondo
Gli agenti dietro le proprietà più straordinarie del mondo pubblicano su JamesEdition.
- Annunci di Sotheby's, Christie's, BARNES ed Engel & Völkers
- Ogni annuncio è verificato prima della pubblicazione
- Si metta in contatto diretto con agenti verificati
Continuando, accetta i nostri Termini e la nostra Informativa sulla privacy.