

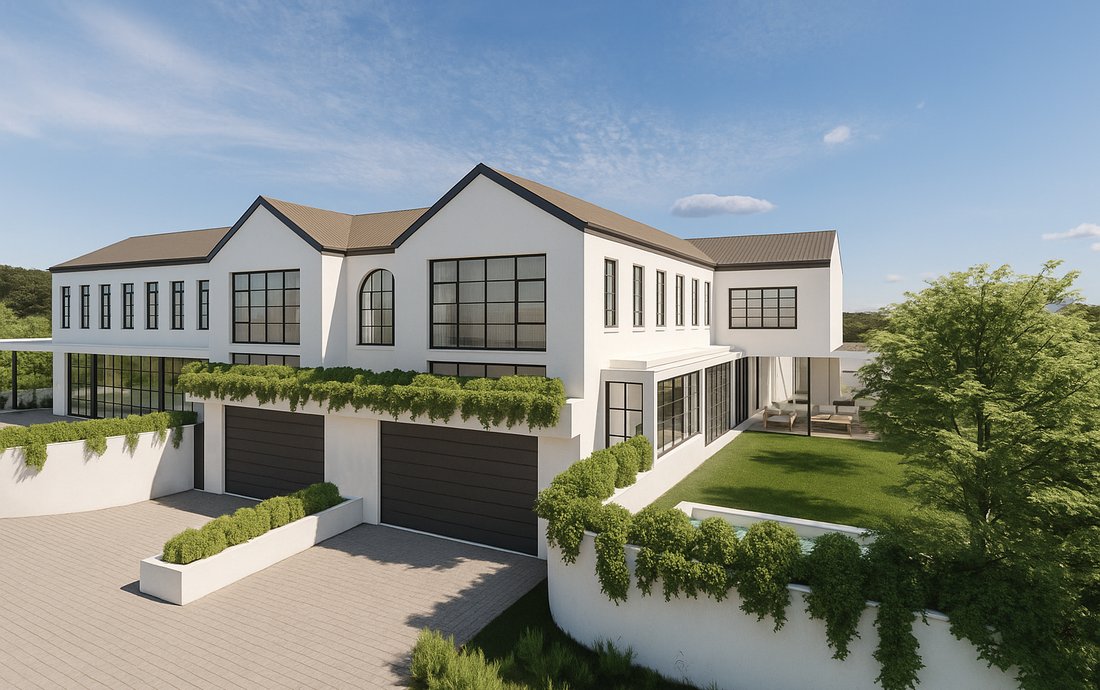


$1,046,487
Due Capolavori Architettonici Su Misura A Prime Claremont Upper.
- 4 Camere
- 4 Bagni
- 4,521 Sqft lot
- Aggiornato: Ieri
Informazioni sulla proprietà
La descrizione è stata tradotta automaticamente.
La descrizione viene visualizzata nella lingua originale.
From R16,995,000 Including Vat
EXCLUSIVE SOLE MANDATE
1. Breaking ground September 2026. Completion 2027
2. Plans approved
3. One unit still available
Positioned in the prestigious Hen and Chicken Estate, these two bespoke, north-facing homes represent a rare opportunity to own a contemporary architectural gem in one of Claremont Upper’s most sought-after avenue
EXCLUSIVE SOLE MANDATE
1. Breaking ground September 2026. Completion 2027
2. Plans approved
3. One unit still available
Positioned in the prestigious Hen and Chicken Estate, these two bespoke, north-facing homes represent a rare opportunity to own a contemporary architectural gem in one of Claremont Upper’s most sought-after avenue
From R16,995,000 Including Vat
EXCLUSIVE SOLE MANDATE
1. Breaking ground September 2026. Completion 2027
2. Plans approved
3. One unit still available
Positioned in the prestigious Hen and Chicken Estate, these two bespoke, north-facing homes represent a rare opportunity to own a contemporary architectural gem in one of Claremont Upper’s most sought-after avenues.
Designed to capture natural light throughout the day, each residence features expansive glass façades and seamless flow between indoor and outdoor living spaces. Enjoy magnificent views stretching across the lush slopes of Kirstenbosch and Devil’s Peak, perfectly framed by modern design and landscaped surroundings.
HOUSE ONE - R18,250,000 (INCLUDING VAT)
The larger of the two homes offers a beautifully proportioned open-plan layout comprising a designer kitchen, dining and lounge area leading to a covered patio overlooking the garden and pool. A separate scullery, downstairs guest suite with en suite bathroom, and a guest cloakroom complete the ground floor. Upstairs, four bedrooms include a luxurious main suite and a spacious pyjama lounge with splendid mountain views. A double garage provides direct access into the home.
FEATURES:
4 bedrooms (one downstairs guest suite)
4.5 bathrooms
Pyjama lounge
Open plan kitchen, lounge dining rooms
Scullery
Under-cover patio with built-in braai
Pool
Garden
Gas hob
Pet friendly
Solar and inverter
Total floor space - 248sqm
HOUSE TWO - R16,995,000 (INCLUDING VAT)
Similar in design and scale, this home offers the same level of luxury, with the omission of the downstairs guest suite — ideal for those seeking a three-bedroom configuration.
Both homes offer luxury modern finishes throughout, with buyers still able to customise finishes and colours to their preference.
FEATURES:
3 bedrooms
3.5 bathrooms
Pyjama lounge
Open plan kitchen, lounge and dining rooms
Scullery
Under cover-patio with built-in braai
Pool
Garden
Gas hob
Pet friendly
Solar and inverter
Total floor space - 240sqm
Less than a minute to Cavendish Square, top Southern Suburbs schools, and easy access to Kirstenbosch Gardens and the Constantia Wine Route, these properties combine architectural brilliance, luxury, and location.
EXCLUSIVE SOLE MANDATE
1. Breaking ground September 2026. Completion 2027
2. Plans approved
3. One unit still available
Positioned in the prestigious Hen and Chicken Estate, these two bespoke, north-facing homes represent a rare opportunity to own a contemporary architectural gem in one of Claremont Upper’s most sought-after avenues.
Designed to capture natural light throughout the day, each residence features expansive glass façades and seamless flow between indoor and outdoor living spaces. Enjoy magnificent views stretching across the lush slopes of Kirstenbosch and Devil’s Peak, perfectly framed by modern design and landscaped surroundings.
HOUSE ONE - R18,250,000 (INCLUDING VAT)
The larger of the two homes offers a beautifully proportioned open-plan layout comprising a designer kitchen, dining and lounge area leading to a covered patio overlooking the garden and pool. A separate scullery, downstairs guest suite with en suite bathroom, and a guest cloakroom complete the ground floor. Upstairs, four bedrooms include a luxurious main suite and a spacious pyjama lounge with splendid mountain views. A double garage provides direct access into the home.
FEATURES:
4 bedrooms (one downstairs guest suite)
4.5 bathrooms
Pyjama lounge
Open plan kitchen, lounge dining rooms
Scullery
Under-cover patio with built-in braai
Pool
Garden
Gas hob
Pet friendly
Solar and inverter
Total floor space - 248sqm
HOUSE TWO - R16,995,000 (INCLUDING VAT)
Similar in design and scale, this home offers the same level of luxury, with the omission of the downstairs guest suite — ideal for those seeking a three-bedroom configuration.
Both homes offer luxury modern finishes throughout, with buyers still able to customise finishes and colours to their preference.
FEATURES:
3 bedrooms
3.5 bathrooms
Pyjama lounge
Open plan kitchen, lounge and dining rooms
Scullery
Under cover-patio with built-in braai
Pool
Garden
Gas hob
Pet friendly
Solar and inverter
Total floor space - 240sqm
Less than a minute to Cavendish Square, top Southern Suburbs schools, and easy access to Kirstenbosch Gardens and the Constantia Wine Route, these properties combine architectural brilliance, luxury, and location.
-
Tipo di proprietà
Casa di campagna
Caratteristiche
- Giardino
- Piscina
- Garage
- Vista sulle montagne
- Cucina aperta
- Moderno
- Piano cottura a gas
- Spazio di vita all'aperto
Esplora la zona
Claremont Upper, Southern Suburbs, Città del Capo
Visualizza su Google Maps
Prezzo per sqft
Basso
Alto

Iscritto da 2 anni
Hai chiesto informazioni su questa proprietà
L'agente La contatterà al più presto
Pubblicato da
1
Annunci
2024
Iscritto
Prenota una visita con Charles Silbert
Scegli una data e indica se preferisci un tour virtuale o di persona con l’agente.
Data preferita
Tipo di tour

Southern Suburbs & Head office
262 Main Road, Kenilworth, Cape Town, South Africa
Visualizza profilo agenzia
Ultimo aggiornamento
Ieri
Prima pubblicazione
Sep 21
Riferimento annuncio
RL25441
Proprietà simili nelle vicinanze
Nuovi annunci a Claremont




Esplora più immobili in vendita
tipi di proprietà Claremont, Città del Capo, Sudafrica
Claremont, Città del Capo, Sudafrica ricerche popolari
Guide e storie correlate
La fiducia dei migliori broker del mondo
Gli agenti dietro le proprietà più straordinarie del mondo pubblicano su JamesEdition.
- Annunci di Sotheby's, Christie's, BARNES ed Engel & Völkers
- Ogni annuncio è verificato prima della pubblicazione
- Si metta in contatto diretto con agenti verificati
Continuando, accetta i nostri Termini e la nostra Informativa sulla privacy.