$1,843,599
Raffinatezza Moderna A Constantia Upper
- 5 Camere
- 5 Bagni
- 8,106 Sqft
- 21,248 Sqft lot
- 14
Informazioni sulla proprietà
La descrizione è stata tradotta automaticamente.
La descrizione viene visualizzata nella lingua originale.
Tucked away in a prestigious pocket of Constantia Upper, this sleek and stylish home offers an ideal blend of effortless entertaining and family comfort. Set on nearly half an acre, this exceptional property is approximately 753 m² under roof.
Step into the striking entrance hall highlighted by a glass enclosed wine cellar. The living areas are thoughtfully designed for both relaxed summe
Step into the striking entrance hall highlighted by a glass enclosed wine cellar. The living areas are thoughtfully designed for both relaxed summe
Tucked away in a prestigious pocket of Constantia Upper, this sleek and stylish home offers an ideal blend of effortless entertaining and family comfort. Set on nearly half an acre, this exceptional property is approximately 753 m² under roof.
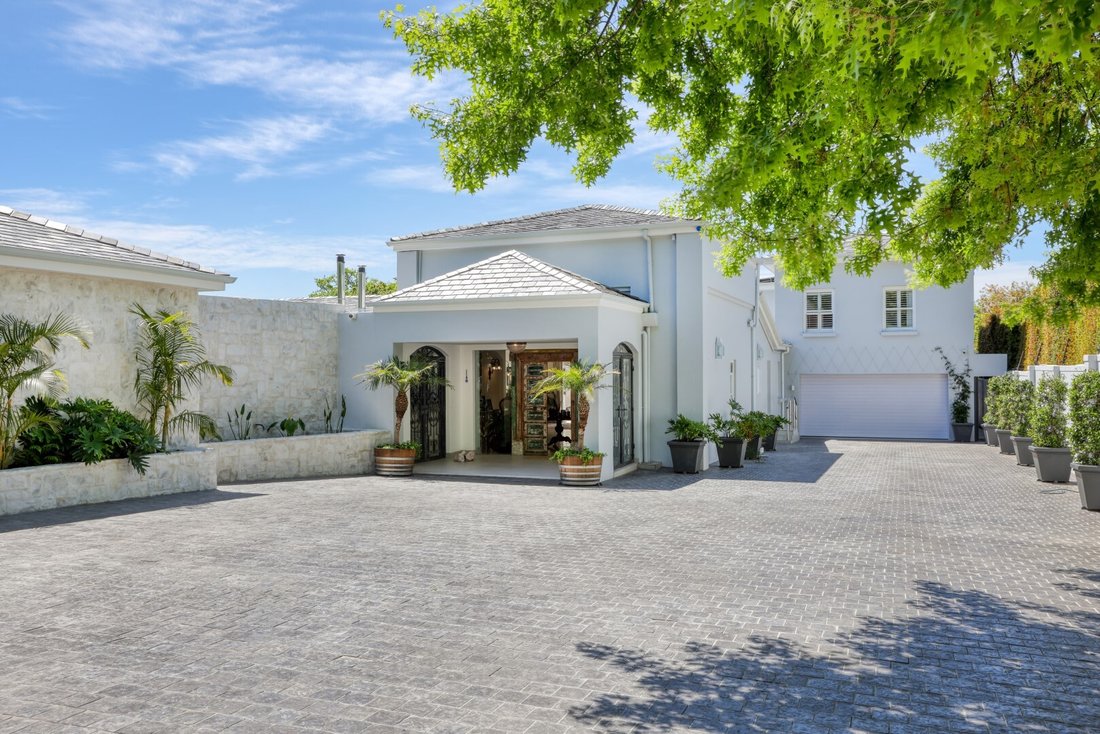
Step into the striking entrance hall highlighted by a glass enclosed wine cellar. The living areas are thoughtfully designed for both relaxed summer days and cosy winter evenings, enhanced by multiple fireplaces throughout.
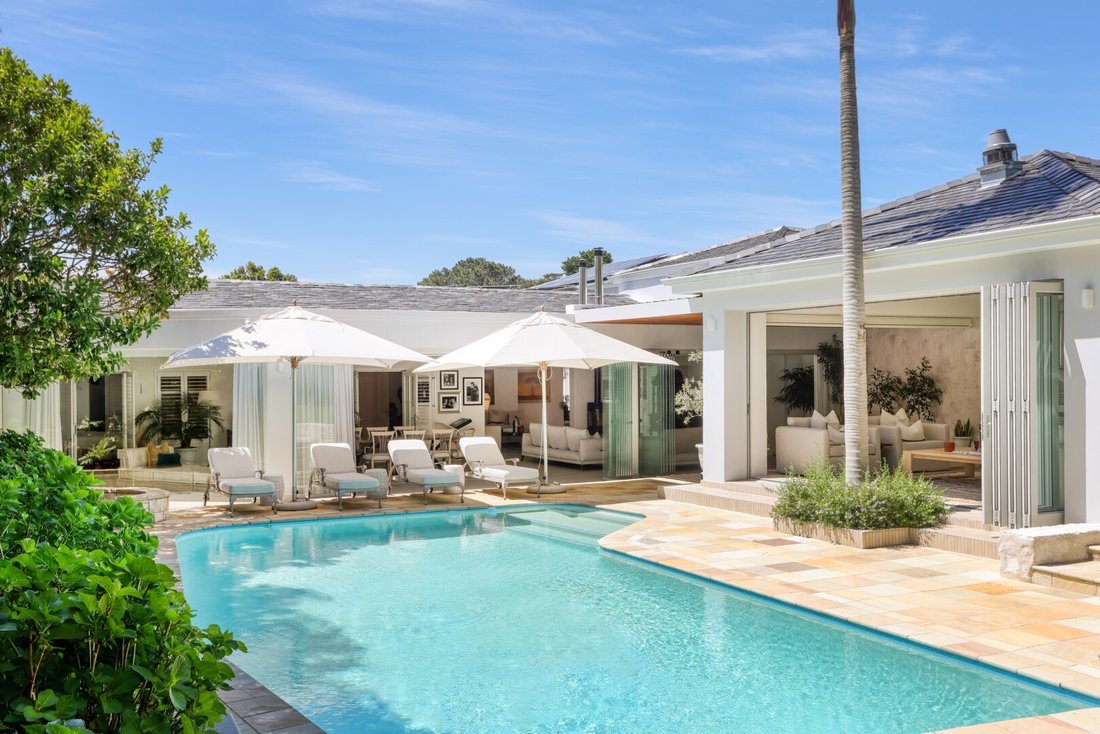
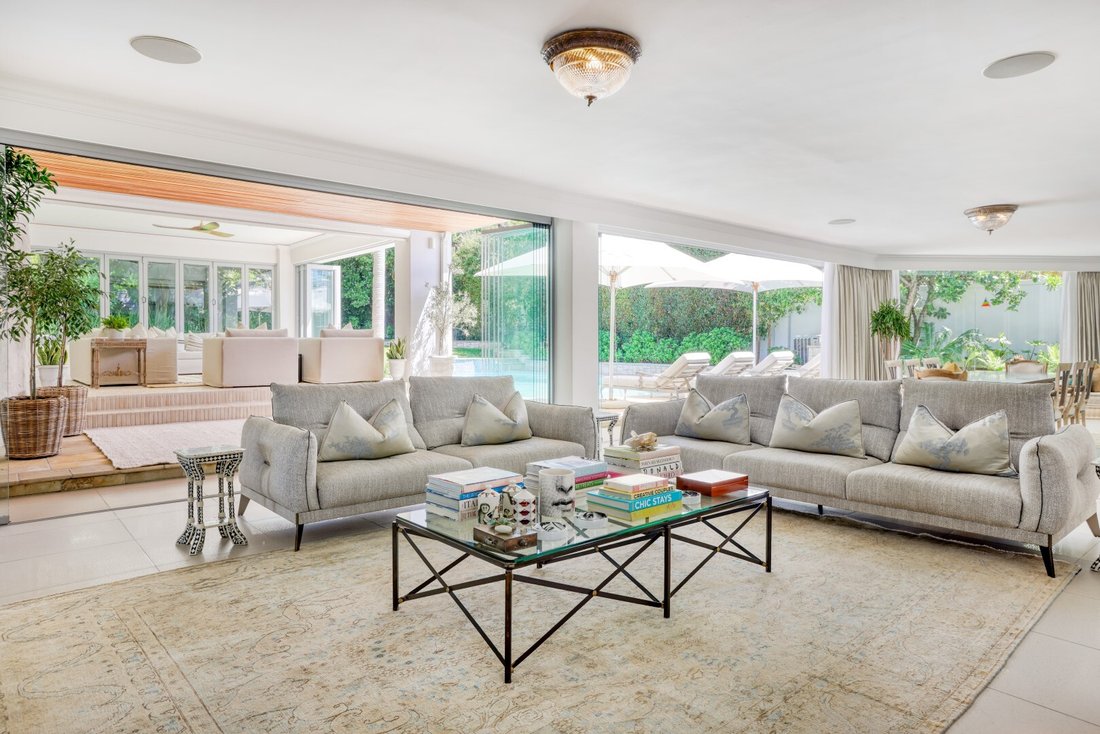
The formal lounge features a statement fireplace and a custom built bar, flowing seamlessly into a casual family space that opens to a newly enclosed entertainment room with stackback glass doors. This versatile area includes a built in stainless steel Modi braai with extractor fan and an Italian Alpha pizza oven which is perfect for year round indoor/outdoor entertaining.
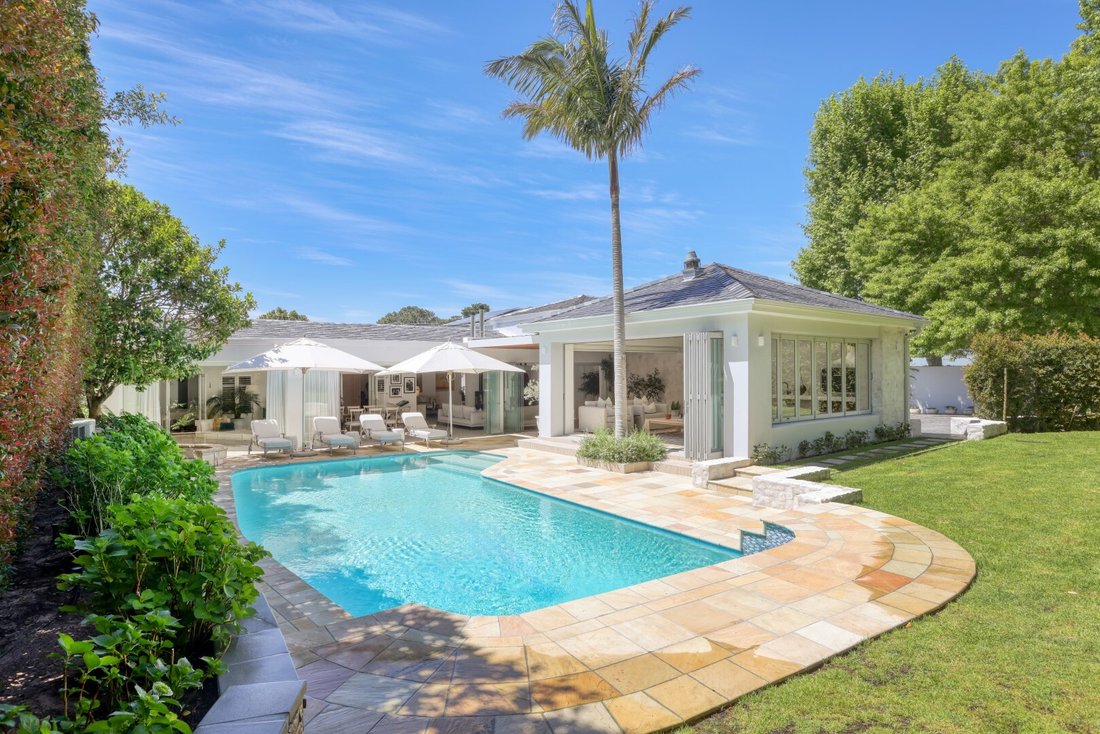
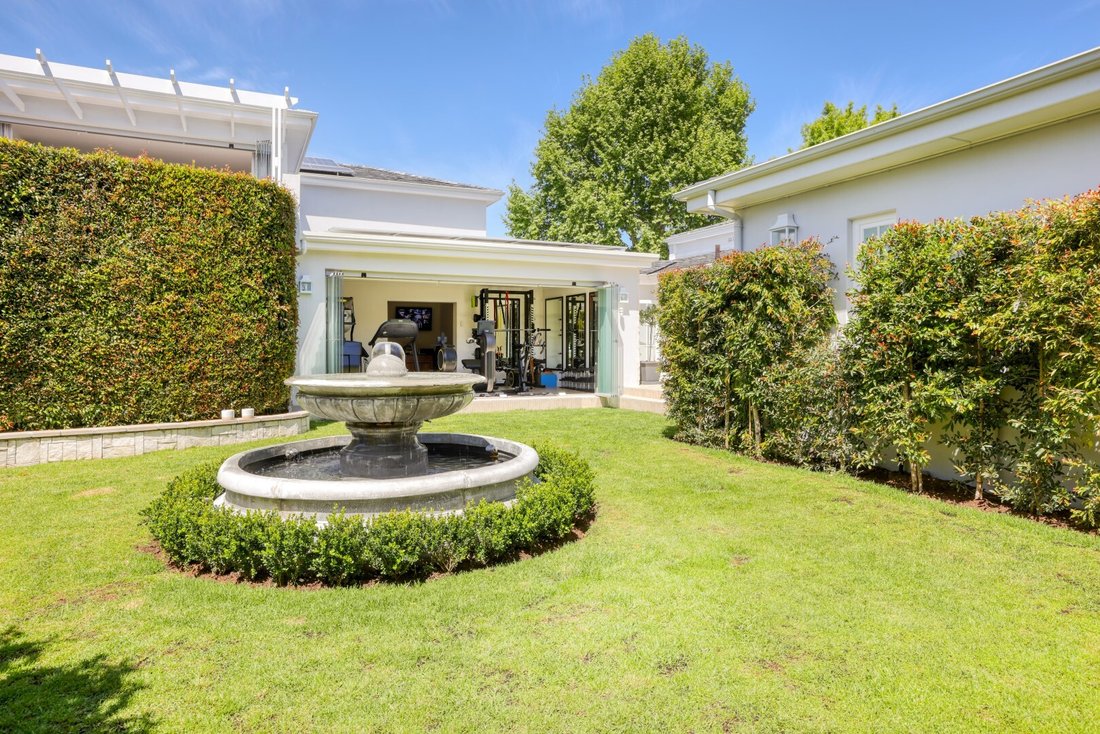
The home’s style is defined by elegant finishes, including sandstone and marble floors, aluminium windows, glass stack-back doors, and American shutters. Outdoors, a beautifully landscaped, low maintenance, and private garden wraps around a generous swimming pool, creating the ultimate in leisure. There is a gym, study and games room, so this home really has something for everyone.
Three spacious bedrooms are privately positioned, each offering garden access, air conditioning, and luxurious details such as Oggie wood flooring. The master suite impresses with an Italian Rimadesio fitted dressing room, a marble bathroom, and a built-in sauna. Additionally, a further 2 bedrooms in a completely separate self contained flatlet, both bedrooms en-suite, its own kitchen, lounge area and a north facing balcony, ideal for guests or extended family.
At the heart of the home lies a well-designed kitchen, fully equipped with Miele appliances and an Italian Ilve gas/electric stove, making it both functional and stylish. The property will seamlessly run during any power shortages with inverters, batteries, solar panels and its own generator.
Accessed via a generous driveway with parking for eight or more cars, the property includes a triple garage. There are also staff quarters.
Finished to perfection, this home is move in ready and waiting to be enjoyed.
RECEPTION ROOMS:
Entrance Hall
Formal lounge with fireplace.
Bar
Family room and dinning area with feature fireplace.
Entertainment room with glass stack-back doors and built in Modi braai with extractor fan and Alpha pizza oven.
Games room
KITCHEN:
Miele appliances
Oven and hob and Ilve gas/electric stove.
Separate laundry room.
BEDROOMS & BATHROOMS:
Main bedroom: En-suite (bath, shower, basin, loo, built-in sauna, heater and heated towel rail), walk-in closet, aircon, Oggie flooring, french doors to garden.
Bedroom 2: En-suite, BICS, Oggie flooring.
Bedroom 3: BICS, Oggie flooring.
Family Bathroom
Private flatlet: 2 bedrooms both en-suite, fully equipped kitchen, lounge with aircon, and terrace.
Guest loo
EXTRAS INCLUDE:
Glass enclosed wine cellar
Sandstone and marble flooring
American shutters
Aluminum framed windows
Swimming pool
Landscaped garden with water feature.
Mountain views.
Triple garage
Gym with glass stack-back doors to garden.
Staff accommodation
Additional storage facilities
Tool shed
4 Geysers
Water filtration, borehole, and automated irrigation system.
Security: 13 Security cameras, electric fencing, alarm system.
Step into the striking entrance hall highlighted by a glass enclosed wine cellar. The living areas are thoughtfully designed for both relaxed summer days and cosy winter evenings, enhanced by multiple fireplaces throughout.
The formal lounge features a statement fireplace and a custom built bar, flowing seamlessly into a casual family space that opens to a newly enclosed entertainment room with stackback glass doors. This versatile area includes a built in stainless steel Modi braai with extractor fan and an Italian Alpha pizza oven which is perfect for year round indoor/outdoor entertaining.
The home’s style is defined by elegant finishes, including sandstone and marble floors, aluminium windows, glass stack-back doors, and American shutters. Outdoors, a beautifully landscaped, low maintenance, and private garden wraps around a generous swimming pool, creating the ultimate in leisure. There is a gym, study and games room, so this home really has something for everyone.
Three spacious bedrooms are privately positioned, each offering garden access, air conditioning, and luxurious details such as Oggie wood flooring. The master suite impresses with an Italian Rimadesio fitted dressing room, a marble bathroom, and a built-in sauna. Additionally, a further 2 bedrooms in a completely separate self contained flatlet, both bedrooms en-suite, its own kitchen, lounge area and a north facing balcony, ideal for guests or extended family.
At the heart of the home lies a well-designed kitchen, fully equipped with Miele appliances and an Italian Ilve gas/electric stove, making it both functional and stylish. The property will seamlessly run during any power shortages with inverters, batteries, solar panels and its own generator.
Accessed via a generous driveway with parking for eight or more cars, the property includes a triple garage. There are also staff quarters.
Finished to perfection, this home is move in ready and waiting to be enjoyed.
RECEPTION ROOMS:
Entrance Hall
Formal lounge with fireplace.
Bar
Family room and dinning area with feature fireplace.
Entertainment room with glass stack-back doors and built in Modi braai with extractor fan and Alpha pizza oven.
Games room
KITCHEN:
Miele appliances
Oven and hob and Ilve gas/electric stove.
Separate laundry room.
BEDROOMS & BATHROOMS:
Main bedroom: En-suite (bath, shower, basin, loo, built-in sauna, heater and heated towel rail), walk-in closet, aircon, Oggie flooring, french doors to garden.
Bedroom 2: En-suite, BICS, Oggie flooring.
Bedroom 3: BICS, Oggie flooring.
Family Bathroom
Private flatlet: 2 bedrooms both en-suite, fully equipped kitchen, lounge with aircon, and terrace.
Guest loo
EXTRAS INCLUDE:
Glass enclosed wine cellar
Sandstone and marble flooring
American shutters
Aluminum framed windows
Swimming pool
Landscaped garden with water feature.
Mountain views.
Triple garage
Gym with glass stack-back doors to garden.
Staff accommodation
Additional storage facilities
Tool shed
4 Geysers
Water filtration, borehole, and automated irrigation system.
Security: 13 Security cameras, electric fencing, alarm system.
-
Tipo di proprietà
Casa
-
Prezzo/piede²
$227
Caratteristiche
- Giardino
- Piscina
- Terrazza
- Garage
- Cantina
- Sala giochi
- Sauna
- Centro Fitness / Palestra
- Vista sulle montagne
Caratteristiche
Lot
- Vista sulle montagne
Interni
- Soffitto alto
- Ufficio
- Camino
- Aria condizionata
- Bar
- Lavanderia
- Sauna
- Sala giochi
- Cantina
- Controsoffitti in pietra
- Cabina armadio
- Centro Fitness / Palestra
Outdoor
- Terrazza
- Balcone
- Parcheggio
- Piscina
- Garage
- Spazio di vita all'aperto
- Pergola
- Giardino
Esplora la zona
Constantia, Hout Bay, South Peninsula, Città del Capo
Visualizza su Google Maps
Prezzo per sqft
Basso
Alto
Iscritto da 3 anni
Hai chiesto informazioni su questa proprietà
L'agente La contatterà al più presto
Pubblicato da
3
Annunci
2023
Iscritto
Prenota una visita con Jo Thomas
Scegli una data e indica se preferisci un tour virtuale o di persona con l’agente.
Data preferita
Tipo di tour

Ultimo aggiornamento
Giugno 17
Prima pubblicazione
Mar 30
Riferimento annuncio
SIR116763
Proprietà simili nelle vicinanze
Nuovi annunci a Hout Bay








Esplora più immobili in vendita
tipi di proprietà Hout Bay, Città del Capo, Sudafrica
- Case in vendita in Hout Bay, Città del Capo, Sudafrica
- Terreno in vendita in Hout Bay, Città del Capo, Sudafrica
- Proprietà in vendita in Hout Bay, Città del Capo, Sudafrica
- Appartamenti in vendita in Hout Bay, Città del Capo, Sudafrica
- Case in vendita in Hout Bay, Città del Capo, Sudafrica
- Ville in vendita in Hout Bay, Città del Capo, Sudafrica
Hout Bay, Città del Capo, Sudafrica ricerche popolari
- Proprietà immobiliari Vista mare a Hout Bay, Città del Capo, Sudafrica
- Proprietà immobiliari Vista Città a Hout Bay, Città del Capo, Sudafrica
- Proprietà immobiliari Vista sulle montagne a Hout Bay, Città del Capo, Sudafrica
- Proprietà immobiliari con Giardino a Hout Bay, Città del Capo, Sudafrica
- Proprietà immobiliari Comunità recintata a Hout Bay, Città del Capo, Sudafrica
- Proprietà immobiliari Alta quota a Hout Bay, Città del Capo, Sudafrica
- Proprietà immobiliari Lungomare a Hout Bay, Città del Capo, Sudafrica
- Proprietà immobiliari Investimento immobiliare a Hout Bay, Città del Capo, Sudafrica
- Proprietà immobiliari Moderno a Hout Bay, Città del Capo, Sudafrica
- Proprietà immobiliari Equestre a Hout Bay, Città del Capo, Sudafrica
- Proprietà immobiliari Nuove costruzioni a Hout Bay, Città del Capo, Sudafrica
- Proprietà immobiliari con Centro Fitness / Palestra a Hout Bay, Città del Capo, Sudafrica
- Proprietà immobiliari con Piscina a Hout Bay, Città del Capo, Sudafrica
- Proprietà immobiliari con Campo da tennis a Hout Bay, Città del Capo, Sudafrica
- Proprietà immobiliari con Piscina coperta a Hout Bay, Città del Capo, Sudafrica
Guide e storie correlate
La fiducia dei migliori broker del mondo
Gli agenti dietro le proprietà più straordinarie del mondo pubblicano su JamesEdition.
- Annunci di Sotheby's, Christie's, BARNES ed Engel & Völkers
- Ogni annuncio è verificato prima della pubblicazione
- Si metta in contatto diretto con agenti verificati
Continuando, accetta i nostri Termini e la nostra Informativa sulla privacy.