

$1,028,944
Prezzo diminuito di $178,552 il Oct 14, 2026
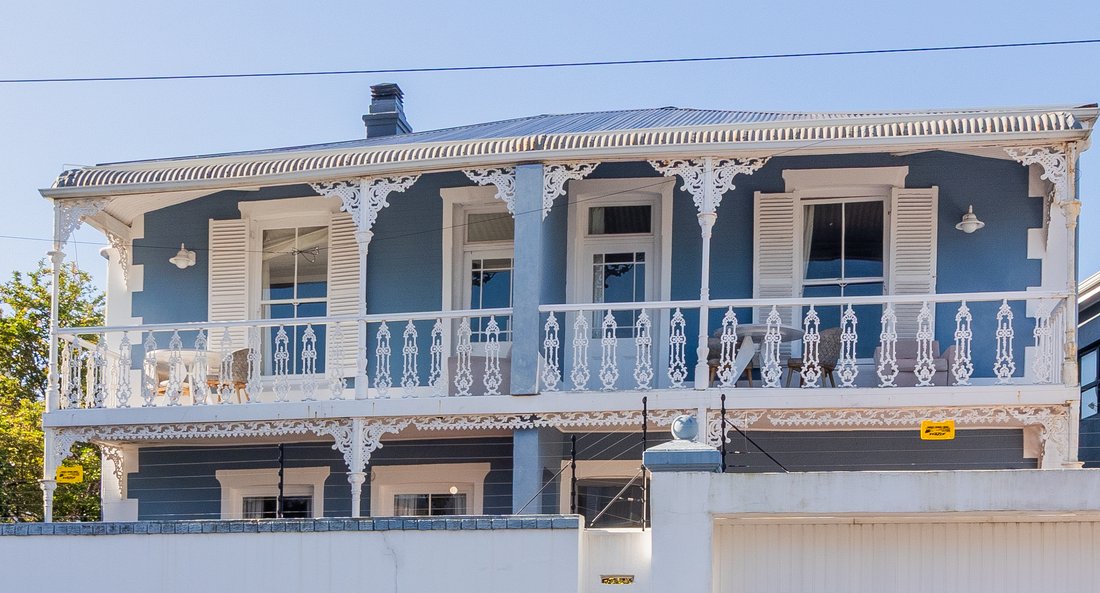
Lussuoso Capolavoro In Stile Vittoriano Con Maestose Viste Sulle Montagne
- 3 Camere
- 2 Bagni
- 4,317 Sqft lot
- Aggiornato: Ottobre 16
- 2
Informazioni sulla proprietà
La descrizione è stata tradotta automaticamente.
La descrizione viene visualizzata nella lingua originale.
Now taking Offers from R17,000,000 Plus Vat
No Transfer Duty Payable.
Beautifully timeless Victorian elegance, with contemporary luxury-- this exceptional double-storey heritage residence is situated in the exclusive and highly sought-after enclave of Newlands Village. Offering a sanctuary of privacy, sophistication and effortless indoor-outdoor living, the home enjoys proximity
No Transfer Duty Payable.
Beautifully timeless Victorian elegance, with contemporary luxury-- this exceptional double-storey heritage residence is situated in the exclusive and highly sought-after enclave of Newlands Village. Offering a sanctuary of privacy, sophistication and effortless indoor-outdoor living, the home enjoys proximity
Now taking Offers from R17,000,000 Plus Vat
No Transfer Duty Payable.
Beautifully timeless Victorian elegance, with contemporary luxury-- this exceptional double-storey heritage residence is situated in the exclusive and highly sought-after enclave of Newlands Village. Offering a sanctuary of privacy, sophistication and effortless indoor-outdoor living, the home enjoys proximity to elite schools, Cavendish Square, artisan village cafes, acclaimed restaurants and world-class amenities, creating an enviable lifestyle in one of Cape Town’s most desirable neighbourhoods.
The Ground Level: State Level Entertaining
The high embossed ceilings add a sense of grandeur and volume throughout the home. Downstairs boasts an exceptional layout designed for effortless living and entertaining, featuring two elegant reception rooms and a formal dining room, each warmed by its own cozy fireplace. The dining room flows seamlessly into a designer island kitchen, complete with premium Zimbabwean leather-finish granite countertops, a high-end Smeg oven and built-in microwave, and an included fridge. The signature kitchen island provides ample storage and workspace, including a Miele built-in electric cooker and a separate Miele gas cooker. This kitchen enclave is an entertainer’s dream!
The exquisite Portuguese tiled flooring kitchen integrates beautifully with the main family room, where electronic blinds and expansive glass doors seamlessly open onto a serene al fresco patio, complete with timber decking, two pergolas, built in braai and a tranquil recycling koi pond – perfect for long lazy summer evenings, bird visits and soirées. An annex off the kitchen reception area provides the perfect setup for a quiet home office, or study and includes a discreet guest toilet for convenience.
The Upper Level: Private Suite Sanctuaries
The top floor can be accessed by not one, but two staircases! Variety is the spice of life after all! Both staircases lead you to a luxurious sanctuary hosting three exquisite bedrooms.
The master bedroom is a lavish retreat boasting its own wood-burning fireplace, air-conditioning, custom-made built in cupboards and a private viewing deck with partial mountain views. Perfect for yoga! The plush ensuite bathroom features a free-standing classic-coloured cast iron bath, walk-in rain and power shower, toilet and vanity.
The second sun-drenched, spacious bedroom has direct access to a large private balcony, beautifully finished with Portuguese tiles and commanding magnificent views of the rear slopes of Table Mountain, framed by mature blossoming trees. Air conditioning adds an extra touch of comfort and luxury.
The third generously proportioned bedroom also enjoys direct access to the tiled balcony, where breathtaking views of Table Mountain’s dramatic rear slopes provide the perfect setting for a morning coffee or evening sundowner. This room shares a beautifully appointed, full opulent bathroom, thoughtfully designed to complement the heritage character of the home, while bespoke built-in cabinetry offers both style and a feeling of pragmatic indulgence.
Secondary Assets & Portfolio Potential - Secure Parking & Utilities:
Rounding out this incredible property is a large direct access garage currently utilized as a laundry room—with the washing machine and tumble dryer included in the sale—plus secure parking for two additional vehicles behind an automated security gate, including an aesthetic front fountain feature garden.
AirBnB & Investment Potential - Investment Performance:
This home has a highly proven, lucrative rental track record, with the current owner successfully renting the property out during the high-demand summer peak season. A substantial yield performance in the ultra-luxury short-term villa rental market.
No Transfer Duty Payable.
Beautifully timeless Victorian elegance, with contemporary luxury-- this exceptional double-storey heritage residence is situated in the exclusive and highly sought-after enclave of Newlands Village. Offering a sanctuary of privacy, sophistication and effortless indoor-outdoor living, the home enjoys proximity to elite schools, Cavendish Square, artisan village cafes, acclaimed restaurants and world-class amenities, creating an enviable lifestyle in one of Cape Town’s most desirable neighbourhoods.
The Ground Level: State Level Entertaining
The high embossed ceilings add a sense of grandeur and volume throughout the home. Downstairs boasts an exceptional layout designed for effortless living and entertaining, featuring two elegant reception rooms and a formal dining room, each warmed by its own cozy fireplace. The dining room flows seamlessly into a designer island kitchen, complete with premium Zimbabwean leather-finish granite countertops, a high-end Smeg oven and built-in microwave, and an included fridge. The signature kitchen island provides ample storage and workspace, including a Miele built-in electric cooker and a separate Miele gas cooker. This kitchen enclave is an entertainer’s dream!
The exquisite Portuguese tiled flooring kitchen integrates beautifully with the main family room, where electronic blinds and expansive glass doors seamlessly open onto a serene al fresco patio, complete with timber decking, two pergolas, built in braai and a tranquil recycling koi pond – perfect for long lazy summer evenings, bird visits and soirées. An annex off the kitchen reception area provides the perfect setup for a quiet home office, or study and includes a discreet guest toilet for convenience.
The Upper Level: Private Suite Sanctuaries
The top floor can be accessed by not one, but two staircases! Variety is the spice of life after all! Both staircases lead you to a luxurious sanctuary hosting three exquisite bedrooms.
The master bedroom is a lavish retreat boasting its own wood-burning fireplace, air-conditioning, custom-made built in cupboards and a private viewing deck with partial mountain views. Perfect for yoga! The plush ensuite bathroom features a free-standing classic-coloured cast iron bath, walk-in rain and power shower, toilet and vanity.
The second sun-drenched, spacious bedroom has direct access to a large private balcony, beautifully finished with Portuguese tiles and commanding magnificent views of the rear slopes of Table Mountain, framed by mature blossoming trees. Air conditioning adds an extra touch of comfort and luxury.
The third generously proportioned bedroom also enjoys direct access to the tiled balcony, where breathtaking views of Table Mountain’s dramatic rear slopes provide the perfect setting for a morning coffee or evening sundowner. This room shares a beautifully appointed, full opulent bathroom, thoughtfully designed to complement the heritage character of the home, while bespoke built-in cabinetry offers both style and a feeling of pragmatic indulgence.
Secondary Assets & Portfolio Potential - Secure Parking & Utilities:
Rounding out this incredible property is a large direct access garage currently utilized as a laundry room—with the washing machine and tumble dryer included in the sale—plus secure parking for two additional vehicles behind an automated security gate, including an aesthetic front fountain feature garden.
AirBnB & Investment Potential - Investment Performance:
This home has a highly proven, lucrative rental track record, with the current owner successfully renting the property out during the high-demand summer peak season. A substantial yield performance in the ultra-luxury short-term villa rental market.
-
Tipo di proprietà
Casa di campagna
Caratteristiche
- Giardino
- Terrazza
- Garage
- Camino
- Moderno
- Vista sulle montagne
- Pergola
- Lavasciuga
- Investimento immobiliare
Caratteristiche
Lot
- Vista sulle montagne
- Privacy
- Investimento immobiliare
- Moderno
Interni
- Soffitto alto
- Ufficio
- Camino
- Aria condizionata
- Isola della cucina
- Piano cottura a gas
- Lavasciuga
- Lavanderia
Outdoor
Esplora la zona
Newlands, Southern Suburbs, Città del Capo
Visualizza su Google Maps
Prezzo per sqft
Basso
Alto

Iscritto da 3 anni
Hai chiesto informazioni su questa proprietà
L'agente La contatterà al più presto
Pubblicato da
17
Annunci
2023
Iscritto
Prenota una visita con the agent
Scegli una data e indica se preferisci un tour virtuale o di persona con l’agente.
Data preferita
Tipo di tour

Southern Suburbs & Head office
262 Main Road, Kenilworth, Cape Town, South Africa
Visualizza profilo agenzia
Ultimo aggiornamento
Ottobre 16
Prima pubblicazione
Settembre 21
Riferimento annuncio
RL26736
Proprietà simili nelle vicinanze
Nuovi annunci a Newlands






Esplora più immobili in vendita
tipi di proprietà Newlands, Southern Suburbs, Città del Capo
Newlands, Southern Suburbs, Città del Capo ricerche popolari
- Proprietà immobiliari Vista Città a Newlands, Southern Suburbs, Città del Capo
- Proprietà immobiliari con Giardino a Newlands, Southern Suburbs, Città del Capo
- Proprietà immobiliari con Cucina esterna a Newlands, Southern Suburbs, Città del Capo
- Proprietà immobiliari Investimento immobiliare a Newlands, Southern Suburbs, Città del Capo
- Proprietà immobiliari Moderno a Newlands, Southern Suburbs, Città del Capo
- Proprietà immobiliari Nuove costruzioni a Newlands, Southern Suburbs, Città del Capo
- Proprietà immobiliari con Cucina aperta a Newlands, Southern Suburbs, Città del Capo
Guide e storie correlate
La fiducia dei migliori broker del mondo
Gli agenti dietro le proprietà più straordinarie del mondo pubblicano su JamesEdition.
- Annunci di Sotheby's, Christie's, BARNES ed Engel & Völkers
- Ogni annuncio è verificato prima della pubblicazione
- Si metta in contatto diretto con agenti verificati
Continuando, accetta i nostri Termini e la nostra Informativa sulla privacy.