



$4,508
a settimana
Higgovale Luxury Townhouse With Amazing Roof Terrace And Views For Miles!
- 2 Camere
- 2 Bagni
- 1,701 Sqft
- 1,755 Sqft lot
- Aggiornato: Ottobre 22
Informazioni sulla proprietà
La descrizione è stata tradotta automaticamente.
La descrizione viene visualizzata nella lingua originale.
Exceptional Two-Bedroom Townhouse with Private Garden & Spectacular Rooftop Terrace
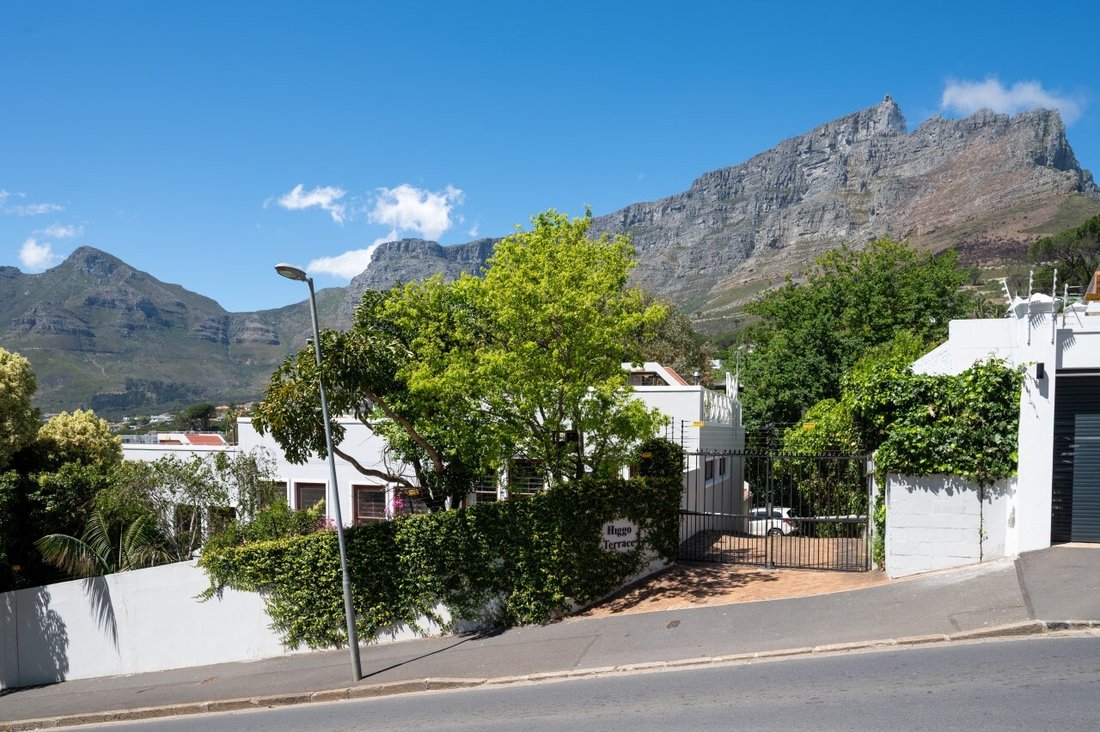
An exceptional two-bedroom townhouse with a private courtyard garden, spectacular rooftop entertaining terrace and magnificent views of Lion’s Head and Table Mountain.
Set on the slopes of Lion’s Head, just off Kloof Nek Road, this beautifully appointed townhouse offers a rare combination of
An exceptional two-bedroom townhouse with a private courtyard garden, spectacular rooftop entertaining terrace and magnificent views of Lion’s Head and Table Mountain.
Set on the slopes of Lion’s Head, just off Kloof Nek Road, this beautifully appointed townhouse offers a rare combination of
Exceptional Two-Bedroom Townhouse with Private Garden & Spectacular Rooftop Terrace
An exceptional two-bedroom townhouse with a private courtyard garden, spectacular rooftop entertaining terrace and magnificent views of Lion’s Head and Table Mountain.
Set on the slopes of Lion’s Head, just off Kloof Nek Road, this beautifully appointed townhouse offers a rare combination of privacy, contemporary design and relaxed Cape Town living. Situated in an exclusive complex of just five homes in leafy Higgovale, the property enjoys a peaceful, tree-lined setting with beautiful mountain views, while remaining conveniently close to the City Bowl and Atlantic Seaboard.
Arranged over three levels, the townhouse has been thoughtfully designed to maximise natural light, space and indoor-outdoor living. Quality finishes, bespoke lighting and carefully considered design details create a warm, inviting atmosphere with understated sophistication.
Private Bedroom Level & Courtyard Garden
Both bedrooms are situated on the ground level, providing privacy and separation from the living and entertaining spaces above.
The generous main bedroom features abundant built-in cupboards and opens directly onto a charming private courtyard garden. Its spacious en-suite bathroom is beautifully appointed with a statement feature bath, a separate spacious shower and a double vanity.
An adjoining second lounge, studio or dressing room adds valuable versatility, offering an ideal space to work from home, unwind or create a dedicated dressing area. Alternatively, its position directly off the main bedroom makes it an ideal nursery or baby’s room, conveniently close to the parents’ suite.
The second bedroom features built-in cupboards and an en-suite shower room, making it ideal for family or guests.
Light-Filled Living & Entertaining
The first floor is dedicated to living and entertaining. Bathed in natural light, the open-plan lounge and kitchen combine contemporary style with practical functionality. Bespoke lighting, a wood-burning fireplace and quality finishes create a warm, inviting atmosphere with understated sophistication.
The well-equipped kitchen includes a gas hob and dishwasher, while a guest cloakroom on this level adds convenience when entertaining.
From the living area, ascend to the magnificent rooftop terrace, where panoramic 360-degree views create an exceptional outdoor setting. Enjoy sundowners as the sun sets behind the mountains, entertain beneath the open sky or spend tranquil evenings stargazing, surrounded by the dramatic silhouettes of Lion’s Head and Table Mountain.
The rooftop garden, complete with automatic irrigation, adds a further touch of greenery to this remarkable outdoor entertaining space.
Practical Comforts & Flexible Garage Space
Designed for comfortable, convenient living, the townhouse features air-conditioning in the living area, ceiling fans in both bedrooms, an alarm system and an inverter with battery backup.
The automated garage incorporates a designated laundry area with washing machine and tumble dryer. Currently configured as a home gym, complete with treadmill and exercise mats, the space offers flexibility for fitness, storage or vehicle parking. Direct access to the entrance hall adds everyday convenience.
Two additional secure parking bays are situated immediately outside the townhouse, a valuable feature in this sought-after residential location.
Property Features
Two-bedroom townhouse arranged over three levels
Exclusive complex of only five homes
Two en-suite bedrooms
Spacious main bedroom with abundant built-in cupboards
Generous main en-suite bathroom with feature bath, separate spacious shower and double vanity
Additional lounge, studio, dressing room or potential nursery adjoining the main bedroom
Private courtyard garden with direct access from the main bedroom
Light-filled, open-plan lounge and kitchen
Quality finishes, bespoke lighting and contemporary design details
Wood-burning fireplace
Kitchen with gas hob and dishwasher
Guest cloakroom on the living level
Expansive rooftop entertaining terrace with 360-degree panoramic views
Magnificent views of Lion’s Head and Table Mountain
Automatically irrigated rooftop garden
Air-conditioning in the living area
Ceiling fans in both bedrooms
Inverter and battery backup
Alarm system and security
Automated garage measuring approximately 5.4m × 2.96m
Flexible garage space, currently configured as a home gym
Designated laundry area with washing machine and tumble dryer
Additional storage
Two additional secure parking bays
Pets permitted with permission
Interior +/- 158 sqm
Exterior +/- 77 sqm
A distinctive mountainside home offering exceptional views, versatile living spaces and an appealing blend of privacy and convenience, this property presents an opportunity to secure a special home in one of the City Bowl’s most peaceful residential enclaves.
Enjoy easy access to the cafés, restaurants and amenities of Kloof Street, with the City Centre and Atlantic Seaboard close at hand. The scenic drive over Kloof Nek leads to Camps Bay’s renowned beaches, while convenient road connections provide access to the southern suburbs and Cape Town International Airport.
Just across the road, local favourite FIX café is a welcome stop for morning coffee, particularly for those who enjoy walking or cycling on the mountain slopes.
Combining a private courtyard garden, multiple outdoor living spaces, versatile accommodation and extraordinary mountain views, this townhouse captures the essence of Cape Town living.
Exclusively marketed by Kapstadt International Properties.
-
Tipo di proprietà
Casa di campagna
Caratteristiche
- Giardino
- Terrazza
- Garage
- Camino
- Moderno
- Centro Fitness / Palestra
- Vista sulle montagne
- Pergola
- Lavasciuga
Caratteristiche
Lot
Interni
- Camino
- Aria condizionata
- Lavasciuga
- Bar
- Lavanderia
- Controsoffitti in pietra
- Centro Fitness / Palestra
Outdoor
Esplora la zona
Higgovale, Gardens, City Bowl, Città del Capo
Visualizza su Google Maps
Prezzo per sqft
Basso
Alto
Iscritto da 3 anni
Hai chiesto informazioni su questa proprietà
L'agente La contatterà al più presto
Pubblicato da
7
Annunci
2024
Iscritto
Prenota una visita con the agent
Scegli una data e indica se preferisci un tour virtuale o di persona con l’agente.
Data preferita
Tipo di tour
Ultimo aggiornamento
Ottobre 22
Prima pubblicazione
Ottobre 16
Riferimento annuncio
KIR419
Proprietà simili nelle vicinanze
Nuovi annunci a Gardens



Esplora più immobili in vendita
tipi di proprietà Gardens, City Bowl, Città del Capo
- Case in affitto in Gardens, City Bowl, Città del Capo
- Appartamenti in affitto in Gardens, City Bowl, Città del Capo
- Ville in affitto in Gardens, City Bowl, Città del Capo
- Attici in affitto in Gardens, City Bowl, Città del Capo
- Case di campagna in affitto in Gardens, City Bowl, Città del Capo
- Proprietà in affitto in Gardens, City Bowl, Città del Capo
- Case in affitto in Gardens, City Bowl, Città del Capo
Guide e storie correlate
La fiducia dei migliori broker del mondo
Gli agenti dietro le proprietà più straordinarie del mondo pubblicano su JamesEdition.
- Annunci di Sotheby's, Christie's, BARNES ed Engel & Völkers
- Ogni annuncio è verificato prima della pubblicazione
- Si metta in contatto diretto con agenti verificati
Continuando, accetta i nostri Termini e la nostra Informativa sulla privacy.