


$2,675,629
Grande Famiglia Che Vive A Constantia Upper
- 5 Camere
- 5 Bagni
- 15,070 Sqft
- 43,078 Sqft lot
- Aggiornato: Oggi
Informazioni sulla proprietà
La descrizione è stata tradotta automaticamente.
La descrizione viene visualizzata nella lingua originale.
Set within the lush, leafy surrounds of Constantia Upper, this truly grand family residence offers generous accommodation, impressive entertainment spaces and beautifully established gardens. Designed for both sophisticated entertaining and comfortable family living, the home features multiple reception areas, luxurious bedroom suites, extensive entertainment facilities, an expansive garage, separ
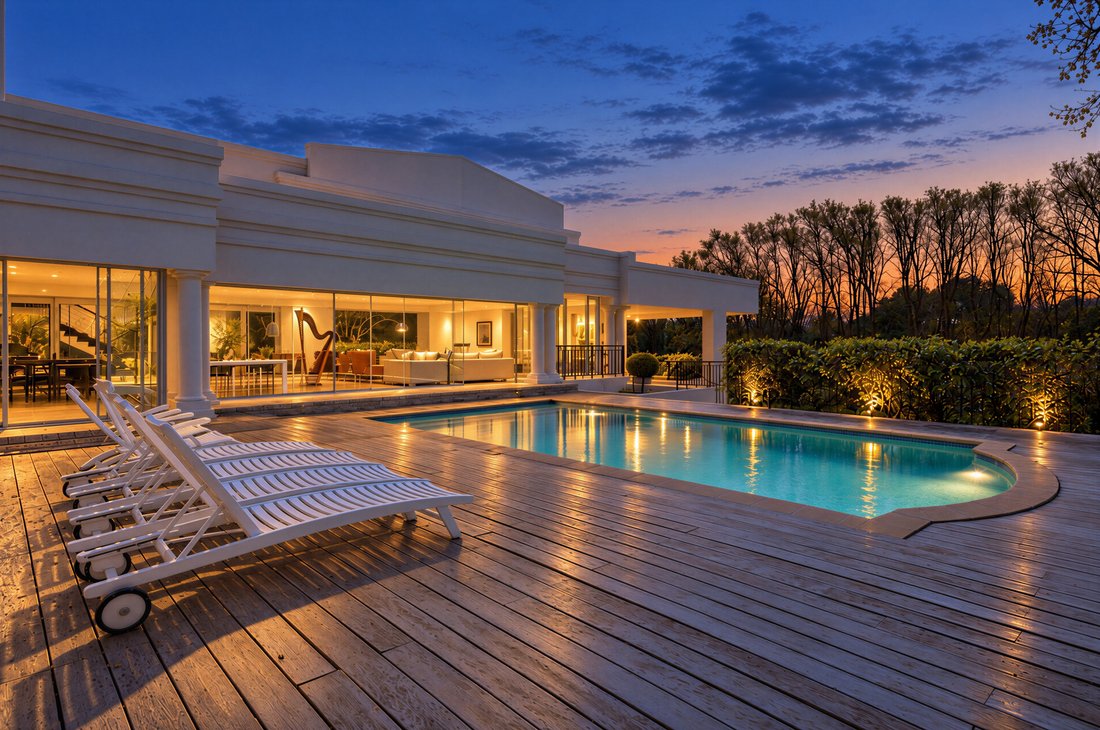
Set within the lush, leafy surrounds of Constantia Upper, this truly grand family residence offers generous accommodation, impressive entertainment spaces and beautifully established gardens. Designed for both sophisticated entertaining and comfortable family living, the home features multiple reception areas, luxurious bedroom suites, extensive entertainment facilities, an expansive garage, separate cottage accommodation and a lush green garden creating a wonderful sense of privacy and tranquillity.
From the grand entrance hall, the home unfolds into a series of beautifully proportioned living spaces. Large windows draw in an abundance of natural light, while the generous seating area, finished with carpeting, opens directly onto the outdoor patio and garden. The formal lounge features soaring ceilings, tiled flooring and a pellet fireplace, creating an elegant yet welcoming space for relaxed evenings and entertaining.
A particularly special feature is the beautifully appointed wooden library and bar. Complete with substantial solid wood built in cabinetry, extensive bookshelves, a Franke bar basin and wine fridge, this sophisticated space is perfectly suited to entertaining. It flows seamlessly through to the outdoor patio, while the air controlled wine cellar provides an impressive space for wine enthusiasts. Two Vinater wine units add further functionality to this exceptional entertaining area.
The dining room is conveniently positioned off both the entrance hall and kitchen, creating an effortless flow for formal dining and entertaining. The spacious kitchen is equipped with Siemens hob, stove and oven, ample built in cabinetry, a prep bowl and double sink, with natural light enhancing the space. It is plumbed for a dishwasher and features a walk in cold room, while direct access to the dining area and garage adds everyday practicality.
The accommodation is exceptionally versatile. Upstairs, three beautifully appointed bedroom suites enjoy natural light, generous built in cupboards and luxurious bathrooms. The first bedroom is carpeted and features built in cupboards, an en suite bathroom with bath, shower, basin and toilet, underfloor heating and a private balcony. The second bedroom offers a similarly generous arrangement, with carpeting, built in cupboards, curtains and a luxurious en suite bathroom.
The third bedroom is particularly impressive, enjoying mountain views, its own private balcony, curtains, a walk through dressing area and an en suite bathroom with bath, shower, basin and toilet, complemented by underfloor heating.
The main bedroom is a luxurious private retreat, featuring carpeting, a fireplace, built in cupboards, security cameras, two doors opening onto the patio and a walk through dressing area. The en suite bathroom includes a bath, shower, basin and toilet, while tranquil garden views further enhance the sense of privacy.
Downstairs, two additional bedrooms provide excellent flexibility for extended family or guests. Bedroom four is tiled and opens directly onto the patio, with built in cupboards, a kitchenette and an en suite bathroom with shower, basin and toilet. Bedroom five is also tiled and features double doors opening onto the undercover entertainment area and patio, with beautiful pool views and built in cupboards. Its en suite bathroom includes a shower, basin and toilet, with an additional bathroom area incorporating a further shower, basin and toilet, as well as underfloor heating.
The home’s entertainment offering is further enhanced by the expansive garage, which can accommodate an exceptional 14 vehicles. Within this generous space is a dedicated man cave and bar, complete with a double sink, wooden cabinetry and additional bathroom facilities. The bathroom includes a shower, basin and toilet, with automatic lighting adding a practical touch.
Adding to the property’s versatility is a separate cottage. The cottage kitchen is well equipped with built in cupboards, a SMEG microwave, oven, hob and extractor fan, built in fridge and integrated washing machine. A carpeted living area enjoys views across the garden, while downstairs are two further bedrooms, both with built in cupboards, carpeting, garden access and their own en suite bathrooms comprising bath, shower, basin and toilet.
Outside, the property is surrounded by a lush, mature garden, creating a beautiful green backdrop to the home. The extensive patio and entertainment areas provide an ideal setting for gatherings, while the generous accommodation and multiple living spaces allow the property to comfortably adapt to a variety of family requirements.
A rare combination of scale, versatility, luxurious accommodation and exceptional entertainment facilities, this substantial Constantia Upper residence offers an exceptional lifestyle in one of Cape Town’s most sought after residential areas.
-
Why choose Seeff The Uppers? Seeff The Uppers is one of Constantia Upper’s leading estate agencies, holding a 31% market share and selling homes in an average of just 27 days. Backed by local expertise, proven results and the strongest team in the Southern Suburbs, we’re proud to set the benchmark for property sales in Constantia Upper.
From the grand entrance hall, the home unfolds into a series of beautifully proportioned living spaces. Large windows draw in an abundance of natural light, while the generous seating area, finished with carpeting, opens directly onto the outdoor patio and garden. The formal lounge features soaring ceilings, tiled flooring and a pellet fireplace, creating an elegant yet welcoming space for relaxed evenings and entertaining.
A particularly special feature is the beautifully appointed wooden library and bar. Complete with substantial solid wood built in cabinetry, extensive bookshelves, a Franke bar basin and wine fridge, this sophisticated space is perfectly suited to entertaining. It flows seamlessly through to the outdoor patio, while the air controlled wine cellar provides an impressive space for wine enthusiasts. Two Vinater wine units add further functionality to this exceptional entertaining area.
The dining room is conveniently positioned off both the entrance hall and kitchen, creating an effortless flow for formal dining and entertaining. The spacious kitchen is equipped with Siemens hob, stove and oven, ample built in cabinetry, a prep bowl and double sink, with natural light enhancing the space. It is plumbed for a dishwasher and features a walk in cold room, while direct access to the dining area and garage adds everyday practicality.
The accommodation is exceptionally versatile. Upstairs, three beautifully appointed bedroom suites enjoy natural light, generous built in cupboards and luxurious bathrooms. The first bedroom is carpeted and features built in cupboards, an en suite bathroom with bath, shower, basin and toilet, underfloor heating and a private balcony. The second bedroom offers a similarly generous arrangement, with carpeting, built in cupboards, curtains and a luxurious en suite bathroom.
The third bedroom is particularly impressive, enjoying mountain views, its own private balcony, curtains, a walk through dressing area and an en suite bathroom with bath, shower, basin and toilet, complemented by underfloor heating.
The main bedroom is a luxurious private retreat, featuring carpeting, a fireplace, built in cupboards, security cameras, two doors opening onto the patio and a walk through dressing area. The en suite bathroom includes a bath, shower, basin and toilet, while tranquil garden views further enhance the sense of privacy.
Downstairs, two additional bedrooms provide excellent flexibility for extended family or guests. Bedroom four is tiled and opens directly onto the patio, with built in cupboards, a kitchenette and an en suite bathroom with shower, basin and toilet. Bedroom five is also tiled and features double doors opening onto the undercover entertainment area and patio, with beautiful pool views and built in cupboards. Its en suite bathroom includes a shower, basin and toilet, with an additional bathroom area incorporating a further shower, basin and toilet, as well as underfloor heating.
The home’s entertainment offering is further enhanced by the expansive garage, which can accommodate an exceptional 14 vehicles. Within this generous space is a dedicated man cave and bar, complete with a double sink, wooden cabinetry and additional bathroom facilities. The bathroom includes a shower, basin and toilet, with automatic lighting adding a practical touch.
Adding to the property’s versatility is a separate cottage. The cottage kitchen is well equipped with built in cupboards, a SMEG microwave, oven, hob and extractor fan, built in fridge and integrated washing machine. A carpeted living area enjoys views across the garden, while downstairs are two further bedrooms, both with built in cupboards, carpeting, garden access and their own en suite bathrooms comprising bath, shower, basin and toilet.
Outside, the property is surrounded by a lush, mature garden, creating a beautiful green backdrop to the home. The extensive patio and entertainment areas provide an ideal setting for gatherings, while the generous accommodation and multiple living spaces allow the property to comfortably adapt to a variety of family requirements.
A rare combination of scale, versatility, luxurious accommodation and exceptional entertainment facilities, this substantial Constantia Upper residence offers an exceptional lifestyle in one of Cape Town’s most sought after residential areas.
-
Why choose Seeff The Uppers? Seeff The Uppers is one of Constantia Upper’s leading estate agencies, holding a 31% market share and selling homes in an average of just 27 days. Backed by local expertise, proven results and the strongest team in the Southern Suburbs, we’re proud to set the benchmark for property sales in Constantia Upper.
-
Tipo di proprietà
Casa
-
Prezzo/piede²
$177
Caratteristiche
- Giardino
- Piscina
- Terrazza
- Garage
- Libreria
- Cantina
- Vista sulle montagne
- Camino
- Lavasciuga
Caratteristiche
Lot
- Vista sulle montagne
- Privacy
Interni
- Soffitto alto
- Camino
- Lavasciuga
- Bar
- Cantina
- Libreria
Outdoor
- Terrazza
- Balcone
- Piscina
- Garage
- Giardino
Esplora la zona
Constantia, Sillery, Southern Suburbs, Città del Capo
Visualizza su Google Maps
Prezzo per sqft
Basso
Alto
Iscritto da 3 anni
Hai chiesto informazioni su questa proprietà
L'agente La contatterà al più presto
Pubblicato da
13
Annunci
2024
Iscritto
Prenota una visita con the agent
Scegli una data e indica se preferisci un tour virtuale o di persona con l’agente.
Data preferita
Tipo di tour
Ultimo aggiornamento
Oggi
Prima pubblicazione
Ottobre 16
Riferimento annuncio
RLS1010326
Proprietà simili nelle vicinanze
Nuovi annunci a Sillery



Esplora più immobili in vendita
tipi di proprietà Sillery, Southern Suburbs, Città del Capo
Sillery, Southern Suburbs, Città del Capo ricerche popolari
Guide e storie correlate
La fiducia dei migliori broker del mondo
Gli agenti dietro le proprietà più straordinarie del mondo pubblicano su JamesEdition.
- Annunci di Sotheby's, Christie's, BARNES ed Engel & Völkers
- Ogni annuncio è verificato prima della pubblicazione
- Si metta in contatto diretto con agenti verificati
Continuando, accetta i nostri Termini e la nostra Informativa sulla privacy.