$635,491
In Esclusiva Per The Agency A City Home. Una Fuga Privata!
- 3 Camere
- 2 Bagni
- 3,014 Sqft
- 2,831 Sqft lot
- Aggiornato: Oggi
Informazioni sulla proprietà
La descrizione è stata tradotta automaticamente.
La descrizione viene visualizzata nella lingua originale.
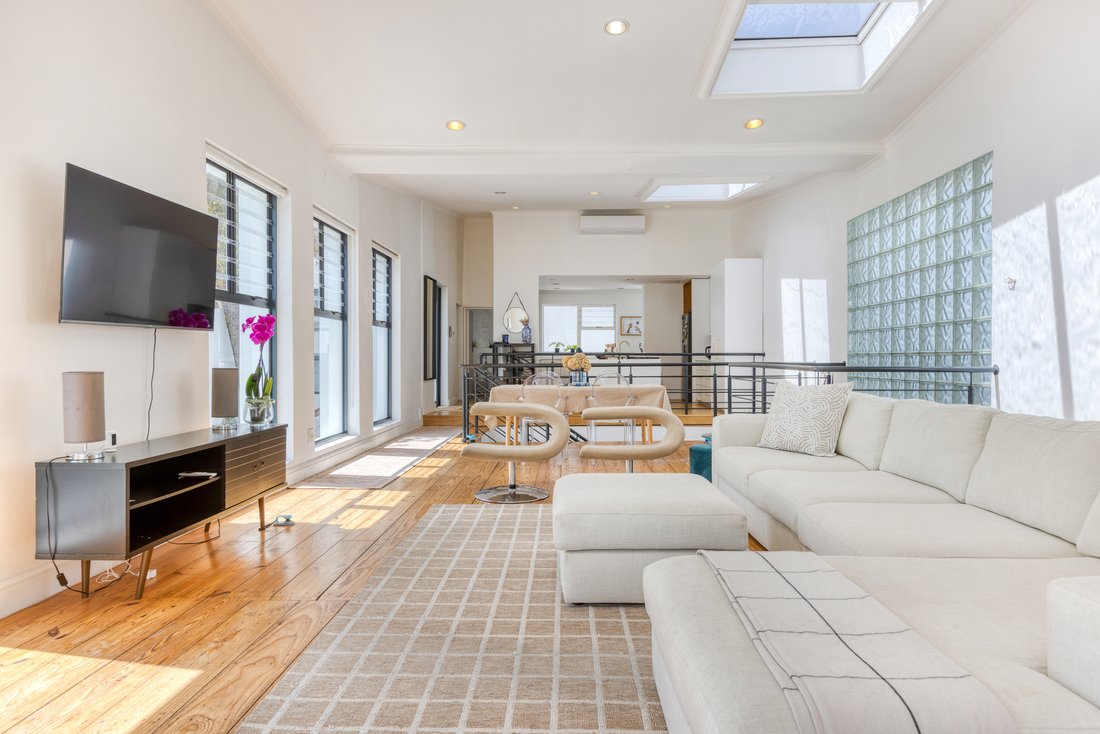
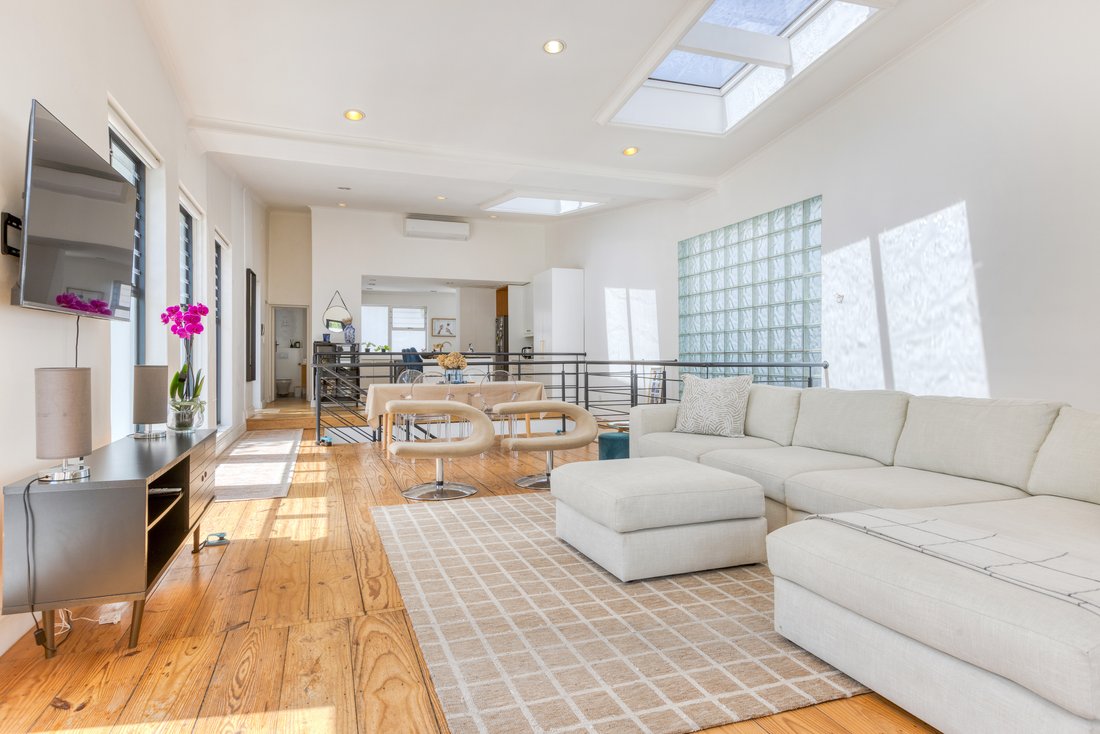
Timber floors, skylights and a glass-block feature wall. A loft-inspired layout with room to breathe. Wilkinson Street brings something a little different to the heart of Gardens.
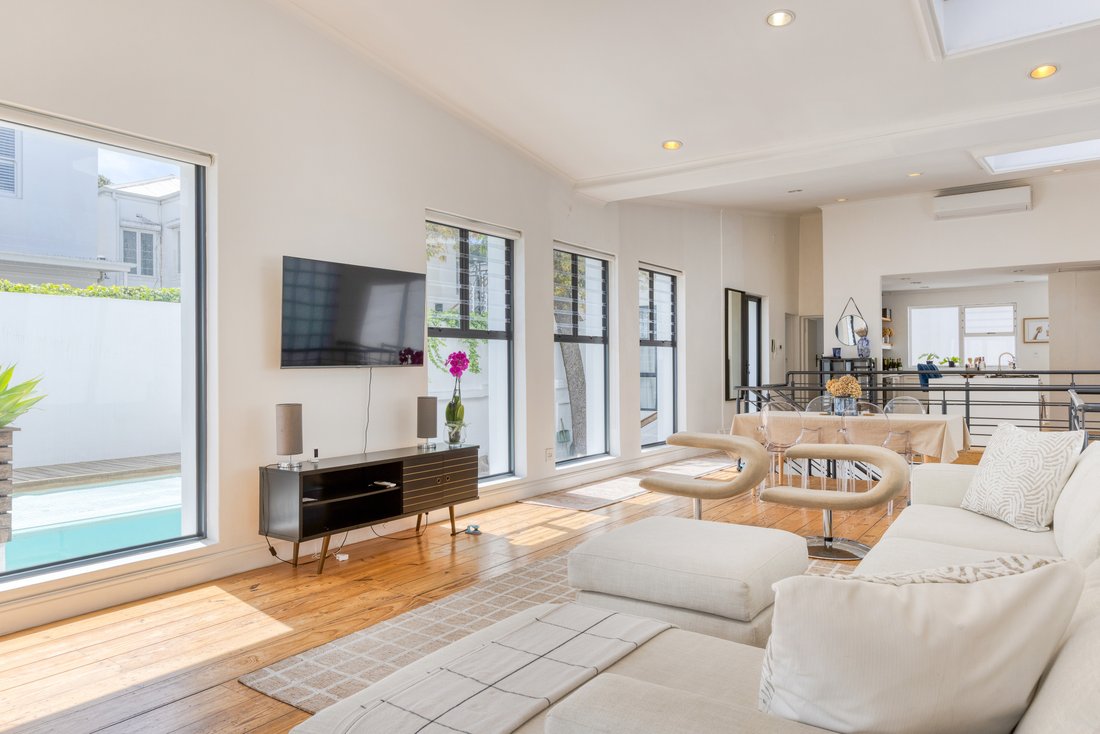
The open-plan kitchen, dining and living areas form the centre of the home, with generous proportions and an easy flow that works just as well for quiet evenings as it does for a full house.
Three bedro
The open-plan kitchen, dining and living areas form the centre of the home, with generous proportions and an easy flow that works just as well for quiet evenings as it does for a full house.
Three bedro
Timber floors, skylights and a glass-block feature wall. A loft-inspired layout with room to breathe. Wilkinson Street brings something a little different to the heart of Gardens.
The open-plan kitchen, dining and living areas form the centre of the home, with generous proportions and an easy flow that works just as well for quiet evenings as it does for a full house.
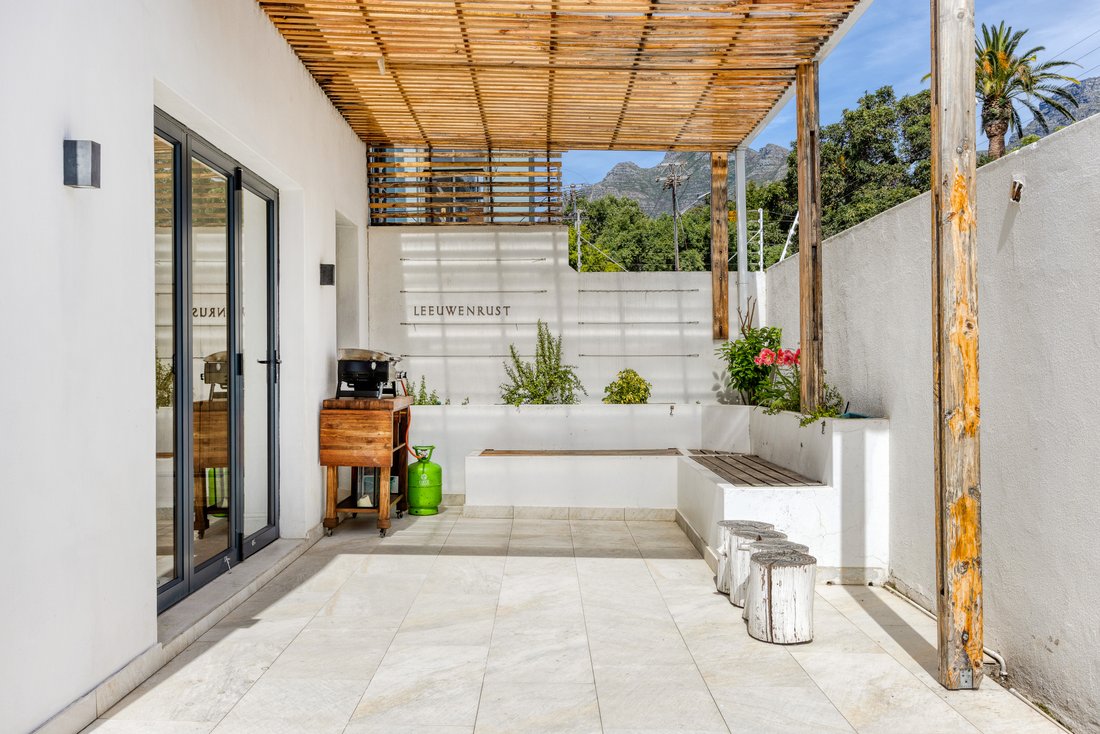
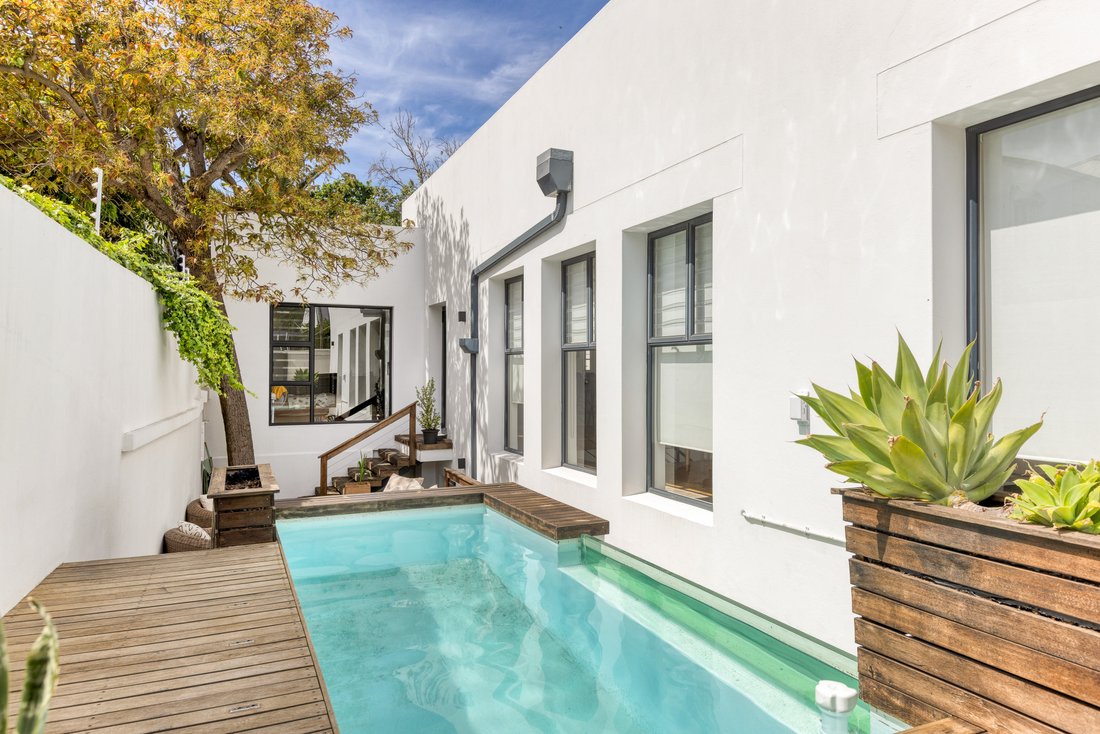
Three bedrooms and two-and-a-half bathrooms provide comfortable accommodation, while a swimming pool and two separate outdoor entertainment areas give you every reason to spend more time outside. Long lunches, a swim, dinner with friends. There’s space for all of it.
And the location? Hard to beat. Just a few steps from Kloof Street, you have some of Cape Town’s best restaurants, cafés and bars right on your doorstep. Morning coffee, spontaneous dinners and a vibrant city lifestyle are all part of the package, with the best of Gardens right outside your door.
Secure parking for one car and a separate storeroom take care of the practicalities.
There’s scope to explore more, too. The property’s GR4 zoning offers potential for further development, subject to confirmation of development rights and the necessary planning and municipal approvals.
A distinctive city home with a relaxed feel, an unexpected edge and possibilities for the future.
PS: Please note the house is currently tenanted until March 2027.
-
Tipo di proprietà
Casa di campagna
-
Anno di costruzione
1925
-
Prezzo/piede²
$210
Caratteristiche
- Piscina
- Cucina aperta
- Parcheggio
Esplora la zona
Gardens, City Bowl, Città del Capo
Visualizza su Google Maps
Prezzo per sqft
Basso
Alto
Iscritto da 4 anni
Hai chiesto informazioni su questa proprietà
L'agente La contatterà al più presto
Pubblicato da
7
Annunci
2023
Iscritto
Prenota una visita con the agent
Scegli una data e indica se preferisci un tour virtuale o di persona con l’agente.
Data preferita
Tipo di tour
Ultimo aggiornamento
Oggi
Prima pubblicazione
Ottobre 22
Riferimento annuncio
RL1104
Proprietà simili nelle vicinanze
Nuovi annunci a Gardens





Esplora più immobili in vendita
tipi di proprietà Gardens, City Bowl, Città del Capo
Gardens, City Bowl, Città del Capo ricerche popolari
- Proprietà immobiliari Vista mare a Gardens, City Bowl, Città del Capo
- Proprietà immobiliari con Sala giochi a Gardens, City Bowl, Città del Capo
- Proprietà immobiliari Vista Città a Gardens, City Bowl, Città del Capo
- Proprietà immobiliari con Giardino a Gardens, City Bowl, Città del Capo
- Proprietà immobiliari Duplex a Gardens, City Bowl, Città del Capo
- Proprietà immobiliari Comunità recintata a Gardens, City Bowl, Città del Capo
- Proprietà immobiliari Lungomare a Gardens, City Bowl, Città del Capo
- Proprietà immobiliari Collina a Gardens, City Bowl, Città del Capo
- Proprietà immobiliari Nuove costruzioni a Gardens, City Bowl, Città del Capo
- Proprietà immobiliari con Libreria a Gardens, City Bowl, Città del Capo
- Proprietà immobiliari Fronte oceano a Gardens, City Bowl, Città del Capo
- Proprietà immobiliari con Cucina aperta a Gardens, City Bowl, Città del Capo
- Proprietà immobiliari Vista sull'oceano a Gardens, City Bowl, Città del Capo
Guide e storie correlate
La fiducia dei migliori broker del mondo
Gli agenti dietro le proprietà più straordinarie del mondo pubblicano su JamesEdition.
- Annunci di Sotheby's, Christie's, BARNES ed Engel & Völkers
- Ogni annuncio è verificato prima della pubblicazione
- Si metta in contatto diretto con agenti verificati
Continuando, accetta i nostri Termini e la nostra Informativa sulla privacy.