$1,795,762
Santuario Eccezionale Incorniciato Da Viste Sulle Montagne
- 5 Camere
- 4 Bagni
- 5,318 Sqft
- 21,367 Sqft lot
- Aggiornato: Settembre 24
- 5
Informazioni sulla proprietà
La descrizione è stata tradotta automaticamente.
La descrizione viene visualizzata nella lingua originale.
SOLE MANDATE:
With easy access to Bel Ombre Meadow and perfectly positioned in a quiet cul-de-sac, this exceptional north facing residence presents a rare combination of privacy, space, natural beauty and an enviable Constantia lifestyle.
Bathed in abundant natural light, framed by magnificent mountain views and surrounded by an established, beautifully landscaped garden, the home ha
With easy access to Bel Ombre Meadow and perfectly positioned in a quiet cul-de-sac, this exceptional north facing residence presents a rare combination of privacy, space, natural beauty and an enviable Constantia lifestyle.
Bathed in abundant natural light, framed by magnificent mountain views and surrounded by an established, beautifully landscaped garden, the home ha
SOLE MANDATE:
With easy access to Bel Ombre Meadow and perfectly positioned in a quiet cul-de-sac, this exceptional north facing residence presents a rare combination of privacy, space, natural beauty and an enviable Constantia lifestyle.
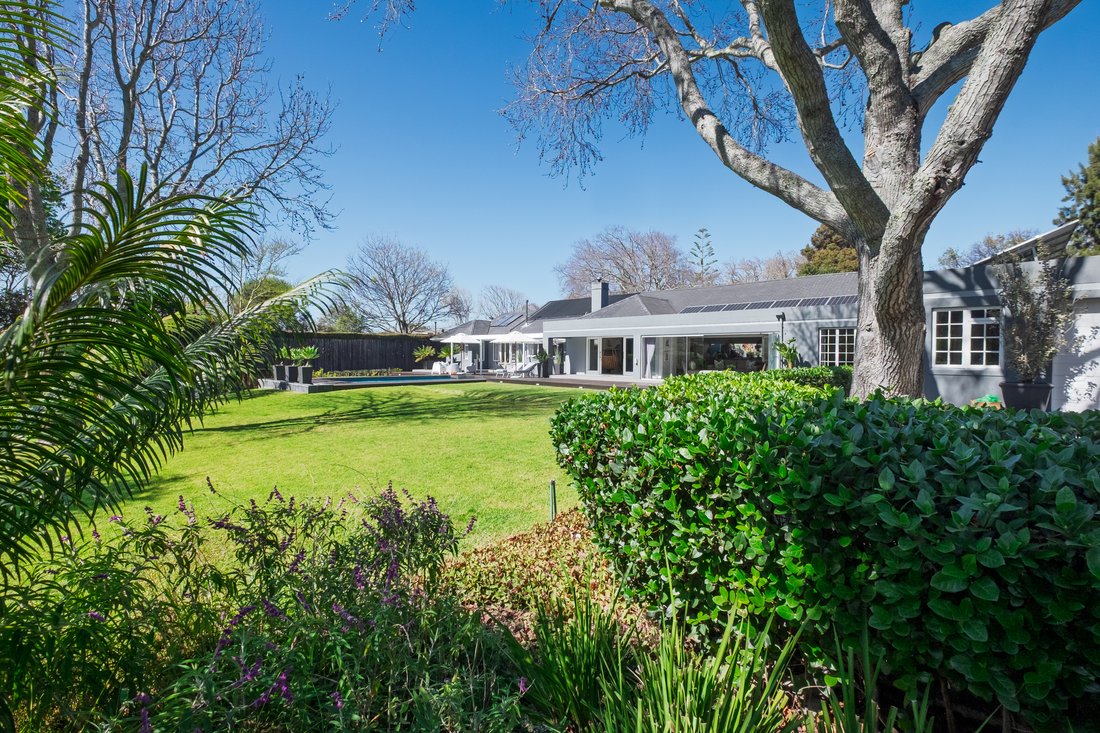
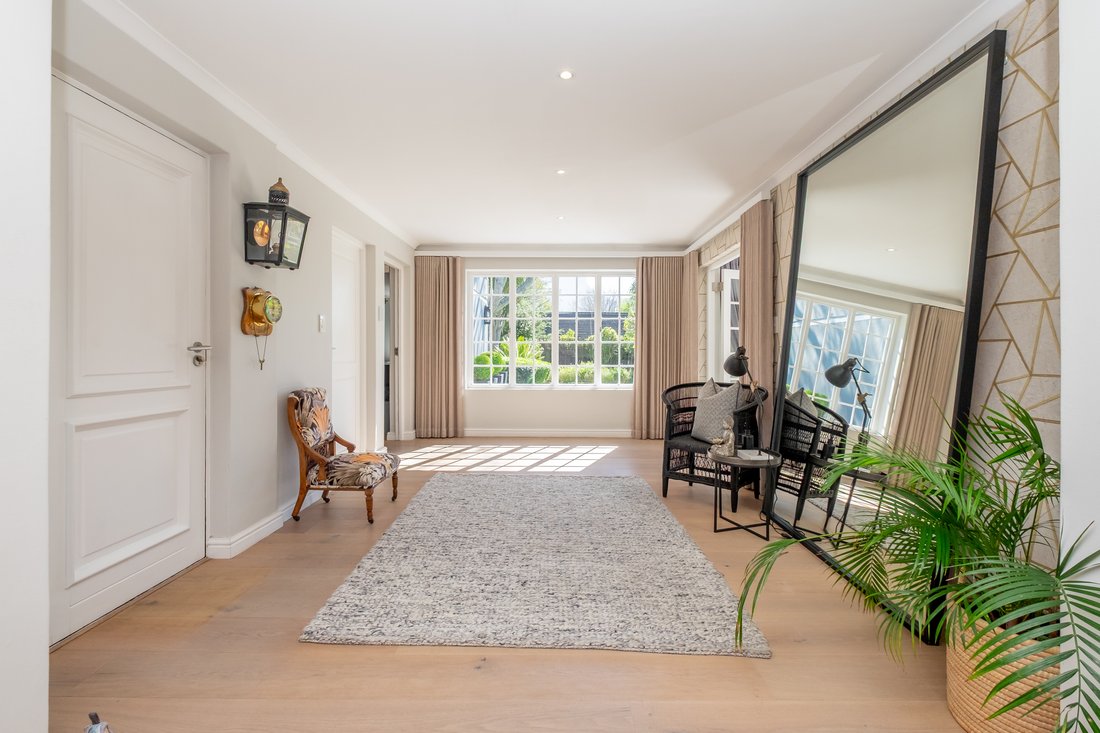
Bathed in abundant natural light, framed by magnificent mountain views and surrounded by an established, beautifully landscaped garden, the home has been thoughtfully designed to embrace its extraordinary setting. Generous proportions and an effortless connection between the interiors and outdoors create an atmosphere that is both sophisticated and wonderfully relaxed.
At the heart of the home is a magnificent and expansive open-plan kitchen, dining and family living space, conceived as the natural gathering place of the residence. A wood-burning fireplace introduces warmth and character, while extensive glass doors and windows draw the garden and mountain landscape into the living spaces.
The contemporary kitchen is elegant in its simplicity, with crisp white cabinetry, Caesarstone surfaces, and a striking central island, complemented by an architectural garden wall beautifully softened by a curated display of succulents. Flowing effortlessly from the kitchen, the adjoining dining and family areas extend to an enclosed entertainment patio, where floor-to-ceiling stacking glass doors dissolve the distinction between indoors and out, creating an exceptional setting for sophisticated entertaining or simply enjoying the tranquility of the garden throughout the year.
A separate formal lounge offers a more intimate and elegant reception space, enhanced by its own wood-burning fireplace and wine rack. A discreet guest cloakroom completes the principal entertaining areas.
Accommodation is generous, with four beautifully proportioned bedrooms, including two ensuite bathrooms, a family bathroom and a private study / small 5th bedroom. The main bedroom also has a wood-burning fireplace and an additional space which can serve as a second study/ nursery/sewing room. Thus, the private accommodation provides a comfortable and private environment for both family and guests.
However, it is the outdoor setting that truly distinguishes this property.
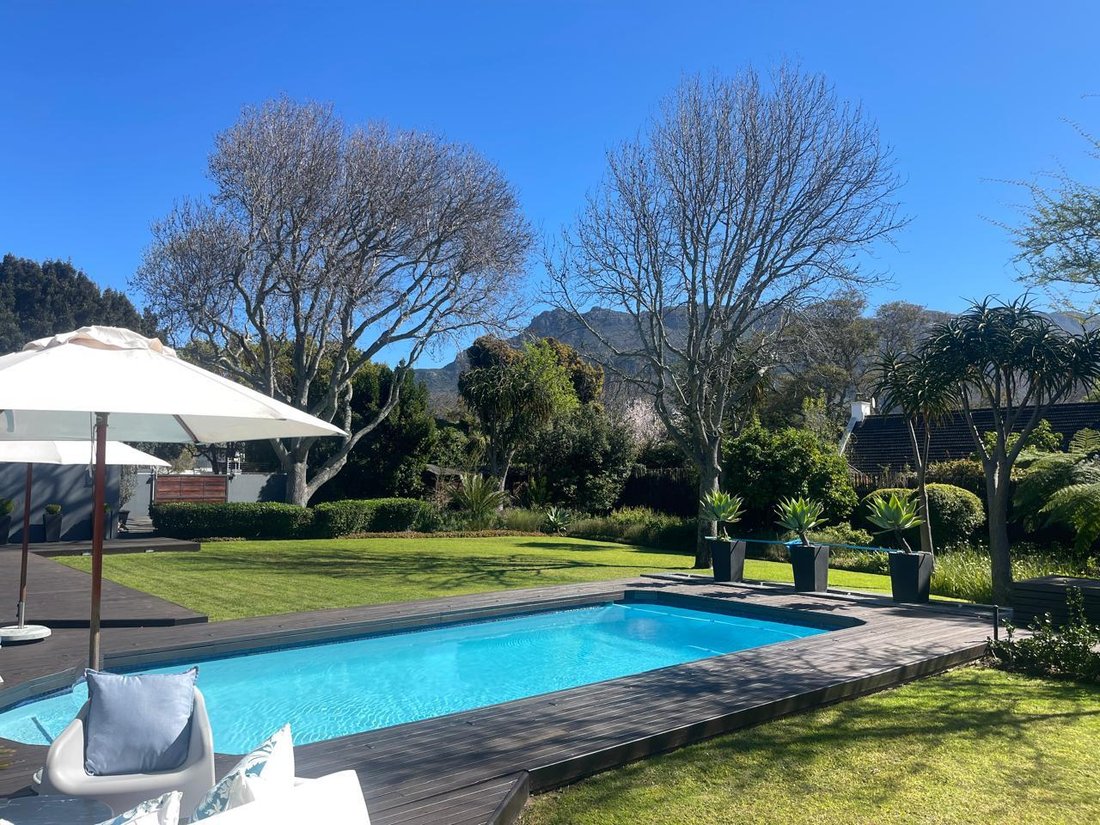
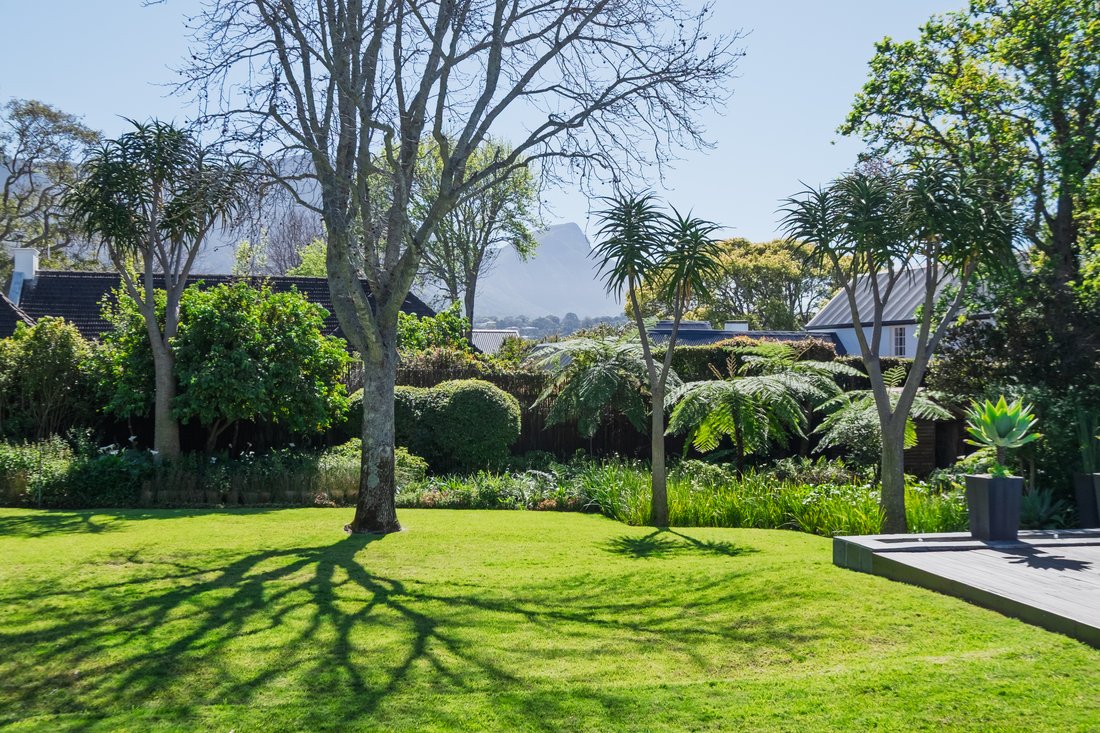
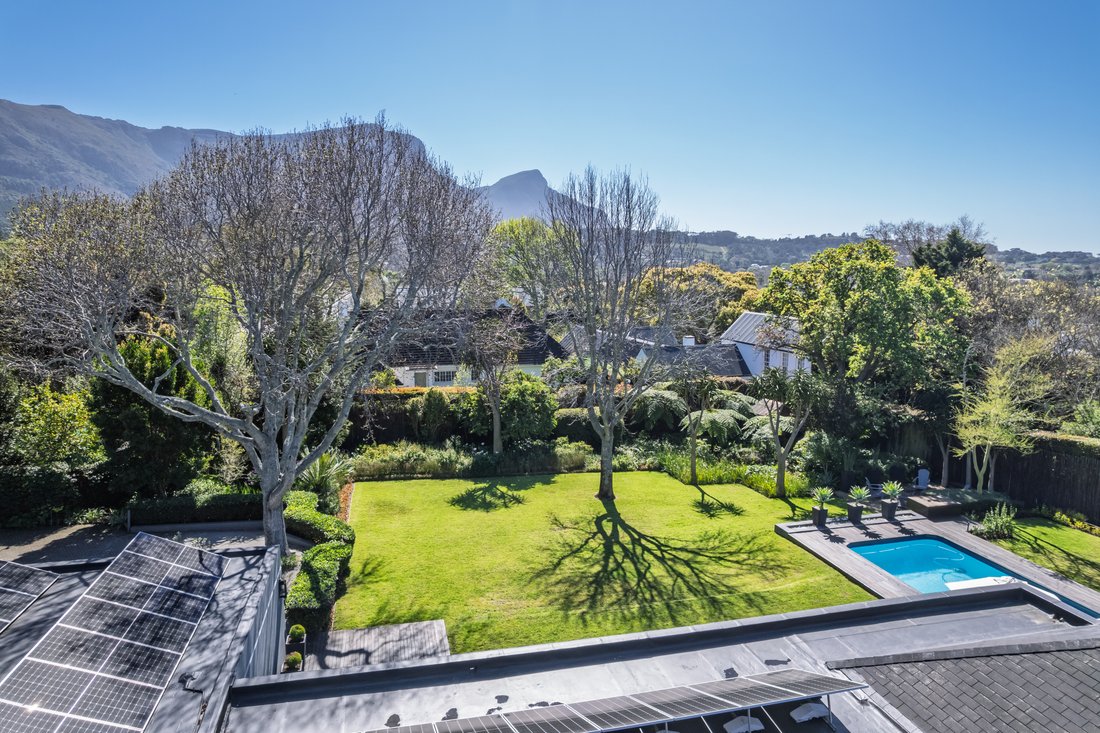
The established garden is a magnificent private sanctuary, richly planted with mature trees, cycads, aloes and tree ferns, creating a sense of lushness, seclusion and timeless natural beauty. It has a borehole fed automated irrigation system and a secluded tool storage shed. A superb swimming pool is surrounded by Bilau timber decking, providing an idyllic setting for long summer days and relaxed entertaining.
The property further benefits from a separate exterior flatlet, a gardener’s flatlet with shower and toilet, a covered carport and a double garage with excellent storage space, all thoughtfully complementing the principal residence.
Modern infrastructure and practical refinements include solar panels and an inverter, a borehole, JoJo water tanks and an excellent security system, ensuring that the home combines luxury, resilience and peace of mind.
PROPERTY HIGHLIGHTS
• Exceptional north-facing position with magnificent mountain views
• Private and peaceful cul-de-sac setting
• Easy access to the beautiful Bel Ombre Meadow
• Expansive indoor-outdoor living and entertaining spaces
• Enclosed entertainment patio with seamless stacking glass doors
• Contemporary open-plan kitchen with Caesarstone surfaces and a central island
• Three wood-burning fireplaces
• Main Bedroom with ensuite bathroom, dressing room and workstation / sewing room
• Three further bedrooms, one ensuite. The other two bedrooms share a bathroom
• Private study
• Beautiful established and exceptionally private garden
• Mature cycads, aloes and tree ferns
• Swimming pool framed by Bilau timber decking
• Firepit with built-in seating
• Separate exterior flatlet or upmarket staff accommodation
• Gardener’s flatlet with shower and toilet
• Double garage with excellent storage space
• Solar panels and inverter
• Borehole
• JoJo water tanks
• Excellent security
• Impeccable condition
The location completes an already exceptional offering. From this coveted Constantia setting, residents enjoy easy access to Constantia Village, Chardonnay Deli, Virgin Active and the surrounding sports fields, leading schools and an extensive network of scenic mountain bike and walking trails, while remaining enveloped in the tranquility and natural beauty for which the Constantia Valley is renowned.
A home of distinction, privacy and enduring appeal — where exceptional mountain views, an extraordinary garden and effortless indoor-outdoor living come together to create a truly special Constantia lifestyle.
With easy access to Bel Ombre Meadow and perfectly positioned in a quiet cul-de-sac, this exceptional north facing residence presents a rare combination of privacy, space, natural beauty and an enviable Constantia lifestyle.
Bathed in abundant natural light, framed by magnificent mountain views and surrounded by an established, beautifully landscaped garden, the home has been thoughtfully designed to embrace its extraordinary setting. Generous proportions and an effortless connection between the interiors and outdoors create an atmosphere that is both sophisticated and wonderfully relaxed.
At the heart of the home is a magnificent and expansive open-plan kitchen, dining and family living space, conceived as the natural gathering place of the residence. A wood-burning fireplace introduces warmth and character, while extensive glass doors and windows draw the garden and mountain landscape into the living spaces.
The contemporary kitchen is elegant in its simplicity, with crisp white cabinetry, Caesarstone surfaces, and a striking central island, complemented by an architectural garden wall beautifully softened by a curated display of succulents. Flowing effortlessly from the kitchen, the adjoining dining and family areas extend to an enclosed entertainment patio, where floor-to-ceiling stacking glass doors dissolve the distinction between indoors and out, creating an exceptional setting for sophisticated entertaining or simply enjoying the tranquility of the garden throughout the year.
A separate formal lounge offers a more intimate and elegant reception space, enhanced by its own wood-burning fireplace and wine rack. A discreet guest cloakroom completes the principal entertaining areas.
Accommodation is generous, with four beautifully proportioned bedrooms, including two ensuite bathrooms, a family bathroom and a private study / small 5th bedroom. The main bedroom also has a wood-burning fireplace and an additional space which can serve as a second study/ nursery/sewing room. Thus, the private accommodation provides a comfortable and private environment for both family and guests.
However, it is the outdoor setting that truly distinguishes this property.
The established garden is a magnificent private sanctuary, richly planted with mature trees, cycads, aloes and tree ferns, creating a sense of lushness, seclusion and timeless natural beauty. It has a borehole fed automated irrigation system and a secluded tool storage shed. A superb swimming pool is surrounded by Bilau timber decking, providing an idyllic setting for long summer days and relaxed entertaining.
The property further benefits from a separate exterior flatlet, a gardener’s flatlet with shower and toilet, a covered carport and a double garage with excellent storage space, all thoughtfully complementing the principal residence.
Modern infrastructure and practical refinements include solar panels and an inverter, a borehole, JoJo water tanks and an excellent security system, ensuring that the home combines luxury, resilience and peace of mind.
PROPERTY HIGHLIGHTS
• Exceptional north-facing position with magnificent mountain views
• Private and peaceful cul-de-sac setting
• Easy access to the beautiful Bel Ombre Meadow
• Expansive indoor-outdoor living and entertaining spaces
• Enclosed entertainment patio with seamless stacking glass doors
• Contemporary open-plan kitchen with Caesarstone surfaces and a central island
• Three wood-burning fireplaces
• Main Bedroom with ensuite bathroom, dressing room and workstation / sewing room
• Three further bedrooms, one ensuite. The other two bedrooms share a bathroom
• Private study
• Beautiful established and exceptionally private garden
• Mature cycads, aloes and tree ferns
• Swimming pool framed by Bilau timber decking
• Firepit with built-in seating
• Separate exterior flatlet or upmarket staff accommodation
• Gardener’s flatlet with shower and toilet
• Double garage with excellent storage space
• Solar panels and inverter
• Borehole
• JoJo water tanks
• Excellent security
• Impeccable condition
The location completes an already exceptional offering. From this coveted Constantia setting, residents enjoy easy access to Constantia Village, Chardonnay Deli, Virgin Active and the surrounding sports fields, leading schools and an extensive network of scenic mountain bike and walking trails, while remaining enveloped in the tranquility and natural beauty for which the Constantia Valley is renowned.
A home of distinction, privacy and enduring appeal — where exceptional mountain views, an extraordinary garden and effortless indoor-outdoor living come together to create a truly special Constantia lifestyle.
-
Tipo di proprietà
Casa di campagna
-
Prezzo/piede²
$337
Caratteristiche
- Giardino
- Piscina
- Terrazza
- Garage
- Focolare
- Cucina aperta
- Moderno
- Vista sulle montagne
- Cabina armadio
Caratteristiche
Lot
- Vista sulle montagne
- Privacy
- Moderno
Interni
- Ufficio
- Camino
- Isola della cucina
- Bar
- Cucina aperta
- Controsoffitti in pietra
- Cabina armadio
Outdoor
- Terrazza
- Parcheggio
- Focolare
- Piscina
- Garage
- Giardino
Esplora la zona
Constantia, Silverhurst, Southern Suburbs, Città del Capo
Visualizza su Google Maps
Prezzo per sqft
Basso
Alto

Iscritto da 2 anni
Hai chiesto informazioni su questa proprietà
L'agente La contatterà al più presto
Pubblicato da
1
Annunci
2025
Iscritto
Prenota una visita con Lynne Baker
Scegli una data e indica se preferisci un tour virtuale o di persona con l’agente.
Data preferita
Tipo di tour

Southern Suburbs & Head office
262 Main Road, Kenilworth, Cape Town, South Africa
Visualizza profilo agenzia
Ultimo aggiornamento
Settembre 24
Prima pubblicazione
Settembre 24
Riferimento annuncio
RL26896
Proprietà simili nelle vicinanze
Nuovi annunci a Silverhurst



Esplora più immobili in vendita
tipi di proprietà Silverhurst, Southern Suburbs, Città del Capo
Silverhurst, Southern Suburbs, Città del Capo ricerche popolari
- Proprietà immobiliari con Sala giochi a Silverhurst, Southern Suburbs, Città del Capo
- Proprietà immobiliari con Cucina esterna a Silverhurst, Southern Suburbs, Città del Capo
- Proprietà immobiliari Alta quota a Silverhurst, Southern Suburbs, Città del Capo
- Proprietà immobiliari Collina a Silverhurst, Southern Suburbs, Città del Capo
- Proprietà immobiliari Investimento immobiliare a Silverhurst, Southern Suburbs, Città del Capo
- Proprietà immobiliari Moderno a Silverhurst, Southern Suburbs, Città del Capo
- Proprietà immobiliari Nuove costruzioni a Silverhurst, Southern Suburbs, Città del Capo
- Proprietà immobiliari con Sauna a Silverhurst, Southern Suburbs, Città del Capo
- Proprietà immobiliari con Bagno turco a Silverhurst, Southern Suburbs, Città del Capo
- Proprietà immobiliari con Aria condizionata a Silverhurst, Southern Suburbs, Città del Capo
- Proprietà immobiliari con Idromassaggio a Silverhurst, Southern Suburbs, Città del Capo
- Proprietà immobiliari Residenza a Silverhurst, Southern Suburbs, Città del Capo
- Proprietà immobiliari con Cucina aperta a Silverhurst, Southern Suburbs, Città del Capo
- Proprietà immobiliari Rinnovato a Silverhurst, Southern Suburbs, Città del Capo
- Proprietà immobiliari con Cinema a Silverhurst, Southern Suburbs, Città del Capo
- Proprietà immobiliari con Piscina coperta a Silverhurst, Southern Suburbs, Città del Capo
Guide e storie correlate
La fiducia dei migliori broker del mondo
Gli agenti dietro le proprietà più straordinarie del mondo pubblicano su JamesEdition.
- Annunci di Sotheby's, Christie's, BARNES ed Engel & Völkers
- Ogni annuncio è verificato prima della pubblicazione
- Si metta in contatto diretto con agenti verificati
Continuando, accetta i nostri Termini e la nostra Informativa sulla privacy.