Constantia
- 7 Camere
- 7 Bagni
- 175
Informazioni sulla proprietà
No transfer duty necessary - all furniture included
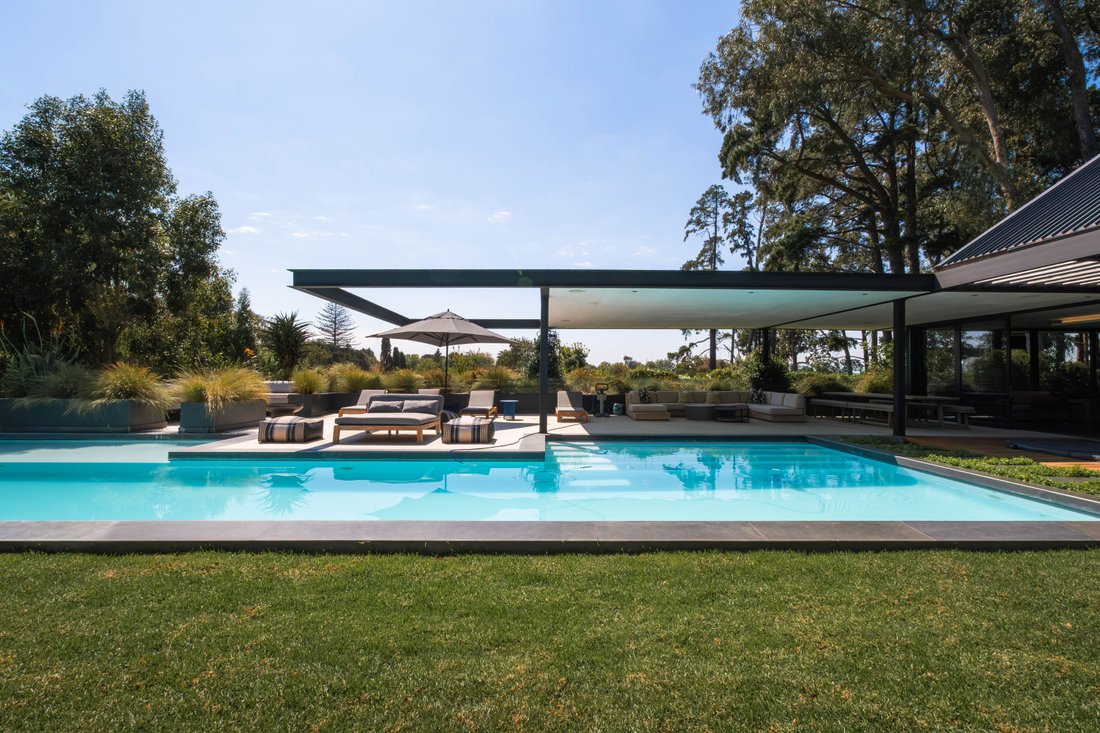
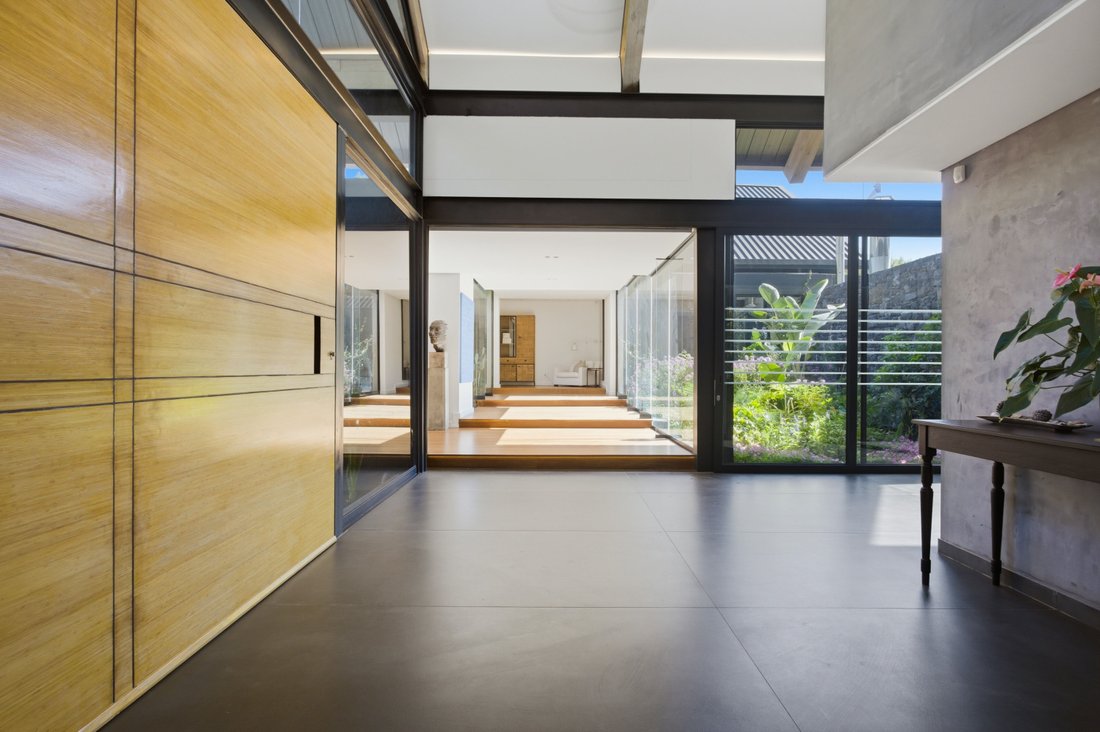
Set in a tranquil, leafy country setting in Constantia, a striking north-facing residence unfolds over two elegantly designed levels, capturing sweeping views in every direction and bathing the interiors in natural light.
At the heart of the home is a dramatic double-
No transfer duty necessary - all furniture included
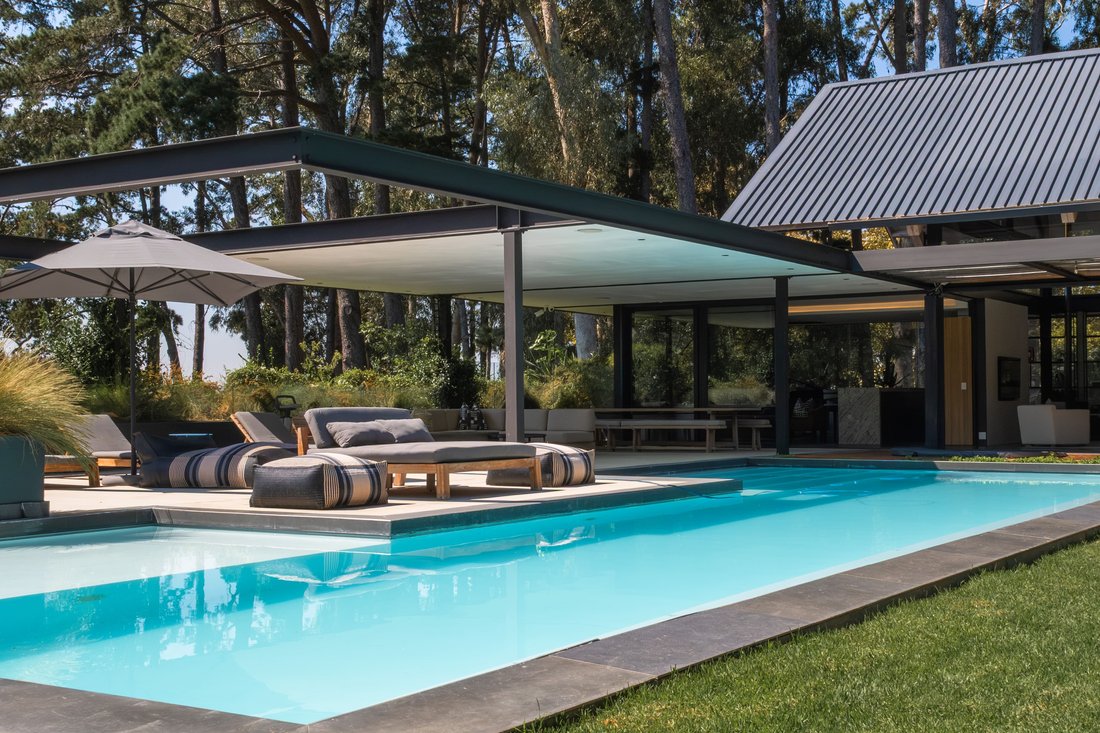
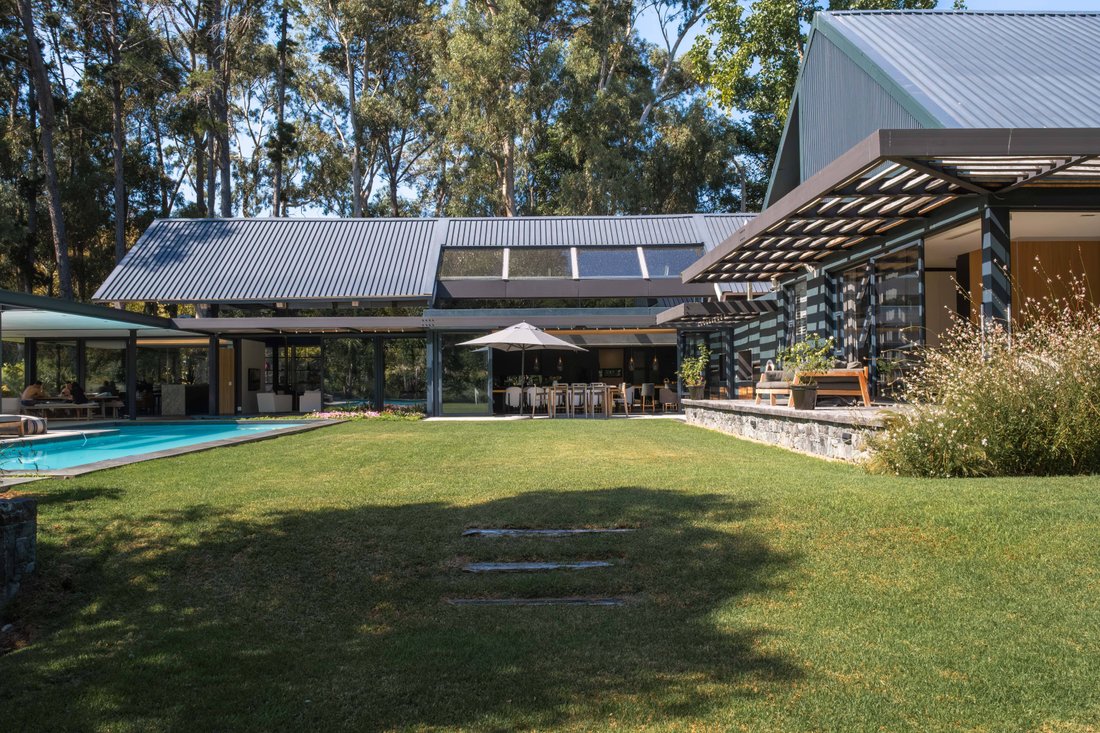
Set in a tranquil, leafy country setting in Constantia, a striking north-facing residence unfolds over two elegantly designed levels, capturing sweeping views in every direction and bathing the interiors in natural light.
At the heart of the home is a dramatic double-volume living space that flows into an elongated barn style living area, a bold yet welcoming environment where generous proportions, slate grey floors, and walls of glass create a seamless connection to the level garden, expansive pool, and outdoor entertainment terraces.
Designed for both grand entertaining and everyday family living, the home features multiple living zones, including TV lounges, a stylish bar area, an intimate gossip lounge, and a mezzanine workspace above the main living spaces. A bespoke wine cellar adds a sophisticated touch for the discerning host. The gourmet kitchen is the centre & heart of this home and is visible from all over the house and garden. Tucked away behind the scenes a large scullery and laundry.
Indoor and outdoor living blend effortlessly. The north-facing gardens offer a large swimming pool with electronic cover and martini ledge, jacuzzi, shaded terraces with a firepit for sundowners. A built-in pizza oven, gas braai, and wood-burning braai ensure all year round outdoor entertaining.
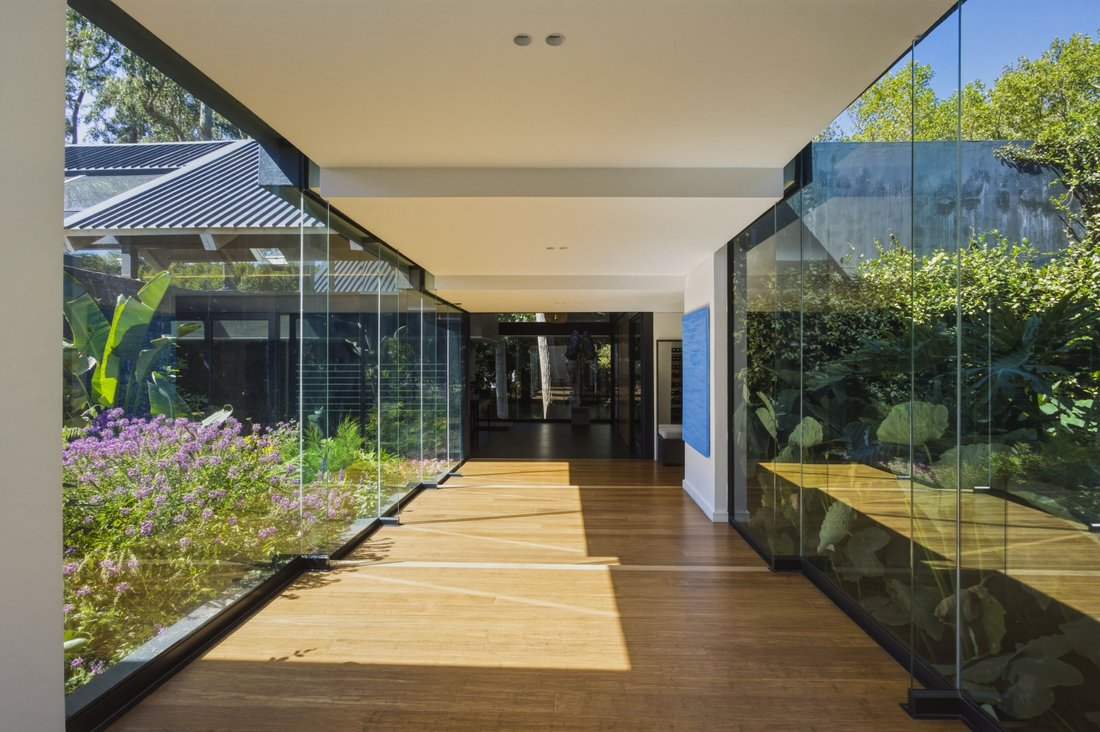
Two internal planted atriums bring greenery into the home, while indigenous landscaped gardens enhance privacy and tranquillity.
The residence boasts 7 bedrooms and 6.5 bathrooms, including four main ensuite bedrooms with direct garden access. A fully self-contained guest cottage on the lower level includes an open-plan kitchen and lounge, an additional ensuite bedroom, gym and sauna, staff accommodation, and extensive basement storage.
Sustainability and comfort are seamlessly integrated. A pellet burner system heats the piped water network, warming the underfloor heating, swimming pool, and providing all hot water needs. The home is further equipped with a backup battery and inverter, as well as a borehole, water storage tanks, and filtration system for water security.
Additional features include home automation, built-in sound system, fireplaces throughout, and expansive outdoor entertainment areas, all combining to create a sanctuary of design, comfort, and lifestyle.
This is a rare opportunity to own a distinctive architectural residence in a serene country setting, where style, functionality, and natural beauty come together in harmony.
*All information provided in this brochure is deemed reliable but not guaranteed, and prospective purchasers are advised to independently verify all details to their satisfaction
-
Tipo di proprietà
Altro
Caratteristiche
Esplora la zona
L'agente La contatterà al più presto
Pubblicato da
Prenota una visita con Jo Thomas
Scegli una data e indica se preferisci un tour virtuale o di persona con l’agente.

Proprietà simili nelle vicinanze
Nuovi annunci a Constantia





Esplora più immobili in vendita
tipi di proprietà Constantia, Southern Suburbs, Città del Capo
- Case in vendita in Constantia, Southern Suburbs, Città del Capo
- Terreno in vendita in Constantia, Southern Suburbs, Città del Capo
- Case in vendita in Constantia, Southern Suburbs, Città del Capo
- Ville in vendita in Constantia, Southern Suburbs, Città del Capo
- Appartamenti in vendita in Constantia, Southern Suburbs, Città del Capo
Constantia, Southern Suburbs, Città del Capo ricerche popolari
- Proprietà immobiliari con Terrazza a Constantia, Southern Suburbs, Città del Capo
- Proprietà immobiliari con Ascensore a Constantia, Southern Suburbs, Città del Capo
- Proprietà immobiliari con Giardino a Constantia, Southern Suburbs, Città del Capo
- Proprietà immobiliari Comunità recintata a Constantia, Southern Suburbs, Città del Capo
- Proprietà immobiliari Alta quota a Constantia, Southern Suburbs, Città del Capo
- Proprietà immobiliari Collina a Constantia, Southern Suburbs, Città del Capo
- Proprietà immobiliari Investimento immobiliare a Constantia, Southern Suburbs, Città del Capo
- Proprietà immobiliari Nuove costruzioni a Constantia, Southern Suburbs, Città del Capo
- Proprietà immobiliari con Cinema a Constantia, Southern Suburbs, Città del Capo
- Proprietà immobiliari con Piscina coperta a Constantia, Southern Suburbs, Città del Capo
Guide e storie correlate
La fiducia dei migliori broker del mondo
Gli agenti dietro le proprietà più straordinarie del mondo pubblicano su JamesEdition.
- Annunci di Sotheby's, Christie's, BARNES ed Engel & Völkers
- Ogni annuncio è verificato prima della pubblicazione
- Si metta in contatto diretto con agenti verificati
Continuando, accetta i nostri Termini e la nostra Informativa sulla privacy.