$618,436
Casa Familiare Con 5 Camere Da Letto Completamente Rinnovata Con Vista Sulla Piscina E Sulle Montagne A Tokai
- 5 Camere
- 3 Bagni
- 2,691 Sqft
- 10,345 Sqft lot
- Aggiornato: Oggi
Informazioni sulla proprietà
La descrizione è stata tradotta automaticamente.
La descrizione viene visualizzata nella lingua originale.
Offers from R9,900,000
Set on a generous 961 m² erf and well positioned in Tokai, this comprehensively renovated 5-bedroom, 3-bathroom family home offers generous accommodation, contemporary finishes, beautiful mountain views and excellent indoor-outdoor living.
The property has undergone an extensive renovation, with virtually every aspect upgraded, including the plumbing, electrical
Set on a generous 961 m² erf and well positioned in Tokai, this comprehensively renovated 5-bedroom, 3-bathroom family home offers generous accommodation, contemporary finishes, beautiful mountain views and excellent indoor-outdoor living.
The property has undergone an extensive renovation, with virtually every aspect upgraded, including the plumbing, electrical
Offers from R9,900,000
Set on a generous 961 m² erf and well positioned in Tokai, this comprehensively renovated 5-bedroom, 3-bathroom family home offers generous accommodation, contemporary finishes, beautiful mountain views and excellent indoor-outdoor living.
The property has undergone an extensive renovation, with virtually every aspect upgraded, including the plumbing, electrical systems, bathrooms, kitchen, flooring, paintwork, paving and selected landscaping. The internal layout has also been substantially reconfigured and opened up to create a spacious, modern home designed around family living and entertaining.
Flexible 5-Bedroom Accommodation
The main house offers four bedrooms, all fitted with new built-in cupboards. The generous main bedroom features extensive new cupboard space and a large en-suite bathroom with a double shower.
Three additional bedrooms share a family bathroom and offer flexibility for children’s bedrooms, a home office or playroom depending on the needs of the family.
A separate fifth bedroom suite with its own en-suite bathroom provides further versatility and privacy. Ideal as a guest suite, teenager’s room, home office or nanny’s room, it provides valuable additional accommodation separate from the main house.
New Kitchen & Open-Plan Living
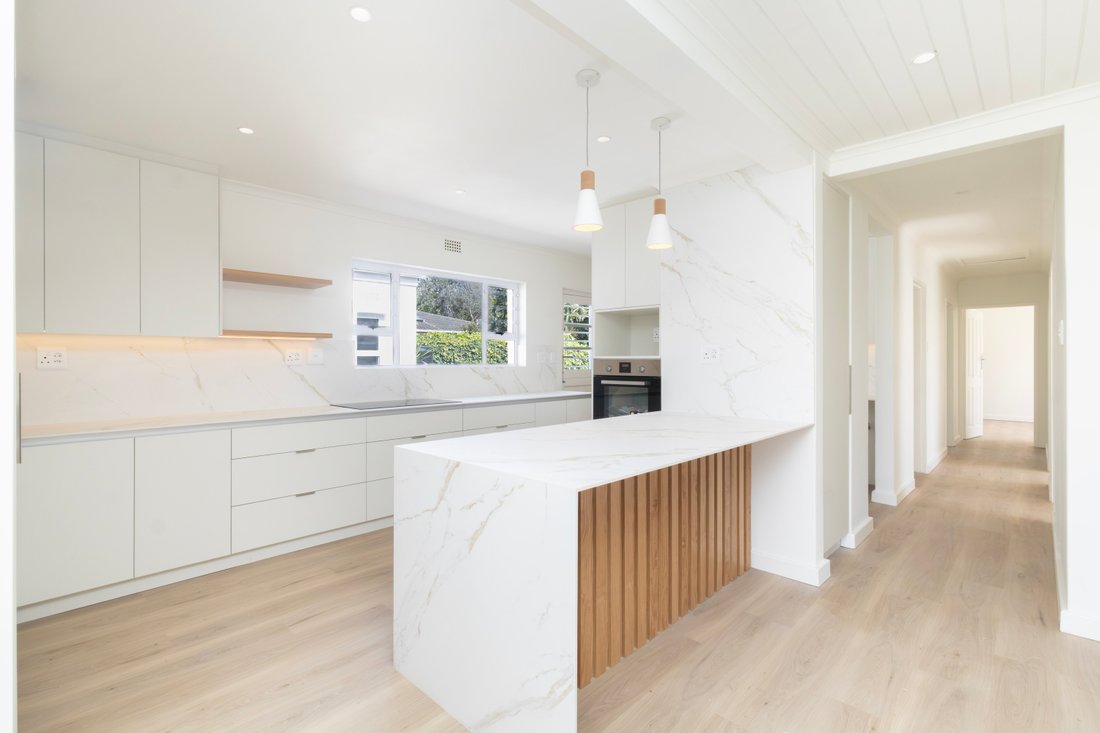
At the heart of the home is the expansive open-plan kitchen, dining and living area, designed to bring the main living spaces together while connecting naturally with the garden and pool.
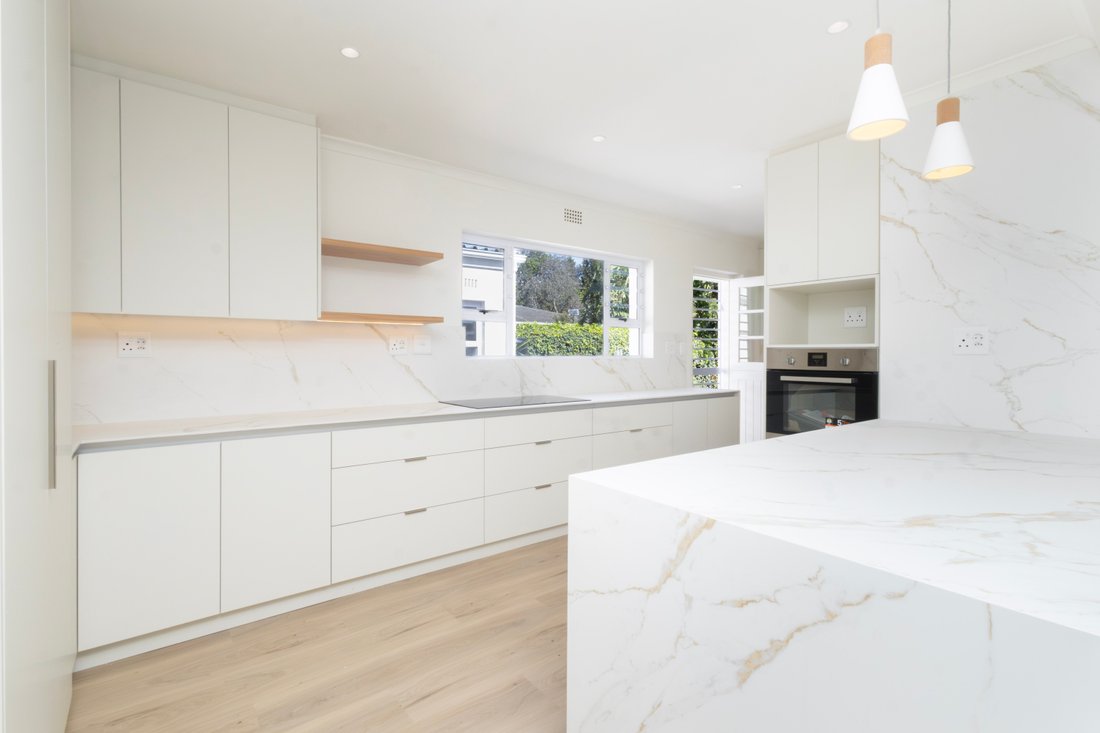
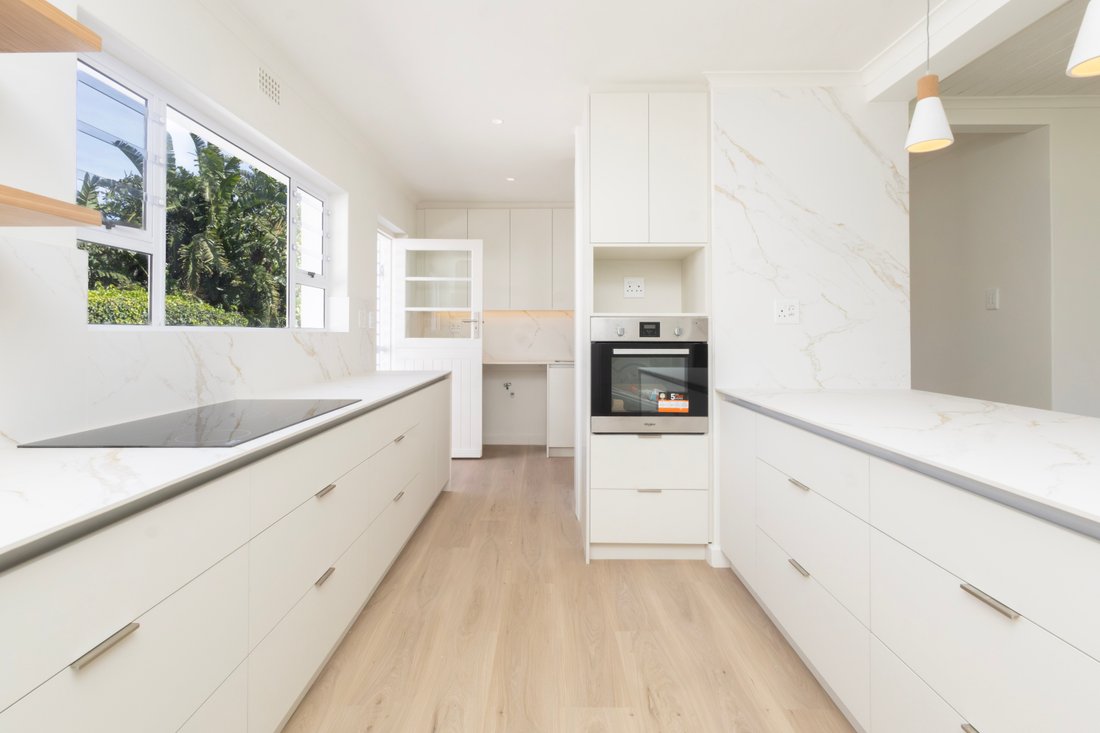
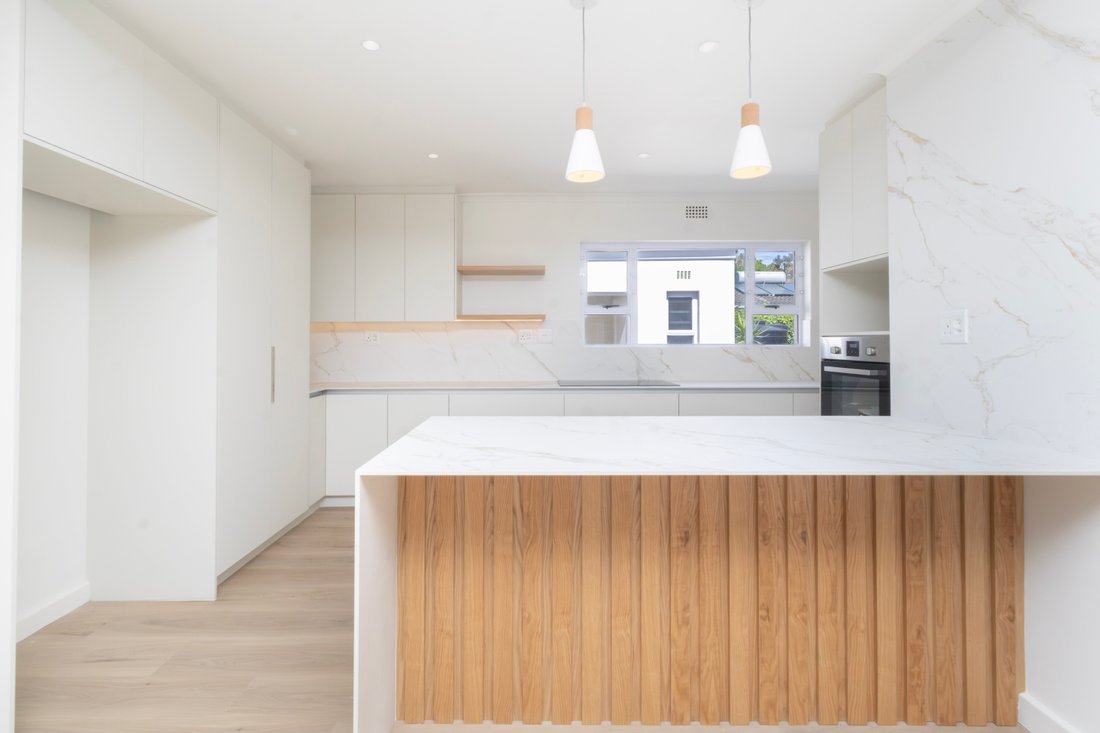
The newly fitted kitchen features PG Bison SupaMatt cabinetry, Alaska Gold porcelain countertops and splashbacks, oak veneer floating shelves and feature panelling, integrated LED strip lighting and two feature pendant lights above the island. A glass-top electric hob and oven are included, with dedicated space provided for a double-door fridge.
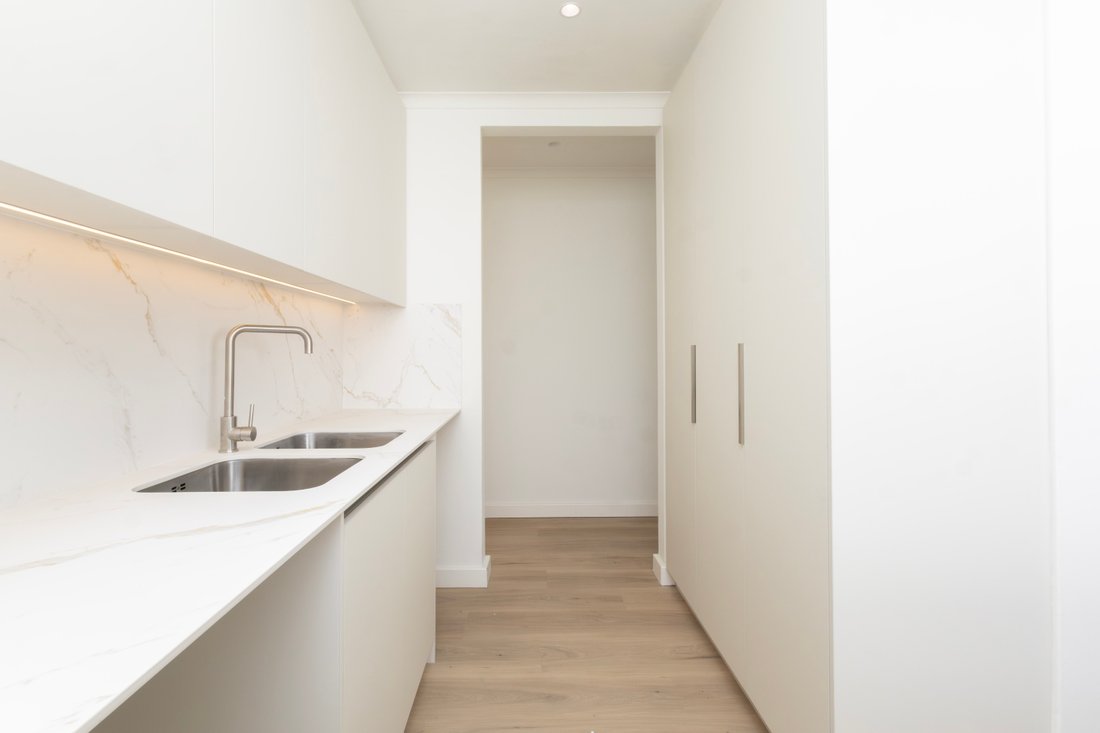
The separate scullery provides excellent additional storage and functionality, with dedicated space and plumbing points for a washing machine, dishwasher and tumble dryer.
The lounge enjoys beautiful mountain views and flows towards the garden and swimming pool, creating a strong connection between the indoor and outdoor spaces.
A Kratki JAS closed-combustion fireplace forms a striking focal point in the main living area and provides warmth during the cooler months.
Garden, Pool & Mountain Views
The substantial garden is one of the property’s key features, offering plenty of space for children, pets and entertaining, with lovely mountain views from both the garden and lounge.
The outdoor areas have been further enhanced with new paving, selected landscaping and a newly planted Viburnum privacy hedge.
The hedge has also been planted around the adjoining Council-owned verge, visually incorporating this additional open space into the garden and creating a greater sense of lawn, privacy and openness, while the property’s registered erf remains 961 m².
A well point and fully functional irrigation system assist with maintaining the garden and landscaping.
The swimming pool is fully operational and fitted with a new Kreepy Krauly.
Additional Features
• 5 bedrooms
• 3 bathrooms, including two en-suites
• 961 m² erf
• Separate fifth bedroom suite with en-suite bathroom
• Large automated double garage
• Swimming pool with new Kreepy Krauly
• Well point and fully functional irrigation system
• Beautiful mountain views from the lounge and garden
• Space for a double-door fridge
• Dedicated washing machine, dishwasher and tumble dryer points
• New paving and selected landscaping
• Newly planted Viburnum privacy hedge
• Ajax digital AI camera and alarm system with app and remote control
• Cybersmart fibre installed and ready for use
• Separate pedestrian access alongside the garage with intercom
• Additional Council-owned verge along the front of the property
• Relevant contractor guarantees and warranties will be passed on where applicable
A substantial, move-in-ready 5-bedroom family home offering the space and garden of an established Tokai property together with the contemporary finishes and convenience of a comprehensive modern renovation.
Set on a generous 961 m² erf and well positioned in Tokai, this comprehensively renovated 5-bedroom, 3-bathroom family home offers generous accommodation, contemporary finishes, beautiful mountain views and excellent indoor-outdoor living.
The property has undergone an extensive renovation, with virtually every aspect upgraded, including the plumbing, electrical systems, bathrooms, kitchen, flooring, paintwork, paving and selected landscaping. The internal layout has also been substantially reconfigured and opened up to create a spacious, modern home designed around family living and entertaining.
Flexible 5-Bedroom Accommodation
The main house offers four bedrooms, all fitted with new built-in cupboards. The generous main bedroom features extensive new cupboard space and a large en-suite bathroom with a double shower.
Three additional bedrooms share a family bathroom and offer flexibility for children’s bedrooms, a home office or playroom depending on the needs of the family.
A separate fifth bedroom suite with its own en-suite bathroom provides further versatility and privacy. Ideal as a guest suite, teenager’s room, home office or nanny’s room, it provides valuable additional accommodation separate from the main house.
New Kitchen & Open-Plan Living
At the heart of the home is the expansive open-plan kitchen, dining and living area, designed to bring the main living spaces together while connecting naturally with the garden and pool.
The newly fitted kitchen features PG Bison SupaMatt cabinetry, Alaska Gold porcelain countertops and splashbacks, oak veneer floating shelves and feature panelling, integrated LED strip lighting and two feature pendant lights above the island. A glass-top electric hob and oven are included, with dedicated space provided for a double-door fridge.
The separate scullery provides excellent additional storage and functionality, with dedicated space and plumbing points for a washing machine, dishwasher and tumble dryer.
The lounge enjoys beautiful mountain views and flows towards the garden and swimming pool, creating a strong connection between the indoor and outdoor spaces.
A Kratki JAS closed-combustion fireplace forms a striking focal point in the main living area and provides warmth during the cooler months.
Garden, Pool & Mountain Views
The substantial garden is one of the property’s key features, offering plenty of space for children, pets and entertaining, with lovely mountain views from both the garden and lounge.
The outdoor areas have been further enhanced with new paving, selected landscaping and a newly planted Viburnum privacy hedge.
The hedge has also been planted around the adjoining Council-owned verge, visually incorporating this additional open space into the garden and creating a greater sense of lawn, privacy and openness, while the property’s registered erf remains 961 m².
A well point and fully functional irrigation system assist with maintaining the garden and landscaping.
The swimming pool is fully operational and fitted with a new Kreepy Krauly.
Additional Features
• 5 bedrooms
• 3 bathrooms, including two en-suites
• 961 m² erf
• Separate fifth bedroom suite with en-suite bathroom
• Large automated double garage
• Swimming pool with new Kreepy Krauly
• Well point and fully functional irrigation system
• Beautiful mountain views from the lounge and garden
• Space for a double-door fridge
• Dedicated washing machine, dishwasher and tumble dryer points
• New paving and selected landscaping
• Newly planted Viburnum privacy hedge
• Ajax digital AI camera and alarm system with app and remote control
• Cybersmart fibre installed and ready for use
• Separate pedestrian access alongside the garage with intercom
• Additional Council-owned verge along the front of the property
• Relevant contractor guarantees and warranties will be passed on where applicable
A substantial, move-in-ready 5-bedroom family home offering the space and garden of an established Tokai property together with the contemporary finishes and convenience of a comprehensive modern renovation.
-
Tipo di proprietà
Casa
-
Prezzo/piede²
$229
Caratteristiche
- Giardino
- Piscina
- Garage
- Camino
- Moderno
- Vista sulle montagne
- Rinnovato
- Nuove costruzioni
- Lavasciuga
Caratteristiche
Lot
- Vista sulle montagne
- Privacy
- Nuove costruzioni
- Rinnovato
- Moderno
Interni
- Ufficio
- Camino
- Aria condizionata
- Piano cottura a gas
- Lavasciuga
- Controsoffitti in pietra
Outdoor
- Piscina
- Garage
- Giardino
Esplora la zona
Tokai, Muizenberg Mountains, Città del Capo
Visualizza su Google Maps
Prezzo per sqft
Basso
Alto
Iscritto da 2 anni
Hai chiesto informazioni su questa proprietà
L'agente La contatterà al più presto
Pubblicato da
3
Annunci
2024
Iscritto
Prenota una visita con the agent
Scegli una data e indica se preferisci un tour virtuale o di persona con l’agente.
Data preferita
Tipo di tour
Ultimo aggiornamento
Oggi
Prima pubblicazione
Sep 7
Riferimento annuncio
RL2243
Proprietà simili nelle vicinanze
Nuovi annunci a Tokai




Esplora più immobili in vendita
tipi di proprietà Tokai, Muizenberg Mountains, Città del Capo
Tokai, Muizenberg Mountains, Città del Capo ricerche popolari
- Proprietà immobiliari Vista mare a Tokai, Muizenberg Mountains, Città del Capo
- Proprietà immobiliari con Bar a Tokai, Muizenberg Mountains, Città del Capo
- Proprietà immobiliari con Ascensore a Tokai, Muizenberg Mountains, Città del Capo
- Proprietà immobiliari con Cucina esterna a Tokai, Muizenberg Mountains, Città del Capo
- Proprietà immobiliari Vista Golf a Tokai, Muizenberg Mountains, Città del Capo
- Proprietà immobiliari Duplex a Tokai, Muizenberg Mountains, Città del Capo
- Proprietà immobiliari Comunità recintata a Tokai, Muizenberg Mountains, Città del Capo
- Proprietà immobiliari Privacy a Tokai, Muizenberg Mountains, Città del Capo
- Proprietà immobiliari con Centro Fitness / Palestra a Tokai, Muizenberg Mountains, Città del Capo
- Proprietà immobiliari con Sauna a Tokai, Muizenberg Mountains, Città del Capo
- Proprietà immobiliari con Cantina a Tokai, Muizenberg Mountains, Città del Capo
- Proprietà immobiliari con Idromassaggio a Tokai, Muizenberg Mountains, Città del Capo
- Proprietà immobiliari con Vigneto / Azienda vinicola a Tokai, Muizenberg Mountains, Città del Capo
- Proprietà immobiliari Rinnovato a Tokai, Muizenberg Mountains, Città del Capo
- Proprietà immobiliari con Cinema a Tokai, Muizenberg Mountains, Città del Capo
- Proprietà immobiliari Vista sull'acqua a Tokai, Muizenberg Mountains, Città del Capo
- Proprietà immobiliari Vista sull'oceano a Tokai, Muizenberg Mountains, Città del Capo
Guide e storie correlate
La fiducia dei migliori broker del mondo
Gli agenti dietro le proprietà più straordinarie del mondo pubblicano su JamesEdition.
- Annunci di Sotheby's, Christie's, BARNES ed Engel & Völkers
- Ogni annuncio è verificato prima della pubblicazione
- Si metta in contatto diretto con agenti verificati
Continuando, accetta i nostri Termini e la nostra Informativa sulla privacy.