
Prezzo su richiesta
Bella Casa Padronale A Upper Constantia
- 15 Camere
- 15 Bagni
- 27,987 Sqft
- 2.33 Ac lot
- Aggiornato: Marzo 18
-
45
Visualizzazioni degli ultimi 30 giorni
- 71
Informazioni sulla proprietà
La descrizione è stata tradotta automaticamente.
La descrizione viene visualizzata nella lingua originale.
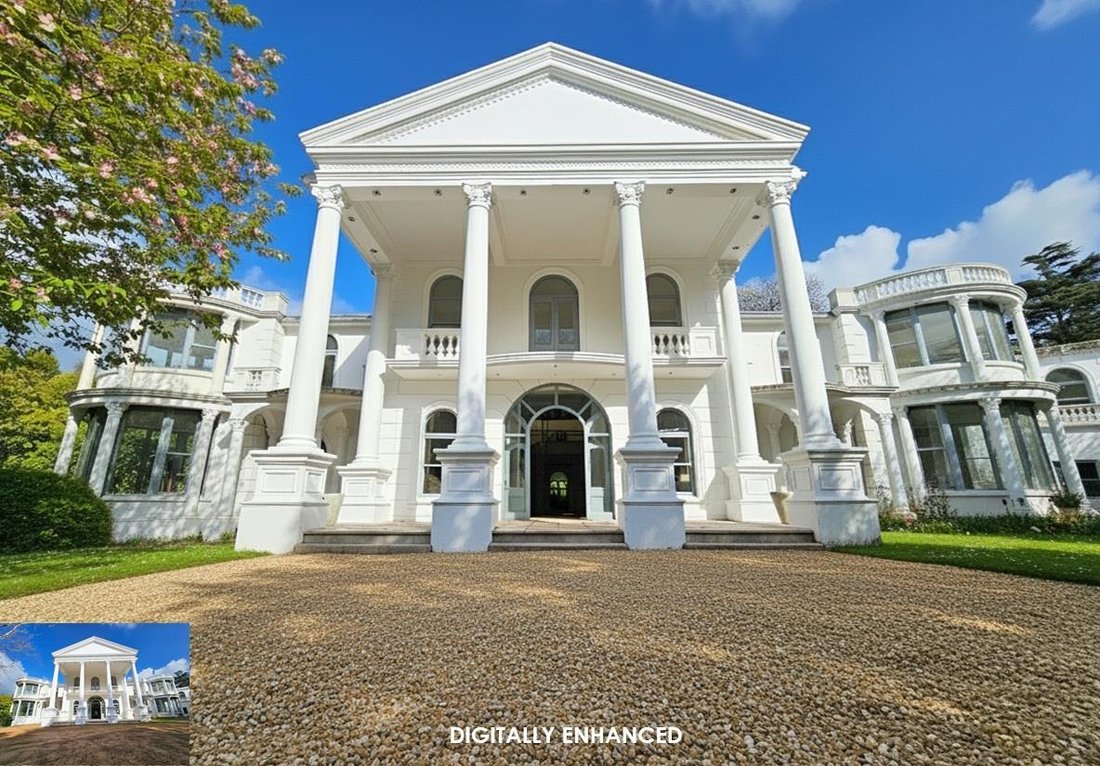
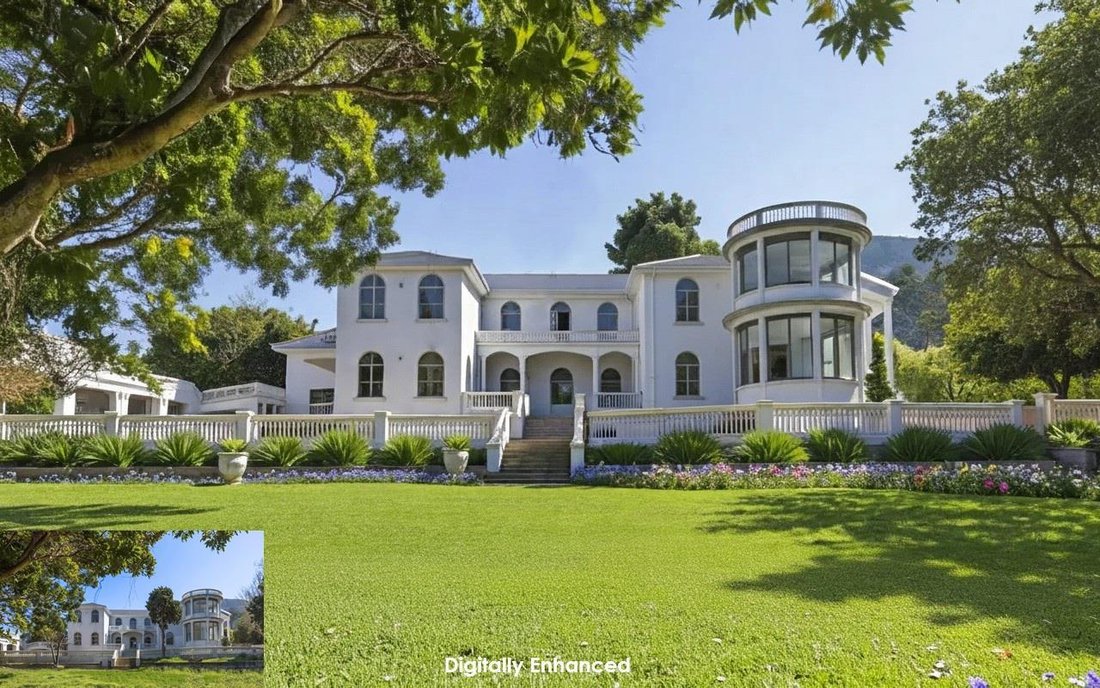
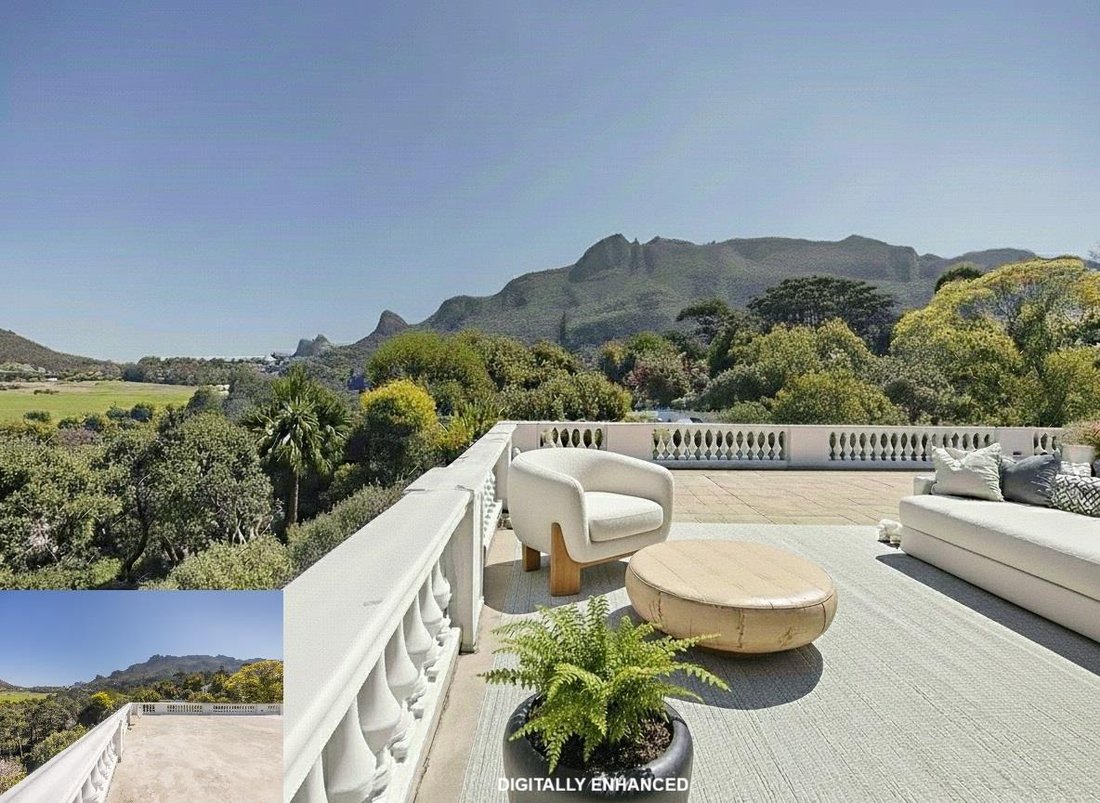
Nestled atop the hills of Constantia Upper, this property has unique views of the Constantia winelands and mountains while maintaining its privacy and seclusion. This incredible mansion could be a boutique hotel, a family home, a security estate, sectional title complex or a luxury retirement village. Several viewing decks have been built throughout the property to take in these spectacular sights
Nestled atop the hills of Constantia Upper, this property has unique views of the Constantia winelands and mountains while maintaining its privacy and seclusion. This incredible mansion could be a boutique hotel, a family home, a security estate, sectional title complex or a luxury retirement village. Several viewing decks have been built throughout the property to take in these spectacular sights.
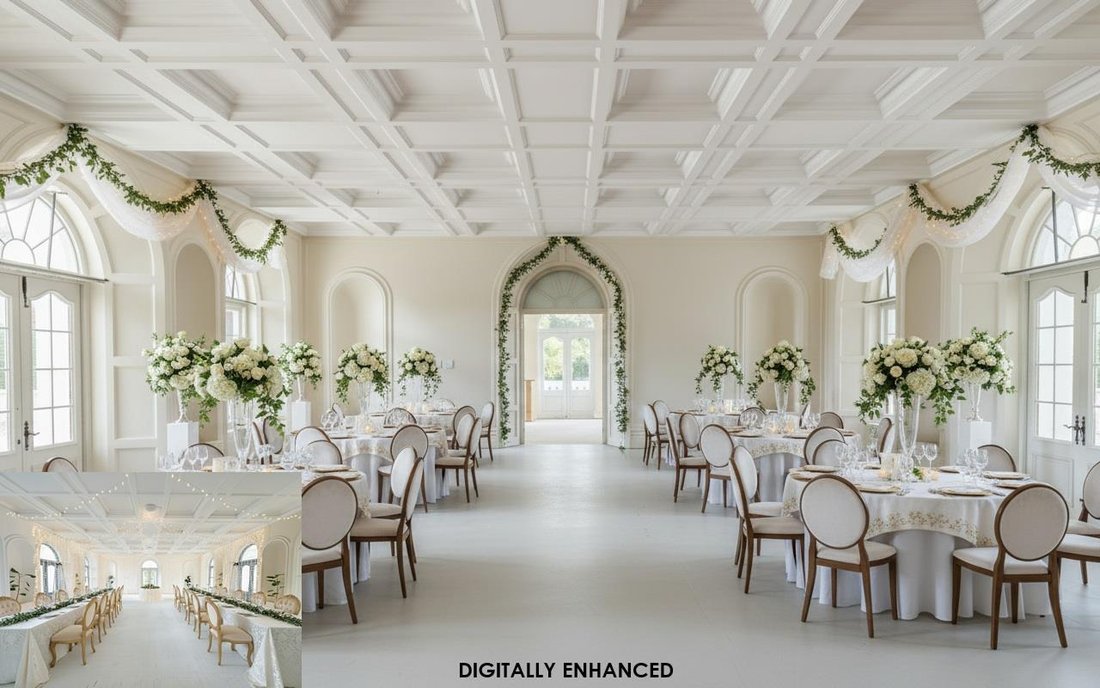
This palatial 15-bedroom 15-bathroom home offers 3,000m2 under roof on a 9,400m2 plot, with a pool, Roman bath, jacuzzi, sauna, tennis court, six viewing decks, a grand hall, sunroom, and plenty of spaces to utilise.
From the grand hall, the first level of this home offers multiple rooms for entertainment, with wood-burning fireplaces, tucked-away sun rooms, and a glass-enclosed lounge that overlooks the pool and outdoor entertainment areas.
The indoor Roman pool, surrounded by striking columns, is the entrance to the relaxation and leisure wing. Leading off from this indoor pool, you will find a jacuzzi and sauna, all of which open onto the outdoor pool, entertainment area and three viewing decks.
The second floor is both a living and relaxing space, with a wide assortment of balconies available to appreciate the sublime views that make this home so special. Special attention has been given to creating rounded rooms with large windows, creating more space, allowing you to take in the panoramic landscapes and skyscapes at hand.
The home has been built with high ceilings, intricate designs, and with an attention to detail that gives it an arresting Old World charm. The finishes, however, have been left to allow the next owner to finish to their own taste and design preference.
Building Extent (approx): 2600 m2
ERF Extent: 9400 m2
Rates (approx): R12,408/m
Zoning: SR1
Stephen van Schoor and Christina Botha are representatives of Real Estate Power CC.
This palatial 15-bedroom 15-bathroom home offers 3,000m2 under roof on a 9,400m2 plot, with a pool, Roman bath, jacuzzi, sauna, tennis court, six viewing decks, a grand hall, sunroom, and plenty of spaces to utilise.
From the grand hall, the first level of this home offers multiple rooms for entertainment, with wood-burning fireplaces, tucked-away sun rooms, and a glass-enclosed lounge that overlooks the pool and outdoor entertainment areas.
The indoor Roman pool, surrounded by striking columns, is the entrance to the relaxation and leisure wing. Leading off from this indoor pool, you will find a jacuzzi and sauna, all of which open onto the outdoor pool, entertainment area and three viewing decks.
The second floor is both a living and relaxing space, with a wide assortment of balconies available to appreciate the sublime views that make this home so special. Special attention has been given to creating rounded rooms with large windows, creating more space, allowing you to take in the panoramic landscapes and skyscapes at hand.
The home has been built with high ceilings, intricate designs, and with an attention to detail that gives it an arresting Old World charm. The finishes, however, have been left to allow the next owner to finish to their own taste and design preference.
Building Extent (approx): 2600 m2
ERF Extent: 9400 m2
Rates (approx): R12,408/m
Zoning: SR1
Stephen van Schoor and Christina Botha are representatives of Real Estate Power CC.
-
Tipo di proprietà
Casa
Caratteristiche
- Giardino
- Piscina
- Terrazza
- Camino
- Piscina coperta
- Campo da tennis
- Sauna
- Idromassaggio
- Vista sulle montagne
Caratteristiche
Lot
- Vista sulle montagne
- Privacy
- Residenza
Interni
- Soffitto alto
- Camino
- Idromassaggio
- Sauna
- Piscina coperta
Outdoor
- Terrazza
- Balcone
- Piscina
- Campo da tennis
- Cancello
- Giardino
Esplora la zona
Centro di Città del Capo, Città del Capo, Sudafrica
Visualizza su Google Maps
Prezzo per sqft
Basso
Alto
Iscritto da 2 anni
Hai chiesto informazioni su questa proprietà
L'agente La contatterà al più presto
Pubblicato da
47
Annunci
2024
Iscritto
Prenota una visita con the agent
Scegli una data e indica se preferisci un tour virtuale o di persona con l’agente.
Data preferita
Tipo di tour
Ultimo aggiornamento
Marzo 18
Prima pubblicazione
Jul 19, 2025
Riferimento annuncio
2401055
Proprietà simili nelle vicinanze
Nuovi annunci a Centro di Città del Capo






Esplora più immobili in vendita
tipi di proprietà Centro di Città del Capo, Città del Capo, Sudafrica
Centro di Città del Capo, Città del Capo, Sudafrica ricerche popolari
- Proprietà immobiliari con Terrazza a Centro di Città del Capo, Città del Capo, Sudafrica
- Proprietà immobiliari con Sala giochi a Centro di Città del Capo, Città del Capo, Sudafrica
- Proprietà immobiliari Vista Città a Centro di Città del Capo, Città del Capo, Sudafrica
- Proprietà immobiliari con Cucina esterna a Centro di Città del Capo, Città del Capo, Sudafrica
- Proprietà immobiliari Alta quota a Centro di Città del Capo, Città del Capo, Sudafrica
- Proprietà immobiliari Equestre a Centro di Città del Capo, Città del Capo, Sudafrica
- Proprietà immobiliari con Bagno turco a Centro di Città del Capo, Città del Capo, Sudafrica
- Proprietà immobiliari Fronte oceano a Centro di Città del Capo, Città del Capo, Sudafrica
- Proprietà immobiliari con Vigneto / Azienda vinicola a Centro di Città del Capo, Città del Capo, Sudafrica
Guide e storie correlate
La fiducia dei migliori broker del mondo
Gli agenti dietro le proprietà più straordinarie del mondo pubblicano su JamesEdition.
- Annunci di Sotheby's, Christie's, BARNES ed Engel & Völkers
- Ogni annuncio è verificato prima della pubblicazione
- Si metta in contatto diretto con agenti verificati
Continuando, accetta i nostri Termini e la nostra Informativa sulla privacy.