$1,290,895
Un'esperienza DI Vita Elevata Con Viste Mozzafiato
- 4 Camere
- 4 Bagni
- 4,015 Sqft
- 6,513 Sqft lot
- Aggiornato: Settembre 28
- 10
Informazioni sulla proprietà
La descrizione è stata tradotta automaticamente.
La descrizione viene visualizzata nella lingua originale.
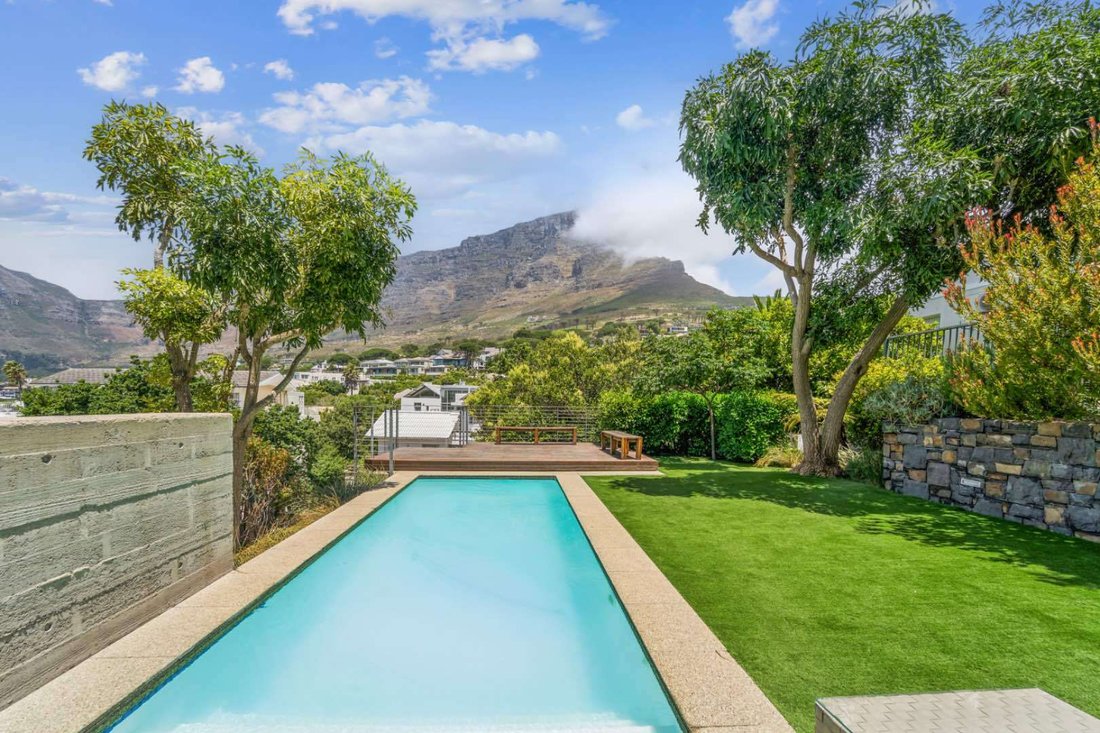
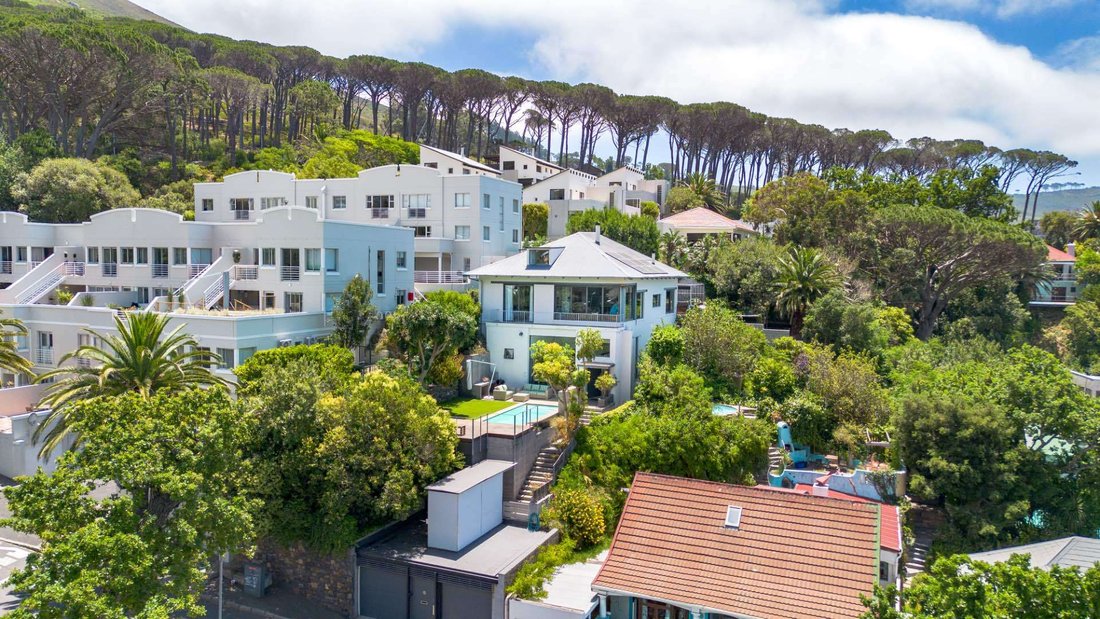
Enter a retreat where Table Mountain anchors the view, while the Mother City and eastward city skyline stretch outward beyond. Unobstructed, panoramic views reveal themselves from every level, pairing with a level garden and an inviting pool to create a composition that is uniquely Higgovale. From the street-level entrance, two flights of stairs lead up to the front door.
This three-store
This three-store
Enter a retreat where Table Mountain anchors the view, while the Mother City and eastward city skyline stretch outward beyond. Unobstructed, panoramic views reveal themselves from every level, pairing with a level garden and an inviting pool to create a composition that is uniquely Higgovale. From the street-level entrance, two flights of stairs lead up to the front door.
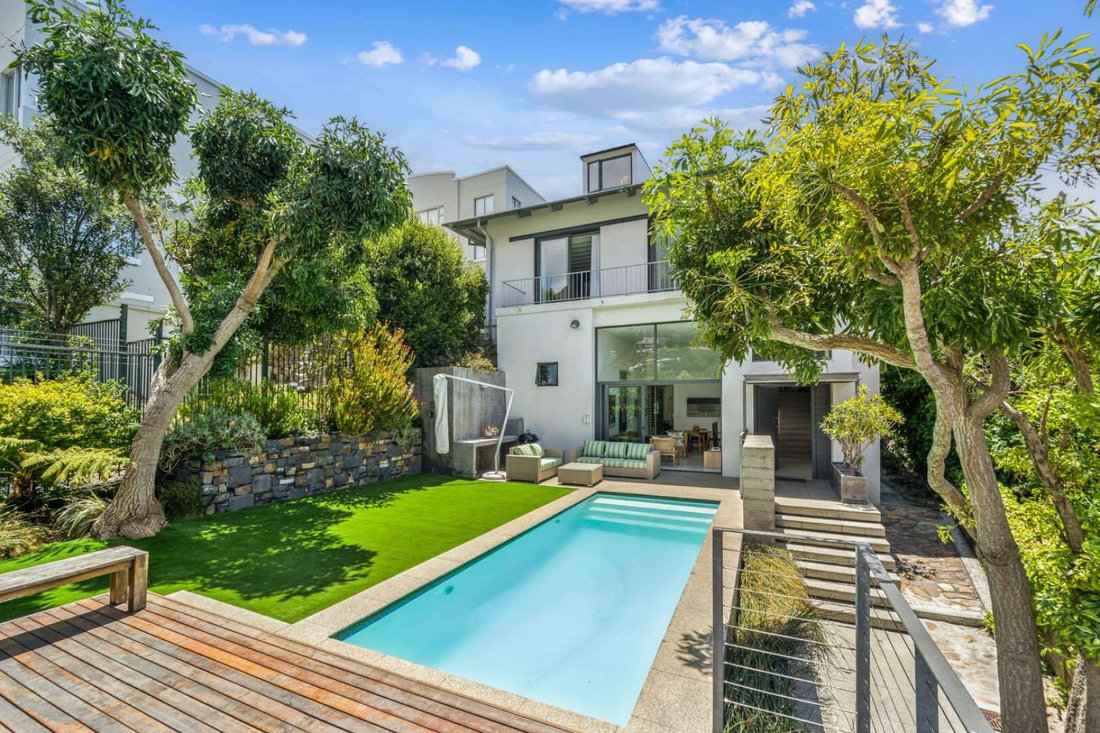
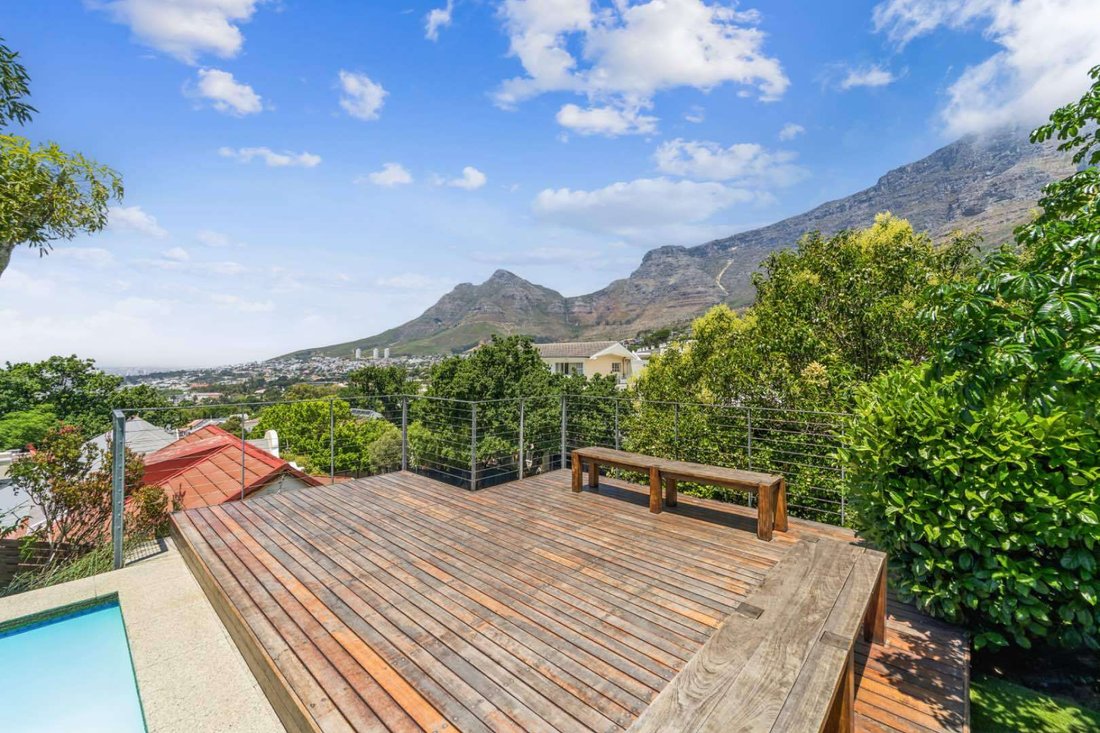
This three-storey residence sits in the sought-after suburb of Higgovale, designed to maximise its scenic position. The first floor, at entrance level, offers an informal lounge and a wine cellar. This light-filled space opens directly onto the outdoor entertainment area, which includes a pool with a heat pump, level lawn, wooden deck and, views that stretch across Table Mountain and the eastern cityscape. A bathroom is also located on this level.
A guest bedroom with air conditioning and built-in cupboards awaits as you make your way up to the second level. Here you will find an open-plan kitchen, dining & living area and, master bedroom. The contemporary kitchen features stylish finishes, integrated appliances and, a separate scullery, while the living area is framed by expansive double-glazed sliding doors that lead to an outdoor entertainment area. The views of Table Mountain and the City to the East are framed by the large expanse of glass and, a fireplace in the dining area adds warmth in winter, complemented by an additional large wooden fireplace in the lounge that centres this level and creates a unique ambience.
The en-suite master bedroom offers air conditioning, under-floor heating in the bathroom, heated towel rails and, a generous walk-in closet, all with picture-perfect Table Mountain views.
At the back of the kitchen lies a courtyard, perfect for a braai area and social outdoor space with a separate dwelling (the domestic suite) with its own access from the house provides a private, self-contained unit that can serve as staff accommodation or an additional living space, ensuring convenient separation from the main residence.
The top level hosts two loft-style bedrooms with a shared full bathroom. Both bedrooms have air conditioning and skylights that fill the spaces with natural light.
Additional features include a large storeroom, large water tank, solar system and, two garages with direct access into the property.
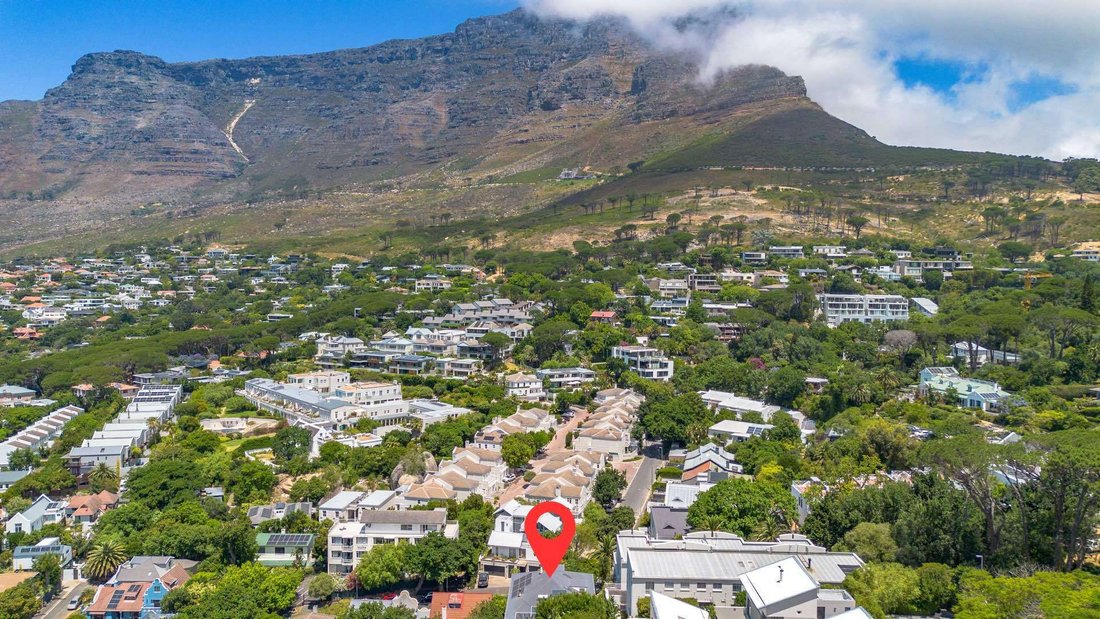
Higgovale is a tiny oasis perched on the upper slopes of Table Mountain, ideally located close to the city centre, prestigious schools, world-class beaches and, award-winning restaurants.
City and Atlantic Real Estate cc Trading as RE/MAX Living, an independently owned and operated franchise of RE/MAX SA. Registered with the PPRA.
Disclaimer: Any price displayed in a foreign currency is for information purposes only and is an estimate based on the applicable exchange rate at the time of publication. Exchange rate fluctuations may result in variations. The official asking price is the South African Rand (ZAR) price.
This three-storey residence sits in the sought-after suburb of Higgovale, designed to maximise its scenic position. The first floor, at entrance level, offers an informal lounge and a wine cellar. This light-filled space opens directly onto the outdoor entertainment area, which includes a pool with a heat pump, level lawn, wooden deck and, views that stretch across Table Mountain and the eastern cityscape. A bathroom is also located on this level.
A guest bedroom with air conditioning and built-in cupboards awaits as you make your way up to the second level. Here you will find an open-plan kitchen, dining & living area and, master bedroom. The contemporary kitchen features stylish finishes, integrated appliances and, a separate scullery, while the living area is framed by expansive double-glazed sliding doors that lead to an outdoor entertainment area. The views of Table Mountain and the City to the East are framed by the large expanse of glass and, a fireplace in the dining area adds warmth in winter, complemented by an additional large wooden fireplace in the lounge that centres this level and creates a unique ambience.
The en-suite master bedroom offers air conditioning, under-floor heating in the bathroom, heated towel rails and, a generous walk-in closet, all with picture-perfect Table Mountain views.
At the back of the kitchen lies a courtyard, perfect for a braai area and social outdoor space with a separate dwelling (the domestic suite) with its own access from the house provides a private, self-contained unit that can serve as staff accommodation or an additional living space, ensuring convenient separation from the main residence.
The top level hosts two loft-style bedrooms with a shared full bathroom. Both bedrooms have air conditioning and skylights that fill the spaces with natural light.
Additional features include a large storeroom, large water tank, solar system and, two garages with direct access into the property.
Higgovale is a tiny oasis perched on the upper slopes of Table Mountain, ideally located close to the city centre, prestigious schools, world-class beaches and, award-winning restaurants.
City and Atlantic Real Estate cc Trading as RE/MAX Living, an independently owned and operated franchise of RE/MAX SA. Registered with the PPRA.
Disclaimer: Any price displayed in a foreign currency is for information purposes only and is an estimate based on the applicable exchange rate at the time of publication. Exchange rate fluctuations may result in variations. The official asking price is the South African Rand (ZAR) price.
-
Tipo di proprietà
Casa
-
Prezzo/piede²
$321
Caratteristiche
Esplora la zona
Gardens, City Bowl, Città del Capo
Visualizza su Google Maps
Prezzo per sqft
Basso
Alto

Iscritto da 3 anni
Hai chiesto informazioni su questa proprietà
L'agente La contatterà al più presto
Pubblicato da
11
Annunci
2023
Iscritto
Prenota una visita con Karryn Cartoulis
Scegli una data e indica se preferisci un tour virtuale o di persona con l’agente.
Data preferita
Tipo di tour

Ultimo aggiornamento
Settembre 28
Prima pubblicazione
Dicembre 4, 2025
Riferimento annuncio
2431386
Proprietà simili nelle vicinanze
Nuovi annunci a Gardens




Esplora più immobili in vendita
tipi di proprietà Gardens, City Bowl, Città del Capo
Gardens, City Bowl, Città del Capo ricerche popolari
- Proprietà immobiliari Vista mare a Gardens, City Bowl, Città del Capo
- Proprietà immobiliari con Sala giochi a Gardens, City Bowl, Città del Capo
- Proprietà immobiliari Vista Città a Gardens, City Bowl, Città del Capo
- Proprietà immobiliari con Giardino a Gardens, City Bowl, Città del Capo
- Proprietà immobiliari Duplex a Gardens, City Bowl, Città del Capo
- Proprietà immobiliari Comunità recintata a Gardens, City Bowl, Città del Capo
- Proprietà immobiliari Lungomare a Gardens, City Bowl, Città del Capo
- Proprietà immobiliari Collina a Gardens, City Bowl, Città del Capo
- Proprietà immobiliari Nuove costruzioni a Gardens, City Bowl, Città del Capo
- Proprietà immobiliari con Libreria a Gardens, City Bowl, Città del Capo
- Proprietà immobiliari Fronte oceano a Gardens, City Bowl, Città del Capo
- Proprietà immobiliari con Cucina aperta a Gardens, City Bowl, Città del Capo
- Proprietà immobiliari Vista sull'oceano a Gardens, City Bowl, Città del Capo
Guide e storie correlate
La fiducia dei migliori broker del mondo
Gli agenti dietro le proprietà più straordinarie del mondo pubblicano su JamesEdition.
- Annunci di Sotheby's, Christie's, BARNES ed Engel & Völkers
- Ogni annuncio è verificato prima della pubblicazione
- Si metta in contatto diretto con agenti verificati
Continuando, accetta i nostri Termini e la nostra Informativa sulla privacy.