$898,000
Residenza Unifamiliare A Cape Coral
- 3 Camere
- 2 Bagni
- 2,131 Sqft
- 11,108 Sqft lot
- Aggiornato: Settembre 24
- Fonte: Florida Gulf Coast Multiple Listing Service MLS#2026033709
Informazioni sulla proprietà
La descrizione è stata tradotta automaticamente.
La descrizione viene visualizzata nella lingua originale.
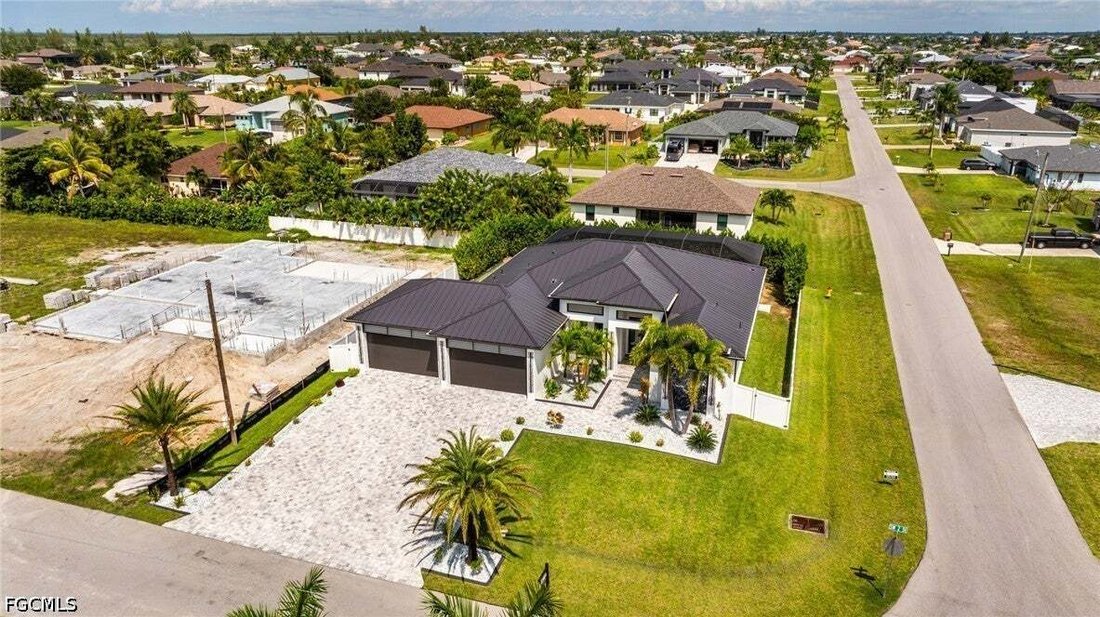
A SHOWSTOPPER! This newer-built home sits on an oversized corner lot with 3 bedrooms plus a den, 2 full baths, and an expansive 4-car garage. CITY WATER & SEWER! NO HOA! NO CDD!
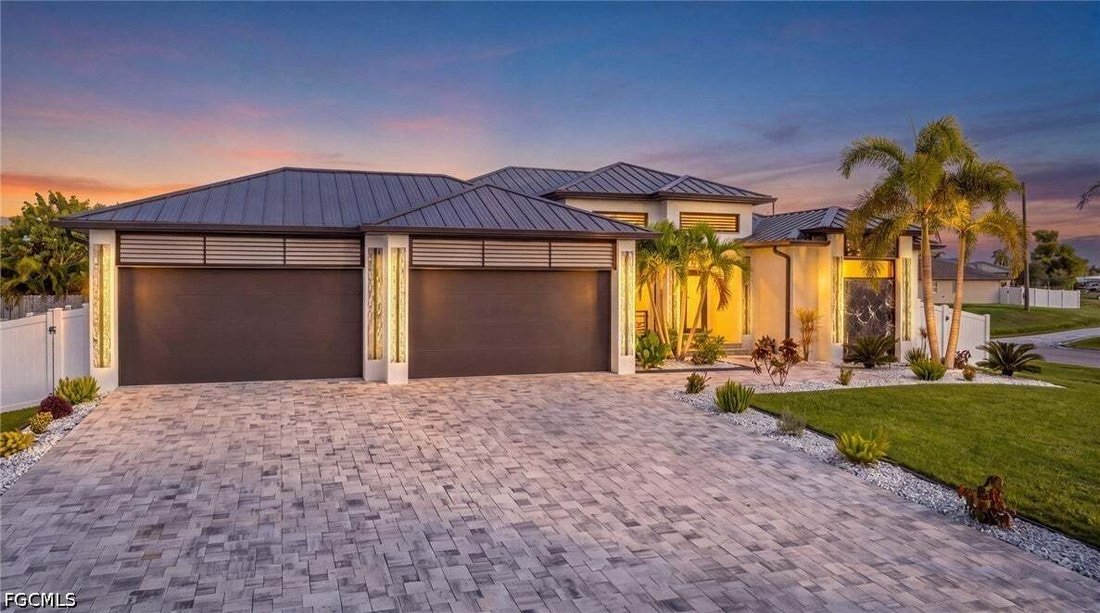
Striking curb appeal features a sleek metal roof, extra-wide paver drive, architectural lighting, 14-foot covered entry, palms, and white-stone landscaping.
The designer kitchen pairs Taj Mahal counte
Striking curb appeal features a sleek metal roof, extra-wide paver drive, architectural lighting, 14-foot covered entry, palms, and white-stone landscaping.
The designer kitchen pairs Taj Mahal counte
A SHOWSTOPPER! This newer-built home sits on an oversized corner lot with 3 bedrooms plus a den, 2 full baths, and an expansive 4-car garage. CITY WATER & SEWER! NO HOA! NO CDD!
Striking curb appeal features a sleek metal roof, extra-wide paver drive, architectural lighting, 14-foot covered entry, palms, and white-stone landscaping.
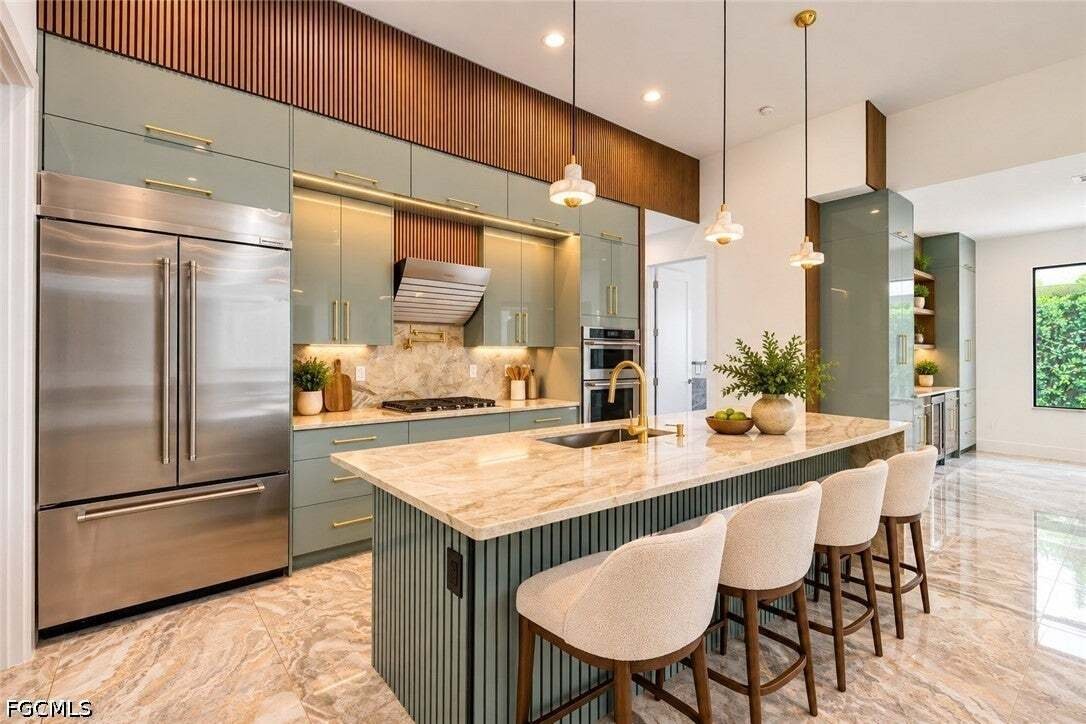
The designer kitchen pairs Taj Mahal countertops and backsplash with full-height sage cabinetry, brushed-gold hardware, wood-slat accents, and elegant European light fixtures. The KitchenAid suite includes a propane cooktop with pot filler and vent hood, wall oven, built-in microwave, and French-door refrigerator. A walk-in butler’s pantry adds cabinetry, wood shelving, wine storage, and butcher-block counters.
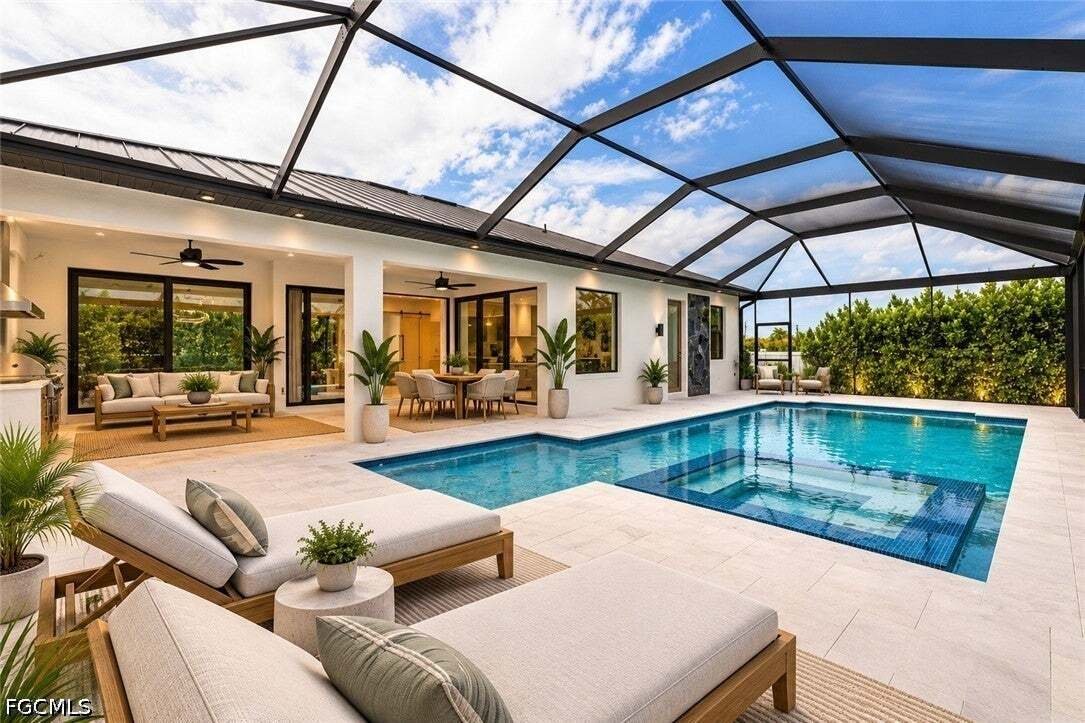
The screened outdoor retreat offers a heated saltwater pool and 360-degree spillover spa, both conveniently controlled from your smartphone app, plus an outdoor kitchen with grill, vent hood, sink, storage, and wine cooler. Mature 14-foot Clusia hedges, a 6-foot vinyl privacy fence, and two gates create exceptional privacy. An outdoor shower, A gated side garden provides pet space, while a paver utility area conceals pool equipment and A/C; the rear garage door provides access to a paved side area with room for boat or trailer storage.
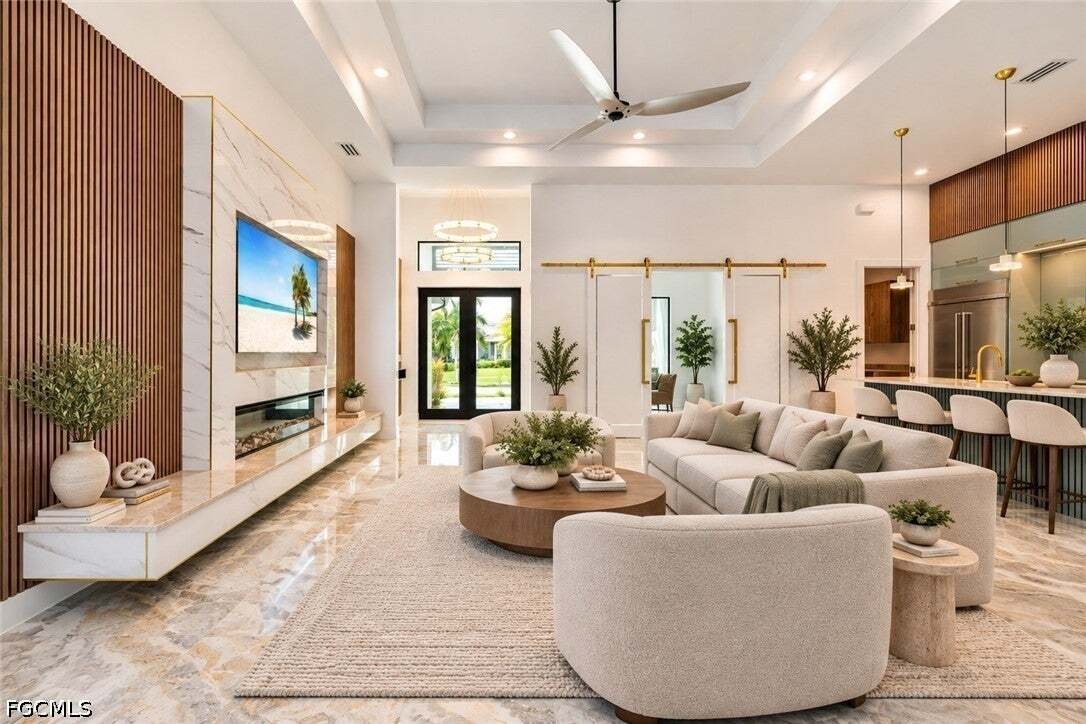
Oversized porcelain tile flows through the great room, anchored by a custom porcelain-slab accent wall with wood-slat detailing, recessed TV niche, linear electric fireplace, and coffered ceiling. The open layout connects the kitchen, dining area, and covered lanai.
The primary suite features a coffered ceiling and lanai access. Its room-sized, boutique-style walk-in closet offers custom cabinetry, shelving, drawers, and integrated lighting. The spa-like bath includes floor-to-ceiling marble-look porcelain, a freestanding tub, floating vanity with backlit mirror, brass fixtures, oversized multi-head shower with bench and niche, plus a private water closet with bidet.
Extra-large 738-sq.-ft. 4-car garage with a rear garage door providing convenient access to the paved side/backyard area—ideal for boat, trailer, and toy storage—plus Tesla EV-charger prewire and an energy-efficient Navien tankless water heater.
Well-appointed laundry room with LG stacked washer/dryer, custom cabinetry, brass hardware, generous counter space, and utility sink.
A stylish pool bath with direct outdoor access features a walk-in shower clad in floor-to-ceiling marble-look tile, designer porcelain wainscoting along the side walls, and a custom floating vanity with vessel sink, brass fixtures, and backlit mirror.
Minutes to Burnt Store Boat Ramp and the future Seven Islands waterfront development, with convenient access to Punta Gorda Airport, grocery stores, and everyday shopping.
All windows, exterior doors, and sliding glass doors are hurricane-impact rated for added protection, security, and peace of mind. Elevation certificate and Survey available.
Striking curb appeal features a sleek metal roof, extra-wide paver drive, architectural lighting, 14-foot covered entry, palms, and white-stone landscaping.
The designer kitchen pairs Taj Mahal countertops and backsplash with full-height sage cabinetry, brushed-gold hardware, wood-slat accents, and elegant European light fixtures. The KitchenAid suite includes a propane cooktop with pot filler and vent hood, wall oven, built-in microwave, and French-door refrigerator. A walk-in butler’s pantry adds cabinetry, wood shelving, wine storage, and butcher-block counters.
The screened outdoor retreat offers a heated saltwater pool and 360-degree spillover spa, both conveniently controlled from your smartphone app, plus an outdoor kitchen with grill, vent hood, sink, storage, and wine cooler. Mature 14-foot Clusia hedges, a 6-foot vinyl privacy fence, and two gates create exceptional privacy. An outdoor shower, A gated side garden provides pet space, while a paver utility area conceals pool equipment and A/C; the rear garage door provides access to a paved side area with room for boat or trailer storage.
Oversized porcelain tile flows through the great room, anchored by a custom porcelain-slab accent wall with wood-slat detailing, recessed TV niche, linear electric fireplace, and coffered ceiling. The open layout connects the kitchen, dining area, and covered lanai.
The primary suite features a coffered ceiling and lanai access. Its room-sized, boutique-style walk-in closet offers custom cabinetry, shelving, drawers, and integrated lighting. The spa-like bath includes floor-to-ceiling marble-look porcelain, a freestanding tub, floating vanity with backlit mirror, brass fixtures, oversized multi-head shower with bench and niche, plus a private water closet with bidet.
Extra-large 738-sq.-ft. 4-car garage with a rear garage door providing convenient access to the paved side/backyard area—ideal for boat, trailer, and toy storage—plus Tesla EV-charger prewire and an energy-efficient Navien tankless water heater.
Well-appointed laundry room with LG stacked washer/dryer, custom cabinetry, brass hardware, generous counter space, and utility sink.
A stylish pool bath with direct outdoor access features a walk-in shower clad in floor-to-ceiling marble-look tile, designer porcelain wainscoting along the side walls, and a custom floating vanity with vessel sink, brass fixtures, and backlit mirror.
Minutes to Burnt Store Boat Ramp and the future Seven Islands waterfront development, with convenient access to Punta Gorda Airport, grocery stores, and everyday shopping.
All windows, exterior doors, and sliding glass doors are hurricane-impact rated for added protection, security, and peace of mind. Elevation certificate and Survey available.
-
Tipo di proprietà
Casa
-
Piani
1
-
Anno di costruzione
2024
-
Prezzo/piede²
$421
Caratteristiche
- Piscina
- Garage
- Cabina armadio
- Giardino
- Cucina aperta
- Camino
- Cancello
- Nuove costruzioni
- Piano cottura a gas
Caratteristiche
Lot
- Nuove costruzioni
Interni
- Camino
- Aria condizionata
- Isola della cucina
- Piano cottura a gas
- Lavasciuga
- Cucina aperta
- Controsoffitti in pietra
- Cabina armadio
Outdoor
- Piscina
- Garage
- Cancello
- Giardino
Esplora la zona
3719 SW 2nd Street, Cape Coral, Florida, Stati Uniti
Visualizza su Google Maps
Prezzo per sqft
Basso
Alto
Iscritto da 1 anno
Hai chiesto informazioni su questa proprietà
L'agente La contatterà al più presto
Pubblicato da
25
Annunci
2025
Iscritto
Prenota una visita con the agent
Scegli una data e indica se preferisci un tour virtuale o di persona con l’agente.
Data preferita
Tipo di tour
Ultimo aggiornamento
Settembre 24
Prima pubblicazione
Settembre 24
Riferimento annuncio
2026033709
Stato dell'annuncio
IDX information is provided exclusively for personal, non-commercial use, and may not be used for any purpose other than to identify prospective properties consumers may be interested in purchasing. Information is deemed reliable but not guaranteed. The listing broker’s offer of compensation is made only to participants of the MLS where the listing is filed.
Proprietà simili nelle vicinanze
Nuovi annunci a Cape Coral



Esplora più immobili in vendita
tipi di proprietà Cape Coral, FL, Stati Uniti
Cape Coral, FL, Stati Uniti ricerche popolari
- Proprietà immobiliari con Piscina a Cape Coral, FL, Stati Uniti
- Proprietà immobiliari Lungomare a Cape Coral, FL, Stati Uniti
- Proprietà immobiliari con Ascensore a Cape Coral, FL, Stati Uniti
- Proprietà immobiliari Moderno a Cape Coral, FL, Stati Uniti
- Proprietà immobiliari Investimento immobiliare a Cape Coral, FL, Stati Uniti
- Proprietà immobiliari con Centro Fitness / Palestra a Cape Coral, FL, Stati Uniti
- Proprietà immobiliari Comunità recintata a Cape Coral, FL, Stati Uniti
- Proprietà immobiliari con Sauna a Cape Coral, FL, Stati Uniti
- Proprietà immobiliari Duplex a Cape Coral, FL, Stati Uniti
- Proprietà immobiliari Vista Città a Cape Coral, FL, Stati Uniti
- Proprietà immobiliari con Cantina a Cape Coral, FL, Stati Uniti
- Proprietà immobiliari Vista mare a Cape Coral, FL, Stati Uniti
- Proprietà immobiliari Vista Golf a Cape Coral, FL, Stati Uniti
- Proprietà immobiliari Vista sull'oceano a Cape Coral, FL, Stati Uniti
- Proprietà immobiliari Equestre a Cape Coral, FL, Stati Uniti
- Proprietà immobiliari Residenza a Cape Coral, FL, Stati Uniti
- Proprietà immobiliari con Eliporto a Cape Coral, FL, Stati Uniti
- Proprietà immobiliari Fronte mare a Cape Coral, FL, Stati Uniti
- Proprietà immobiliari con Spiaggia Privata a Cape Coral, FL, Stati Uniti
- Proprietà immobiliari con Bagno turco a Cape Coral, FL, Stati Uniti
Guide e storie correlate
La fiducia dei migliori broker del mondo
Gli agenti dietro le proprietà più straordinarie del mondo pubblicano su JamesEdition.
- Annunci di Sotheby's, Christie's, BARNES ed Engel & Völkers
- Ogni annuncio è verificato prima della pubblicazione
- Si metta in contatto diretto con agenti verificati
Continuando, accetta i nostri Termini e la nostra Informativa sulla privacy.
brokerages we
partnered with
partnered with