$1,497,499
Residenza Unifamiliare A Cape Coral
- 4 Camere
- 3 Bagni
- 2,659 Sqft
- 10,019 Sqft lot
- Aggiornato: Settembre 16
- Fonte: Florida Gulf Coast Multiple Listing Service MLS#2026029965
Informazioni sulla proprietà
La descrizione è stata tradotta automaticamente.
La descrizione viene visualizzata nella lingua originale.
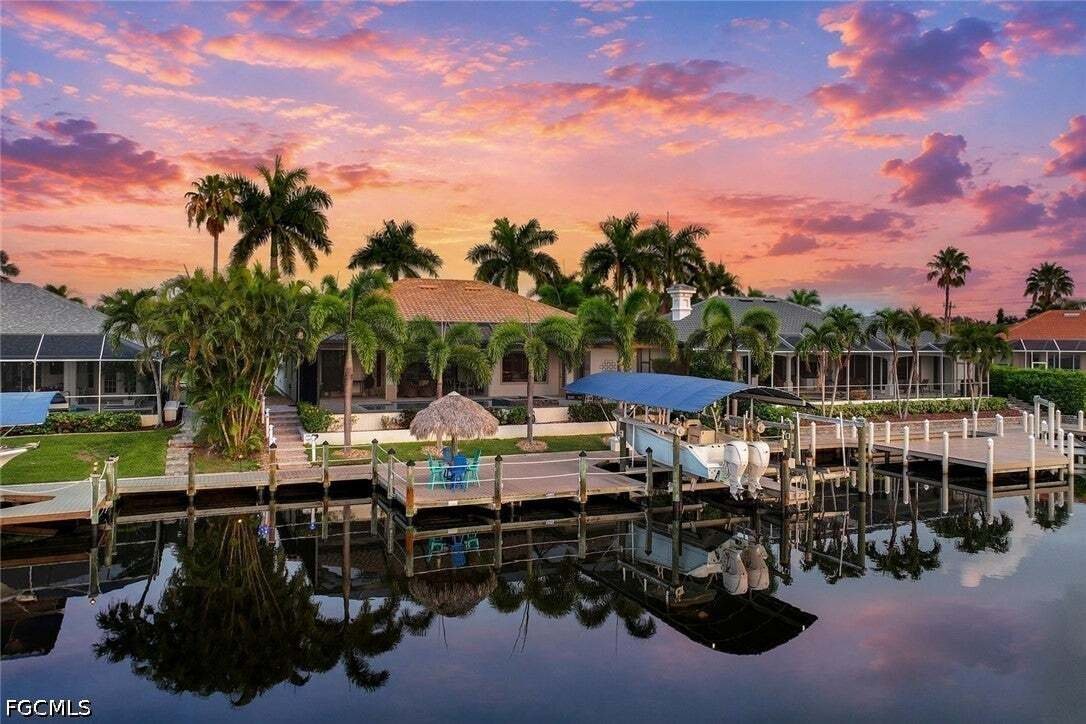
Waterfront luxury awaits on an intersecting canal with over 356 feet of breathtaking views and true Gulf access. This 2014-built estate offers 4 bedrooms, 3 baths, and 2,659 sq ft of living space (3,829 total) on a 0.23-acre lot with 80 feet of water frontage — a boater’s dream just minutes from open water.
Inside, enjoy 13-foot ceilings, designer tray ceilings with 7-inch crown molding,
Inside, enjoy 13-foot ceilings, designer tray ceilings with 7-inch crown molding,
Waterfront luxury awaits on an intersecting canal with over 356 feet of breathtaking views and true Gulf access. This 2014-built estate offers 4 bedrooms, 3 baths, and 2,659 sq ft of living space (3,829 total) on a 0.23-acre lot with 80 feet of water frontage — a boater’s dream just minutes from open water.
Inside, enjoy 13-foot ceilings, designer tray ceilings with 7-inch crown molding, travertine and engineered wood flooring, and impact windows and doors with 8-foot rear impact sliders. The gourmet kitchen features cherry cabinetry, granite counters, a large island with pantry, and Kenmore Elite appliances plus a new GE Profile Elite refrigerator (2025).
The primary suite offers a sitting area, tray ceiling, custom walk-in closet, automated Hunter Douglas blinds, water views, and direct lanai access via French doors. The spa-like bath includes his-and-hers vanities, a soaking tub, and a walk-around Roman shower with dual rain heads. Two guest suites each have walk-in closets and en-suite or nearby baths.
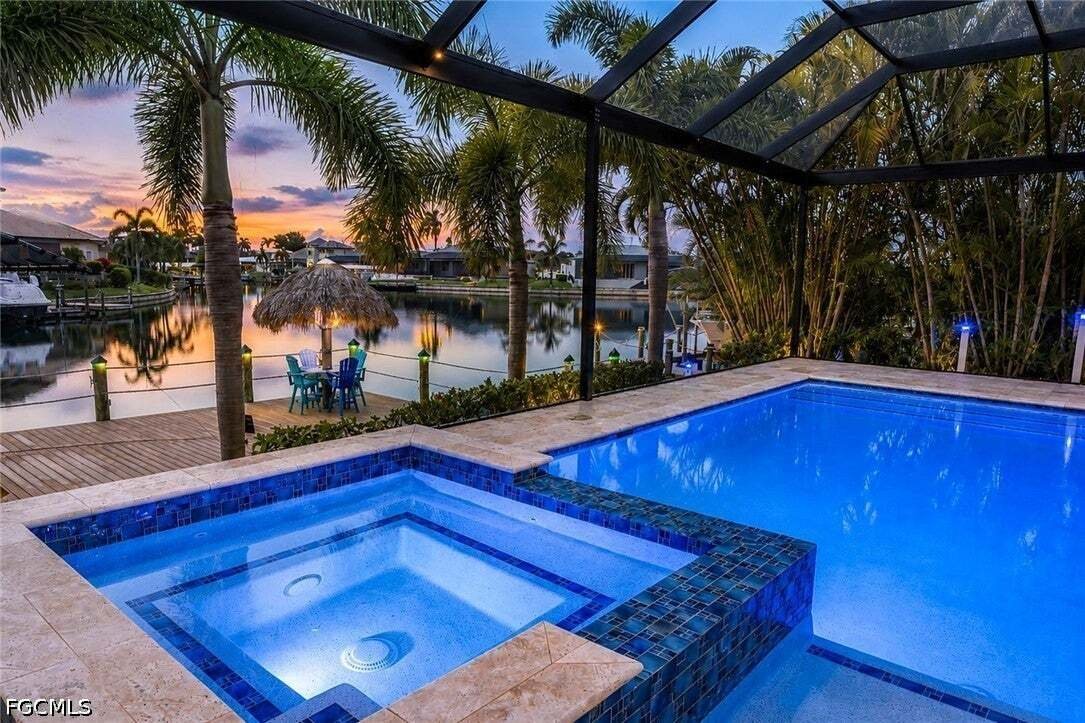
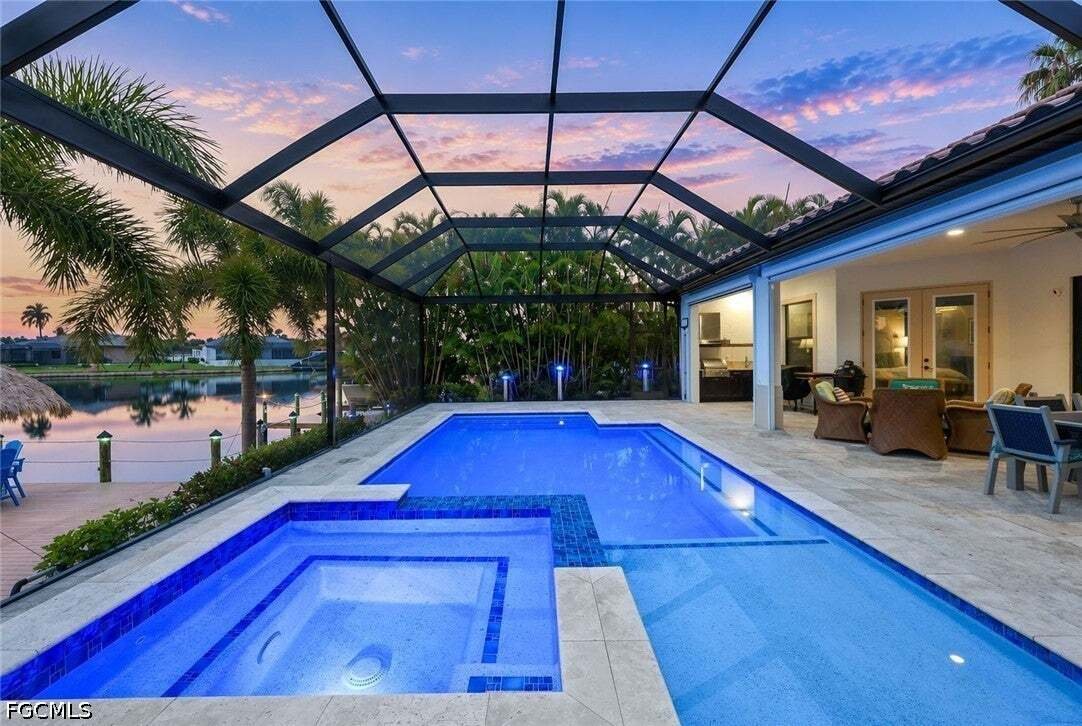
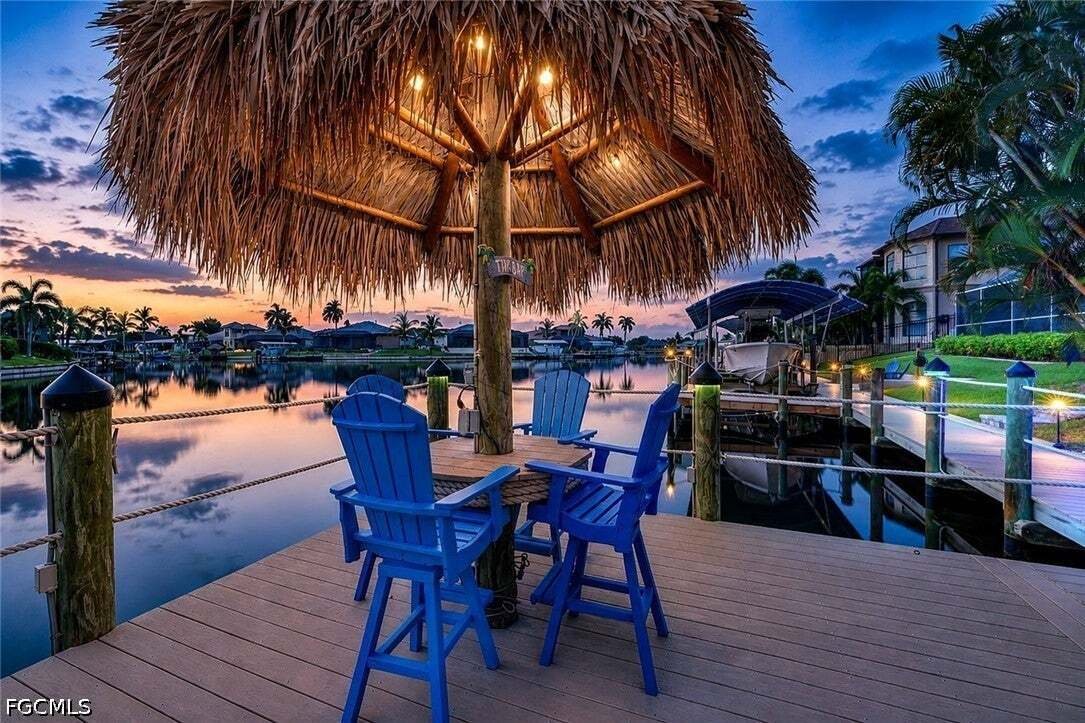
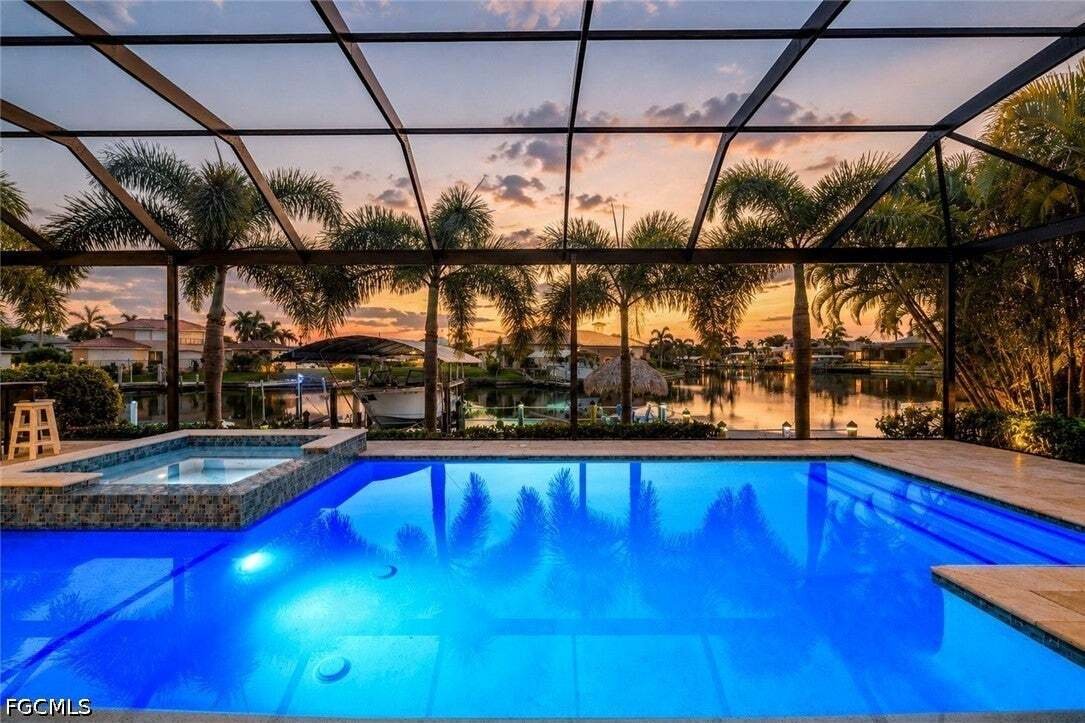
Outside, entertain on the 63-foot screened lanai with a 150-mph-rated picture-frame screen (2023), an electric-heated saltwater pool and spa (resurfaced 2025), and a summer kitchen. The expansive composite dock with LED lighting offers a captain’s walk, shore power, two remote-operated boat lifts (14,000 lb and 10,000 lb), a new canopy (2025), and a Tiki hut.
Additional highlights: 3-car garage with epoxy flooring, brick paver driveway, 12 mature Royal palms, and whole-home security pre-wiring. New vinyl flooring is being installed in the guest bedrooms! Refined SWFL waterfront living — schedule your private tour today
Inside, enjoy 13-foot ceilings, designer tray ceilings with 7-inch crown molding, travertine and engineered wood flooring, and impact windows and doors with 8-foot rear impact sliders. The gourmet kitchen features cherry cabinetry, granite counters, a large island with pantry, and Kenmore Elite appliances plus a new GE Profile Elite refrigerator (2025).
The primary suite offers a sitting area, tray ceiling, custom walk-in closet, automated Hunter Douglas blinds, water views, and direct lanai access via French doors. The spa-like bath includes his-and-hers vanities, a soaking tub, and a walk-around Roman shower with dual rain heads. Two guest suites each have walk-in closets and en-suite or nearby baths.
Outside, entertain on the 63-foot screened lanai with a 150-mph-rated picture-frame screen (2023), an electric-heated saltwater pool and spa (resurfaced 2025), and a summer kitchen. The expansive composite dock with LED lighting offers a captain’s walk, shore power, two remote-operated boat lifts (14,000 lb and 10,000 lb), a new canopy (2025), and a Tiki hut.
Additional highlights: 3-car garage with epoxy flooring, brick paver driveway, 12 mature Royal palms, and whole-home security pre-wiring. New vinyl flooring is being installed in the guest bedrooms! Refined SWFL waterfront living — schedule your private tour today
-
Tipo di proprietà
Casa
-
Piani
1
-
Anno di costruzione
2014
-
Prezzo/piede²
$563
Caratteristiche
- Piscina
- Garage
- Lungomare
- Cabina armadio
- Ascensore
- Idromassaggio
- Giardino
- Cucina esterna
- Vista sull'acqua
Caratteristiche
Lot
- Vista sull'acqua
- Lungomare
Interni
- Soffitto alto
- Isola della cucina
- Piano cottura a gas
- Idromassaggio
- Bar
- Ascensore
- Controsoffitti in pietra
- Cabina armadio
Outdoor
- Piscina
- Garage
- Cucina esterna
- Giardino
Esplora la zona
4813 SW 23rd Avenue, Cape Coral, Florida, Stati Uniti
Visualizza su Google Maps
Prezzo per sqft
Basso
Alto
Iscritto da 1 anno
Hai chiesto informazioni su questa proprietà
L'agente La contatterà al più presto
Pubblicato da
12
Annunci
2025
Iscritto
Prenota una visita con the agent
Scegli una data e indica se preferisci un tour virtuale o di persona con l’agente.
Data preferita
Tipo di tour
Realmark Realty Group II LLC - Cape Coral
Cape Coral, Florida, United States
Visualizza profilo agenzia
Ultimo aggiornamento
Settembre 16
Prima pubblicazione
Agosto 1
Riferimento annuncio
2026029965
Stato dell'annuncio
IDX information is provided exclusively for personal, non-commercial use, and may not be used for any purpose other than to identify prospective properties consumers may be interested in purchasing. Information is deemed reliable but not guaranteed. The listing broker’s offer of compensation is made only to participants of the MLS where the listing is filed.
Proprietà simili nelle vicinanze
Nuovi annunci a Cape Coral



Esplora più immobili in vendita
tipi di proprietà Cape Coral, FL, Stati Uniti
Cape Coral, FL, Stati Uniti ricerche popolari
- Proprietà immobiliari con Piscina a Cape Coral, FL, Stati Uniti
- Proprietà immobiliari Lungomare a Cape Coral, FL, Stati Uniti
- Proprietà immobiliari con Ascensore a Cape Coral, FL, Stati Uniti
- Proprietà immobiliari Moderno a Cape Coral, FL, Stati Uniti
- Proprietà immobiliari Investimento immobiliare a Cape Coral, FL, Stati Uniti
- Proprietà immobiliari con Centro Fitness / Palestra a Cape Coral, FL, Stati Uniti
- Proprietà immobiliari Comunità recintata a Cape Coral, FL, Stati Uniti
- Proprietà immobiliari con Sauna a Cape Coral, FL, Stati Uniti
- Proprietà immobiliari Duplex a Cape Coral, FL, Stati Uniti
- Proprietà immobiliari Vista Città a Cape Coral, FL, Stati Uniti
- Proprietà immobiliari Vista Golf a Cape Coral, FL, Stati Uniti
- Proprietà immobiliari Vista mare a Cape Coral, FL, Stati Uniti
- Proprietà immobiliari Equestre a Cape Coral, FL, Stati Uniti
- Proprietà immobiliari con Cantina a Cape Coral, FL, Stati Uniti
- Proprietà immobiliari Residenza a Cape Coral, FL, Stati Uniti
- Proprietà immobiliari Vista sull'oceano a Cape Coral, FL, Stati Uniti
- Proprietà immobiliari con Eliporto a Cape Coral, FL, Stati Uniti
- Proprietà immobiliari Vista sulle montagne a Cape Coral, FL, Stati Uniti
Guide e storie correlate
La fiducia dei migliori broker del mondo
Gli agenti dietro le proprietà più straordinarie del mondo pubblicano su JamesEdition.
- Annunci di Sotheby's, Christie's, BARNES ed Engel & Völkers
- Ogni annuncio è verificato prima della pubblicazione
- Si metta in contatto diretto con agenti verificati
Continuando, accetta i nostri Termini e la nostra Informativa sulla privacy.
brokerages we
partnered with
partnered with