



$1,139,900
Prezzo diminuito di $60,000 il Sep 12, 2026
Residenza Unifamiliare A Cape Coral
- 4 Camere
- 4 Bagni
- 3,258 Sqft
- 22,038 Sqft lot
- Aggiornato: Settembre 12
- 1
- Fonte: Florida Gulf Coast Multiple Listing Service MLS#2026031311
Informazioni sulla proprietà
La descrizione è stata tradotta automaticamente.
La descrizione viene visualizzata nella lingua originale.
Rare combination of space, privacy, sports, and contemporary home. Featuring 4 bedrooms, 4 full baths, and 3,258 SF of living space on an extraordinary 0.51-acre lot. With parking for up to 9 vehicles behind a private automatic gate, a basketball & pickleball court, an outdoor gym, a 2nd-floor open-air game room and balcony, and a resort-caliber pool and outdoor kitchen, this is a property bui
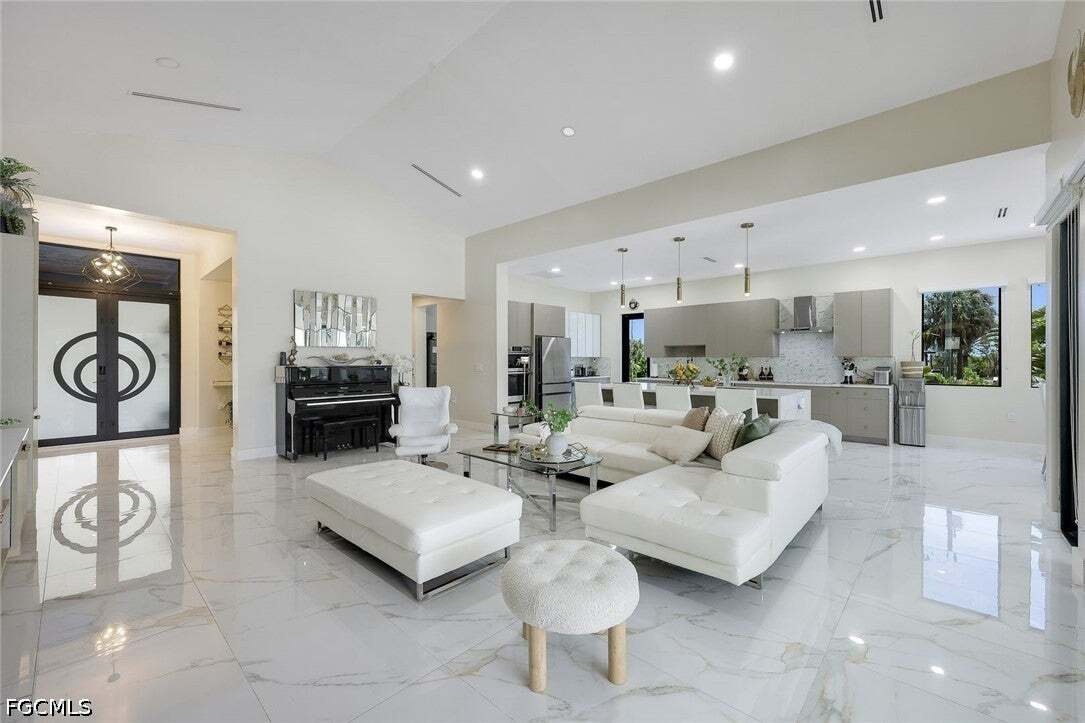
Rare combination of space, privacy, sports, and contemporary home. Featuring 4 bedrooms, 4 full baths, and 3,258 SF of living space on an extraordinary 0.51-acre lot. With parking for up to 9 vehicles behind a private automatic gate, a basketball & pickleball court, an outdoor gym, a 2nd-floor open-air game room and balcony, and a resort-caliber pool and outdoor kitchen, this is a property built for the family that refuses to compromise on space, quality, or lifestyle! Custom-built front entry doors, a metal roof at a 20% pitch, solid concrete block construction engineered with the structural capacity to add a second story, hurricane impact windows and doors throughout, and a completely gated and private perimeter create a home that is as much a fortress as it is a family retreat. Soaring cathedral and vaulted ceilings that open up the space, with views to the pool, gazebo, and private backyard setting that make the home feel connected to the outdoors at every turn. The entertainer’s kitchen is anchored by a massive center island with marble waterfall edges, bar top seating, a sleek modern appliance package, and a walk-in pantry. A full formal dining space and casual bar-top seating. The primary suite is exceptional in every respect. Five windows flood the room with light, the spa-inspired bathroom features an oversized walk-in shower with multiple heads, and the California Closet built-in system is the kind of walk-in closet that buyers talk about long after the showing. The junior master suite functions equally well as an in-law suite or private guest quarters. Every bedroom is generously sized with its own full ensuite bath, walk-in closet with built-in system, and custom desk — accommodating families, guests, and work-from-home needs simultaneously without anyone feeling cramped. The private backyard is a world of its own! The oversized custom saltwater pool with a large sun shelf! Solid concrete subfloor, surrounded by an expansive paver deck, mature palms, lush fruit trees, and a gazebo. The outdoor kitchen is as large and well-equipped as most indoor kitchens — featuring a full-size refrigerator, grill, smoker, marble countertops, a vented hood, a side burner, and bar-top seating that can accommodate a crowd. A covered open-air room currently used as a private gym, a second-floor open-air game room and balcony, and the pickleball/basketball court complete an outdoor living package! The automatic gate and driveway provide secure parking for up to 9+ vehicles. Ideal for large families, car enthusiasts, business owners, or storing a boat or trailer behind a private & secure perimeter. The Seven Islands Project: Marriott-branded hotel, waterfront restaurants, a tiki bar, a public marina, a lagoon resort beach, condominiums, an outdoor amphitheater, a splash pad, a kayak launch, a dog park, and a food truck park. Cape Coral Grove: national grocer, major retailers, boutique shops, hotel, 4 public parks, farmers markets, and destination dining.
-
Tipo di proprietà
Casa
-
Piani
2
-
Anno di costruzione
2023
-
Prezzo/piede²
$349
Caratteristiche
- Piscina
- Garage
- Lungomare
- Cabina armadio
- Basket
- Cortile
- Sala giochi
- Centro Fitness / Palestra
- Moderno
Caratteristiche
Lot
- Vista sull'acqua
- Lungomare
- Privacy
- Moderno
Interni
- Soffitto alto
- Isola della cucina
- Piano cottura a gas
- Idromassaggio
- Bar
- Sala giochi
- Controsoffitti in pietra
- Cabina armadio
- Centro Fitness / Palestra
Outdoor
- Balcone
- Parcheggio
- Piscina
- Garage
- Cortile
- Cucina esterna
- Spazio di vita all'aperto
- Cancello
- Giardino
- Basket
Esplora la zona
4231 NW 12th Lane, Cape Coral, Florida, Stati Uniti
Visualizza su Google Maps
Prezzo per sqft
Basso
Alto
Iscritto da 12 mesi
Hai chiesto informazioni su questa proprietà
L'agente La contatterà al più presto
Pubblicato da
16
Annunci
2025
Iscritto
Prenota una visita con the agent
Scegli una data e indica se preferisci un tour virtuale o di persona con l’agente.
Data preferita
Tipo di tour
Ultimo aggiornamento
Settembre 12
Prima pubblicazione
Luglio 30
Riferimento annuncio
2026031311
Stato dell'annuncio
IDX information is provided exclusively for personal, non-commercial use, and may not be used for any purpose other than to identify prospective properties consumers may be interested in purchasing. Information is deemed reliable but not guaranteed. The listing broker’s offer of compensation is made only to participants of the MLS where the listing is filed.
Proprietà simili nelle vicinanze
Nuovi annunci a Cape Coral



Esplora più immobili in vendita
tipi di proprietà Cape Coral, FL, Stati Uniti
Cape Coral, FL, Stati Uniti ricerche popolari
- Proprietà immobiliari con Piscina a Cape Coral, FL, Stati Uniti
- Proprietà immobiliari Lungomare a Cape Coral, FL, Stati Uniti
- Proprietà immobiliari con Ascensore a Cape Coral, FL, Stati Uniti
- Proprietà immobiliari Moderno a Cape Coral, FL, Stati Uniti
- Proprietà immobiliari Investimento immobiliare a Cape Coral, FL, Stati Uniti
- Proprietà immobiliari con Centro Fitness / Palestra a Cape Coral, FL, Stati Uniti
- Proprietà immobiliari Comunità recintata a Cape Coral, FL, Stati Uniti
- Proprietà immobiliari con Sauna a Cape Coral, FL, Stati Uniti
- Proprietà immobiliari Duplex a Cape Coral, FL, Stati Uniti
- Proprietà immobiliari Vista Città a Cape Coral, FL, Stati Uniti
- Proprietà immobiliari con Cantina a Cape Coral, FL, Stati Uniti
- Proprietà immobiliari Vista mare a Cape Coral, FL, Stati Uniti
- Proprietà immobiliari Vista Golf a Cape Coral, FL, Stati Uniti
- Proprietà immobiliari Vista sull'oceano a Cape Coral, FL, Stati Uniti
- Proprietà immobiliari Equestre a Cape Coral, FL, Stati Uniti
- Proprietà immobiliari Residenza a Cape Coral, FL, Stati Uniti
- Proprietà immobiliari con Eliporto a Cape Coral, FL, Stati Uniti
- Proprietà immobiliari Fronte mare a Cape Coral, FL, Stati Uniti
- Proprietà immobiliari con Spiaggia Privata a Cape Coral, FL, Stati Uniti
- Proprietà immobiliari con Bagno turco a Cape Coral, FL, Stati Uniti
Guide e storie correlate
La fiducia dei migliori broker del mondo
Gli agenti dietro le proprietà più straordinarie del mondo pubblicano su JamesEdition.
- Annunci di Sotheby's, Christie's, BARNES ed Engel & Völkers
- Ogni annuncio è verificato prima della pubblicazione
- Si metta in contatto diretto con agenti verificati
Continuando, accetta i nostri Termini e la nostra Informativa sulla privacy.
brokerages we
partnered with
partnered with