$772,982
Casa A Schiera Con 3+1 Camere Da Letto, Architettura Contemporanea, Con Garage Pêra
- 3 Camere
- 4 Bagni
- 2,659 Sqft
- 1,766 Sqft lot
- Aggiornato: Giugno 18
- 1
Informazioni sulla proprietà
La descrizione è stata tradotta automaticamente.
La descrizione viene visualizzata nella lingua originale.
Terraced house T3+1, contemporary architecture, with garage - Pêra
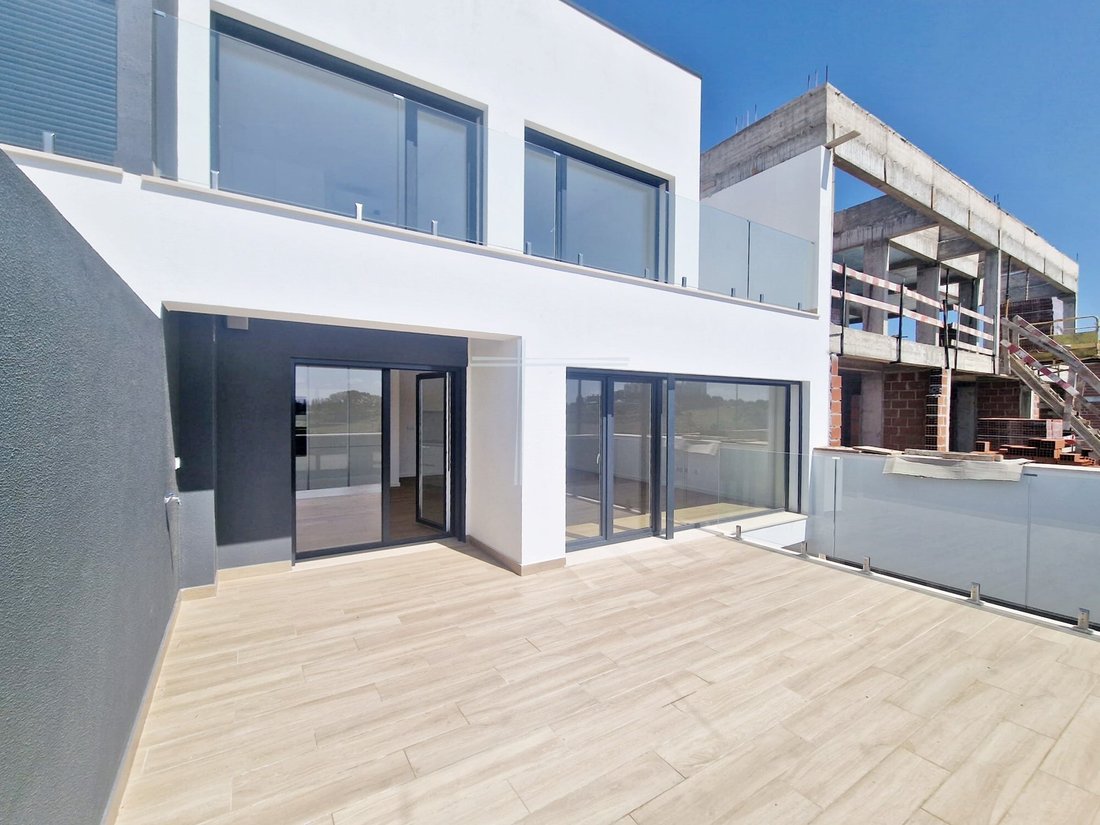
It has a gross area of 247m2, land area of 164m2 and floor area of 166m2.
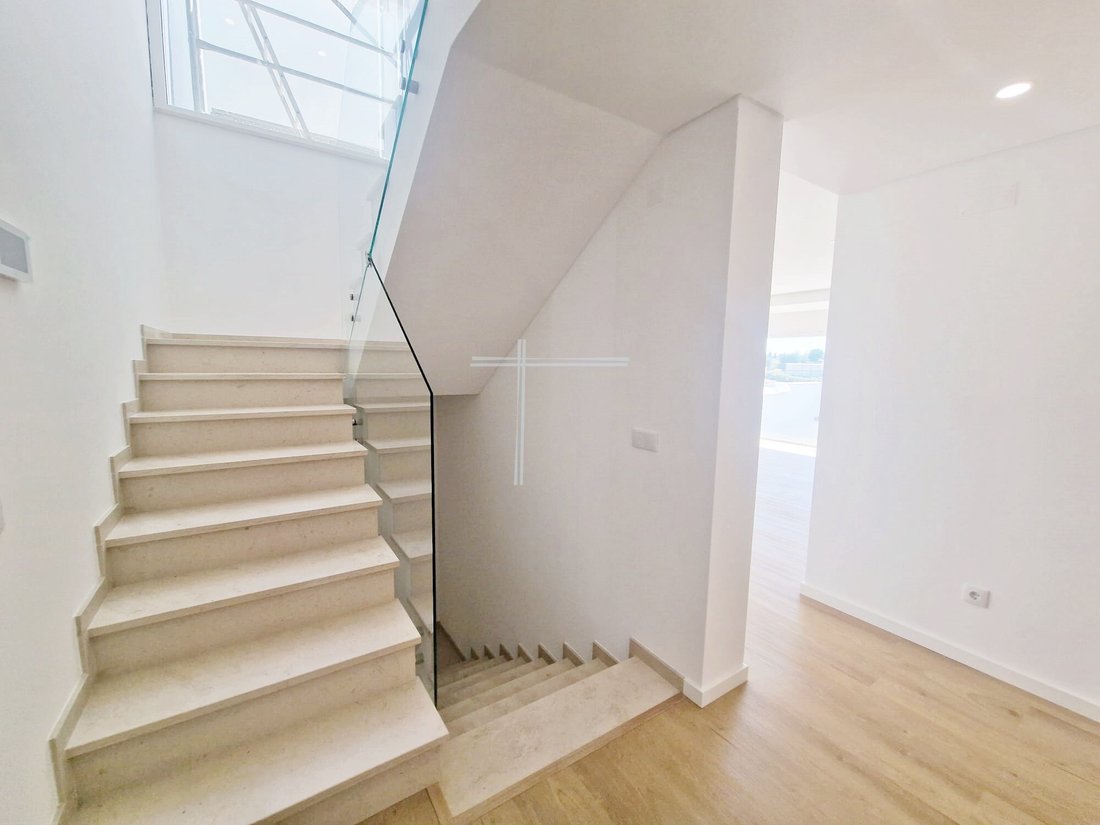
House with 3 floors, comprising:
Basement:
- Living room with 36m2, with vinyl floor and false ceiling;
- Interior bedroom with 16m2, with vinyl floor, false ceiling, wardrobe and storage area with 3m2;
- Room with 3m2,
It has a gross area of 247m2, land area of 164m2 and floor area of 166m2.
House with 3 floors, comprising:
Basement:
- Living room with 36m2, with vinyl floor and false ceiling;
- Interior bedroom with 16m2, with vinyl floor, false ceiling, wardrobe and storage area with 3m2;
- Room with 3m2,
Terraced house T3+1, contemporary architecture, with garage - Pêra
It has a gross area of 247m2, land area of 164m2 and floor area of 166m2.
House with 3 floors, comprising:
Basement:
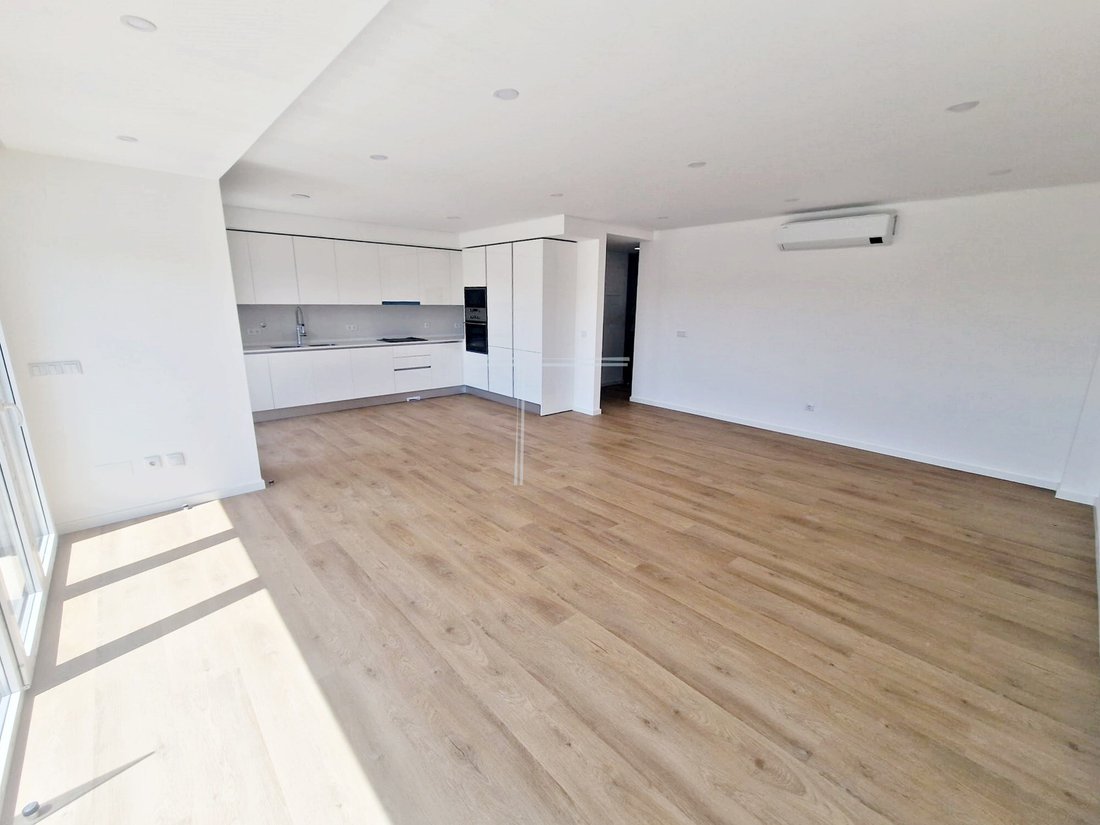
- Living room with 36m2, with vinyl floor and false ceiling;
- Interior bedroom with 16m2, with vinyl floor, false ceiling, wardrobe and storage area with 3m2;
- Room with 3m2, with vinyl flooring, usually used as laundry;
- Full bathroom with 4m2 and false ceiling.
Ground Floor:
- Hall with 5m2, with vinyl floor and false ceiling;
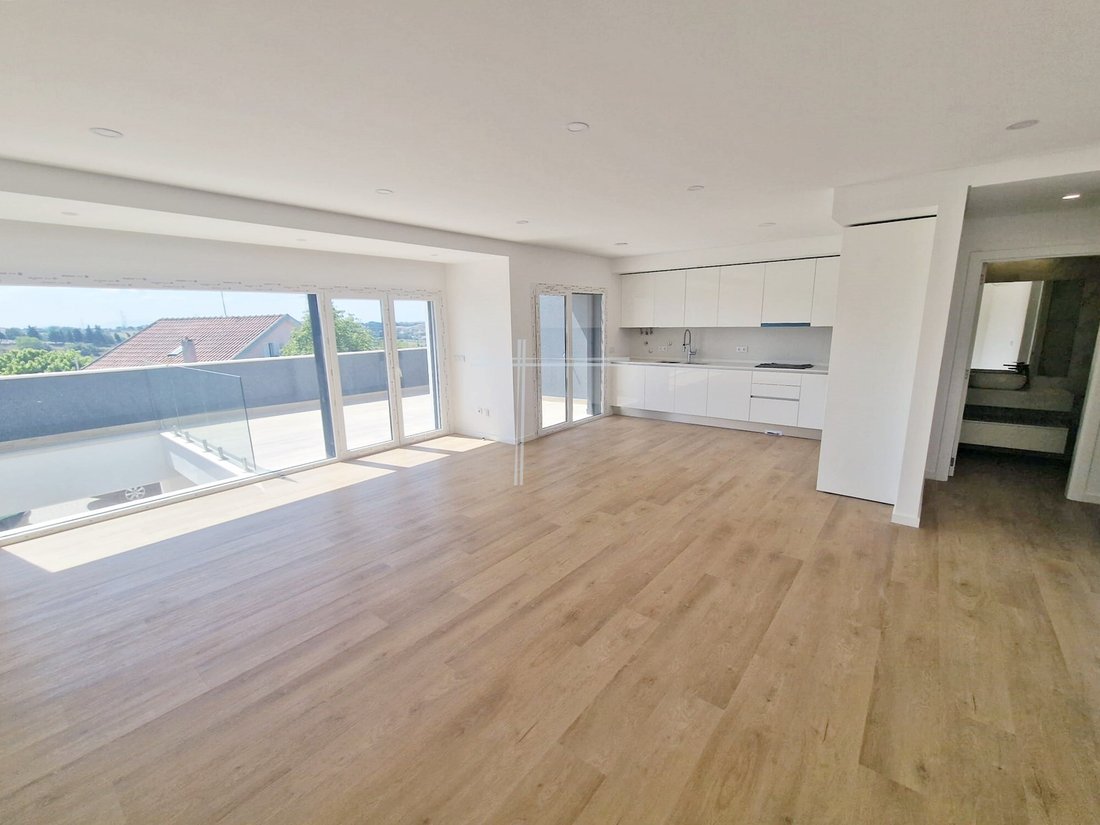
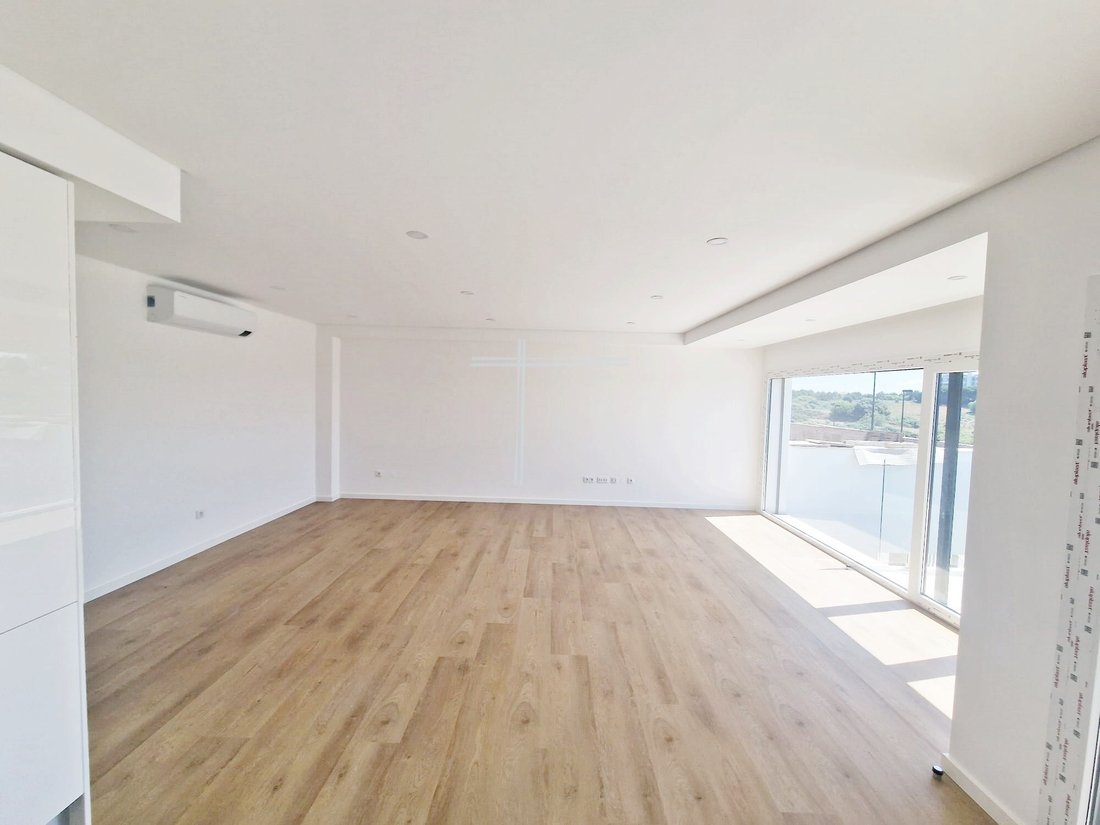
- Living room 29m2, with vinyl floor, false ceiling and terrace with 26m2;
- Kitchen 29m2, with white furniture, compact top and false ceiling;
The living room and kitchen in open space combined normal.
Equipped with oven, hob, extractor fan, refrigerator, microwave, dishwasher and washing machine;
- Social toilet with 3m2, with false ceiling.
1st floor:
- Access hall to the rooms with 4m2;
- Suite 20m2, with false ceiling, vinyl floor, wardrobe with opening doors, and full bathroom 6m2 with false ceiling and window;
- Bedroom 15m2, with false ceiling, vinyl floor, wardrobe with opening doors and balcony;
- Bedroom 13m2, with false ceiling, vinyl floor, wardrobe with opening doors and balcony;
- Full bathroom with 3m2, with false ceiling.
Basement with an area of 68m2.
Equipped with air conditioning on the ground floor and on the 1st floor, pre-installation of air conditioning in the basement, central vacuum, video intercom, armoured door, double glazing, electric shutters, solar panels and automatic gates.
Close to shops, schools, gardens and public transport.
Located 20 minutes from Lisbon and 5 minutes from the beaches.
*Photos and Video are indicative only.
Energy Rating: A+
#ref:16803
It has a gross area of 247m2, land area of 164m2 and floor area of 166m2.
House with 3 floors, comprising:
Basement:
- Living room with 36m2, with vinyl floor and false ceiling;
- Interior bedroom with 16m2, with vinyl floor, false ceiling, wardrobe and storage area with 3m2;
- Room with 3m2, with vinyl flooring, usually used as laundry;
- Full bathroom with 4m2 and false ceiling.
Ground Floor:
- Hall with 5m2, with vinyl floor and false ceiling;
- Living room 29m2, with vinyl floor, false ceiling and terrace with 26m2;
- Kitchen 29m2, with white furniture, compact top and false ceiling;
The living room and kitchen in open space combined normal.
Equipped with oven, hob, extractor fan, refrigerator, microwave, dishwasher and washing machine;
- Social toilet with 3m2, with false ceiling.
1st floor:
- Access hall to the rooms with 4m2;
- Suite 20m2, with false ceiling, vinyl floor, wardrobe with opening doors, and full bathroom 6m2 with false ceiling and window;
- Bedroom 15m2, with false ceiling, vinyl floor, wardrobe with opening doors and balcony;
- Bedroom 13m2, with false ceiling, vinyl floor, wardrobe with opening doors and balcony;
- Full bathroom with 3m2, with false ceiling.
Basement with an area of 68m2.
Equipped with air conditioning on the ground floor and on the 1st floor, pre-installation of air conditioning in the basement, central vacuum, video intercom, armoured door, double glazing, electric shutters, solar panels and automatic gates.
Close to shops, schools, gardens and public transport.
Located 20 minutes from Lisbon and 5 minutes from the beaches.
*Photos and Video are indicative only.
Energy Rating: A+
#ref:16803
-
Tipo di proprietà
Casa
-
Piani
3
-
Anno di costruzione
2025
-
Prezzo/piede²
$290
-
Emissioni
NI
-
Consumo
A+
Caratteristiche
- Terrazza
- Garage
- Centro Fitness / Palestra
- Moderno
- Fronte mare
- Nuove costruzioni
- Seminterrato
- Ufficio
- Lavanderia
Caratteristiche
Lot
- Fronte mare
- Nuove costruzioni
- Moderno
Interni
- Ufficio
- Aria condizionata
- Lavanderia
- Seminterrato
- Centro Fitness / Palestra
Outdoor
- Terrazza
- Balcone
- Garage
Esplora la zona
Caparica e Trafaria, Setúbal Municipality, Portogallo
Visualizza su Google Maps
Prezzo per sqft
Basso
Alto
Iscritto da 3 anni
Hai chiesto informazioni su questa proprietà
L'agente La contatterà al più presto
Pubblicato da
60
Annunci
2023
Iscritto
Prenota una visita con the agent
Scegli una data e indica se preferisci un tour virtuale o di persona con l’agente.
Data preferita
Tipo di tour
Tetus, Soluções Imobiliárias
Charneca de Caparica e Sobreda, Setúbal, Portugal
Visualizza profilo agenzia
Ultimo aggiornamento
Giugno 18
Prima pubblicazione
Maggio 23, 2025
Riferimento annuncio
16803-0523075680
Proprietà simili nelle vicinanze
Nuovi annunci a Caparica e Trafaria


Esplora più immobili in vendita
tipi di proprietà Caparica e Trafaria, Setúbal Municipality, Portogallo
- Terreno in vendita in Caparica e Trafaria, Setúbal Municipality, Portogallo
- Case in vendita in Caparica e Trafaria, Setúbal Municipality, Portogallo
- Tenute agricole in vendita in Caparica e Trafaria, Setúbal Municipality, Portogallo
- Case di campagna in vendita in Caparica e Trafaria, Setúbal Municipality, Portogallo
Caparica e Trafaria, Setúbal Municipality, Portogallo ricerche popolari
- Proprietà immobiliari Vista sul fiume a Caparica e Trafaria, Setúbal Municipality, Portogallo
- Proprietà immobiliari Vista Golf a Caparica e Trafaria, Setúbal Municipality, Portogallo
- Proprietà immobiliari Costiera a Caparica e Trafaria, Setúbal Municipality, Portogallo
- Proprietà immobiliari Comunità recintata a Caparica e Trafaria, Setúbal Municipality, Portogallo
- Proprietà immobiliari Equestre a Caparica e Trafaria, Setúbal Municipality, Portogallo
- Proprietà immobiliari Nuove costruzioni a Caparica e Trafaria, Setúbal Municipality, Portogallo
- Proprietà immobiliari con Libreria a Caparica e Trafaria, Setúbal Municipality, Portogallo
- Proprietà immobiliari con Eliporto a Caparica e Trafaria, Setúbal Municipality, Portogallo
- Proprietà immobiliari con Vigneto / Azienda vinicola a Caparica e Trafaria, Setúbal Municipality, Portogallo
- Proprietà immobiliari Residenza a Caparica e Trafaria, Setúbal Municipality, Portogallo
- Proprietà immobiliari con Cucina aperta a Caparica e Trafaria, Setúbal Municipality, Portogallo
- Proprietà immobiliari con Cinema a Caparica e Trafaria, Setúbal Municipality, Portogallo
- Proprietà immobiliari Lungofiume a Caparica e Trafaria, Setúbal Municipality, Portogallo
- Proprietà immobiliari Fronte mare a Caparica e Trafaria, Setúbal Municipality, Portogallo
Caparica e Trafaria, Setúbal Municipality, Portogallo Quartieri
Guide e storie correlate
La fiducia dei migliori broker del mondo
Gli agenti dietro le proprietà più straordinarie del mondo pubblicano su JamesEdition.
- Annunci di Sotheby's, Christie's, BARNES ed Engel & Völkers
- Ogni annuncio è verificato prima della pubblicazione
- Si metta in contatto diretto con agenti verificati
Continuando, accetta i nostri Termini e la nostra Informativa sulla privacy.