$715,506
Prezzo diminuito di $110,077 il Nov 14, 2026
Villa in Vendita a Capannori
- 6 Camere
- 4 Bagni
- 6,459 Sqft
- 43,056 Sqft lot
- Aggiornato: Novembre 14
- 1
Informazioni sulla proprietà
La descrizione è stata tradotta automaticamente.
La descrizione viene visualizzata nella lingua originale.
Gragnano -
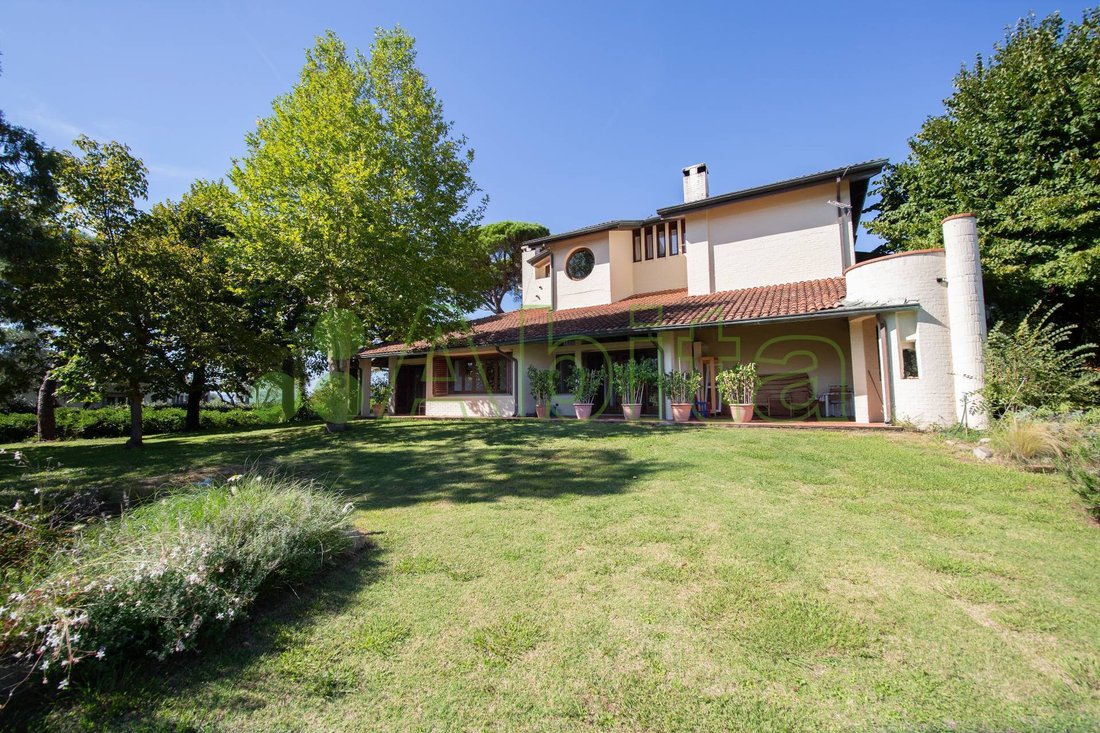
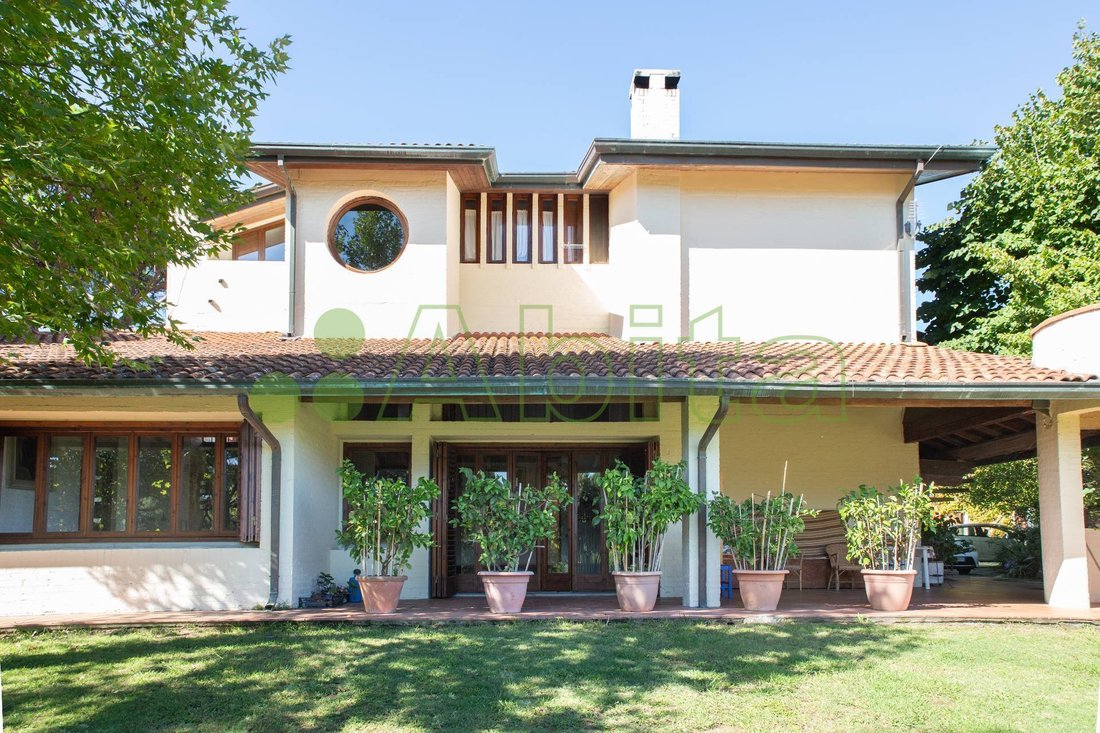
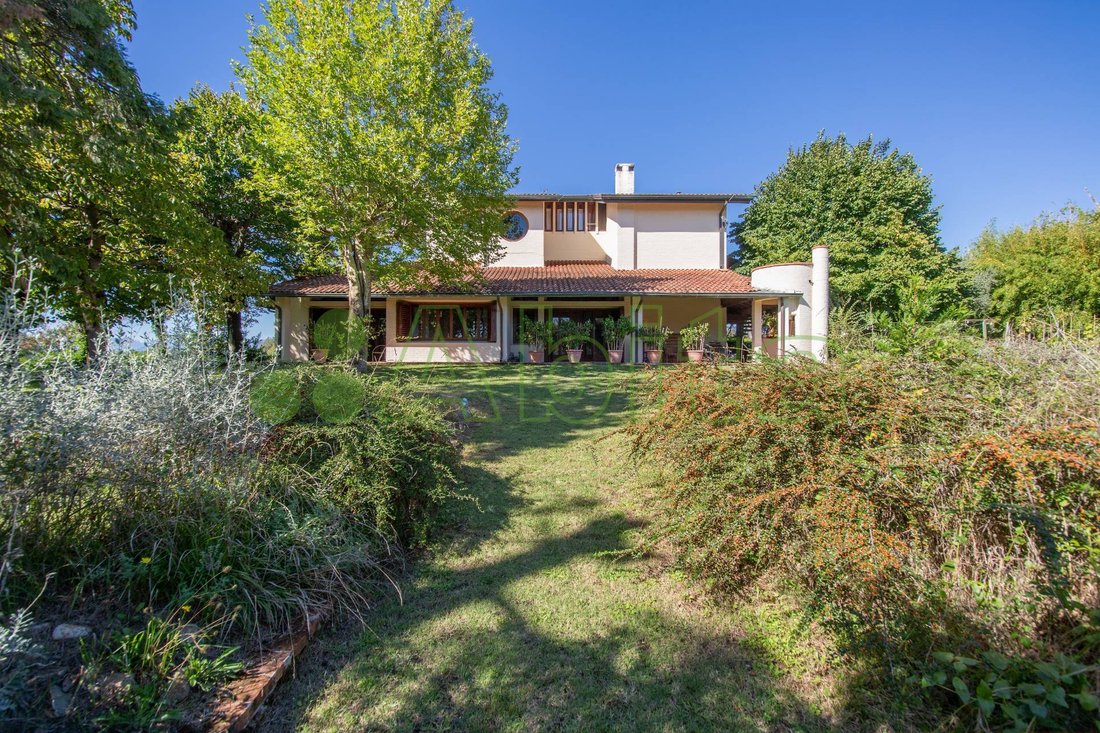
Spacious single villa (approximately 490 sqm of gross surface area) spread over three floors (ground floor, first and second) built in the late 1970s and consisting of two interconnected residential units (A-1 and A-2).
• A-1) The first residential unit is distributed over three floors (ground floor, first, and second). Access is through a large wooden door on the ground floor a
Spacious single villa (approximately 490 sqm of gross surface area) spread over three floors (ground floor, first and second) built in the late 1970s and consisting of two interconnected residential units (A-1 and A-2).
• A-1) The first residential unit is distributed over three floors (ground floor, first, and second). Access is through a large wooden door on the ground floor a
Gragnano -
Spacious single villa (approximately 490 sqm of gross surface area) spread over three floors (ground floor, first and second) built in the late 1970s and consisting of two interconnected residential units (A-1 and A-2).
• A-1) The first residential unit is distributed over three floors (ground floor, first, and second). Access is through a large wooden door on the ground floor and a series of openings located in the living area and kitchen.
It comprises on the ground floor a large living room of over 100 sqm, a study, a kitchen, and three bedrooms. An internal wooden and reinforced concrete staircase provides access to the first-floor bedroom with an attached bathroom and the second-floor bedroom, also with a bathroom, which is connected to an attic. On the first floor, there is also an external terrace (approximately 20 sqm) and an internal balcony.
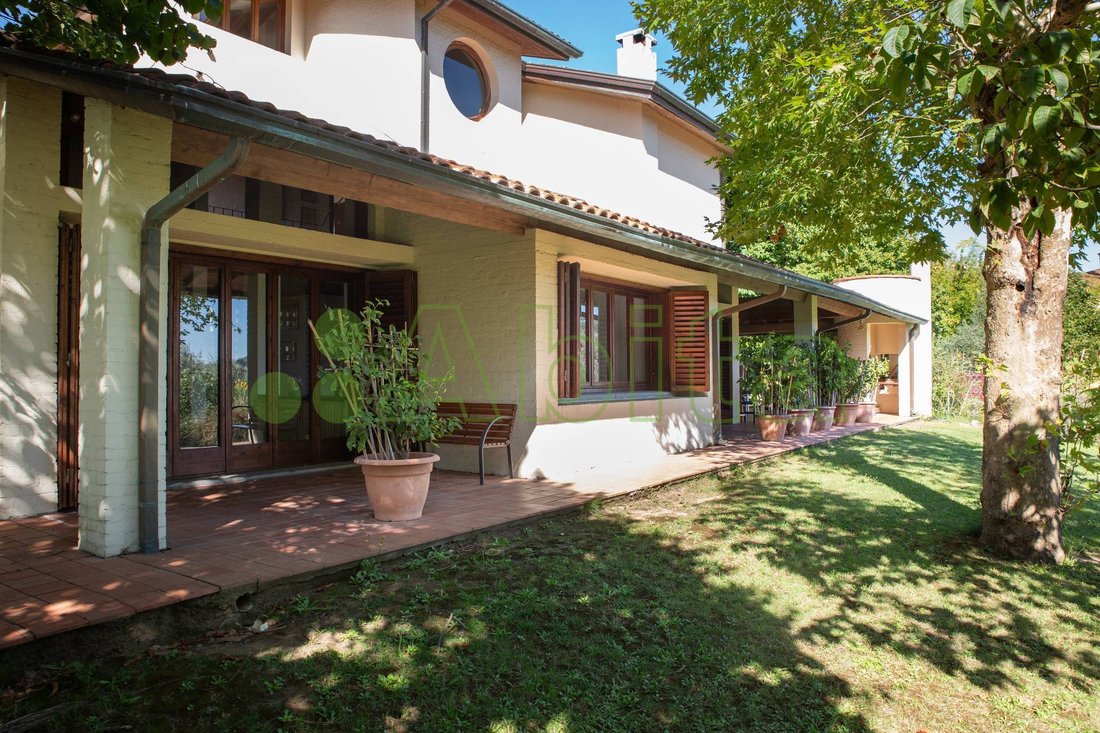
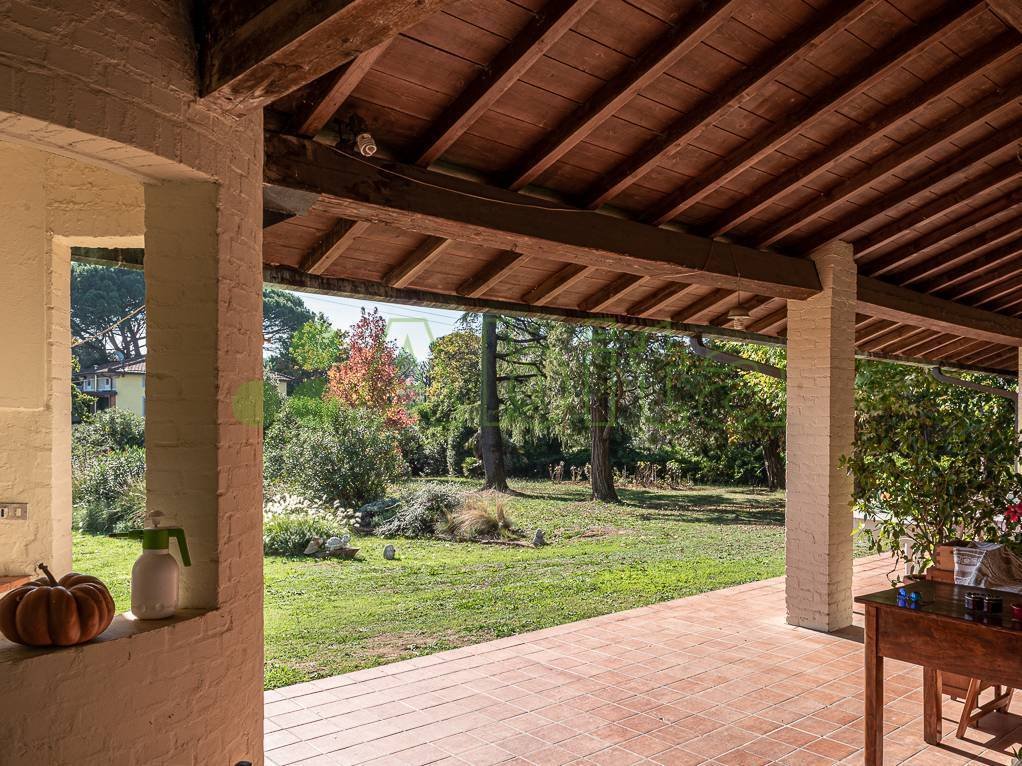
A large porch on the ground floor serves as a link between the house and the south-facing garden, which has an area of approximately 1,800 sqm. The garden has two driveways.
• A-2) The second residential unit is represented by an apartment spread over two floors (first and second) accessed independently via an external spiral staircase. It consists of a kitchen, a study, a bathroom, and a living room on the first floor, and three bedrooms and a small service bathroom on the second floor. An internal staircase connects the two floors.
Both residential units, A-1 and A-2, are independent regarding heating (gas-fired boilers) and are connected to the public water supply. Notable features include solid oak internal doors and terracotta flooring in the living rooms.
Cascina
This property is distributed over two floors (ground and first) with a basement used as a cellar. Part of the building houses two accessory rooms (storage and laundry) on the ground floor, while the remaining part is designated for a residential unit divided over two floors: a room on the ground floor facing south intended for entrance/living room and two rooms (kitchen and bedroom) and a bathroom on the first floor. There is also a wood-fired oven and an underground cellar.
This property is also independent regarding heating, having its own boiler and a separate gas meter.
Spacious single villa (approximately 490 sqm of gross surface area) spread over three floors (ground floor, first and second) built in the late 1970s and consisting of two interconnected residential units (A-1 and A-2).
• A-1) The first residential unit is distributed over three floors (ground floor, first, and second). Access is through a large wooden door on the ground floor and a series of openings located in the living area and kitchen.
It comprises on the ground floor a large living room of over 100 sqm, a study, a kitchen, and three bedrooms. An internal wooden and reinforced concrete staircase provides access to the first-floor bedroom with an attached bathroom and the second-floor bedroom, also with a bathroom, which is connected to an attic. On the first floor, there is also an external terrace (approximately 20 sqm) and an internal balcony.
A large porch on the ground floor serves as a link between the house and the south-facing garden, which has an area of approximately 1,800 sqm. The garden has two driveways.
• A-2) The second residential unit is represented by an apartment spread over two floors (first and second) accessed independently via an external spiral staircase. It consists of a kitchen, a study, a bathroom, and a living room on the first floor, and three bedrooms and a small service bathroom on the second floor. An internal staircase connects the two floors.
Both residential units, A-1 and A-2, are independent regarding heating (gas-fired boilers) and are connected to the public water supply. Notable features include solid oak internal doors and terracotta flooring in the living rooms.
Cascina
This property is distributed over two floors (ground and first) with a basement used as a cellar. Part of the building houses two accessory rooms (storage and laundry) on the ground floor, while the remaining part is designated for a residential unit divided over two floors: a room on the ground floor facing south intended for entrance/living room and two rooms (kitchen and bedroom) and a bathroom on the first floor. There is also a wood-fired oven and an underground cellar.
This property is also independent regarding heating, having its own boiler and a separate gas meter.
-
Tipo di proprietà
Villa
-
Prezzo/piede²
$110
Esplora la zona
Centro, Capannori, Toscana
Visualizza su Google Maps
Prezzo per sqft
Basso
Alto
Situata a Capannori, Toscana, questa proprietà offre un facile accesso al centro di Lucca in 10 minuti di auto. L’aeroporto internazionale di Pisa è a 30 minuti, mentre la stazione di Lucca a 15 minuti. Nelle vicinanze si trovano importanti siti culturali, club di golf di lusso e la pittoresca campagna toscana. Opzioni di ristorazione e scuole di qualità garantiscono uno stile di vita confortevole a breve distanza in auto.
Ottieni luoghi vicini
Attrazioni
Scuole
Aeroporto Internazionale di Pisa
Aeroporto
30 min
Stazione di Lucca
Stazione
15 min
Circolo Tennis La Borra
Golf & Country Club
12 min
Centro Storico di Lucca
Cultura e Patrimonio
10 min
Terme di Montecatini Spa
Benessere di Lusso & Spa
35 min
Scuola Internazionale di Lucca
Scuola Internazionale
14 min
Liceo Scientifico A. Vallisneri
Scuola Pubblica
14 min
Iscritto da 1 anno
Hai chiesto informazioni su questa proprietà
L'agente La contatterà al più presto
Pubblicato da
14
Annunci
2025
Iscritto
Prenota una visita con the agent
Scegli una data e indica se preferisci un tour virtuale o di persona con l’agente.
Data preferita
Tipo di tour
Ultimo aggiornamento
Novembre 14
Prima pubblicazione
Settembre 18, 2025
Riferimento annuncio
AA5078
Tutte le informazioni sugli immobili sono mostrate sulla base dei dati più accurati a nostra disposizione al momento della pubblicazione. I dettagli su come raccogliamo e verifichiamo questi dati sono disponibili nella sezione 5 dei nostri Termini e Condizioni.
Proprietà simili nelle vicinanze
Nuovi annunci a Centro







Esplora più immobili in vendita
tipi di proprietà Centro, Capannori, Toscana
Centro, Capannori, Toscana ricerche popolari
- Proprietà immobiliari Vista panoramica / Scenica a Centro, Capannori, Toscana
- Proprietà immobiliari con Terrazza a Centro, Capannori, Toscana
- Proprietà immobiliari con Bar a Centro, Capannori, Toscana
- Proprietà immobiliari con Sala giochi a Centro, Capannori, Toscana
- Proprietà immobiliari con Ufficio a Centro, Capannori, Toscana
- Proprietà immobiliari con Ascensore a Centro, Capannori, Toscana
- Proprietà immobiliari Vista sulle montagne a Centro, Capannori, Toscana
- Proprietà immobiliari con Giardino a Centro, Capannori, Toscana
- Proprietà immobiliari con Cucina esterna a Centro, Capannori, Toscana
- Proprietà immobiliari Privacy a Centro, Capannori, Toscana
- Proprietà immobiliari Collina a Centro, Capannori, Toscana
- Proprietà immobiliari Investimento immobiliare a Centro, Capannori, Toscana
- Proprietà immobiliari Moderno a Centro, Capannori, Toscana
- Proprietà immobiliari Equestre a Centro, Capannori, Toscana
- Proprietà immobiliari Nuove costruzioni a Centro, Capannori, Toscana
- Proprietà immobiliari con Centro Fitness / Palestra a Centro, Capannori, Toscana
- Proprietà immobiliari con Sauna a Centro, Capannori, Toscana
- Proprietà immobiliari con Bagno turco a Centro, Capannori, Toscana
- Proprietà immobiliari con Libreria a Centro, Capannori, Toscana
- Proprietà immobiliari con Aria condizionata a Centro, Capannori, Toscana
- Proprietà immobiliari con Cantina a Centro, Capannori, Toscana
- Proprietà immobiliari con Idromassaggio a Centro, Capannori, Toscana
- Proprietà immobiliari con Camino a Centro, Capannori, Toscana
- Proprietà immobiliari con Piscina a Centro, Capannori, Toscana
- Proprietà immobiliari con Garage a Centro, Capannori, Toscana
- Proprietà immobiliari con Balcone a Centro, Capannori, Toscana
- Proprietà immobiliari con Campo da tennis a Centro, Capannori, Toscana
- Proprietà immobiliari con Eliporto a Centro, Capannori, Toscana
- Proprietà immobiliari con Vigneto / Azienda vinicola a Centro, Capannori, Toscana
- Proprietà immobiliari con Cucina aperta a Centro, Capannori, Toscana
- Proprietà immobiliari Rinnovato a Centro, Capannori, Toscana
- Proprietà immobiliari con Piscina coperta a Centro, Capannori, Toscana
- Proprietà immobiliari Vista sull'acqua a Centro, Capannori, Toscana
Guide e storie correlate
La fiducia dei migliori broker del mondo
Gli agenti dietro le proprietà più straordinarie del mondo pubblicano su JamesEdition.
- Annunci di Sotheby's, Christie's, BARNES ed Engel & Völkers
- Ogni annuncio è verificato prima della pubblicazione
- Si metta in contatto diretto con agenti verificati
Continuando, accetta i nostri Termini e la nostra Informativa sulla privacy.