$3,270,983
Villa D'epoca Con Cappella E Parco In Vendita A Lucca
- 15 Camere
- 9 Bagni
- 19,462 Sqft
- 4.12 Ac lot
- Aggiornato: Agosto 7
- 6
Informazioni sulla proprietà
La descrizione è stata tradotta automaticamente.
La descrizione viene visualizzata nella lingua originale.
La villa padronale (1.178 mq - 12.675 piedi quadrati, 9 camere da letto e 4 bagni) è un grande edificio signorile risalente alla fine del XVI secolo e caratterizzato da successivi ampliamenti che lo hanno portato all’aspetto attuale (fine del XVII secolo). Il piano interrato dell’edificio è occupato interamente dalle cantine storiche, grandi sale a volta un tempo utilizzate per conservare vino e o
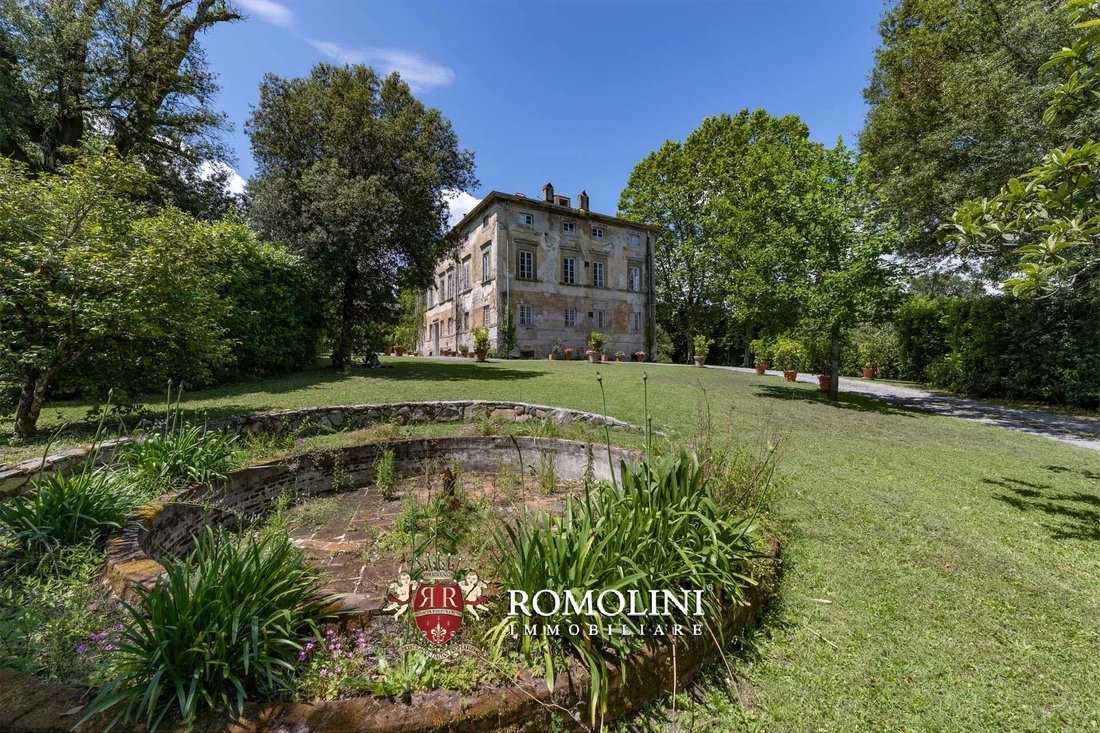
The manorial villa (1,178 sqm – 12,675 sqft, 9 bedrooms and 4 bathrooms) is a large stately building dating back to the end of the 16th century and characterized by later extensions that brought it to its current appearance (late 17th century). The basement of the building is occupied entirely by the historical cellars, large vaulted rooms once used for storing wine and oil and now usable for even
La villa padronale (1.178 mq - 12.675 piedi quadrati, 9 camere da letto e 4 bagni) è un grande edificio signorile risalente alla fine del XVI secolo e caratterizzato da successivi ampliamenti che lo hanno portato all’aspetto attuale (fine del XVII secolo). Il piano interrato dell’edificio è occupato interamente dalle cantine storiche, grandi sale a volta un tempo utilizzate per conservare vino e olio e ora utilizzabili per eventi e riunioni. Al piano terra si accede al grande salone di ricevimento che costituisce la porzione centrale della villa. Da qui, si passa alla cucina con sala da pranzo, al soggiorno con sala da tè, alla biblioteca e a due camere da letto con un bagno in comune nel mezzo.
Salendo al primo piano, la scala termina in un piccolo corridoio che conduce a un ampio soggiorno con annessa sala da pranzo formale e una sala lettura immediatamente laterale. Questi saloni conducono poi a non meno di sette camere da letto, servite da due bagni in comune. Infine, un’ultima scala conduce alla mansarda, composta da diverse stanze parzialmente abitabili che potrebbero essere convertite in sale giochi e camere da letto aggiuntive per la struttura.
L’edificio è in ottime condizioni strutturali ed è anche esteticamente in buono stato di conservazione. Tuttavia, non essendo stato utilizzato in modo permanente per alcuni anni, sono necessari alcuni lavori di manutenzione e finitura ordinaria, compresa la sostituzione di quegli impianti datati e non più a norma.
Il vecchio fienile (235 mq - 2.529 piedi quadrati) si trova di fronte alla villa: disposto su due piani, è composto da diverse ampie stanze, molte con accesso diretto dall’esterno, che potrebbero essere facilmente modificate per creare alloggi per custodi e/o ospiti.
Lungo il lato corto dell’edificio, all’esterno, si trova un delizioso cortile pavimentato (69 mq - 742 piedi quadrati) con fontana, angolo barbecue e zona pranzo ombreggiata. Da qui si accede alla dependance (333 mq - 3.583 piedi quadrati, 6 camere da letto e 5 bagni), che è stata completamente rinnovata ed è disposta su due piani collegati internamente. Al livello inferiore si trova la zona giorno, composta da cucina, sala da pranzo e soggiorno con bagno di servizio, il corridoio con la scala (che funge anche da ingresso principale) e una camera da letto con bagno en-suite. Con accesso separato dall’esterno troviamo poi una spaziosa cantina (ideale anche come stireria e deposito biancheria) e una lavanderia. La scala interna conduce al livello superiore: qui un ampio soggiorno conduce alla camera matrimoniale con bagno en-suite e cabina armadio e ad altre quattro camere da letto con due bagni in comune.
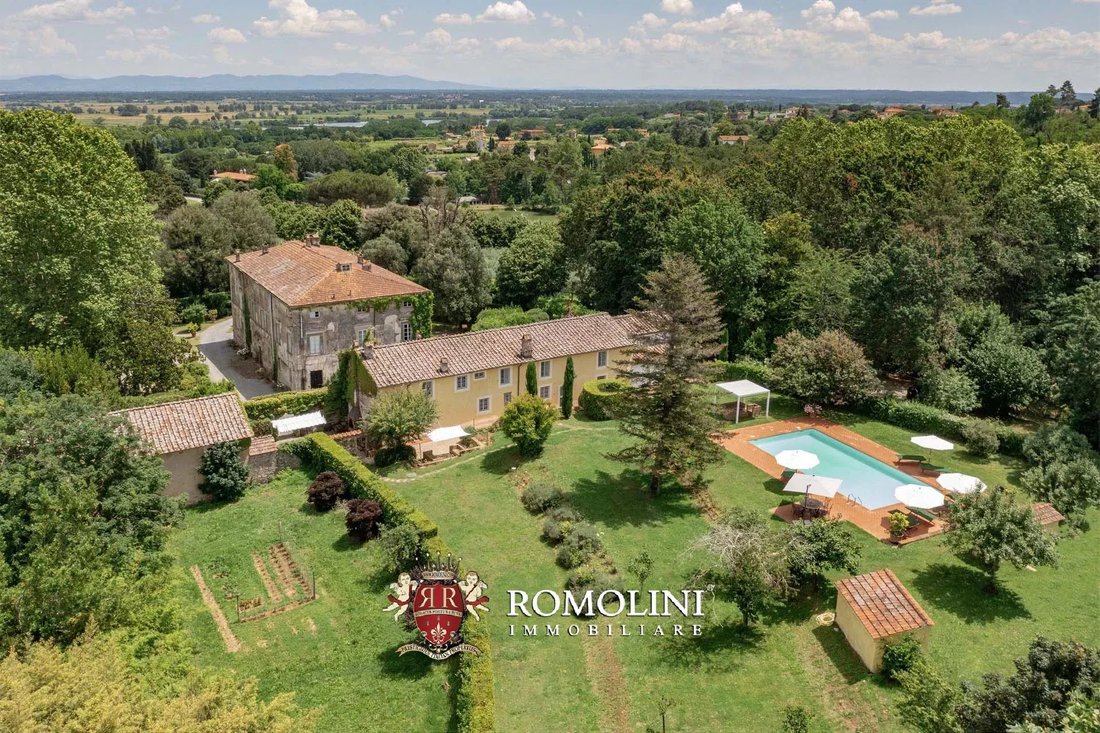
A servizio della dependance, incorniciata da un giardino ben curato, c’è la piscina di 12 × 6 m circondata da una zona prendisole pavimentata in cotto e dotata di gazebo per colazioni e aperitivi a bordo piscina.
Infine, all’estremità del complesso, annessa alla dependance, si trova la cappella aristocratica (50 mq - 538 piedi quadrati) divisa in tre stanze: al centro si trova la navata principale, finemente affrescata con un’architettura trompe-l’œil che incornicia l’altare e dà profondità alle stanze, mentre due cappelle secondarie sono state create sui lati. L’edificio è in buone condizioni ma necessita di alcuni lavori di conservazione e manutenzione.
La limonaia (30 mq - 323 piedi quadrati) è un edificio secondario, costituito da un unico locale vetrato, situato più lontano dalla villa e ideale come ripostiglio e/o ricovero invernale per le piante.
Due piccoli magazzini (12 mq — 129 piedi quadrati in totale) si trovano non lontano dalla piscina e forniscono riparo per attrezzature e strumenti per la manutenzione del verde.
ESTERNI
La proprietà comprende, come è tipico delle case padronali, un rigoglioso parco diviso in due aree di pertinenza rispettivamente della villa (5.000 mq) e della dependance (4.900 mq). In entrambi i casi si tratta di un parco all’inglese, con ampi spazi aperti privi di siepi, muri o vialetti. Un dettaglio importante, il lato del parco che delimita la strada è piantumato con un’alta siepe che protegge la villa da rumori e sguardi indiscreti.
Dietro la villa c’è anche un piccolo vigneto (1.800 mq composto da soli sei filari) che permette di produrre una piccola quantità di vino per hobby e per uso privato. Sparsi nella tenuta ci sono anche 100 ulivi (già in produzione) che permettono di produrre un ottimo olio extravergine di oliva per uso privato.
La parte meridionale della tenuta è invece ricoperta da boschi (2,7 ha), ideale per passeggiate nel verde e piacevoli momenti di relax all’ombra, soprattutto in estate. Infine, intorno al vigneto, il campo inutilizzato (1,6 ha) potrebbe essere utilizzato per piantare nuove viti o ulivi.
CITTÀ E PAESI PIÙ VICINI
Servizi più vicini (1km; 2’), Capannori (9km; 15’), Lucca (12km; 20’), Altopascio (13km; 15’), Pisa (26km; 30’), Viareggio (36km; 40’), Forte dei Marmi (47km; 45’), Volterra (60km, 1h 10’), Firenze (89km; 1h 15’)), San Casciano in Val di Pesa (92 km; 1h 10’), Bagno a Ripoli (93 km; 1h 10’), Castellina in Chianti (112 km; 1h 30’), Piombino (118km; 1h 30’), Siena (142 km; 1h 45’), Arezzo (151 km; 1h 45’), Montalcino (180km; 2h 25’), Montepulciano (183 km; 2h 10’), Cortona (191 km; 2h 30’), Pienza (191 km; 2h 30’), Pienza (191 km; 2 ore 20’)
AEROPORTI PIÙ VICINI
Pisa G. Galilei (32km; 35’), Firenze A. Vespucci (69km; 50’), Bologna G. Marconi (152 km; 1h 40’), Grosseto C. Baccarini (165 km; 2h), Genova C. Colombo (176 km; 2h 5’), Forlì L. Ridolfi (231 km; 2h 30’), Rimini F. Fellini (275 km; 2h 50’), Verona V. Catullo (Roma Fiumicino (336 km; 3h 45’), Roma Ciampino (361 km; 3h 40’)
Salendo al primo piano, la scala termina in un piccolo corridoio che conduce a un ampio soggiorno con annessa sala da pranzo formale e una sala lettura immediatamente laterale. Questi saloni conducono poi a non meno di sette camere da letto, servite da due bagni in comune. Infine, un’ultima scala conduce alla mansarda, composta da diverse stanze parzialmente abitabili che potrebbero essere convertite in sale giochi e camere da letto aggiuntive per la struttura.
L’edificio è in ottime condizioni strutturali ed è anche esteticamente in buono stato di conservazione. Tuttavia, non essendo stato utilizzato in modo permanente per alcuni anni, sono necessari alcuni lavori di manutenzione e finitura ordinaria, compresa la sostituzione di quegli impianti datati e non più a norma.
Il vecchio fienile (235 mq - 2.529 piedi quadrati) si trova di fronte alla villa: disposto su due piani, è composto da diverse ampie stanze, molte con accesso diretto dall’esterno, che potrebbero essere facilmente modificate per creare alloggi per custodi e/o ospiti.
Lungo il lato corto dell’edificio, all’esterno, si trova un delizioso cortile pavimentato (69 mq - 742 piedi quadrati) con fontana, angolo barbecue e zona pranzo ombreggiata. Da qui si accede alla dependance (333 mq - 3.583 piedi quadrati, 6 camere da letto e 5 bagni), che è stata completamente rinnovata ed è disposta su due piani collegati internamente. Al livello inferiore si trova la zona giorno, composta da cucina, sala da pranzo e soggiorno con bagno di servizio, il corridoio con la scala (che funge anche da ingresso principale) e una camera da letto con bagno en-suite. Con accesso separato dall’esterno troviamo poi una spaziosa cantina (ideale anche come stireria e deposito biancheria) e una lavanderia. La scala interna conduce al livello superiore: qui un ampio soggiorno conduce alla camera matrimoniale con bagno en-suite e cabina armadio e ad altre quattro camere da letto con due bagni in comune.
A servizio della dependance, incorniciata da un giardino ben curato, c’è la piscina di 12 × 6 m circondata da una zona prendisole pavimentata in cotto e dotata di gazebo per colazioni e aperitivi a bordo piscina.
Infine, all’estremità del complesso, annessa alla dependance, si trova la cappella aristocratica (50 mq - 538 piedi quadrati) divisa in tre stanze: al centro si trova la navata principale, finemente affrescata con un’architettura trompe-l’œil che incornicia l’altare e dà profondità alle stanze, mentre due cappelle secondarie sono state create sui lati. L’edificio è in buone condizioni ma necessita di alcuni lavori di conservazione e manutenzione.
La limonaia (30 mq - 323 piedi quadrati) è un edificio secondario, costituito da un unico locale vetrato, situato più lontano dalla villa e ideale come ripostiglio e/o ricovero invernale per le piante.
Due piccoli magazzini (12 mq — 129 piedi quadrati in totale) si trovano non lontano dalla piscina e forniscono riparo per attrezzature e strumenti per la manutenzione del verde.
ESTERNI
La proprietà comprende, come è tipico delle case padronali, un rigoglioso parco diviso in due aree di pertinenza rispettivamente della villa (5.000 mq) e della dependance (4.900 mq). In entrambi i casi si tratta di un parco all’inglese, con ampi spazi aperti privi di siepi, muri o vialetti. Un dettaglio importante, il lato del parco che delimita la strada è piantumato con un’alta siepe che protegge la villa da rumori e sguardi indiscreti.
Dietro la villa c’è anche un piccolo vigneto (1.800 mq composto da soli sei filari) che permette di produrre una piccola quantità di vino per hobby e per uso privato. Sparsi nella tenuta ci sono anche 100 ulivi (già in produzione) che permettono di produrre un ottimo olio extravergine di oliva per uso privato.
La parte meridionale della tenuta è invece ricoperta da boschi (2,7 ha), ideale per passeggiate nel verde e piacevoli momenti di relax all’ombra, soprattutto in estate. Infine, intorno al vigneto, il campo inutilizzato (1,6 ha) potrebbe essere utilizzato per piantare nuove viti o ulivi.
CITTÀ E PAESI PIÙ VICINI
Servizi più vicini (1km; 2’), Capannori (9km; 15’), Lucca (12km; 20’), Altopascio (13km; 15’), Pisa (26km; 30’), Viareggio (36km; 40’), Forte dei Marmi (47km; 45’), Volterra (60km, 1h 10’), Firenze (89km; 1h 15’)), San Casciano in Val di Pesa (92 km; 1h 10’), Bagno a Ripoli (93 km; 1h 10’), Castellina in Chianti (112 km; 1h 30’), Piombino (118km; 1h 30’), Siena (142 km; 1h 45’), Arezzo (151 km; 1h 45’), Montalcino (180km; 2h 25’), Montepulciano (183 km; 2h 10’), Cortona (191 km; 2h 30’), Pienza (191 km; 2h 30’), Pienza (191 km; 2 ore 20’)
AEROPORTI PIÙ VICINI
Pisa G. Galilei (32km; 35’), Firenze A. Vespucci (69km; 50’), Bologna G. Marconi (152 km; 1h 40’), Grosseto C. Baccarini (165 km; 2h), Genova C. Colombo (176 km; 2h 5’), Forlì L. Ridolfi (231 km; 2h 30’), Rimini F. Fellini (275 km; 2h 50’), Verona V. Catullo (Roma Fiumicino (336 km; 3h 45’), Roma Ciampino (361 km; 3h 40’)
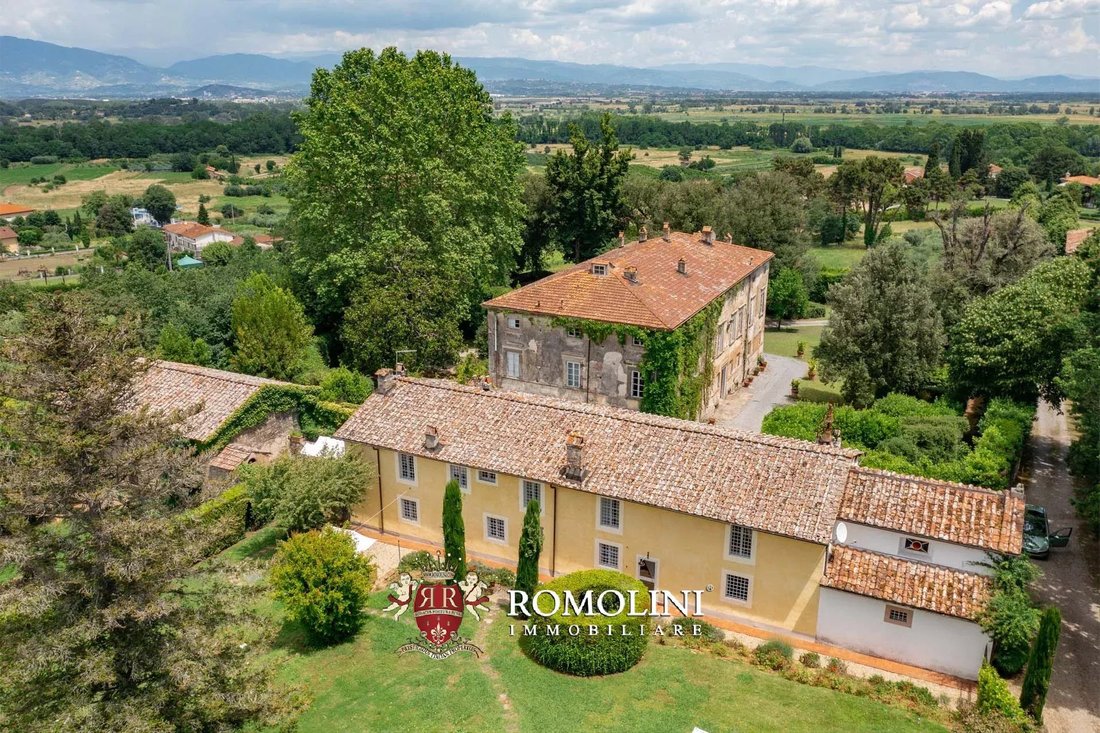
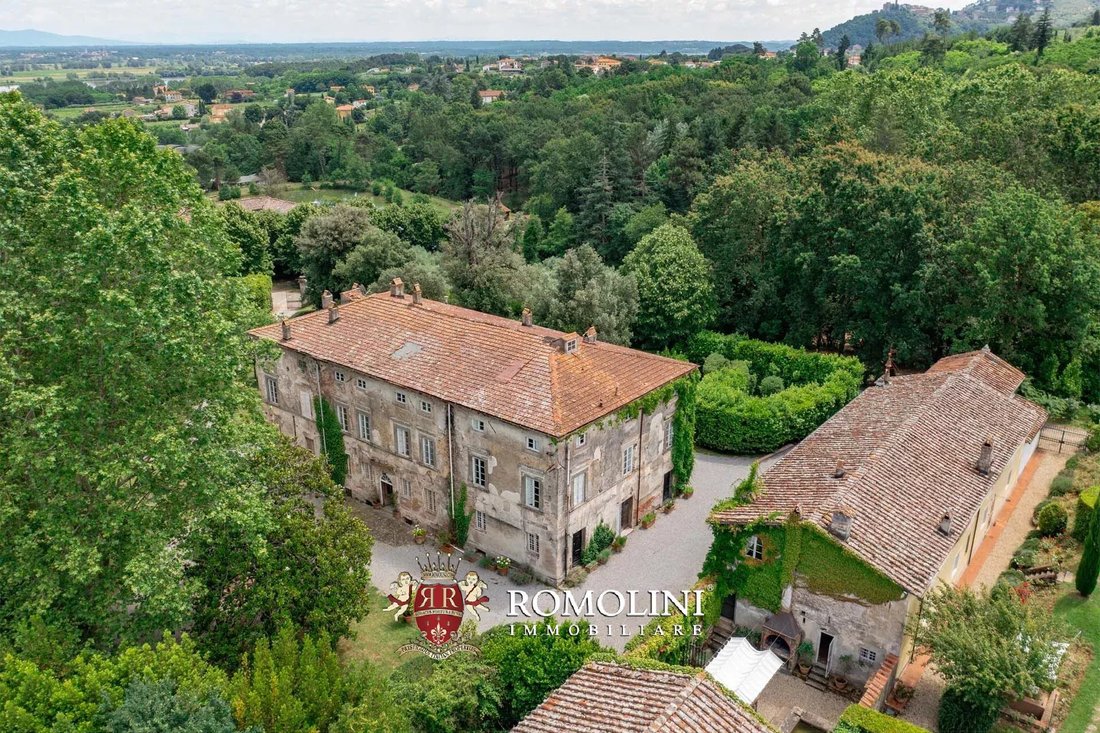
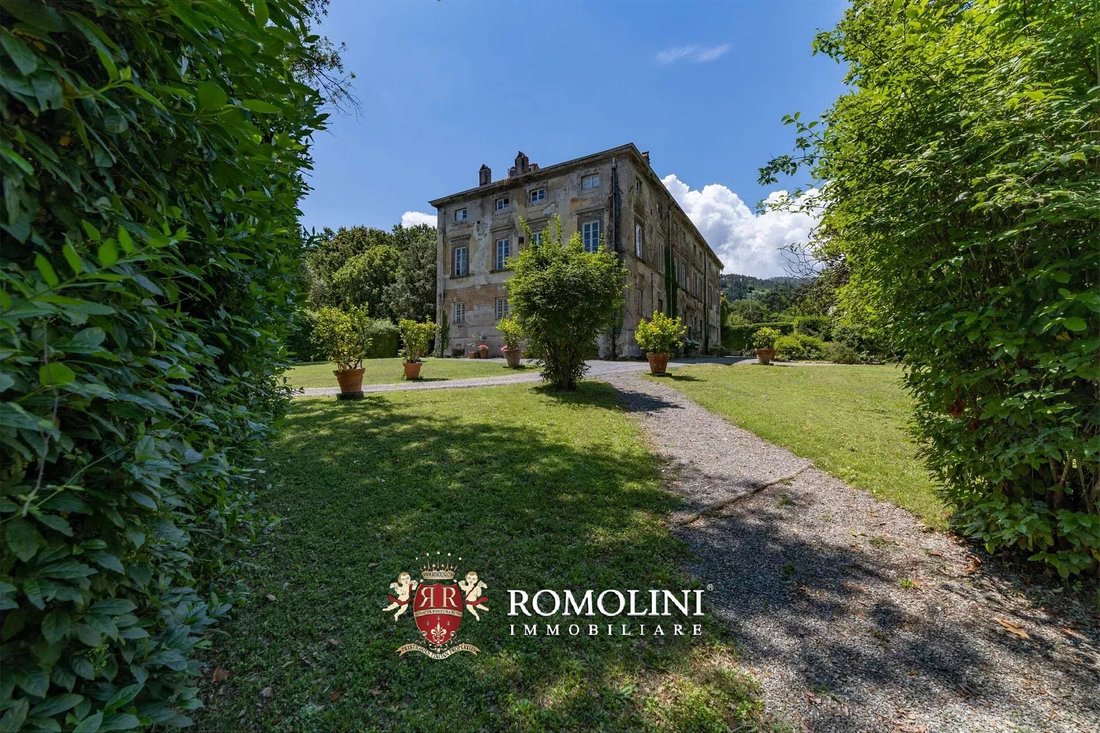
The manorial villa (1,178 sqm – 12,675 sqft, 9 bedrooms and 4 bathrooms) is a large stately building dating back to the end of the 16th century and characterized by later extensions that brought it to its current appearance (late 17th century). The basement of the building is occupied entirely by the historical cellars, large vaulted rooms once used for storing wine and oil and now usable for events and meetings. On the ground floor, one enters the large reception hall that makes up the central portion of the villa. From here, one passes into the kitchen with dining room, a living room with tea room, the library and two bedrooms with a shared bathroom in between.
Ascending to the first floor, the staircase ends in a small hallway that leads to a large living room with adjoining formal dining room and a reading room immediately to the side. These halls then lead to no less than seven bedrooms, served by two shared bathrooms. Finally, one last staircase leads to the attic, which consists of several partially habitable rooms that could be converted into game rooms and additional bedrooms for the facility.
The building is in excellent structural condition and is also aesthetically in a good state of preservation. However, since it has not been used on a permanent basis for a number of years, some routine maintenance and finishing work is required, including the replacement of those systems that are dated and no longer up to standard.
The old barn (235 sqm – 2,529 sqft) is located in front of the villa: laid over two floors, it consists of several large rooms, many with direct access from the outside, which could easily be modified to create keeper’s and/or guest accommodations.
Along the short side of the building, outside, is a lovely paved courtyard (69 sqm – 742 sqft) with fountain, barbecue corner and shaded dining area. From here one has access to the guesthouse (333 sqm – 3,583 sqft, 6 bedrooms and 5 bathrooms), which has been completely renovated and is arranged on two floors connected internally. On the lower level is the living area, comprising kitchen, dining room and living room with service bathroom, the hallway with the staircase (which also serves as the main entrance) and a bedroom with en-suite bathroom. With separate access from the outside we then find a spacious cellar (also ideal as an ironing room and linen storage) and a laundry room. The internal staircase leads to the upper level: here a large living room leads to the master bedroom with en-suite bathroom and walk-in wardrobe and four other bedrooms with two shared bathrooms.
Servicing the guesthouse, framed by a well-manicured garden, is the 12 × 6 m swimming pool surrounded by a terracotta-paved sunbathing area and fitted with gazebos for poolside breakfasts and aperitifs.
Finally, at the far end of the complex, attached to the guesthouse, is the aristocratic chapel (50 sqm – 538 sqft) divided into three rooms: in the center is the main nave, finely frescoed with trompe-l’œil architecture that frames the altar and gives depth to the rooms, while two secondary chapels have been created on the sides. The building is in good condition but needs some conservation and maintenance work.
The lemon house (30 sqm – 323 sqft) is a secondary building, consisting of a single glazed room, located further from the villa and ideal as a storage room and or winter shelter for the plants.
Two small storerooms (12 sqm – 129 sqft in total) are located not far from the swimming pool and provide shelter for equipment and tools for green maintenance.
EXTERIORS
The property includes, as is typical of manor houses, a lush park divided into two areas pertaining to the villa (5,000 sqm) and the guesthouse (4,900 sqm) respectively. In both cases, it is an English park, with large open areas without hedges, walls or pathways. An important detail, the side of the park bordering the road is planted with a high hedge that shelters the villa from noise and prying eyes.
Behind the villa there is also a small vineyard (1,800 sqm consisting of just six rows) that makes it possible to produce a small quantity of wine as a hobby and for private use. Scattered around the estate are also 100 olive trees (already in production) that allow producing an excellent extra-virgin olive oil for private use.
On the other hand, the southern part of the estate is covered by woodland (2.7 ha), ideal for walks in the green and pleasant moments of relaxation in the shade, especially in summer. Finally, around the vineyard, the unused field (1.6 ha) could be used to plant new vines or olive trees.
CLOSEST CITIES AND TOWNS
Closest services (1km; 2’), Capannori (9km; 15’), Lucca (12km; 20’), Altopascio (13km; 15’), Pisa (26km; 30’), Viareggio (36km; 40’), Forte dei Marmi (47km; 45’), Volterra (60km, 1h 10’), Florence (89km; 1h 15’), San Casciano in Val di Pesa (92km; 1h 10’), Bagno a Ripoli (93km; 1h 10’), Castellina in Chianti (112km; 1h 30’), Piombino (118km; 1h 30’), Siena (142km; 1h 45’), Arezzo (151km; 1h 45’), Montalcino (180km; 2h 25’), Montepulciano (183km; 2h 10’), Cortona (191km; 2h 30’), Pienza (191km; 2h 20’)
CLOSEST AIRPORTS
Pisa G. Galilei (32km; 35’), Firenze A. Vespucci (69km; 50’), Bologna G. Marconi (152km; 1h 40’), Grosseto C. Baccarini (165km; 2h), Genova C. Colombo (176km; 2h 5’), Forlì L. Ridolfi (231km; 2h 30’), Rimini F. Fellini (275km; 2h 50’), Verona V. Catullo (Roma Fiumicino (336km; 3h 45’), Roma Ciampino (361km; 3h 40’)
Ascending to the first floor, the staircase ends in a small hallway that leads to a large living room with adjoining formal dining room and a reading room immediately to the side. These halls then lead to no less than seven bedrooms, served by two shared bathrooms. Finally, one last staircase leads to the attic, which consists of several partially habitable rooms that could be converted into game rooms and additional bedrooms for the facility.
The building is in excellent structural condition and is also aesthetically in a good state of preservation. However, since it has not been used on a permanent basis for a number of years, some routine maintenance and finishing work is required, including the replacement of those systems that are dated and no longer up to standard.
The old barn (235 sqm – 2,529 sqft) is located in front of the villa: laid over two floors, it consists of several large rooms, many with direct access from the outside, which could easily be modified to create keeper’s and/or guest accommodations.
Along the short side of the building, outside, is a lovely paved courtyard (69 sqm – 742 sqft) with fountain, barbecue corner and shaded dining area. From here one has access to the guesthouse (333 sqm – 3,583 sqft, 6 bedrooms and 5 bathrooms), which has been completely renovated and is arranged on two floors connected internally. On the lower level is the living area, comprising kitchen, dining room and living room with service bathroom, the hallway with the staircase (which also serves as the main entrance) and a bedroom with en-suite bathroom. With separate access from the outside we then find a spacious cellar (also ideal as an ironing room and linen storage) and a laundry room. The internal staircase leads to the upper level: here a large living room leads to the master bedroom with en-suite bathroom and walk-in wardrobe and four other bedrooms with two shared bathrooms.
Servicing the guesthouse, framed by a well-manicured garden, is the 12 × 6 m swimming pool surrounded by a terracotta-paved sunbathing area and fitted with gazebos for poolside breakfasts and aperitifs.
Finally, at the far end of the complex, attached to the guesthouse, is the aristocratic chapel (50 sqm – 538 sqft) divided into three rooms: in the center is the main nave, finely frescoed with trompe-l’œil architecture that frames the altar and gives depth to the rooms, while two secondary chapels have been created on the sides. The building is in good condition but needs some conservation and maintenance work.
The lemon house (30 sqm – 323 sqft) is a secondary building, consisting of a single glazed room, located further from the villa and ideal as a storage room and or winter shelter for the plants.
Two small storerooms (12 sqm – 129 sqft in total) are located not far from the swimming pool and provide shelter for equipment and tools for green maintenance.
EXTERIORS
The property includes, as is typical of manor houses, a lush park divided into two areas pertaining to the villa (5,000 sqm) and the guesthouse (4,900 sqm) respectively. In both cases, it is an English park, with large open areas without hedges, walls or pathways. An important detail, the side of the park bordering the road is planted with a high hedge that shelters the villa from noise and prying eyes.
Behind the villa there is also a small vineyard (1,800 sqm consisting of just six rows) that makes it possible to produce a small quantity of wine as a hobby and for private use. Scattered around the estate are also 100 olive trees (already in production) that allow producing an excellent extra-virgin olive oil for private use.
On the other hand, the southern part of the estate is covered by woodland (2.7 ha), ideal for walks in the green and pleasant moments of relaxation in the shade, especially in summer. Finally, around the vineyard, the unused field (1.6 ha) could be used to plant new vines or olive trees.
CLOSEST CITIES AND TOWNS
Closest services (1km; 2’), Capannori (9km; 15’), Lucca (12km; 20’), Altopascio (13km; 15’), Pisa (26km; 30’), Viareggio (36km; 40’), Forte dei Marmi (47km; 45’), Volterra (60km, 1h 10’), Florence (89km; 1h 15’), San Casciano in Val di Pesa (92km; 1h 10’), Bagno a Ripoli (93km; 1h 10’), Castellina in Chianti (112km; 1h 30’), Piombino (118km; 1h 30’), Siena (142km; 1h 45’), Arezzo (151km; 1h 45’), Montalcino (180km; 2h 25’), Montepulciano (183km; 2h 10’), Cortona (191km; 2h 30’), Pienza (191km; 2h 20’)
CLOSEST AIRPORTS
Pisa G. Galilei (32km; 35’), Firenze A. Vespucci (69km; 50’), Bologna G. Marconi (152km; 1h 40’), Grosseto C. Baccarini (165km; 2h), Genova C. Colombo (176km; 2h 5’), Forlì L. Ridolfi (231km; 2h 30’), Rimini F. Fellini (275km; 2h 50’), Verona V. Catullo (Roma Fiumicino (336km; 3h 45’), Roma Ciampino (361km; 3h 40’)
-
Tipo di proprietà
Villa
-
Piani
4
-
Prezzo/piede²
$168
Caratteristiche
Caratteristiche
Lot
Interni
- Soffitto alto
- Camino
- Aria condizionata
- Lavanderia
- Libreria
- Seminterrato
Outdoor
- Terrazza
- Piscina
- Spazio di vita all'aperto
- Giardino
- Vigneto / Azienda vinicola
Esplora la zona
Compitese, Capannori, Toscana
Visualizza su Google Maps
Prezzo per sqft
Basso
Alto
Fuggi nel tranquillo fascino di Capannori, nel cuore della Toscana. Questa località esclusiva offre una miscela idilliaca di paesaggi mozzafiato, ville storiche e vigneti. A pochi passi dai tesori culturali di Lucca e dall’aeroporto internazionale di Pisa, è perfetta per una vita di lusso con viaggi convenienti. Goditi prestigiosi golf club, cene gourmet e la serena bellezza della campagna toscana.
Ottieni luoghi vicini
Attrazioni
Scuole
Aeroporto di Pisa
Aeroporto
35 min
Stazione di Lucca
Stazione
17 min
Centro storico di Lucca
Cultura e Patrimonio
20 min
Monte Pisano
Natura & Outdoor
30 min
Scuola Internazionale di Firenze
Scuola Internazionale
60 min
ISI Firenze
Università / Istruzione Superiore
63 min

Iscritto da 4 anni
Hai chiesto informazioni su questa proprietà
L'agente La contatterà al più presto
Pubblicato da
221
Annunci
2022
Iscritto
Prenota una visita con Danilo Romolini
Scegli una data e indica se preferisci un tour virtuale o di persona con l’agente.
Data preferita
Tipo di tour

Romolini Immobiliare
Piazza Torre di Berta 4, Tuscany, 52037, Sansepolcro, Italy
Visualizza profilo agenzia
Riccardo and Marta met during their high school years. Since then, their paths have never parted. United by shared
Riccardo and Marta met during their high school years. Since then, their paths have never parted. United by shared dreams and aspirations, they married in 1999 and are today parents of three children. In 2004, driven by their passion for their native land, art, and beauty, they chose the historic heart of Tuscany – the charming village of Anghiari – as the birthplace of a project that already carried the warmth of home: Romolini Immobiliare. A story founded on courage, dedication, and profound values that, paired with their vision, quickly earned them recognition within both the national and international real estate markets. In 2008, an important achievement further strengthened their reputation: Romolini Immobiliare was appointed exclusive affiliate of Christie’s International Real Estate, the world’s most prestigious name in luxury real estate – a testament to their authenticity and unwavering commitment. Romolini, however, is more than a business: it is a family. Those who have joined Riccardo and Marta in this endeavor were welcomed for their human qualities, integrity, and outstanding professionalism, becoming not just exceptional team members, but part of a greater family. Each brings a unique approach, a personal style, and a shared dedication to the values that have always defined Romolini. In 2020, Danilo, their eldest son, chose to join the company. Having grown up amid the dreams and challenges of the family business, he brought a visionary spirit and a profound love for beauty. Danilo pioneered a new way of presenting properties in Italy, creating emotional and engaging video narratives that captivate and inspire. With his contribution, Romolini Immobiliare embraced a new chapter. A refined approach to communication, an even greater attention to detail, and a client-centered philosophy have established the company as a leading figure in the luxury real estate sector. Romolini is not just a name. It is a legacy. It is a family dream brought to life. It is a journey that moves forward with passion and purpose.
Ultimo aggiornamento
Agosto 7
Prima pubblicazione
Maggio 21, 2025
Riferimento annuncio
2392
Proprietà simili nelle vicinanze
Nuovi annunci a Compitese




Esplora più immobili in vendita
tipi di proprietà Compitese, Capannori, Toscana
- Ville in vendita in Compitese, Capannori, Toscana
- Case di campagna in vendita in Compitese, Capannori, Toscana
- Proprietà in vendita in Compitese, Capannori, Toscana
- Case in vendita in Compitese, Capannori, Toscana
- Appartamenti in vendita in Compitese, Capannori, Toscana
- Case in vendita in Compitese, Capannori, Toscana
Compitese, Capannori, Toscana ricerche popolari
- Proprietà immobiliari Vista panoramica / Scenica a Compitese, Capannori, Toscana
- Proprietà immobiliari Vista mare a Compitese, Capannori, Toscana
- Proprietà immobiliari con Terrazza a Compitese, Capannori, Toscana
- Proprietà immobiliari con Bar a Compitese, Capannori, Toscana
- Proprietà immobiliari con Sala giochi a Compitese, Capannori, Toscana
- Proprietà immobiliari con Ufficio a Compitese, Capannori, Toscana
- Proprietà immobiliari Vista sulle montagne a Compitese, Capannori, Toscana
- Proprietà immobiliari con Giardino a Compitese, Capannori, Toscana
- Proprietà immobiliari con Cucina esterna a Compitese, Capannori, Toscana
- Proprietà immobiliari Duplex a Compitese, Capannori, Toscana
- Proprietà immobiliari Privacy a Compitese, Capannori, Toscana
- Proprietà immobiliari Alta quota a Compitese, Capannori, Toscana
- Proprietà immobiliari Lungomare a Compitese, Capannori, Toscana
- Proprietà immobiliari Collina a Compitese, Capannori, Toscana
- Proprietà immobiliari Investimento immobiliare a Compitese, Capannori, Toscana
- Proprietà immobiliari Moderno a Compitese, Capannori, Toscana
- Proprietà immobiliari Equestre a Compitese, Capannori, Toscana
- Proprietà immobiliari Nuove costruzioni a Compitese, Capannori, Toscana
- Proprietà immobiliari con Centro Fitness / Palestra a Compitese, Capannori, Toscana
- Proprietà immobiliari con Sauna a Compitese, Capannori, Toscana
- Proprietà immobiliari con Libreria a Compitese, Capannori, Toscana
- Proprietà immobiliari con Aria condizionata a Compitese, Capannori, Toscana
- Proprietà immobiliari con Cantina a Compitese, Capannori, Toscana
- Proprietà immobiliari con Idromassaggio a Compitese, Capannori, Toscana
- Proprietà immobiliari con Camino a Compitese, Capannori, Toscana
- Proprietà immobiliari con Piscina a Compitese, Capannori, Toscana
- Proprietà immobiliari con Garage a Compitese, Capannori, Toscana
- Proprietà immobiliari con Balcone a Compitese, Capannori, Toscana
- Proprietà immobiliari Lungomare a Compitese, Capannori, Toscana
- Proprietà immobiliari con Vigneto / Azienda vinicola a Compitese, Capannori, Toscana
- Proprietà immobiliari con Cucina aperta a Compitese, Capannori, Toscana
- Proprietà immobiliari Rinnovato a Compitese, Capannori, Toscana
- Proprietà immobiliari Vista sull'acqua a Compitese, Capannori, Toscana
Guide e storie correlate
La fiducia dei migliori broker del mondo
Gli agenti dietro le proprietà più straordinarie del mondo pubblicano su JamesEdition.
- Annunci di Sotheby's, Christie's, BARNES ed Engel & Völkers
- Ogni annuncio è verificato prima della pubblicazione
- Si metta in contatto diretto con agenti verificati
Continuando, accetta i nostri Termini e la nostra Informativa sulla privacy.