**Casa Tre Colline
- 5 Camere
- 5 Bagni
- 5,221 Sqft
- 12,228 Sqft lot
- Aggiornato: Maggio 4
- 2
Informazioni sulla proprietà
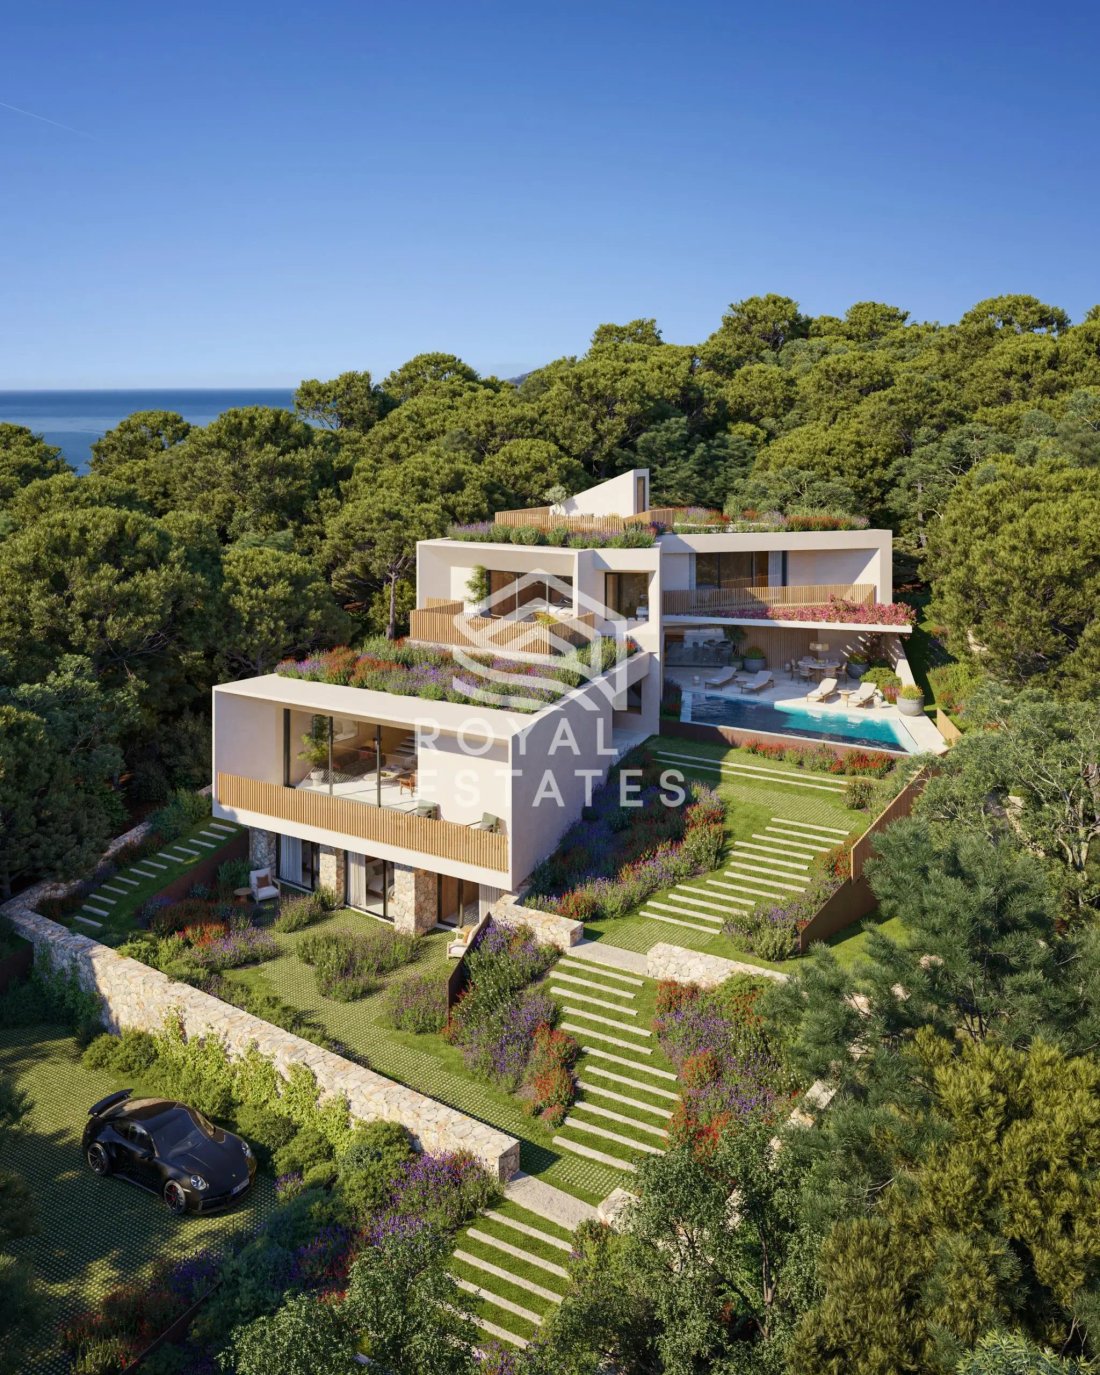
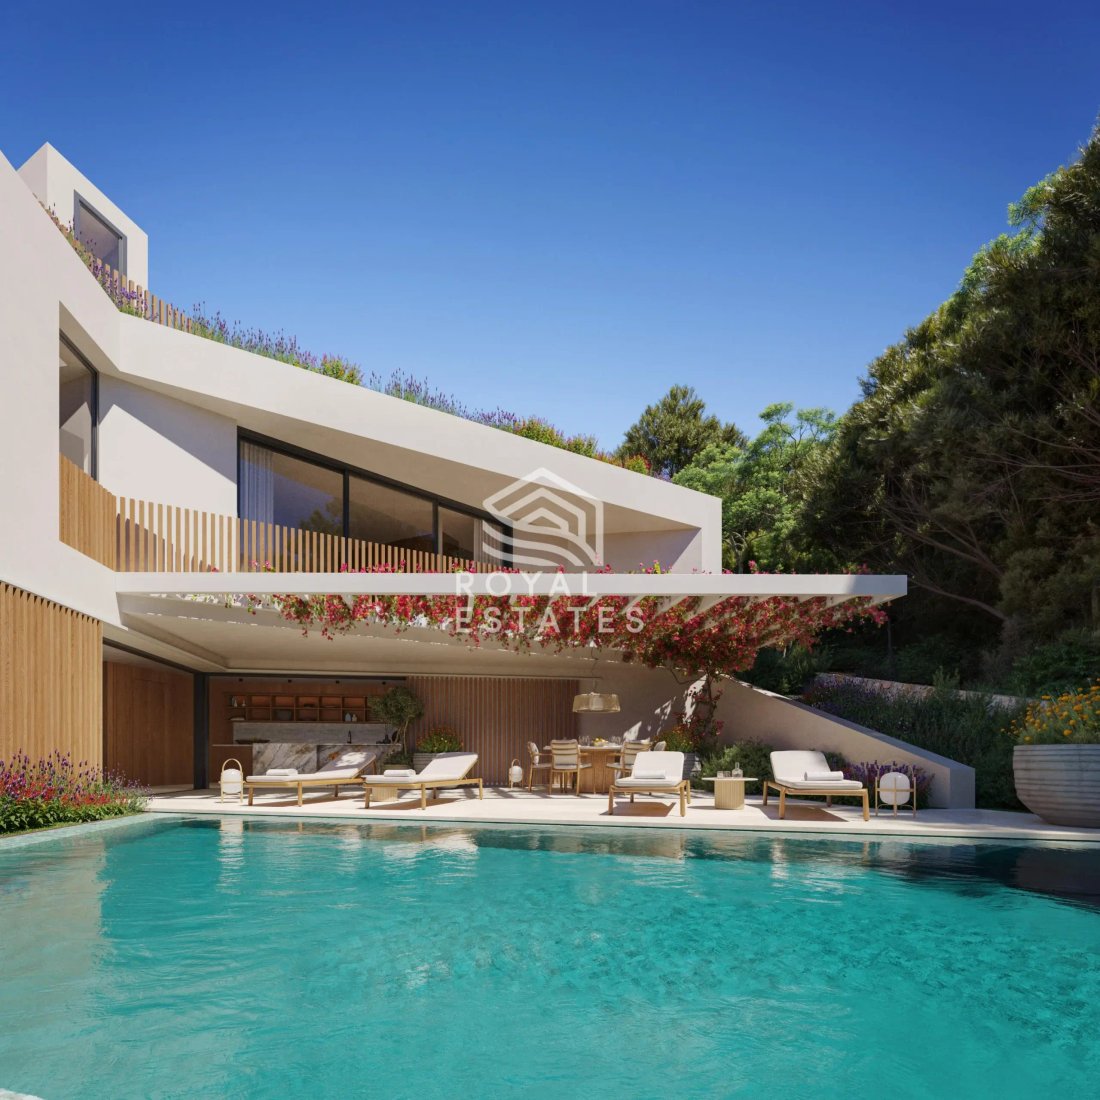
Casa Three Hills is a green and exclusive oasis of peace and luxury, nestled on a gently sloping terraced plot in the Cap Martinet area of Ibiza. The existing stone walls have been carefully restored, emphasizing the ascending path that guides you up to the villa. Its design is structured around a split longitudinal axis, where several lines of force converge at a vanishing point\u2014creating
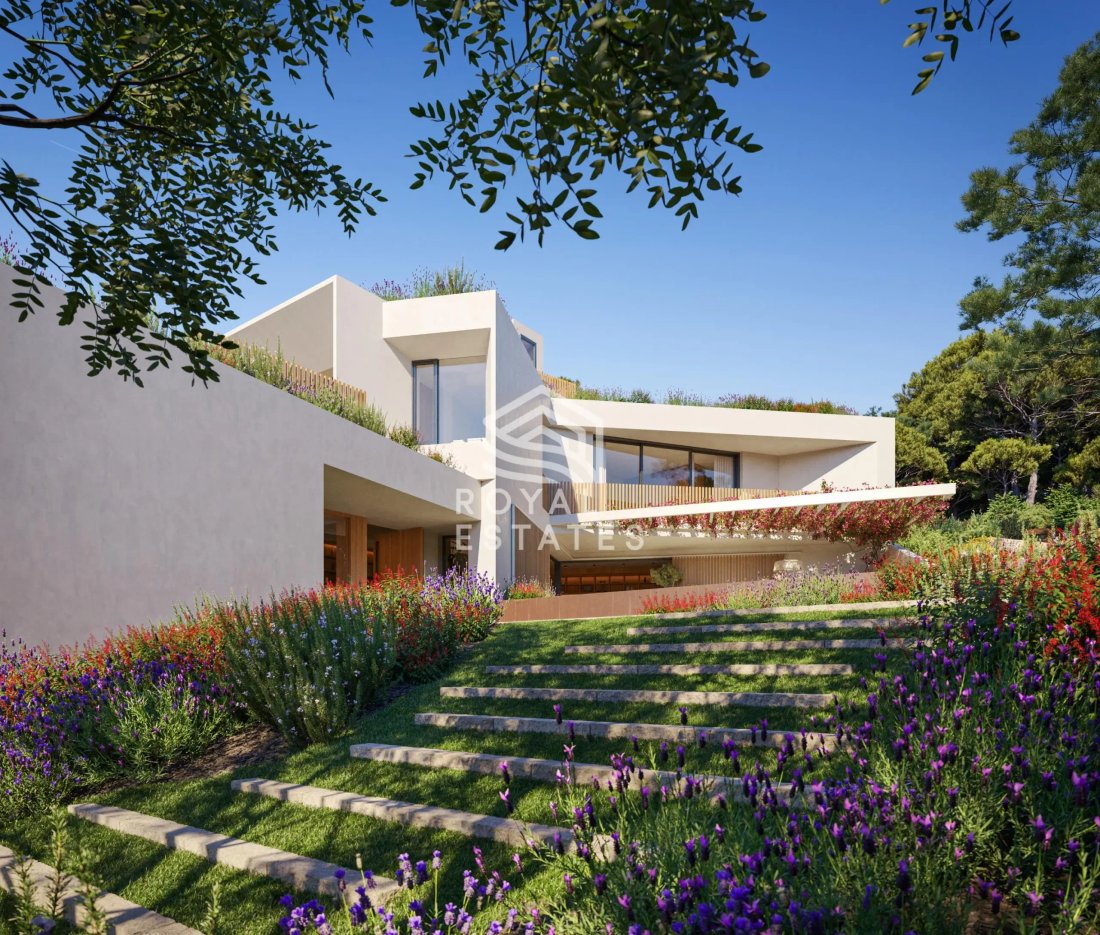
Casa Three Hills is a green and exclusive oasis of peace and luxury, nestled on a gently sloping terraced plot in the Cap Martinet area of Ibiza. The existing stone walls have been carefully restored, emphasizing the ascending path that guides you up to the villa. Its design is structured around a split longitudinal axis, where several lines of force converge at a vanishing point\u2014creating an architectural language that draws you in from the moment you arrive.
A zigzagging staircase, framed by lush vegetation, leads from the parking area to the entrance. On the main floor, the layout is staggered, accommodating the living room, dining room, and kitchen in an ascending sequence. This thoughtful progression culminates in the final level of the ground floor, where the kitchen and a spacious terrace with a pool are positioned to take full advantage of Dalt Vila’s panoramic views. Below this level, two additional bedrooms and a multipurpose space offer even more versatility and comfort.
From the main floor, the ascending path splits. A linear staircase takes you to three en-suite bedrooms on the upper floor, including a master suite that enjoys a privileged position with distant views. A final staircase leads to the green roof, culminating this carefully choreographed journey through the house. Throughout, the different folds and volumes of the structure generate a dynamic interplay of space\u2014expansions and compressions that enhance both the views and the sense of openness.
Wooden palisades form pergolas, railings, and protective elements, while also softening the transition between the villa and its forested surroundings. Meanwhile, naturalistic landscaping wraps around the property, adding visual interest to the rooftops and reinforcing a harmonious connection to nature. Inside, high-end finishes and the expertise of an experienced interior designer create warm, contemporary living spaces that instantly feel like home.
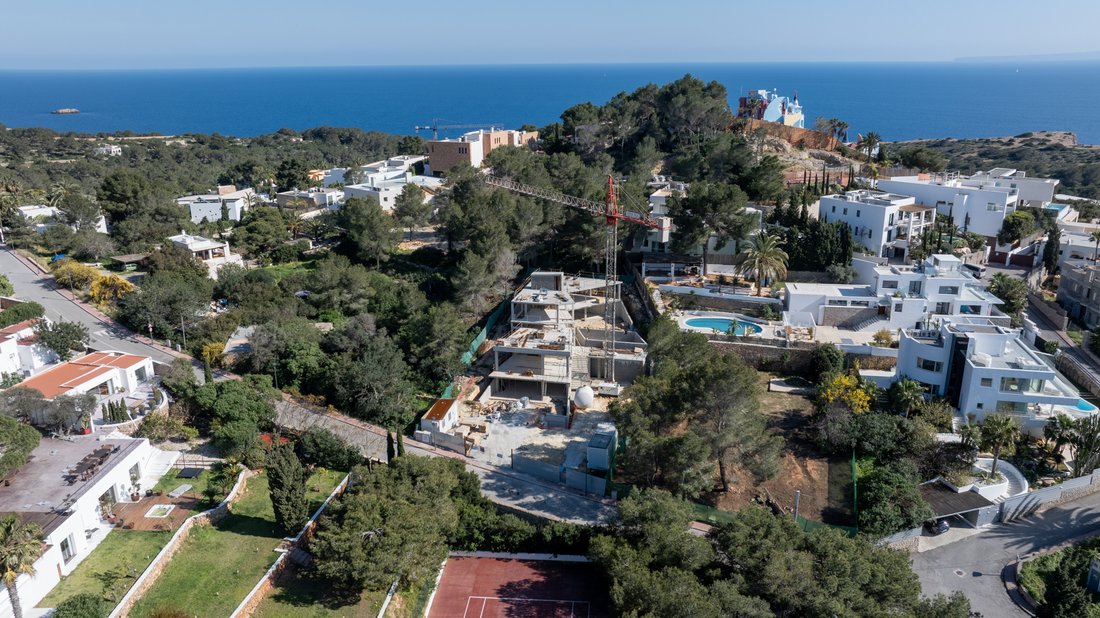
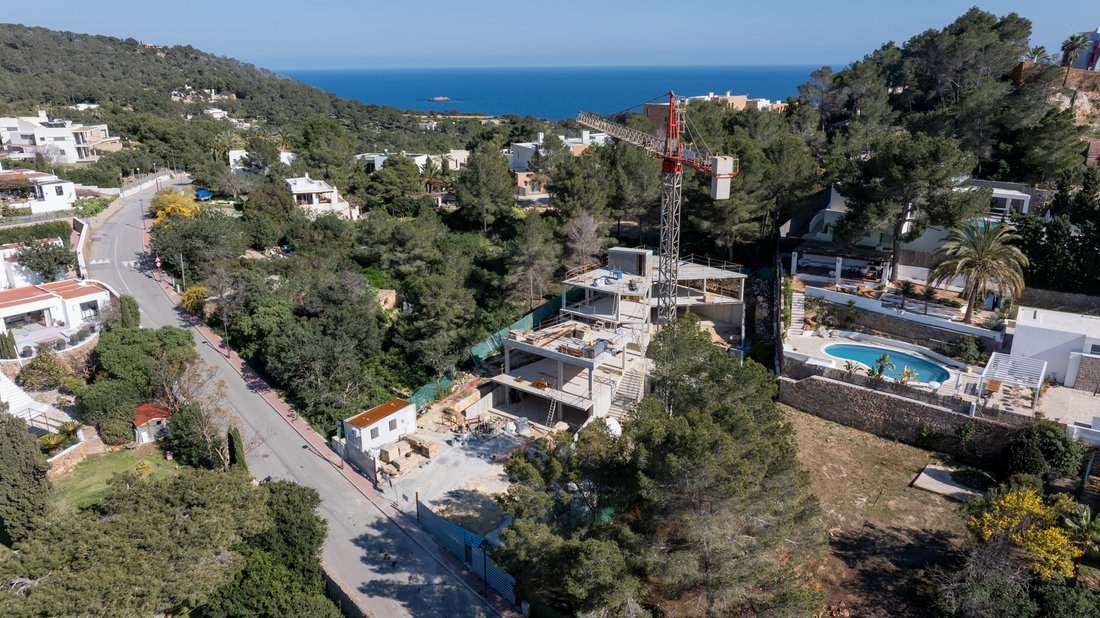
Construction of Casa Three Hills is set to begin in June 2025, underscoring its status as an exciting, forward-looking development. Designed in collaboration with a renowned local architect, this villa seamlessly blends modern comfort and natural beauty. With both west-facing sunset views and a south-facing sunrise\u2014a rare phenomenon on Ibiza\u2014Casa Three Hills truly captures the essence of the island: luxury, tranquility, expansive vistas, and an effortless bond with the surrounding landscape.
-
Tipo di proprietà
Villa
-
Prezzo/piede²
$1,646
Caratteristiche
- Piscina
- Terrazza
- Camino
- Vista sull'acqua
- Moderno
- Vista sulle montagne
- Vista panoramica / Scenica
- Spazio di vita all'aperto
- Parcheggio
Lot
- Vista panoramica / Scenica
- Vista sulle montagne
- Vista sull'acqua
- Moderno
Interni
- Camino
Outdoor
- Terrazza
- Balcone
- Parcheggio
- Piscina
- Spazio di vita all'aperto
Esplora la zona
Marina Botafoch, with its concentration of restaurants including Cipriani and Nobu, is a five-minute drive. Ibiza Town’s Dalt Vila, with its restaurants, galleries, and weekly market, is equally close. The beaches of Talamanca and Playa d’en Bossa are within ten minutes by car. Day-to-day shopping is handled via the supermarkets along the Ibiza Town ring road.
Ibiza Airport is approximately eight kilometres from Cap Martinet, a drive of around fifteen minutes. The airport operates year-round scheduled services to Madrid, Barcelona, London, Paris, and other European cities, with significantly expanded routes from April through October. Ferry connections from Ibiza Town port link the island to Barcelona, Valencia, and Palma de Mallorca, with crossing times ranging from two and a half to nine hours depending on the service.

L'agente La contatterà al più presto
Pubblicato da
Prenota una visita con Stephan Goerlich
Scegli una data e indica se preferisci un tour virtuale o di persona con l’agente.

Proprietà simili nelle vicinanze
Nuovi annunci a Cap Martinet






Esplora più immobili in vendita
tipi di proprietà Cap Martinet, Santa Eulària des Riu, Isole Baleari
Cap Martinet, Santa Eulària des Riu, Isole Baleari ricerche popolari
Guide e storie correlate
La fiducia dei migliori broker del mondo
Gli agenti dietro le proprietà più straordinarie del mondo pubblicano su JamesEdition.
- Annunci di Sotheby's, Christie's, BARNES ed Engel & Völkers
- Ogni annuncio è verificato prima della pubblicazione
- Si metta in contatto diretto con agenti verificati
Continuando, accetta i nostri Termini e la nostra Informativa sulla privacy.