$969,000
Residenza Unifamiliare A Canyon Lake
- 3 Camere
- 2 Bagni
- 2,319 Sqft
- 2.91 Ac lot
- Aggiornato: Settembre 20
- Fonte: Central Texas MLS (CTXMLS) MLS#623834
Informazioni sulla proprietà
La descrizione è stata tradotta automaticamente.
La descrizione viene visualizzata nella lingua originale.
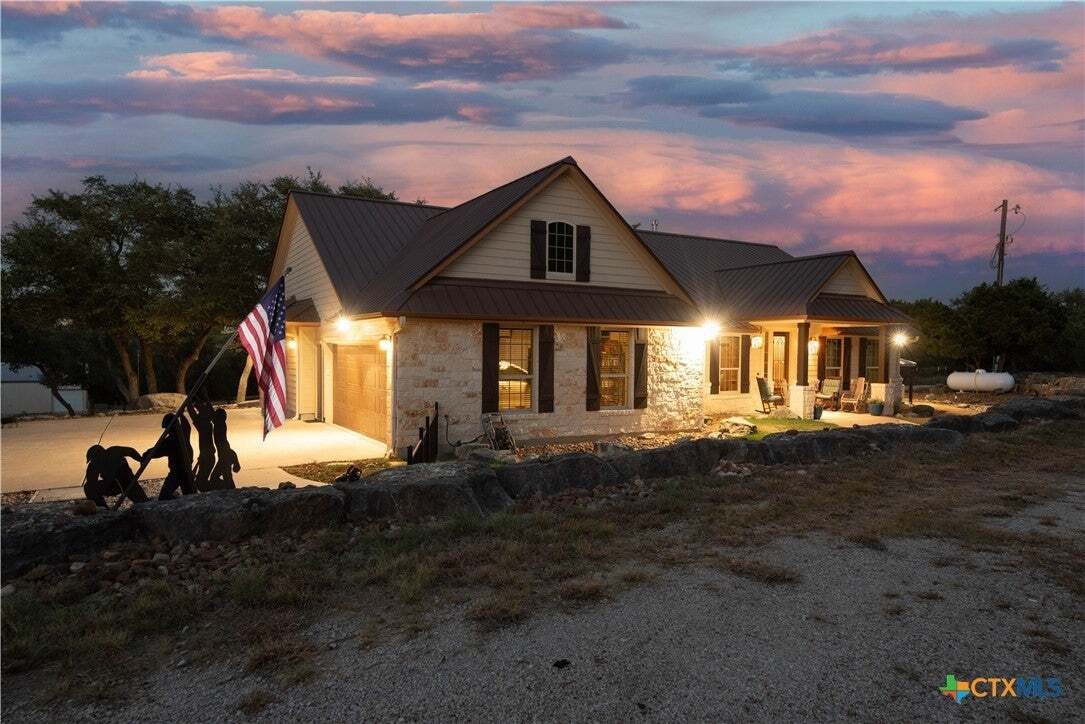
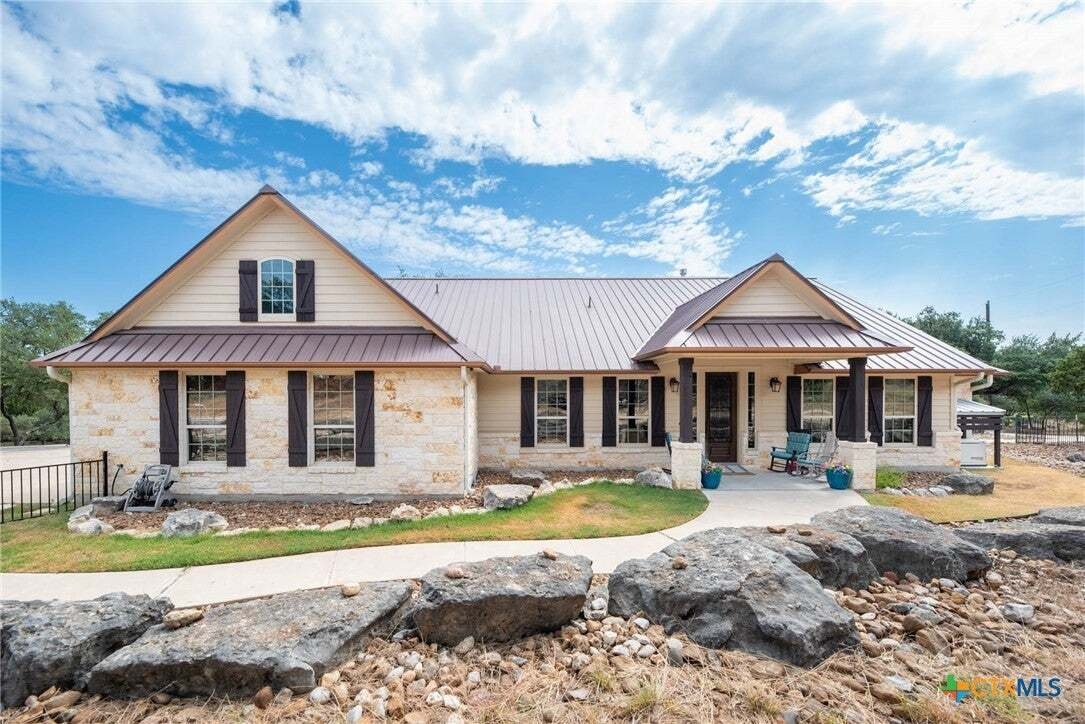
2.90 acres, NO HOA dues, single story, and two finished 1,200 SF metal buildings — one with a complete guest apartment, and lg. workshop. The other w/2 sections for storage or ?? and attached covered parking 30x52. Designed by the owners, built to their specifications in 2010 and upgraded steadily ever since.
Inside: three bedrooms, two baths and a true office behind reeded glass French d
Inside: three bedrooms, two baths and a true office behind reeded glass French d
2.90 acres, NO HOA dues, single story, and two finished 1,200 SF metal buildings — one with a complete guest apartment, and lg. workshop. The other w/2 sections for storage or ?? and attached covered parking 30x52. Designed by the owners, built to their specifications in 2010 and upgraded steadily ever since.
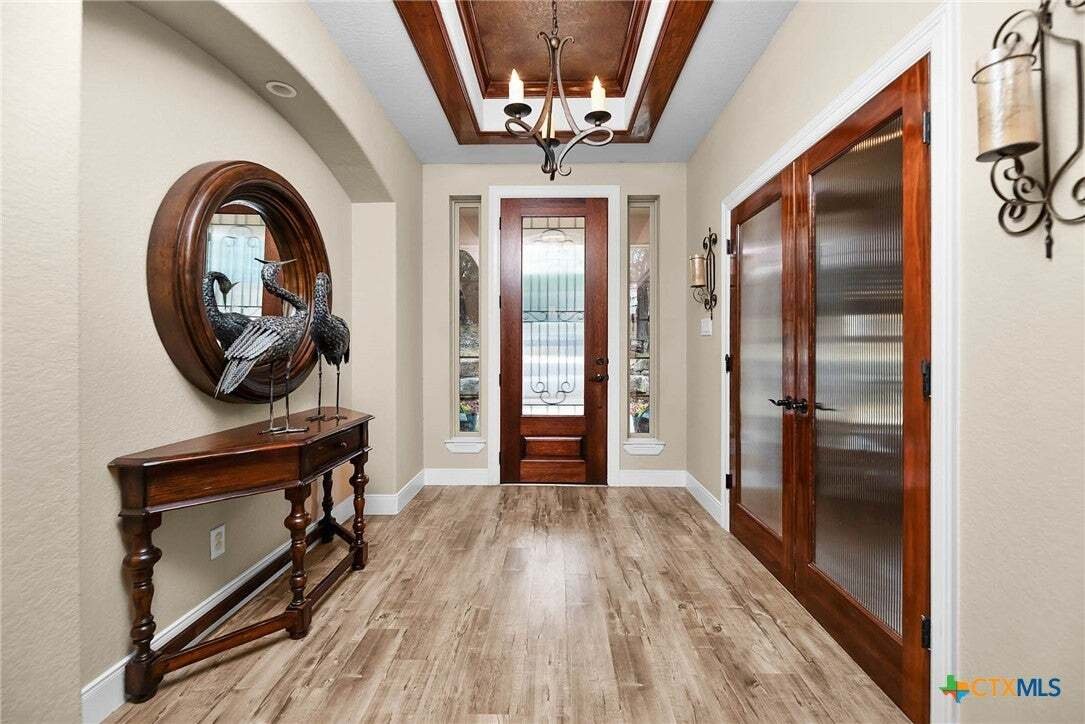
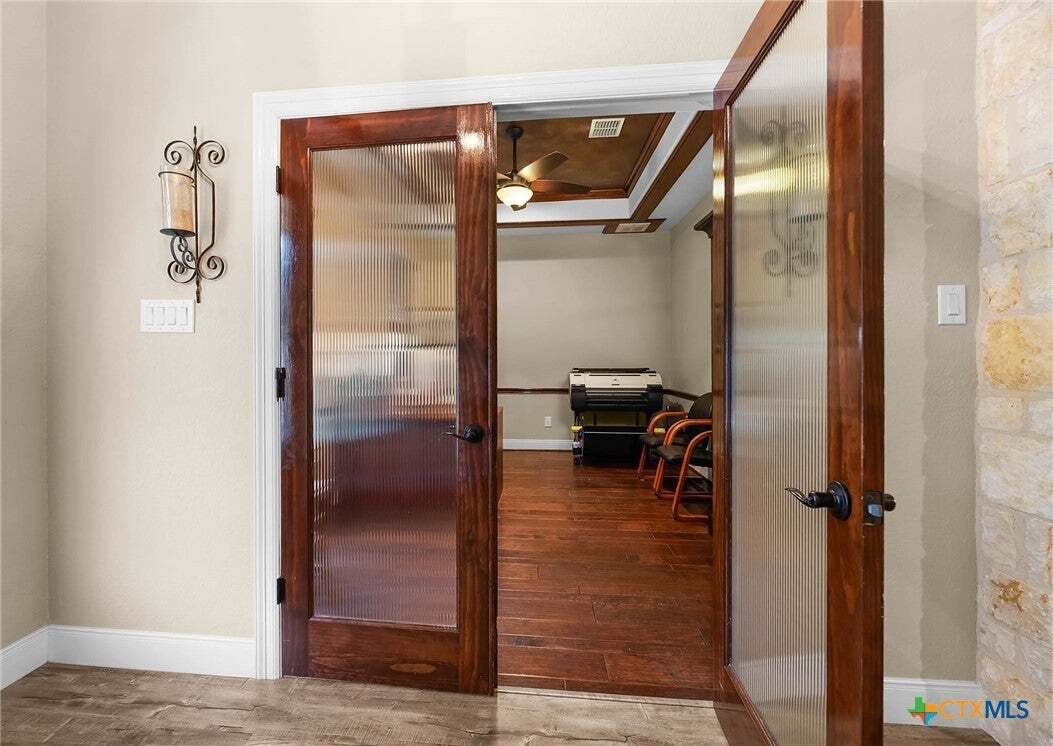
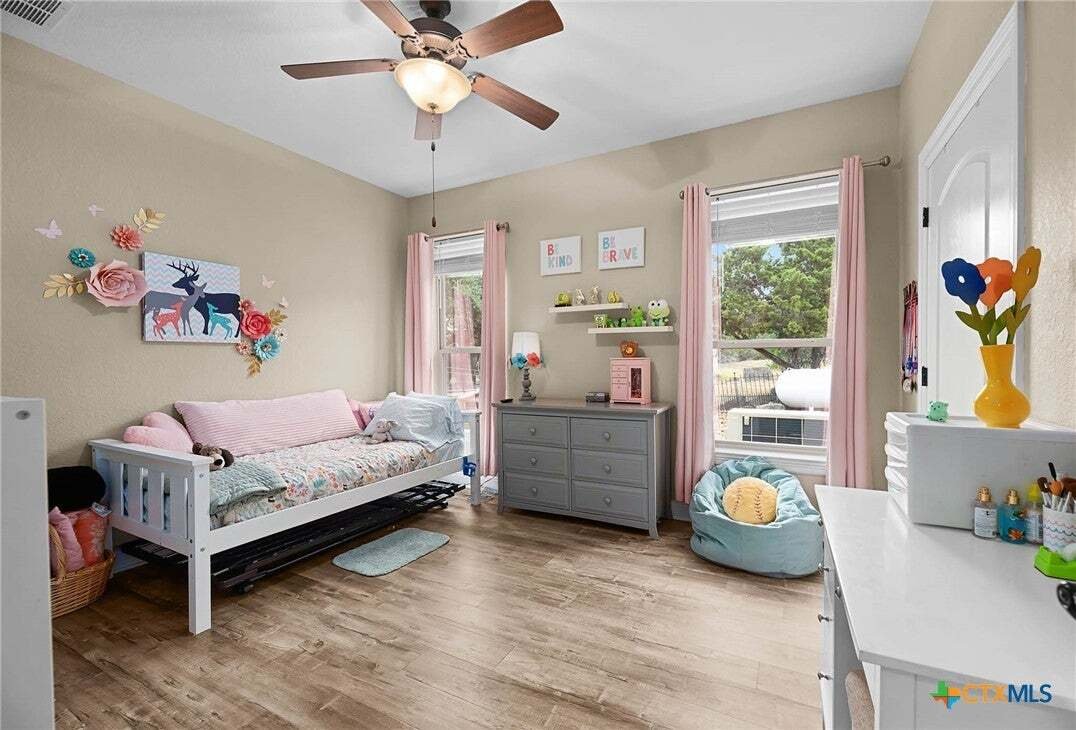
Inside: three bedrooms, two baths and a true office behind reeded glass French doors. Granite throughout the house, stone-faced island seating five, five-burner gas cooktop, built-in oven, walk-in pantry, opening through a stone arch to a beamed and vaulted living room. Primary bedroom with tray ceiling and barn door to the bath, a pull down-seat shower behind a frameless slider. Drop-zone mudroom, coffee bar.
Off the kitchen, a flex room runs the back of the house: stone wood-burning fireplace with gas starter, stained concrete floors, tongue-and-groove wood ceiling, vaulted, windows on three sides, and its own ductless mini-split heat pump. Not included in the square footage above.
Built heavy and kept that way: 2x6 exterior walls, insulation added to R-60, 14kW Generac on a maintenance agreement, 5-ton 19-SEER Trane, new furnace, condenser and plenum, water filtration, owned propane.
Accessibility was built in, not added on: level step-free entry, four-foot plus halls, a six-foot turning radius drawn on the builder’s plan, and a powered door from the garage with a permanent ramp. Garage has a professional epoxy floor.
Attached garage, carport, covered porches front and back, two permitted septic systems. Stock tank pool, flagstone walkways, a bridge over the dry creek, rock wall, wrought iron fencing, quarter-acre dog yard, and an insulated log cabin playhouse with a loft.
Inside: three bedrooms, two baths and a true office behind reeded glass French doors. Granite throughout the house, stone-faced island seating five, five-burner gas cooktop, built-in oven, walk-in pantry, opening through a stone arch to a beamed and vaulted living room. Primary bedroom with tray ceiling and barn door to the bath, a pull down-seat shower behind a frameless slider. Drop-zone mudroom, coffee bar.
Off the kitchen, a flex room runs the back of the house: stone wood-burning fireplace with gas starter, stained concrete floors, tongue-and-groove wood ceiling, vaulted, windows on three sides, and its own ductless mini-split heat pump. Not included in the square footage above.
Built heavy and kept that way: 2x6 exterior walls, insulation added to R-60, 14kW Generac on a maintenance agreement, 5-ton 19-SEER Trane, new furnace, condenser and plenum, water filtration, owned propane.
Accessibility was built in, not added on: level step-free entry, four-foot plus halls, a six-foot turning radius drawn on the builder’s plan, and a powered door from the garage with a permanent ramp. Garage has a professional epoxy floor.
Attached garage, carport, covered porches front and back, two permitted septic systems. Stock tank pool, flagstone walkways, a bridge over the dry creek, rock wall, wrought iron fencing, quarter-acre dog yard, and an insulated log cabin playhouse with a loft.
-
Tipo di proprietà
Casa
-
Piani
1
-
Anno di costruzione
2010
-
Prezzo/piede²
$417
Caratteristiche
- Garage
- Cabina armadio
- Camino
- Giardino
- Cucina aperta
- Piscina
- Aria condizionata
- Piano cottura a gas
- Ufficio
Caratteristiche
Interni
- Soffitto alto
- Ufficio
- Camino
- Aria condizionata
- Isola della cucina
- Piano cottura a gas
- Lavasciuga
- Lavanderia
- Cucina aperta
- Cabina armadio
Outdoor
- Parcheggio
- Piscina
- Garage
- Giardino
Esplora la zona
824 Shelly Drive, Canyon Lake, Texas, Stati Uniti
Visualizza su Google Maps
Prezzo per sqft
Basso
Alto
Iscritto da 10 mesi
Hai chiesto informazioni su questa proprietà
L'agente La contatterà al più presto
Pubblicato da
7
Annunci
2025
Iscritto
Prenota una visita con the agent
Scegli una data e indica se preferisci un tour virtuale o di persona con l’agente.
Data preferita
Tipo di tour
All City San Antonio Registere - San Antonio
San Antonio, Texas, United States
Visualizza profilo agenzia
Ultimo aggiornamento
Settembre 20
Prima pubblicazione
Sep 20
Riferimento annuncio
623834
Stato dell'annuncio
Information is provided exclusively for consumers personal, non - commerical use and may not be used for any purpose other than to identify prospective properties consumers may be interested in purchasing. Copyright 2026, Central Texas Board of REALTORS
Proprietà simili nelle vicinanze
Nuovi annunci a Canyon Lake



Esplora più immobili in vendita
tipi di proprietà Canyon Lake, TX, Stati Uniti
Canyon Lake, TX, Stati Uniti ricerche popolari
- Proprietà immobiliari Vista panoramica / Scenica a Canyon Lake, TX, Stati Uniti
- Proprietà immobiliari Lungomare a Canyon Lake, TX, Stati Uniti
- Proprietà immobiliari con Cucina aperta a Canyon Lake, TX, Stati Uniti
- Proprietà immobiliari Moderno a Canyon Lake, TX, Stati Uniti
- Proprietà immobiliari Vista sulle montagne a Canyon Lake, TX, Stati Uniti
- Proprietà immobiliari con Libreria a Canyon Lake, TX, Stati Uniti
- Proprietà immobiliari con Vigneto / Azienda vinicola a Canyon Lake, TX, Stati Uniti
- Proprietà immobiliari con Cinema a Canyon Lake, TX, Stati Uniti
- Proprietà immobiliari Vista Golf a Canyon Lake, TX, Stati Uniti
Guide e storie correlate
La fiducia dei migliori broker del mondo
Gli agenti dietro le proprietà più straordinarie del mondo pubblicano su JamesEdition.
- Annunci di Sotheby's, Christie's, BARNES ed Engel & Völkers
- Ogni annuncio è verificato prima della pubblicazione
- Si metta in contatto diretto con agenti verificati
Continuando, accetta i nostri Termini e la nostra Informativa sulla privacy.
brokerages we
partnered with
partnered with