$694,000
Residenza Unifamiliare A Canyon Lake
- 3 Camere
- 3 Bagni
- 3,249 Sqft
- 8,138 Sqft lot
- Aggiornato: Settembre 12
- Fonte: Central Texas MLS (CTXMLS) MLS#613132
Informazioni sulla proprietà
La descrizione è stata tradotta automaticamente.
La descrizione viene visualizzata nella lingua originale.
Welcome to 329 VIP Drive, a standout Hill Country retreat in the sought-after Mount Lookout neighborhood and five minutes’ drive to the yacht club. As you arrive, there’s an immediate sense of calm and privacy that sets the tone for true lake living. Positioned on the center circle of this well-maintained community, the setting feels both exclusive and inviting. This two-story home is designed to
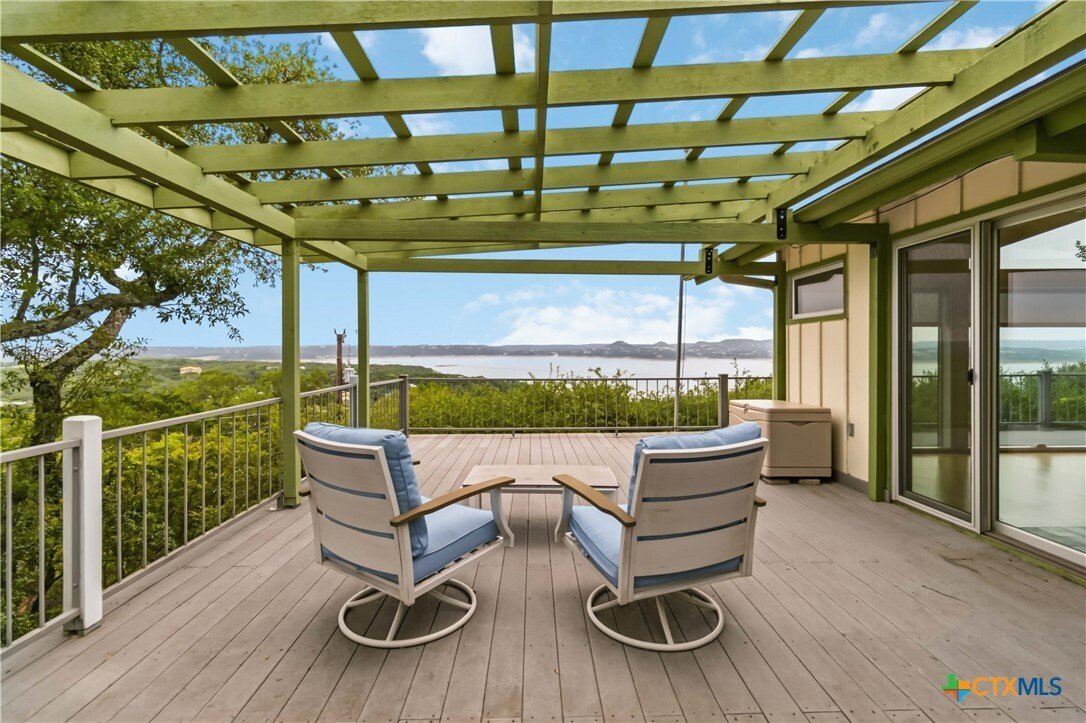
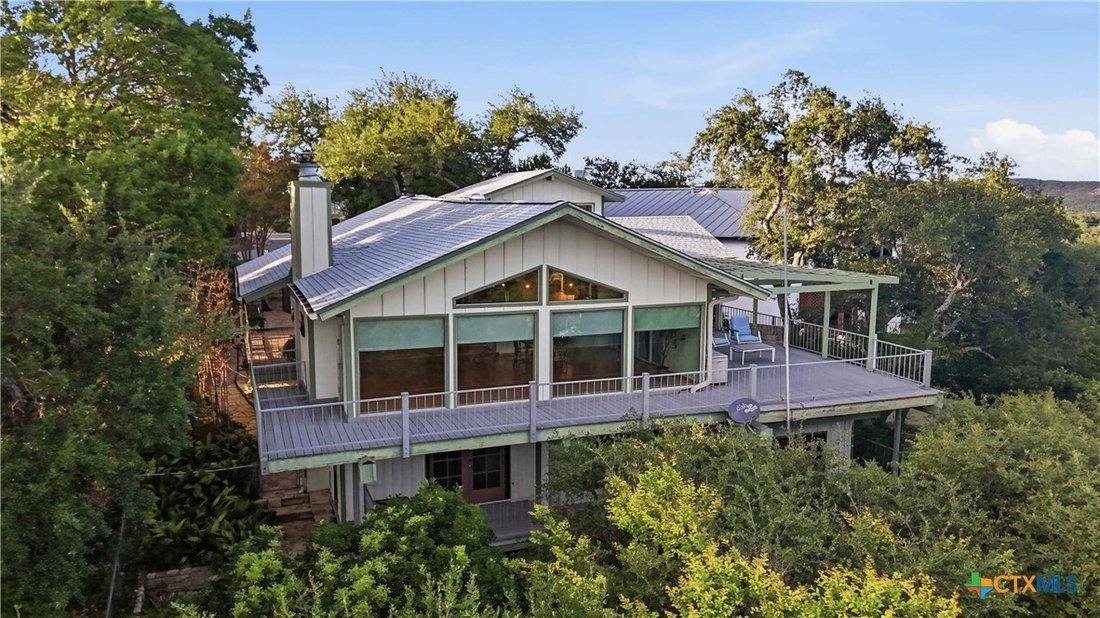
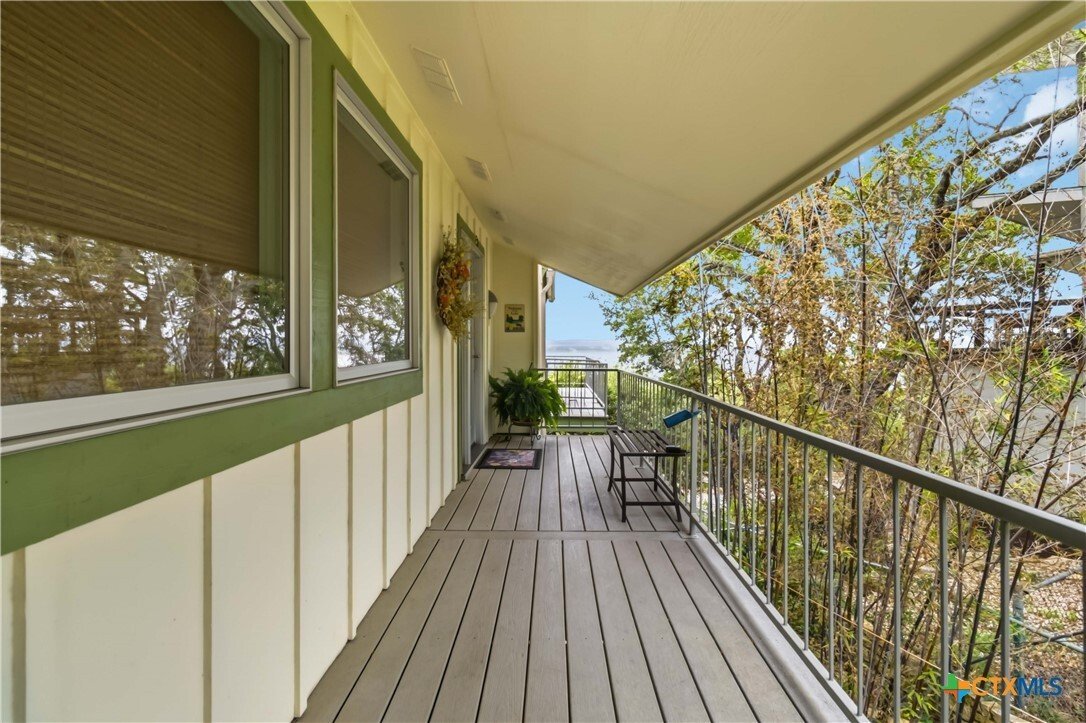
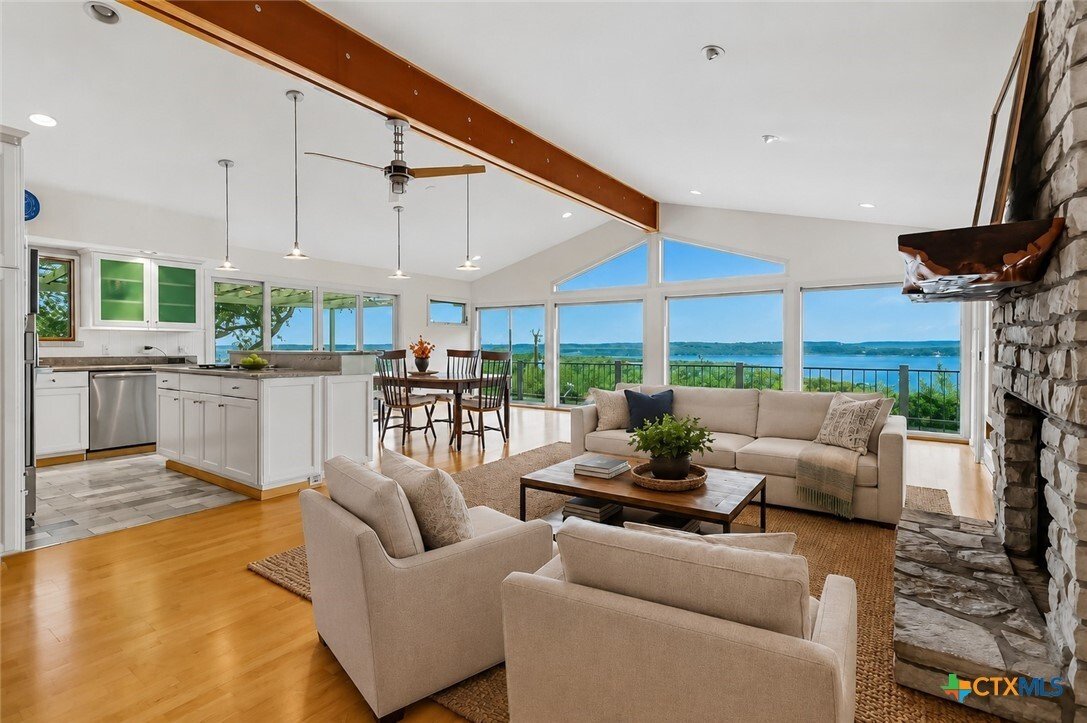
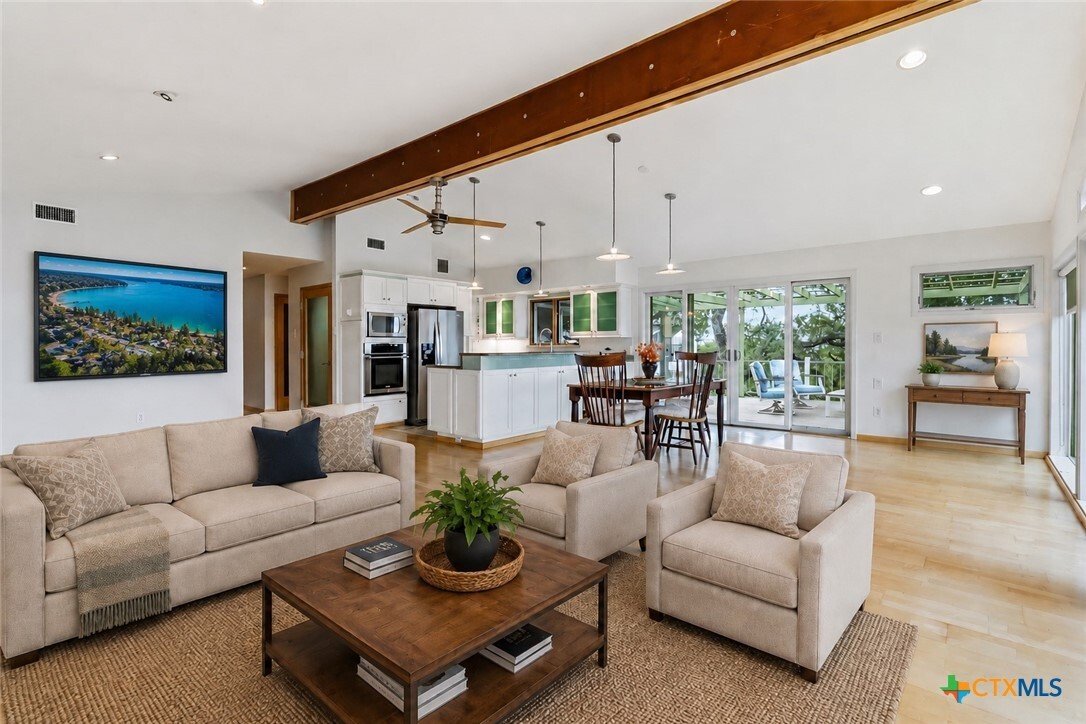
Welcome to 329 VIP Drive, a standout Hill Country retreat in the sought-after Mount Lookout neighborhood and five minutes’ drive to the yacht club. As you arrive, there’s an immediate sense of calm and privacy that sets the tone for true lake living. Positioned on the center circle of this well-maintained community, the setting feels both exclusive and inviting. This two-story home is designed to impress, complete with the rare convenience of a private elevator connecting both levels. The main living area is located on the second floor to fully capture the sweeping Canyon Lake views, and it delivers with breathtaking scenery that stretches for miles. Surrounded by two expansive decks, the upper level offers exceptional indoor-outdoor living with multiple spaces to relax, entertain, and take in the incredible lake and Hill Country views. Designed for comfortable everyday living, the main level, which is also the entry level of the home, includes the primary living room with fireplace, dining area, kitchen, spacious primary suite, an additional bedroom and bath, plus the attached two-car garage. The thoughtful layout allows for convenient single-level living while still offering abundant additional space downstairs. The lower level opens up even more possibilities with a large flex space ideal for a second living area, game room, bunk room, media room, or entertaining area. Downstairs also features a third bedroom, dedicated office, full bathroom, laundry area, and an oversized mudroom/storage space, giving the home exceptional versatility for guests, remote work, or multi-generational living. Inside, the home offers a refined blend of comfort and style. Thoughtfully updated living spaces, tasteful finishes, and abundant natural light create a warm and elevated atmosphere that perfectly complements the surrounding lake and Hill Country views.
-
Tipo di proprietà
Casa
-
Piani
2
-
Anno di costruzione
1978
-
Prezzo/piede²
$213
Caratteristiche
- Garage
- Camino
- Giardino
- Vista sul lago
- Ascensore
- Sala giochi
- Ufficio
- Balcone
- Privacy
Caratteristiche
Lot
- Privacy
- Vista sul lago
Interni
- Soffitto alto
- Ufficio
- Camino
- Isola della cucina
- Bar
- Lavanderia
- Sala giochi
- Ascensore
Outdoor
- Balcone
- Garage
- Giardino
Esplora la zona
329 Vip Drive, Canyon Lake, Texas, Stati Uniti
Visualizza su Google Maps
Prezzo per sqft
Basso
Alto
Iscritto da 11 mesi
Hai chiesto informazioni su questa proprietà
L'agente La contatterà al più presto
Pubblicato da
4
Annunci
2025
Iscritto
Prenota una visita con the agent
Scegli una data e indica se preferisci un tour virtuale o di persona con l’agente.
Data preferita
Tipo di tour
Ultimo aggiornamento
Settembre 12
Prima pubblicazione
Maggio 23
Riferimento annuncio
613132
Stato dell'annuncio
Information is provided exclusively for consumers personal, non - commerical use and may not be used for any purpose other than to identify prospective properties consumers may be interested in purchasing. Copyright 2026, Central Texas Board of REALTORS
La fiducia dei migliori broker del mondo
Gli agenti dietro le proprietà più straordinarie del mondo pubblicano su JamesEdition.
- Annunci di Sotheby's, Christie's, BARNES ed Engel & Völkers
- Ogni annuncio è verificato prima della pubblicazione
- Si metta in contatto diretto con agenti verificati
Continuando, accetta i nostri Termini e la nostra Informativa sulla privacy.
brokerages we
partnered with
partnered with