$1,325,000
Vita Raffinata A Cordova
- 4 Camere
- 6 Bagni
- 3,956 Sqft
- 1.13 Ac lot
- 1
- MLS#621001
Informazioni sulla proprietà
La descrizione è stata tradotta automaticamente.
La descrizione viene visualizzata nella lingua originale.
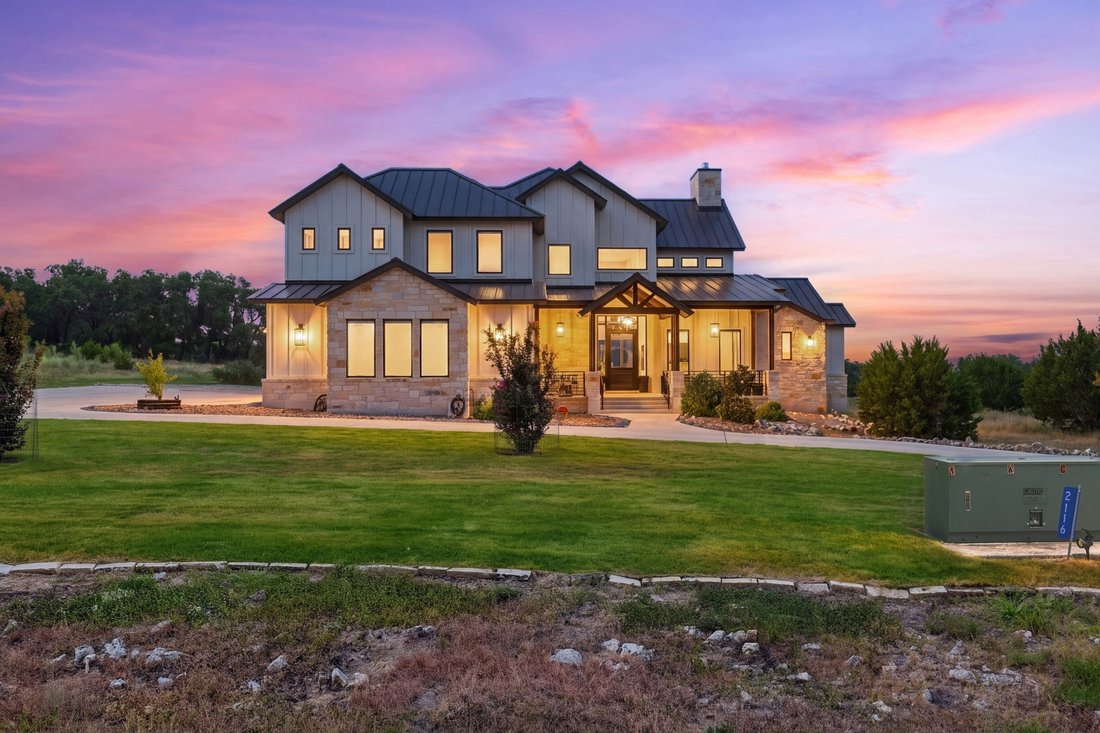
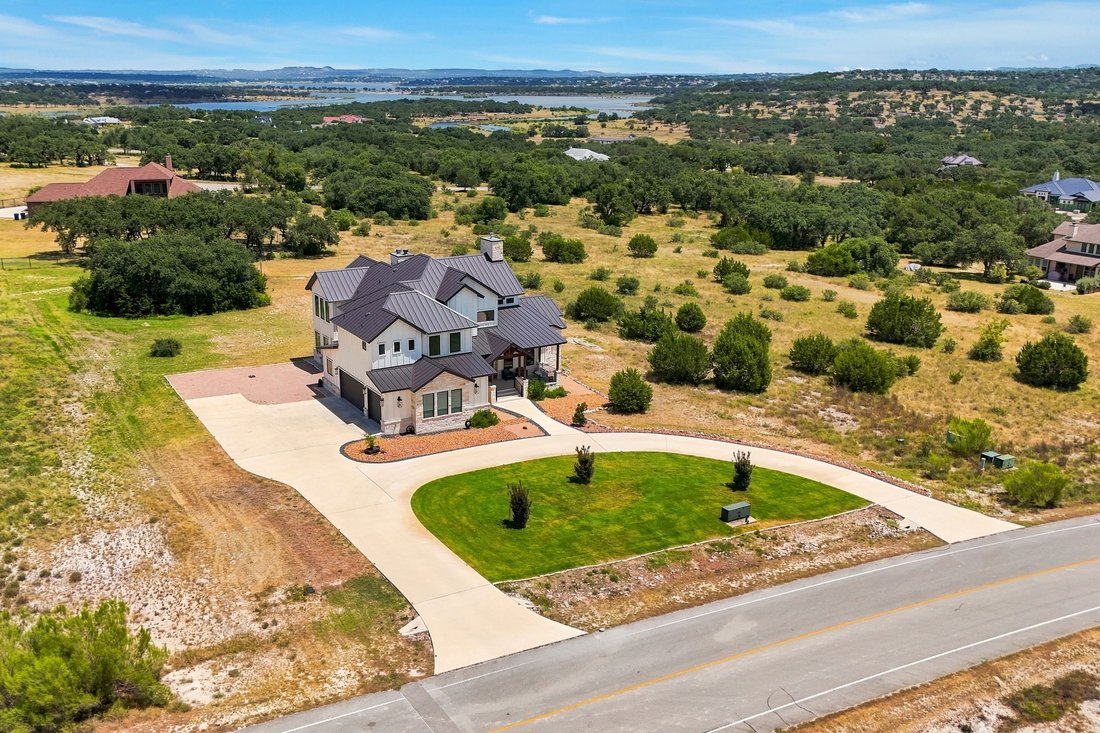
Designed to make an impression, this exceptional home in gated Cordova Bend, crafted by a prestigious custom home builder, pairs striking architecture with relaxed Hill Country living and filtered views of Canyon Lake. Soaring ceilings, walls of glass and an abundance of natural light create an immediate sense of openness, while thoughtfully placed wood beams and a dramatic floor-to-ceiling stone
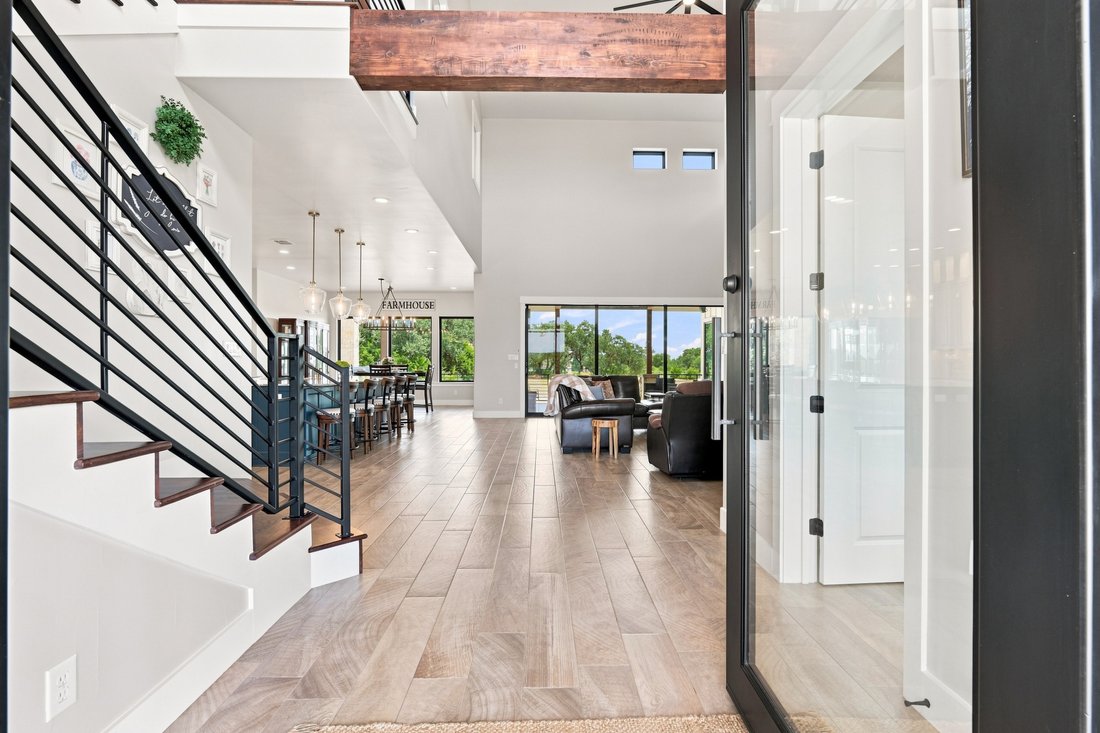
Designed to make an impression, this exceptional home in gated Cordova Bend, crafted by a prestigious custom home builder, pairs striking architecture with relaxed Hill Country living and filtered views of Canyon Lake. Soaring ceilings, walls of glass and an abundance of natural light create an immediate sense of openness, while thoughtfully placed wood beams and a dramatic floor-to-ceiling stone fireplace bring warmth and character to the contemporary design.
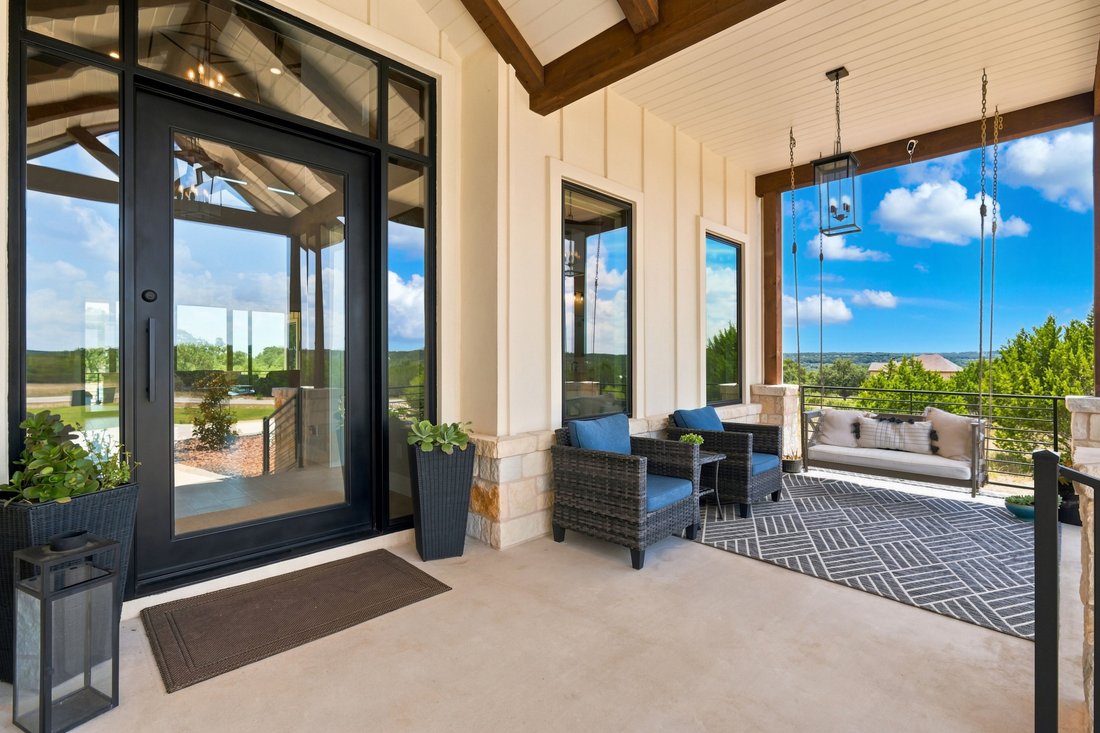
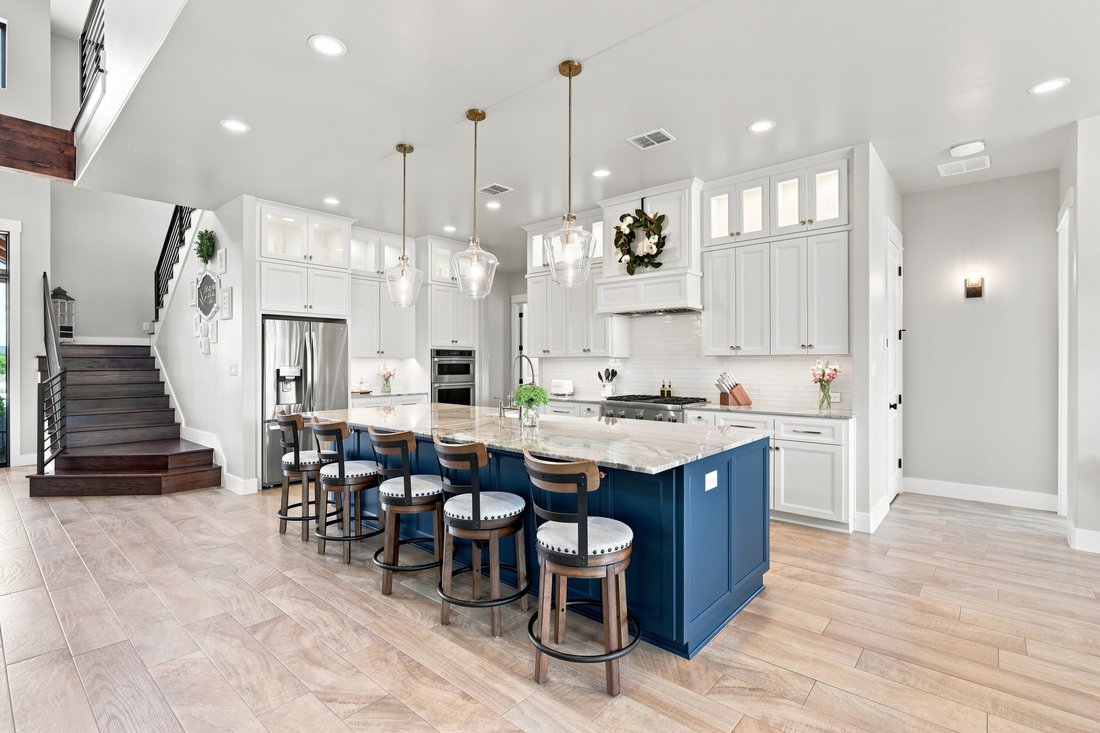
At the heart of the home, the beautifully appointed kitchen was made for gathering, with an oversized island, generous seating, abundant cabinetry and an effortless connection to the dining and living spaces. Expansive glass doors blur the line between indoors and out, extending the living experience to multiple outdoor living areas, where Hill Country surroundings and filtered lake views provide a beautiful backdrop for morning coffee, dinner outdoors or evenings around the fireplace.
The primary suite feels like a retreat of its own, with beautiful views, architectural ceiling details and a light-filled bath featuring dual vanities, a soaking tub and oversized walk-in shower. Beyond the main living spaces, a dedicated office, media room and game room add exceptional versatility, with distinct spaces for working, entertaining and unwinding.
From the impressive two-story living room and designer finishes to the thoughtful details found throughout, this is a home that feels polished without feeling overly formal. With multiple spaces to gather indoors and out, it offers the space, style and setting to enjoy the Hill Country the way it was meant to be enjoyed.
At the heart of the home, the beautifully appointed kitchen was made for gathering, with an oversized island, generous seating, abundant cabinetry and an effortless connection to the dining and living spaces. Expansive glass doors blur the line between indoors and out, extending the living experience to multiple outdoor living areas, where Hill Country surroundings and filtered lake views provide a beautiful backdrop for morning coffee, dinner outdoors or evenings around the fireplace.
The primary suite feels like a retreat of its own, with beautiful views, architectural ceiling details and a light-filled bath featuring dual vanities, a soaking tub and oversized walk-in shower. Beyond the main living spaces, a dedicated office, media room and game room add exceptional versatility, with distinct spaces for working, entertaining and unwinding.
From the impressive two-story living room and designer finishes to the thoughtful details found throughout, this is a home that feels polished without feeling overly formal. With multiple spaces to gather indoors and out, it offers the space, style and setting to enjoy the Hill Country the way it was meant to be enjoyed.
-
Tipo di proprietà
Casa
-
Anno di costruzione
2021
-
Prezzo/piede²
$334
Caratteristiche
- Garage
- Cabina armadio
- Camino
- Giardino
- Moderno
- Sala giochi
- Cortile
- Focolare
- Vista sull'acqua
Caratteristiche
Lot
- Vista panoramica / Scenica
- Vista sull'acqua
- Vista sul lago
- Moderno
Interni
- Soffitto alto
- Ufficio
- Camino
- Aria condizionata
- Isola della cucina
- Piano cottura a gas
- Lavasciuga
- Bar
- Sala giochi
- Seminterrato
- Controsoffitti in pietra
- Cabina armadio
Outdoor
- Balcone
- Focolare
- Garage
- Cortile
- Spazio di vita all'aperto
- Cancello
- Giardino
Esplora la zona
2116 Senora Ridge , Canyon Lake, TX 78133, Texas, Stati Uniti
Visualizza su Google Maps
Prezzo per sqft
Basso
Alto
Iscritto da 9 anni
Hai chiesto informazioni su questa proprietà
L'agente La contatterà al più presto
Pubblicato da
9
Annunci
2017
Iscritto
Prenota una visita con Ginger Browning
Scegli una data e indica se preferisci un tour virtuale o di persona con l’agente.
Data preferita
Tipo di tour

Kuper Sotheby's International Realty
764 West San Antonio Street, 78130, New Braunfels, Texas, United States
Visualizza profilo agenzia
Ultimo aggiornamento
Agosto 18
Prima pubblicazione
Agosto 18
Link annuncio
Riferimento annuncio
SNDQPH
Proprietà simili nelle vicinanze
Nuovi annunci a Canyon Lake

Esplora più immobili in vendita
tipi di proprietà Canyon Lake, TX, Stati Uniti
Canyon Lake, TX, Stati Uniti ricerche popolari
- Proprietà immobiliari Vista panoramica / Scenica a Canyon Lake, TX, Stati Uniti
- Proprietà immobiliari Lungomare a Canyon Lake, TX, Stati Uniti
- Proprietà immobiliari con Cucina aperta a Canyon Lake, TX, Stati Uniti
- Proprietà immobiliari Vista sulle montagne a Canyon Lake, TX, Stati Uniti
- Proprietà immobiliari Moderno a Canyon Lake, TX, Stati Uniti
- Proprietà immobiliari con Libreria a Canyon Lake, TX, Stati Uniti
- Proprietà immobiliari con Cinema a Canyon Lake, TX, Stati Uniti
- Proprietà immobiliari con Vigneto / Azienda vinicola a Canyon Lake, TX, Stati Uniti
- Proprietà immobiliari Vista Golf a Canyon Lake, TX, Stati Uniti
Guide e storie correlate
La fiducia dei migliori broker del mondo
Gli agenti dietro le proprietà più straordinarie del mondo pubblicano su JamesEdition.
- Annunci di Sotheby's, Christie's, BARNES ed Engel & Völkers
- Ogni annuncio è verificato prima della pubblicazione
- Si metta in contatto diretto con agenti verificati
Continuando, accetta i nostri Termini e la nostra Informativa sulla privacy.
brokerages we
partnered with
partnered with