

$505,000
Residenza Unifamiliare A Canton
- 4 Camere
- 3 Bagni
- 2,840 Sqft
- 15,621 Sqft lot
- Aggiornato: Ottobre 31
- Fonte: MLS Now MLS#5248929
Informazioni sulla proprietà
La descrizione è stata tradotta automaticamente.
La descrizione viene visualizzata nella lingua originale.
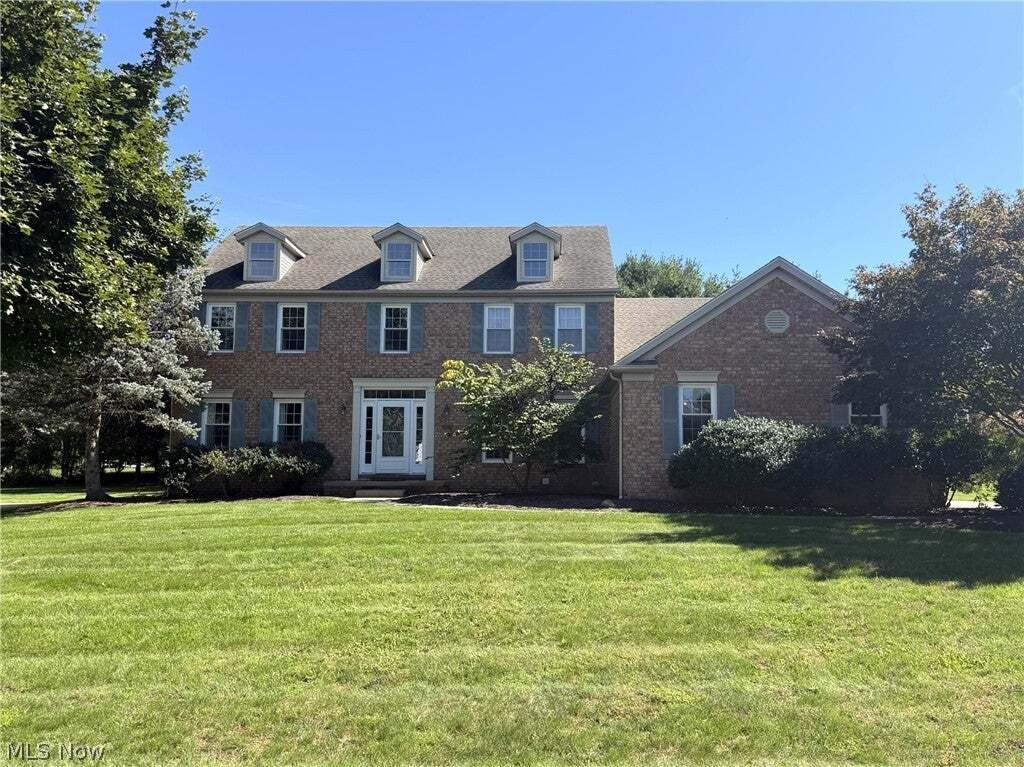
Welcome to this gorgeous, meticulously maintained home in Plain Twp. and desirable Plain LSD. The home is located on a cul de sac. This 2,840 sf home was remodeled in 2025. It features four bedrooms, two and a half bathrooms, a welcoming living room, beautiful kitchen, beverage bar and butler’s pantry, formal dining room, family room, sunroom, office and first floor laundry room. There are beautif
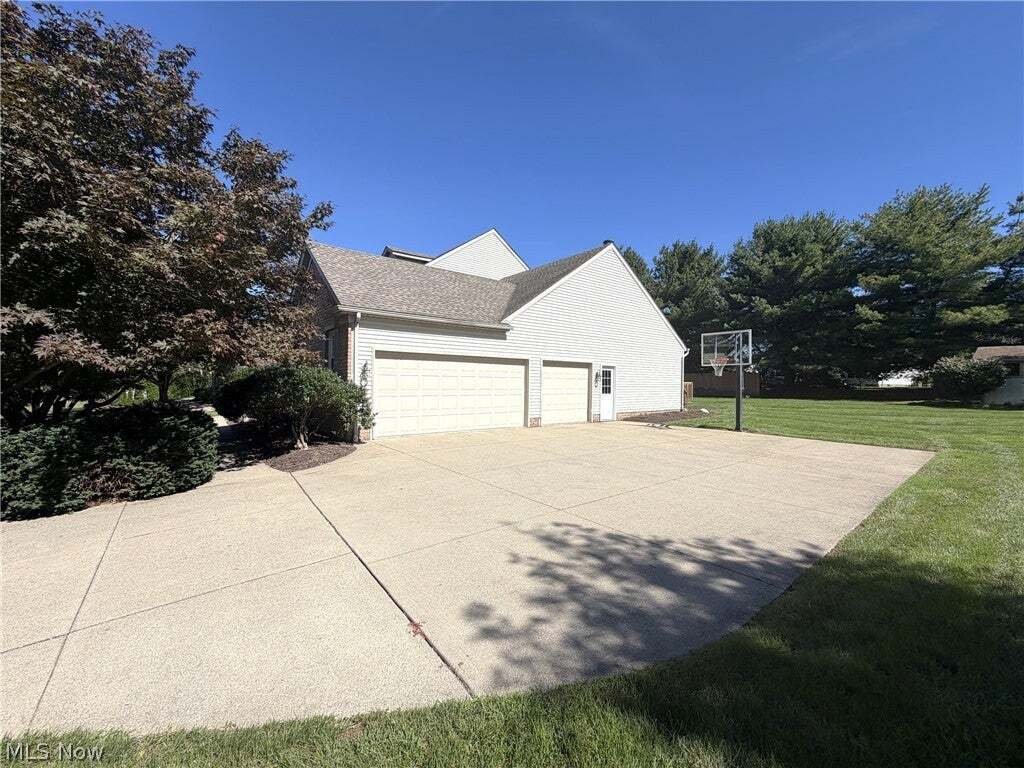
Welcome to this gorgeous, meticulously maintained home in Plain Twp. and desirable Plain LSD. The home is located on a cul de sac. This 2,840 sf home was remodeled in 2025. It features four bedrooms, two and a half bathrooms, a welcoming living room, beautiful kitchen, beverage bar and butler’s pantry, formal dining room, family room, sunroom, office and first floor laundry room. There are beautiful wood floors throughout the first floor that flow seamlessly through classic arched doorways. The heart of the home is the spectacular chef’s kitchen boasting custom all-white cabinetry, a tasteful mosaic backsplash, quartz countertops, and a central island breakfast bar with seating for four. It flows effortlessly into a matching butler’s pantry and beverage bar complete with a built-in wine cooler. Perfect for hosting guests. All kitchen appliances stay. The bright sunroom has access to the spacious backyard deck with a privacy fence. The formal dining room has a tray ceiling, crown molding and timeless wainscot paneling. The great room has a cathedral ceiling, corner fireplace and lovely built-in cabinets with shelving highlighted by a large, sunlit window seat. The laundry room also has built-in cabinetry, a laundry sink, bench and classic black and white basketweave tile pattern flooring. There is a private office and half bathroom off the large wood foyer. The spacious owner’s suite has a walk-in closet and an en-suite bathroom complete with ceramic tile flooring, a jetted tub for maximum relaxation and an oversized dual-sink vanity countertop. Additional highlights include a huge basement with plentiful storage and built-in shelving, a three-car garage with an oversized concrete pad, and built-in peace of mind with installed radon mitigation and Aprilaire systems.
-
Tipo di proprietà
Casa
-
Piani
2
-
Anno di costruzione
2002
-
Prezzo/piede²
$177
Caratteristiche
- Garage
- Camino
- Cabina armadio
- Rinnovato
- Privacy
- Ufficio
- Bar
- Lavanderia
- Isola della cucina
Caratteristiche
Lot
- Privacy
- Rinnovato
Interni
- Ufficio
- Camino
- Isola della cucina
- Bar
- Lavanderia
- Seminterrato
- Cabina armadio
Outdoor
- Garage
Esplora la zona
6636 Olde Stone Circle NE, Canton, Ohio, Stati Uniti
Visualizza su Google Maps
Prezzo per sqft
Basso
Alto
Iscritto da 9 mesi
Hai chiesto informazioni su questa proprietà
L'agente La contatterà al più presto
Pubblicato da
7
Annunci
2026
Iscritto
Prenota una visita con the agent
Scegli una data e indica se preferisci un tour virtuale o di persona con l’agente.
Data preferita
Tipo di tour
Ultimo aggiornamento
Ottobre 31
Prima pubblicazione
Settembre 29
Riferimento annuncio
5248929
Stato dell'annuncio
The data relating to real estate for sale on this website comes in part from the Internet Data Exchange program of MLS Now. Real estate listings are marked with the Internet Data Exchange logo and detailed information about them includes the name of the listing broker(s). Information Deemed Reliable But Not Guaranteed.
Proprietà simili nelle vicinanze
Nuovi annunci a Ohio


Esplora più immobili in vendita
Ohio, Stati Uniti Città
- Case in vendita in Columbus, OH, Stati Uniti
- Case in vendita in Municipio di Symmes, Contea di Hamilton, Ohio, OH, Stati Uniti
- Case in vendita in Delaware, OH, Stati Uniti
- Case in vendita in 43015, OH, Stati Uniti
- Case in vendita in Mason, OH, Stati Uniti
- Case in vendita in 43064, OH, Stati Uniti
- Case in vendita in 45040, OH, Stati Uniti
- Case in vendita in Plain City, OH, Stati Uniti
- Case in vendita in Powell, OH, Stati Uniti
- Case in vendita in Cleveland, OH, Stati Uniti
- Case in vendita in Novelty, OH, Stati Uniti
- Case in vendita in 44022, OH, Stati Uniti
- Case in vendita in 43026, OH, Stati Uniti
- Case in vendita in 45036, OH, Stati Uniti
- Case in vendita in Hilliard, OH, Stati Uniti
- Case in vendita in Lebanon, OH, Stati Uniti
- Case in vendita in 43215, OH, Stati Uniti
- Case in vendita in 43138, OH, Stati Uniti
- Case in vendita in Logan, OH, Stati Uniti
- Case in vendita in Medina, OH, Stati Uniti
tipi di proprietà Ohio, Stati Uniti
- Case in vendita in Ohio, Stati Uniti
- Condomini in vendita in Ohio, Stati Uniti
- Terreno in vendita in Ohio, Stati Uniti
- Case in vendita in Ohio, Stati Uniti
- Appartamenti in vendita in Ohio, Stati Uniti
- Tenute agricole in vendita in Ohio, Stati Uniti
- Ville in vendita in Ohio, Stati Uniti
- Proprietà in vendita in Ohio, Stati Uniti
Ohio, Stati Uniti ricerche popolari
- Proprietà immobiliari con Garage a Ohio, Stati Uniti
- Proprietà immobiliari con Giardino a Ohio, Stati Uniti
- Proprietà immobiliari con Piscina a Ohio, Stati Uniti
- Proprietà immobiliari con Terrazza a Ohio, Stati Uniti
- Proprietà immobiliari con Centro Fitness / Palestra a Ohio, Stati Uniti
- Proprietà immobiliari con Balcone a Ohio, Stati Uniti
- Proprietà immobiliari Nuove costruzioni a Ohio, Stati Uniti
- Proprietà immobiliari Moderno a Ohio, Stati Uniti
- Proprietà immobiliari Rinnovato a Ohio, Stati Uniti
- Proprietà immobiliari Lungomare a Ohio, Stati Uniti
- Proprietà immobiliari Vista panoramica / Scenica a Ohio, Stati Uniti
- Proprietà immobiliari Lungolago a Ohio, Stati Uniti
- Proprietà immobiliari con Ascensore a Ohio, Stati Uniti
- Proprietà immobiliari con Sauna a Ohio, Stati Uniti
- Proprietà immobiliari con Campo da tennis a Ohio, Stati Uniti
- Proprietà immobiliari Equestre a Ohio, Stati Uniti
- Proprietà immobiliari con Libreria a Ohio, Stati Uniti
- Proprietà immobiliari Vista Città a Ohio, Stati Uniti
- Proprietà immobiliari con Cantina a Ohio, Stati Uniti
- Proprietà immobiliari Comunità recintata a Ohio, Stati Uniti
- Proprietà immobiliari Duplex a Ohio, Stati Uniti
- Proprietà immobiliari Vista sul fiume a Ohio, Stati Uniti
- Proprietà immobiliari con Piscina coperta a Ohio, Stati Uniti
- Proprietà immobiliari Vista Golf a Ohio, Stati Uniti
- Proprietà immobiliari con Vigneto / Azienda vinicola a Ohio, Stati Uniti
- Proprietà immobiliari Collina a Ohio, Stati Uniti
- Proprietà immobiliari con Spiaggia Privata a Ohio, Stati Uniti
- Proprietà immobiliari Costiera a Ohio, Stati Uniti
- Proprietà immobiliari Residenza a Ohio, Stati Uniti
- Proprietà immobiliari Fronte mare a Ohio, Stati Uniti
- Proprietà immobiliari Vista sulle montagne a Ohio, Stati Uniti
- Proprietà immobiliari Vista mare a Ohio, Stati Uniti
- Proprietà immobiliari con Eliporto a Ohio, Stati Uniti
- Proprietà immobiliari Alta quota a Ohio, Stati Uniti
Guide e storie correlate
La fiducia dei migliori broker del mondo
Gli agenti dietro le proprietà più straordinarie del mondo pubblicano su JamesEdition.
- Annunci di Sotheby's, Christie's, BARNES ed Engel & Völkers
- Ogni annuncio è verificato prima della pubblicazione
- Si metta in contatto diretto con agenti verificati
Continuando, accetta i nostri Termini e la nostra Informativa sulla privacy.
brokerages we
partnered with
partnered with