$769,000
Unifamiliare in Vendita a Canton
- 3 Camere
- 3 Bagni
- 2,769 Sqft
- 13,068 Sqft lot
- Aggiornato: Oggi
- MLS#10892266
Informazioni sulla proprietà
La descrizione è stata tradotta automaticamente.
La descrizione viene visualizzata nella lingua originale.
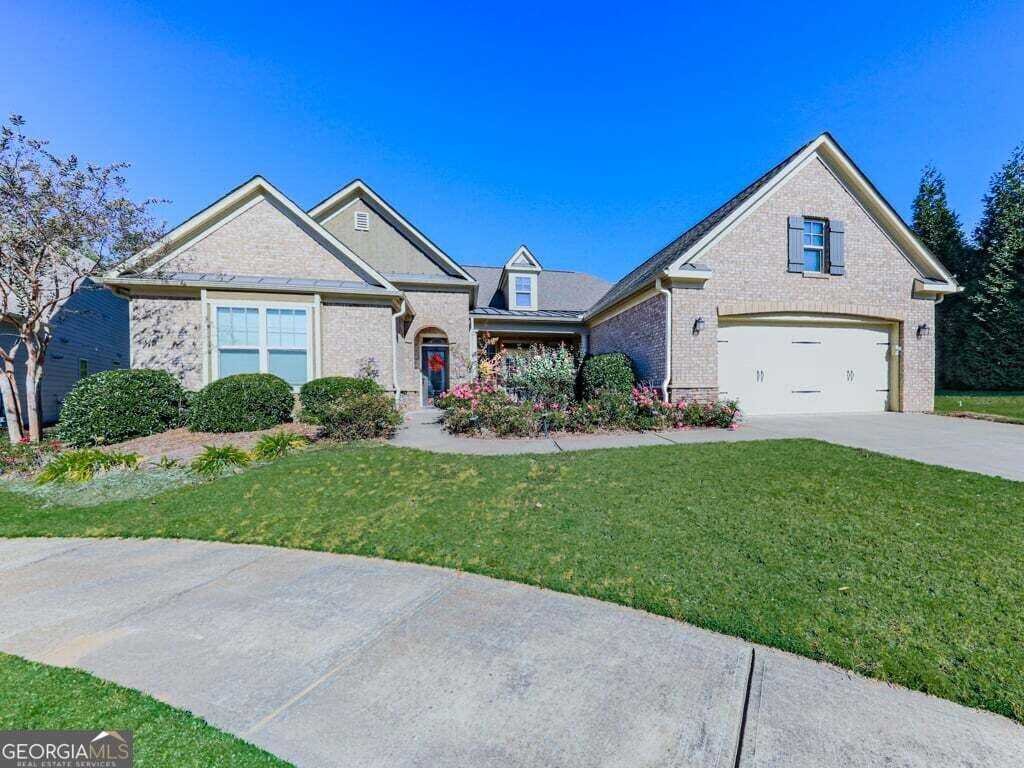
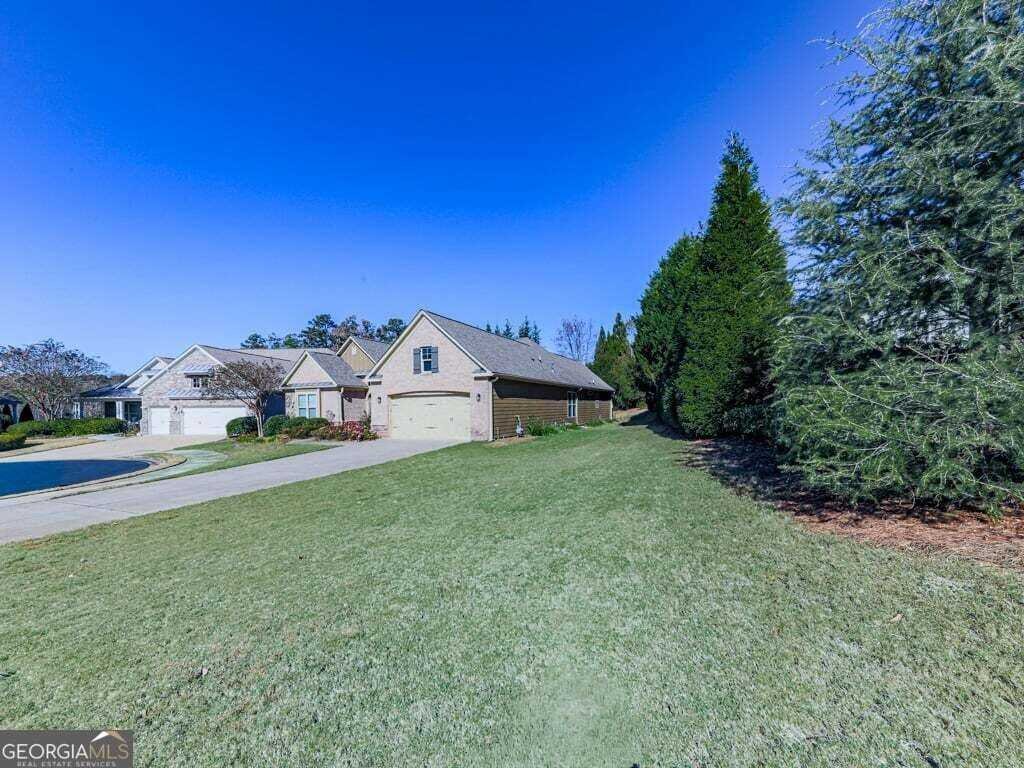
Beautiful brick-front home perfectly positioned on a cul-de-sac with an extra-long driveway and an impressive array of custom details. A charming rose-filled island, enhanced stone archway, and private front porch with stacked-stone accents create an inviting first impression. The leaded-glass front door opens to foyer featuring a tray ceiling and extensive crown molding. Wide-plank flooring with
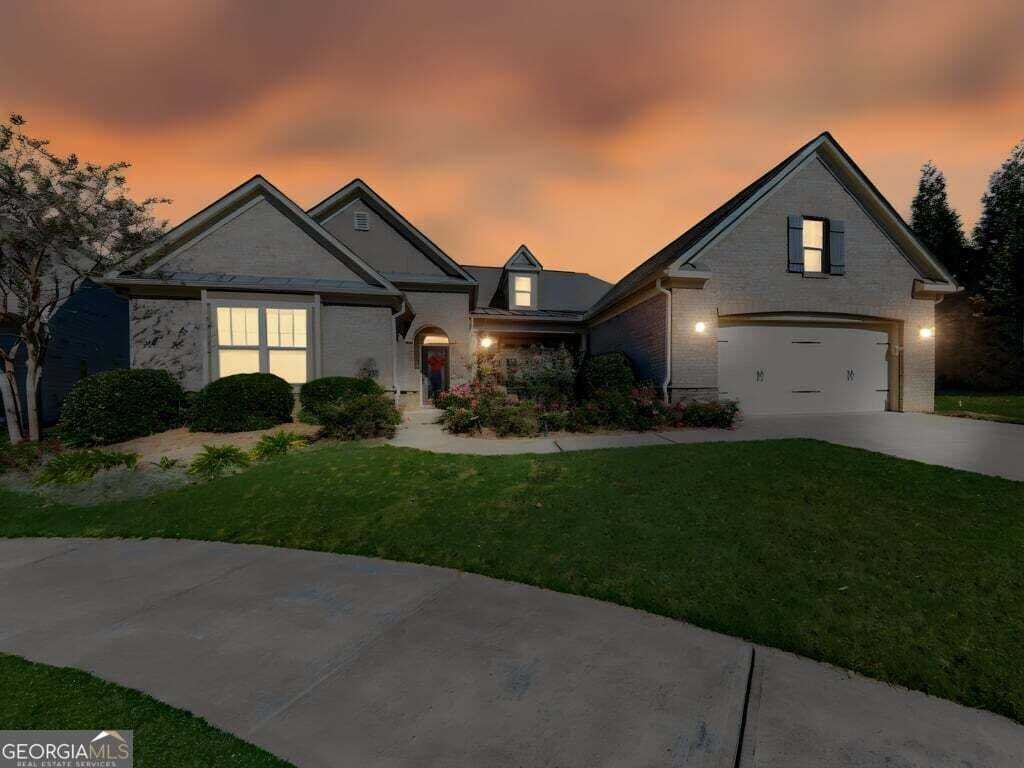
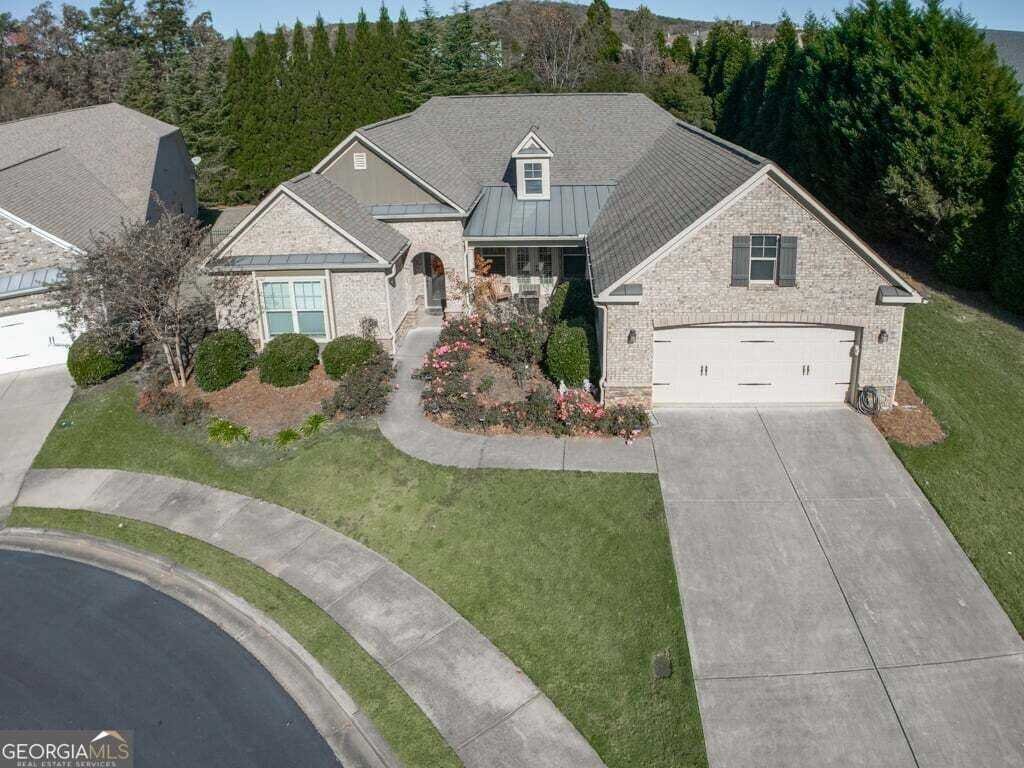
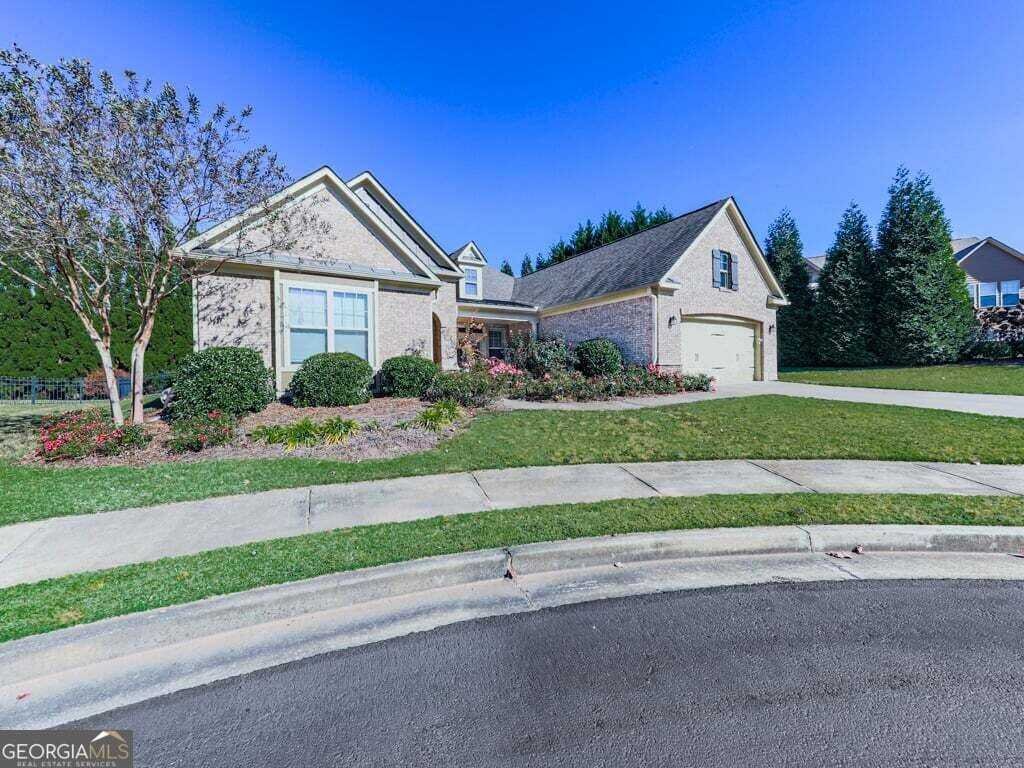
Beautiful brick-front home perfectly positioned on a cul-de-sac with an extra-long driveway and an impressive array of custom details. A charming rose-filled island, enhanced stone archway, and private front porch with stacked-stone accents create an inviting first impression. The leaded-glass front door opens to foyer featuring a tray ceiling and extensive crown molding. Wide-plank flooring with a knotty-pine look flows throughout the main living areas, complemented by plush bedroom carpeting. Designed for entertaining, the spectacular dining room features double doors, plantation shutters, crown molding, and recessed lighting, with direct access to the front entertaining porch. Open sightlines lead to the oversized living room, where a wall of built-ins and stacked-stone gas fireplace create a beautiful focal point. The chef-inspired kitchen is sure to impress with an oversized island, stainless steel appliances, abundant extended cabinetry and countertop space, subway tile backsplash, four-burner gas cooktop with pot filler, and distinctive Moroccan-style pendant lighting. A walk-in pantry and casual eat-in area complete this exceptional space. The spacious owner’s suite is a true retreat, featuring a tray ceiling, additional recessed lighting, and private access to the backyard patio. The spa-inspired bath offers ceramic tile flooring, dual vanities, a dedicated makeup area, and an enormous tiled shower with bench seating, built-in cubby, and convenient handrails. A charming fireplace adds an extra touch of luxury and warmth, while the oversized walk-in closet provides exceptional storage. Generously sized secondary bedrooms share a beautifully appointed bath with ceramic tile and shower. A versatile flex room offers endless possibilities as a fourth bedroom, private office, craft room, or home gym. The spacious laundry room features ceramic tile flooring, a utility sink, and oversized cabinetry. Even the garage delivers! Enjoy an extended garage with epoxy-coated flooring, overhead storage, and kitchen-quality countertops and cabinetry for exceptional organization. Additional features include pull-down attic access and a central vacuum system throughout the home. Step outside to your own private backyard oasis featuring an extended covered patio, fully fenced yard, and convenient gas connection for grilling and outdoor entertaining. From the impressive architectural details to the thoughtful storage solutions and inviting outdoor spaces, this beautifully appointed Upton plan offers an exceptional combination of style, comfort, and functionality. Soleil Laurel Canyon has so much to offer, including 24 hour manned gate, clubhouse with library, billiards, indoor-outdoor pools/sauna, garden plots and greenhouse, tennis and pickleball, copious amounts of clubs will always keep you social and engaged. Truly, a remarkable lifestyle close to shopping, restaurants, and state of the art medical facilities!
-
Tipo di proprietà
Casa
-
Anno di costruzione
2014
-
Prezzo/piede²
$277
Caratteristiche
- Cabina armadio
- Giardino
- Camino
- Piscina
- Piscina coperta
- Sauna
- Cucina aperta
- Centro Fitness / Palestra
- Campo da tennis
Caratteristiche
Interni
- Soffitto alto
- Ufficio
- Camino
- Isola della cucina
- Piano cottura a gas
- Lavanderia
- Sauna
- Cucina aperta
- Piscina coperta
- Cabina armadio
- Centro Fitness / Palestra
Outdoor
- Parcheggio
- Piscina
- Campo da tennis
- Cancello
- Giardino
Esplora la zona
202 Big Cedar Run Run, Canton, Georgia, Stati Uniti
Visualizza su Google Maps
Prezzo per sqft
Basso
Alto
Iscritto da 1 anno
Hai chiesto informazioni su questa proprietà
L'agente La contatterà al più presto
Pubblicato da
40
Annunci
2025
Iscritto
Prenota una visita con the agent
Scegli una data e indica se preferisci un tour virtuale o di persona con l’agente.
Data preferita
Tipo di tour
575 North Office
1431 Riverstone Parkway, Suite 110, 30114, Canton, Georgia, United States
Visualizza profilo agenzia
Berkshire Hathaway HomeServices Georgia Properties
Ultimo aggiornamento
Oggi
Prima pubblicazione
Novembre 18
Riferimento annuncio
10892266
Proprietà simili nelle vicinanze
Nuovi annunci a Canton



Esplora più immobili in vendita
tipi di proprietà Canton, GA, Stati Uniti
Canton, GA, Stati Uniti ricerche popolari
- Proprietà immobiliari con Piscina a Canton, GA, Stati Uniti
- Proprietà immobiliari Nuove costruzioni a Canton, GA, Stati Uniti
- Proprietà immobiliari Comunità recintata a Canton, GA, Stati Uniti
- Proprietà immobiliari Vista sulle montagne a Canton, GA, Stati Uniti
- Proprietà immobiliari Rinnovato a Canton, GA, Stati Uniti
- Proprietà immobiliari Lungomare a Canton, GA, Stati Uniti
- Proprietà immobiliari Equestre a Canton, GA, Stati Uniti
- Proprietà immobiliari Lungolago a Canton, GA, Stati Uniti
- Proprietà immobiliari Vista sul lago a Canton, GA, Stati Uniti
- Proprietà immobiliari Vista Golf a Canton, GA, Stati Uniti
- Proprietà immobiliari Lungofiume a Canton, GA, Stati Uniti
- Proprietà immobiliari Vista Città a Canton, GA, Stati Uniti
- Proprietà immobiliari Duplex a Canton, GA, Stati Uniti
- Proprietà immobiliari con Piscina coperta a Canton, GA, Stati Uniti
- Proprietà immobiliari Vista sul fiume a Canton, GA, Stati Uniti
- Proprietà immobiliari con Bagno turco a Canton, GA, Stati Uniti
Guide e storie correlate
La fiducia dei migliori broker del mondo
Gli agenti dietro le proprietà più straordinarie del mondo pubblicano su JamesEdition.
- Annunci di Sotheby's, Christie's, BARNES ed Engel & Völkers
- Ogni annuncio è verificato prima della pubblicazione
- Si metta in contatto diretto con agenti verificati
Continuando, accetta i nostri Termini e la nostra Informativa sulla privacy.
Brokerages we
partnered with
partnered with