$1,985,000
Scopri La Casa Dei Tuoi Sogni A Trinity Creek
- 5 Camere
- 7 Bagni
- 7,787 Sqft
- 1.79 Ac lot
- MLS#7854627
Informazioni sulla proprietà
La descrizione è stata tradotta automaticamente.
La descrizione viene visualizzata nella lingua originale.
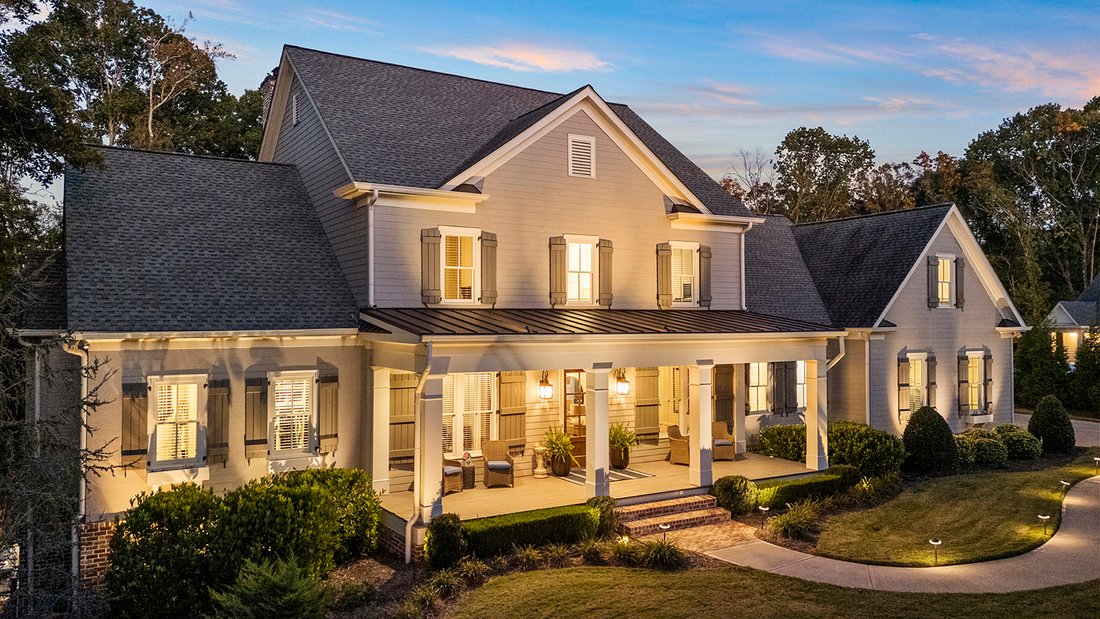
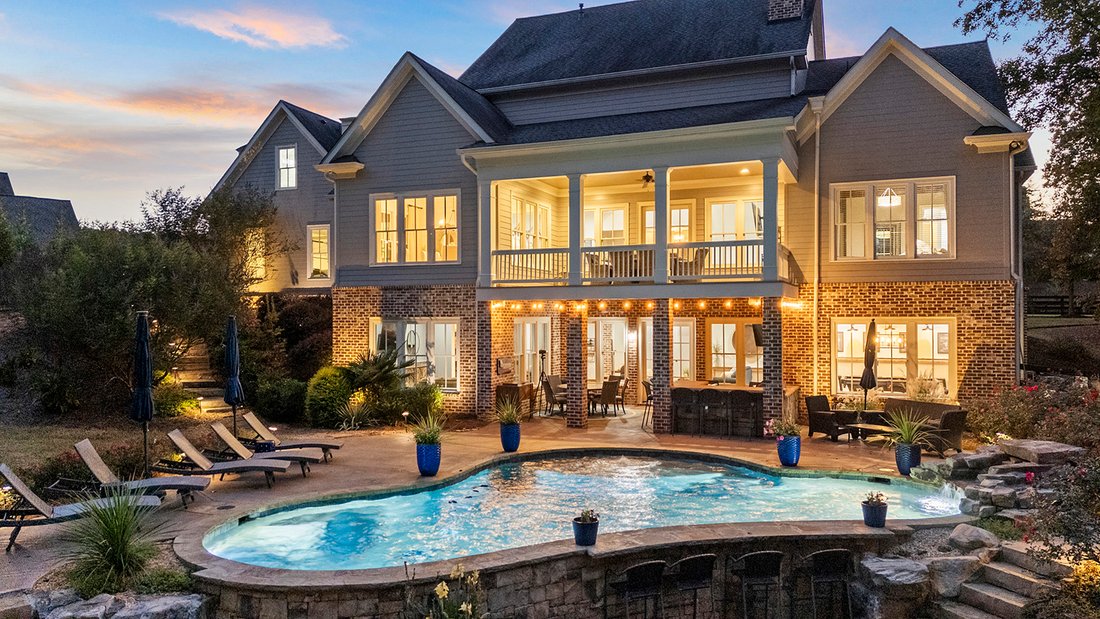
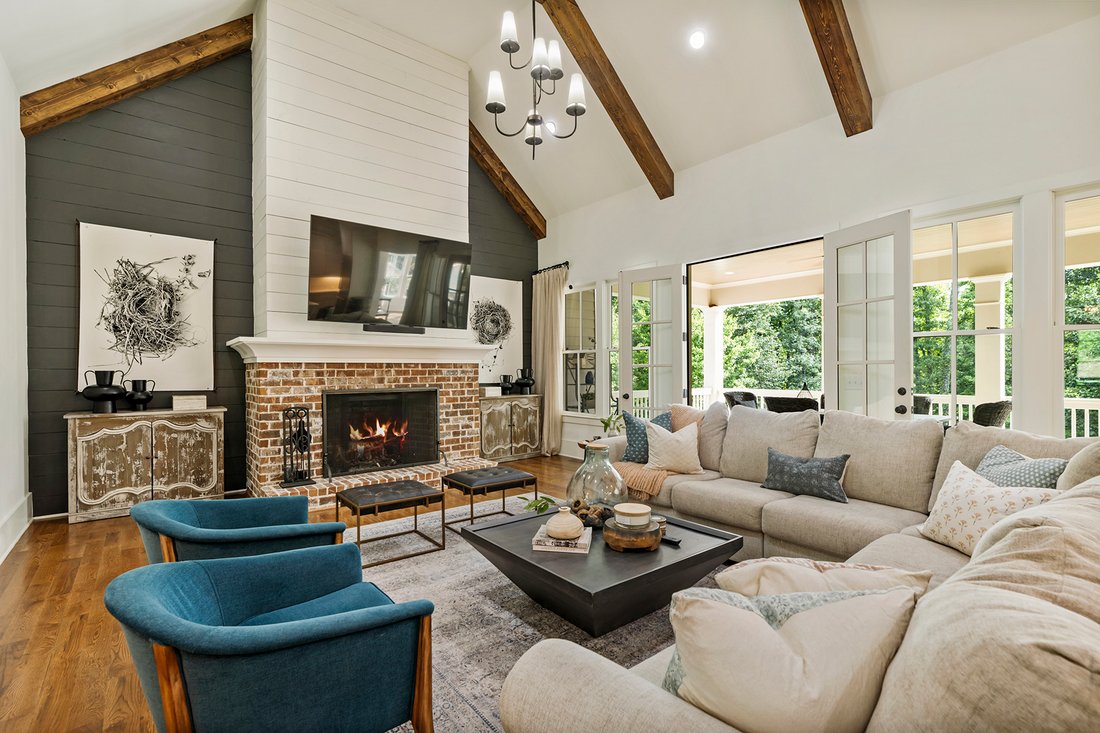
Nestled on a prime, private, and fully fenced level lot in the highly sought-after gated community of Trinity Creek, this exquisitely crafted custom home offers the ultimate blend of luxury, comfort, and timeless charm. Main-Level Living at Its Finest. From the moment you arrive, the inviting front porch and stained wood entry door set a warm tone. Step inside to discover stunning wide-plank site-
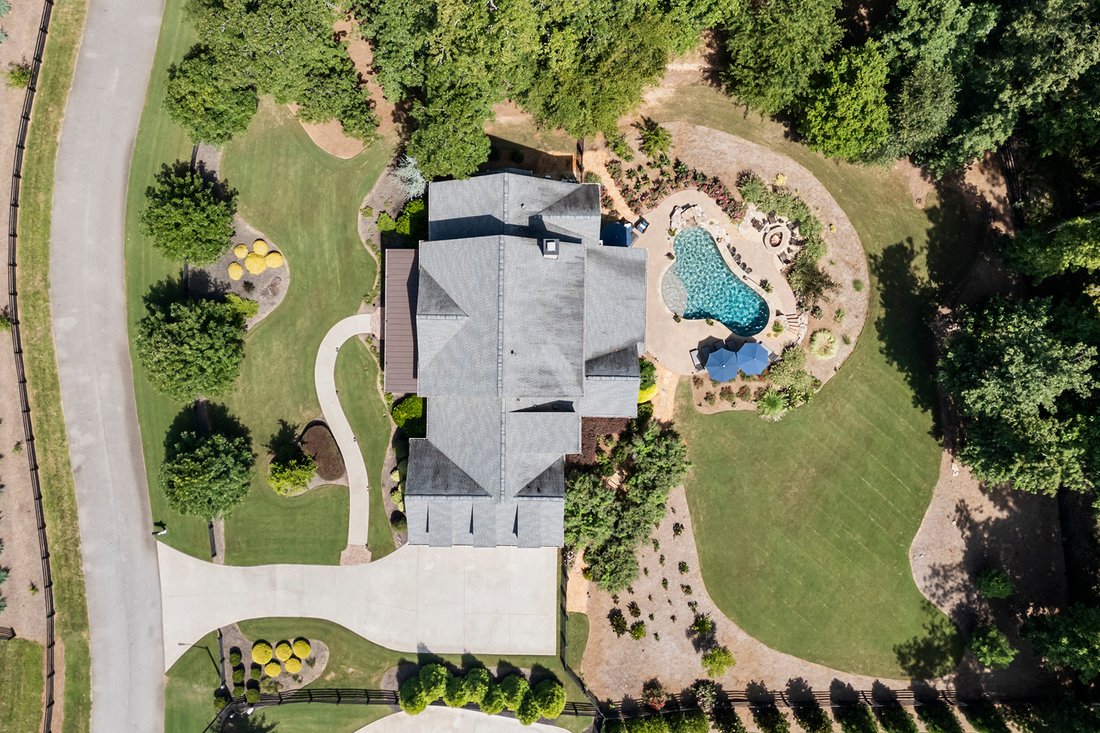
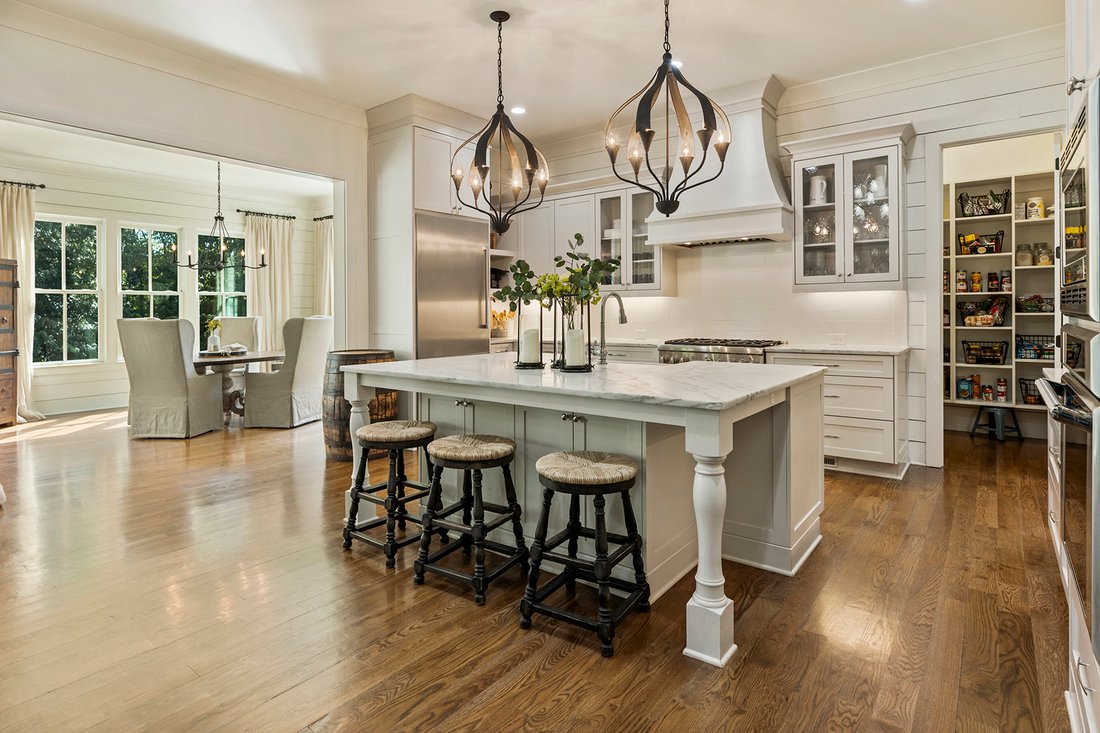
Nestled on a prime, private, and fully fenced level lot in the highly sought-after gated community of Trinity Creek, this exquisitely crafted custom home offers the ultimate blend of luxury, comfort, and timeless charm. Main-Level Living at Its Finest. From the moment you arrive, the inviting front porch and stained wood entry door set a warm tone. Step inside to discover stunning wide-plank site-finished hardwood floors, sophisticated rustic beamed and coffered ceilings, and custom brick details throughout. The Study: Flanking the foyer, a private home office features floor-to-ceiling wall trim and sliding wood barn doors. The Great Room: Designed for gathering, it boasts a soaring vaulted ceiling, a raised brick hearth with a cozy wood-burning fireplace, and French doors that open directly to a covered back porch for seamless alfresco dining. The Chef’s Kitchen: A true showstopper equipped with professional Thermador appliances, custom designer cabinetry, elegant marble countertops, a walk-in pantry, and an open layout flowing into a sunlit dining/keeping room. The Primary on main Suite: A luxurious private retreat on the main floor featuring wood-beamed ceilings and a spa-like bath with a soaking tub, dual vanities, an expansive walk-in shower, and a custom closet. Guest Suite and Conveniences: A second main-level bedroom suite with a full bath and walk-in shower, plus a well-appointed mudroom and laundry room just off the spacious three-car garage with pristine granite epoxy-coated floors. The Second Floor features three large en-suite bedrooms with walk-in closets and private baths, alongside a versatile loft space perfect for a media room, study, or playroom. The Terrace Level is an entertainer’s dream. A daylight-filled lower level offering high ceilings, striking brick and wood-trimmed walls, a custom wet bar with a hidden door to extra storage, a billiard room, media room, wine cellar, powder room, and a pool changing room. Plus, plenty of unfinished space ready for future expansion! Your Private Outdoor Oasis. Step outside into your own private resort. The incredible backyard features a covered stone kitchen, a heated saltwater pool complete with a bubbler tanning ledge, a tranquil waterfall, and a bar-top counter. Gather around the custom fire pit to roast marshmallows or enjoy the level, fully fenced yard surrounded by lush, professionally irrigated landscaping. An Unbeatable Location. Conveniently located near top-rated schools, prestigious golf courses, and the vibrant boutique shopping and dining of downtown Canton, Milton, and Alpharetta, this special property delivers the perfect lifestyle.
-
Tipo di proprietà
Casa
-
Anno di costruzione
2017
-
Prezzo/piede²
$254
Caratteristiche
- Garage
- Cabina armadio
- Giardino
- Piscina
- Cantina
- Comunità recintata
- Focolare
- Terrazza
- Camino
Caratteristiche
Lot
- Comunità recintata
- Privacy
Interni
- Soffitto alto
- Ufficio
- Camino
- Aria condizionata
- Bar
- Lavanderia
- Cantina
- Seminterrato
- Cabina armadio
Outdoor
- Terrazza
- Focolare
- Piscina
- Garage
- Giardino
Esplora la zona
304 Trinity Overlook, Canton, GA 30115, Georgia, Stati Uniti
Visualizza su Google Maps
Prezzo per sqft
Basso
Alto
Iscritto da 11 anni
Hai chiesto informazioni su questa proprietà
L'agente La contatterà al più presto
Pubblicato da
8
Annunci
2015
Iscritto
Prenota una visita con Bonnie Majher
Scegli una data e indica se preferisci un tour virtuale o di persona con l’agente.
Data preferita
Tipo di tour

Atlanta Fine Homes Sotheby's International Realty
8000 Avalon Boulevard, Suite 800, 30009, Alpharetta, Georgia, United States
Visualizza profilo agenzia
Ultimo aggiornamento
Ieri
Prima pubblicazione
Ottobre 16
Link annuncio
Riferimento annuncio
XR5XZ7
Proprietà simili nelle vicinanze
Nuovi annunci a Canton


Esplora più immobili in vendita
tipi di proprietà Canton, GA, Stati Uniti
Canton, GA, Stati Uniti ricerche popolari
- Proprietà immobiliari con Piscina a Canton, GA, Stati Uniti
- Proprietà immobiliari Nuove costruzioni a Canton, GA, Stati Uniti
- Proprietà immobiliari Comunità recintata a Canton, GA, Stati Uniti
- Proprietà immobiliari Rinnovato a Canton, GA, Stati Uniti
- Proprietà immobiliari Lungomare a Canton, GA, Stati Uniti
- Proprietà immobiliari Vista sulle montagne a Canton, GA, Stati Uniti
- Proprietà immobiliari Lungolago a Canton, GA, Stati Uniti
- Proprietà immobiliari Equestre a Canton, GA, Stati Uniti
- Proprietà immobiliari Vista sul lago a Canton, GA, Stati Uniti
- Proprietà immobiliari Vista Golf a Canton, GA, Stati Uniti
- Proprietà immobiliari con Vigneto / Azienda vinicola a Canton, GA, Stati Uniti
- Proprietà immobiliari Lungofiume a Canton, GA, Stati Uniti
- Proprietà immobiliari con Bagno turco a Canton, GA, Stati Uniti
- Proprietà immobiliari Duplex a Canton, GA, Stati Uniti
- Proprietà immobiliari con Piscina coperta a Canton, GA, Stati Uniti
- Proprietà immobiliari Vista sul fiume a Canton, GA, Stati Uniti
Guide e storie correlate
La fiducia dei migliori broker del mondo
Gli agenti dietro le proprietà più straordinarie del mondo pubblicano su JamesEdition.
- Annunci di Sotheby's, Christie's, BARNES ed Engel & Völkers
- Ogni annuncio è verificato prima della pubblicazione
- Si metta in contatto diretto con agenti verificati
Continuando, accetta i nostri Termini e la nostra Informativa sulla privacy.
brokerages we
partnered with
partnered with