$3,495,000
5 Camere Da Letto Unifamiliare Indipendente
- 5 Camere
- 9 Bagni
- 10,517 Sqft
- 4.03 Ac lot
- Aggiornato: Ottobre 22
- MLS#7856770
Informazioni sulla proprietà
La descrizione è stata tradotta automaticamente.
La descrizione viene visualizzata nella lingua originale.
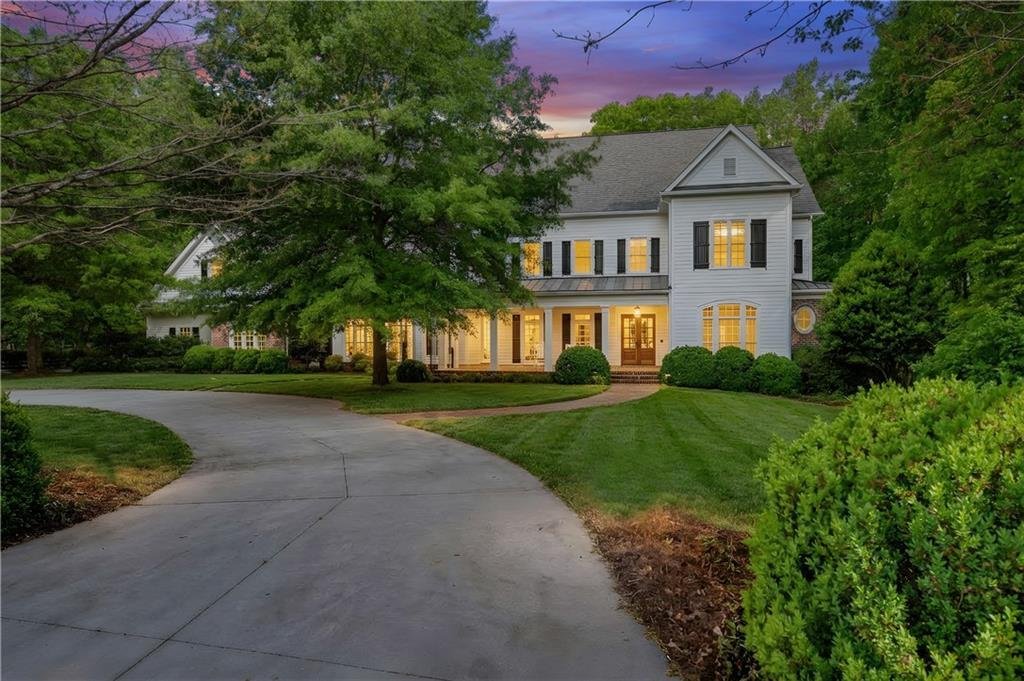
Set on just over four acres across three parcels, this distinctive estate features a custom residence of over 10,000 square feet, designed by architect Tim Bryan and commissioned by its original owners. Tucked away on a quiet cul-de-sac within Trinity Creek, an intimate gated enclave of custom estates in Cherokee County’s horse country, the property includes the residence at 310 Trinity Overlook a
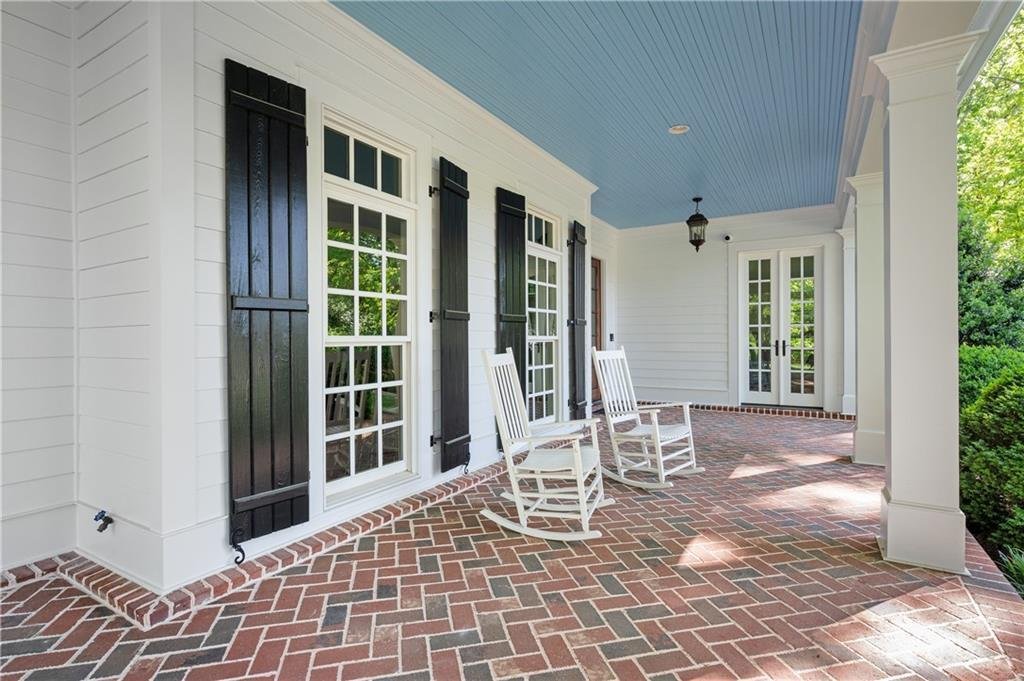
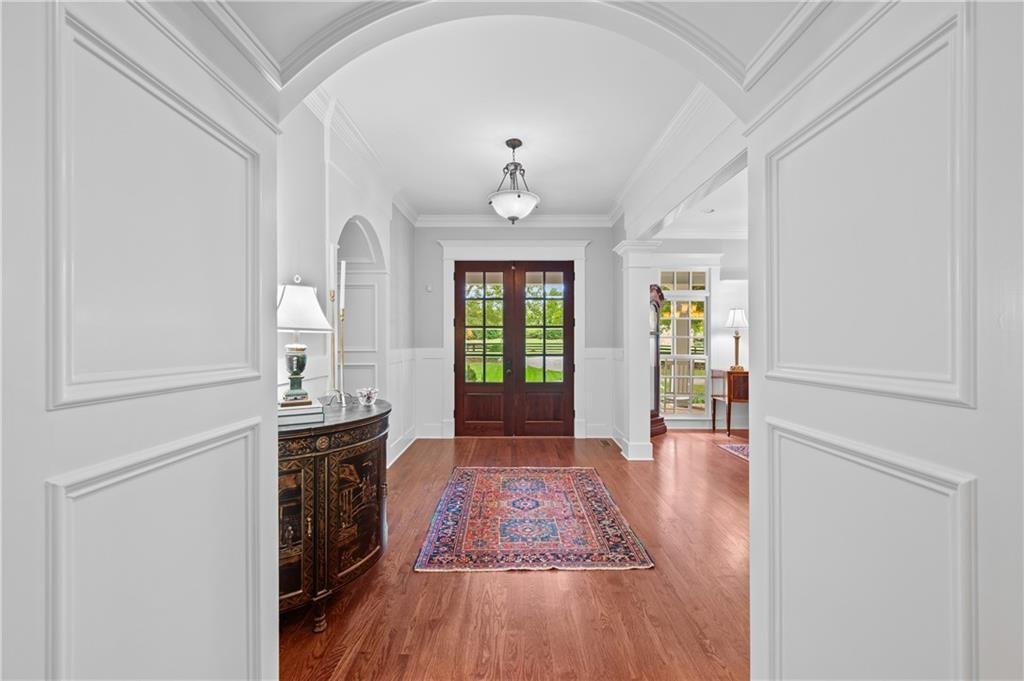
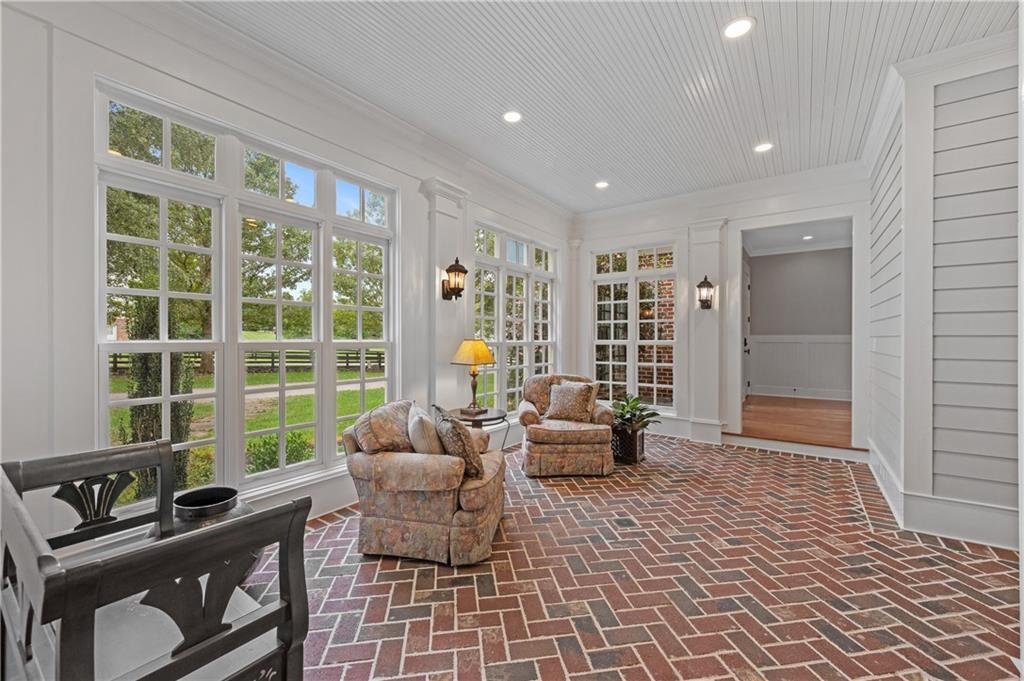
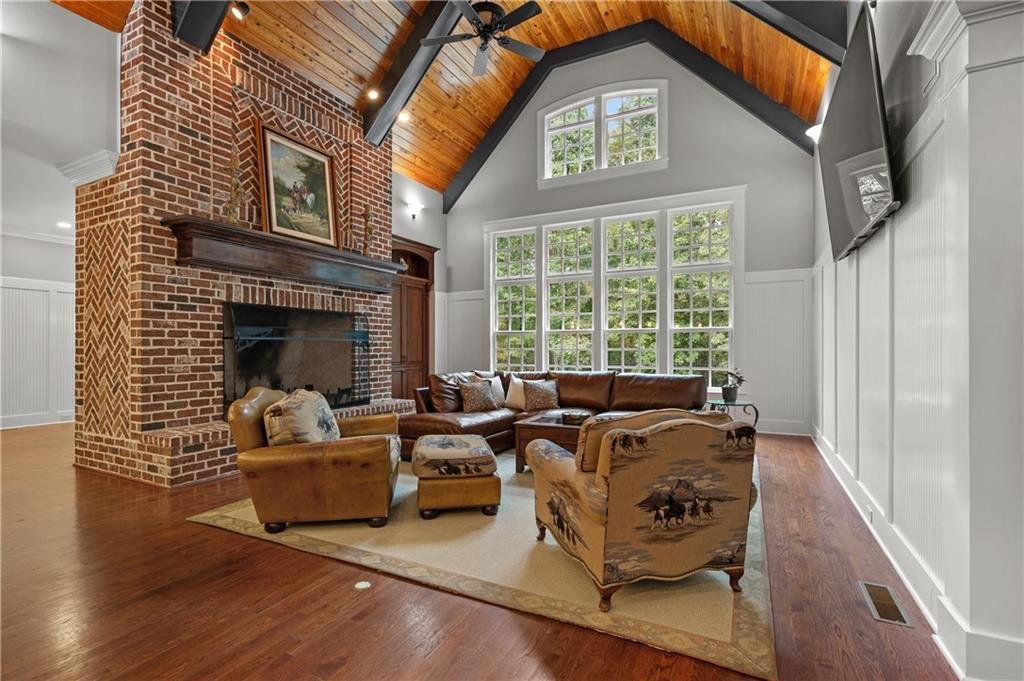
Set on just over four acres across three parcels, this distinctive estate features a custom residence of over 10,000 square feet, designed by architect Tim Bryan and commissioned by its original owners. Tucked away on a quiet cul-de-sac within Trinity Creek, an intimate gated enclave of custom estates in Cherokee County’s horse country, the property includes the residence at 310 Trinity Overlook and adjoining residential lots at 308 and 312. With a separate lot on either side and greenspace to the rear, the home enjoys exceptional privacy. Ceiling heights of 10 feet or more on every level enhance the generously proportioned rooms. Substantial doorway casings, detailed millwork, arched openings and coffered, tray and vaulted designs showcase the home’s craftsmanship. Five bedrooms, each with an ensuite bathroom, include primary suites on the main and upper levels and a private guest suite with its own staircase. Six full baths, three half baths and multiple living areas accommodate everyday living, entertaining and working from home. The kitchen features a Wolf range with double ovens set within an arched brick cooking alcove, a pot filler, twin stainless-steel refrigerators, a generous island, custom cherrywood cabinetry and a sizable scullery providing additional preparation space and storage. Opening to the kitchen, the vaulted family room features a tongue-and-groove ceiling with painted timber beams, generous windows overlooking the pool and landscaped grounds, and an intricate brick fireplace, with detailed masonry extending into the adjoining breakfast room. Separate living and dining rooms accommodate entertaining, while the garden room features herringbone brick flooring and abundant natural light. Directly accessible from the main level, the expansive terrace features a PebbleTec-finished saltwater pool and water features. Public water service is supplemented by a deep well serving the pool and landscape irrigation. A screened grilling porch with a wood-burning fireplace and a separate pergola seating area with a gas fire pit provide inviting outdoor gathering spaces. The substantial daylight terrace level includes a dedicated theater, large games and recreation room, and gym with a large adjoining bathroom suite. Extensive unfinished space offers storage and opportunities for future customization. A four-car garage is complemented by a separate adjoining workshop with its own bathroom, while substantial walk-in attic spaces provide additional storage. Conveniently situated for access to Canton, Milton and Alpharetta, the property offers nearby golf, shopping, dining and a range of public and private educational options. The two adjoining residential lots remain separate parcels, offering flexibility to preserve the estate’s privacy, consider future individual sales or explore additional residences for family and friends.
-
Tipo di proprietà
Casa
-
Anno di costruzione
2007
-
Prezzo/piede²
$332
Caratteristiche
- Garage
- Cabina armadio
- Giardino
- Piscina
- Cucina esterna
- Focolare
- Centro Fitness / Palestra
- Terrazza
- Camino
Caratteristiche
Lot
- Privacy
Interni
- Soffitto alto
- Camino
- Aria condizionata
- Isola della cucina
- Bar
- Seminterrato
- Controsoffitti in pietra
- Cabina armadio
- Centro Fitness / Palestra
Outdoor
- Terrazza
- Focolare
- Piscina
- Garage
- Cucina esterna
- Pergola
- Giardino
Esplora la zona
310 Trinity Overlook, Canton, GA 30115, Georgia, Stati Uniti
Visualizza su Google Maps
Prezzo per sqft
Basso
Alto
Iscritto da 6 anni
Hai chiesto informazioni su questa proprietà
L'agente La contatterà al più presto
Pubblicato da
23
Annunci
2021
Iscritto
Prenota una visita con the agent
Scegli una data e indica se preferisci un tour virtuale o di persona con l’agente.
Data preferita
Tipo di tour

Coldwell Banker Realty - Roswell
601 Houze Way Ste 800, 30076, Roswell, Georgia, United States
Visualizza profilo agenzia
Ultimo aggiornamento
Ottobre 22
Prima pubblicazione
Ottobre 21
Riferimento annuncio
zmn5xk
Proprietà simili nelle vicinanze
Nuovi annunci a Canton

Esplora più immobili in vendita
tipi di proprietà Canton, GA, Stati Uniti
Canton, GA, Stati Uniti ricerche popolari
- Proprietà immobiliari con Piscina a Canton, GA, Stati Uniti
- Proprietà immobiliari Nuove costruzioni a Canton, GA, Stati Uniti
- Proprietà immobiliari Comunità recintata a Canton, GA, Stati Uniti
- Proprietà immobiliari Rinnovato a Canton, GA, Stati Uniti
- Proprietà immobiliari Lungomare a Canton, GA, Stati Uniti
- Proprietà immobiliari Vista sulle montagne a Canton, GA, Stati Uniti
- Proprietà immobiliari Lungolago a Canton, GA, Stati Uniti
- Proprietà immobiliari Equestre a Canton, GA, Stati Uniti
- Proprietà immobiliari Vista sul lago a Canton, GA, Stati Uniti
- Proprietà immobiliari Vista Golf a Canton, GA, Stati Uniti
- Proprietà immobiliari Vista sul fiume a Canton, GA, Stati Uniti
- Proprietà immobiliari Lungofiume a Canton, GA, Stati Uniti
- Proprietà immobiliari con Piscina coperta a Canton, GA, Stati Uniti
- Proprietà immobiliari con Bagno turco a Canton, GA, Stati Uniti
- Proprietà immobiliari Duplex a Canton, GA, Stati Uniti
- Proprietà immobiliari con Vigneto / Azienda vinicola a Canton, GA, Stati Uniti
Guide e storie correlate
La fiducia dei migliori broker del mondo
Gli agenti dietro le proprietà più straordinarie del mondo pubblicano su JamesEdition.
- Annunci di Sotheby's, Christie's, BARNES ed Engel & Völkers
- Ogni annuncio è verificato prima della pubblicazione
- Si metta in contatto diretto con agenti verificati
Continuando, accetta i nostri Termini e la nostra Informativa sulla privacy.
brokerages we
partnered with
partnered with