$1,325,000
5 Camere Da Letto Unifamiliare Indipendente
- 5 Camere
- 7 Bagni
- 5,575 Sqft
- 3.0 Ac lot
- Aggiornato: Agosto 20
- MLS#7751971
Informazioni sulla proprietà
La descrizione è stata tradotta automaticamente.
La descrizione viene visualizzata nella lingua originale.
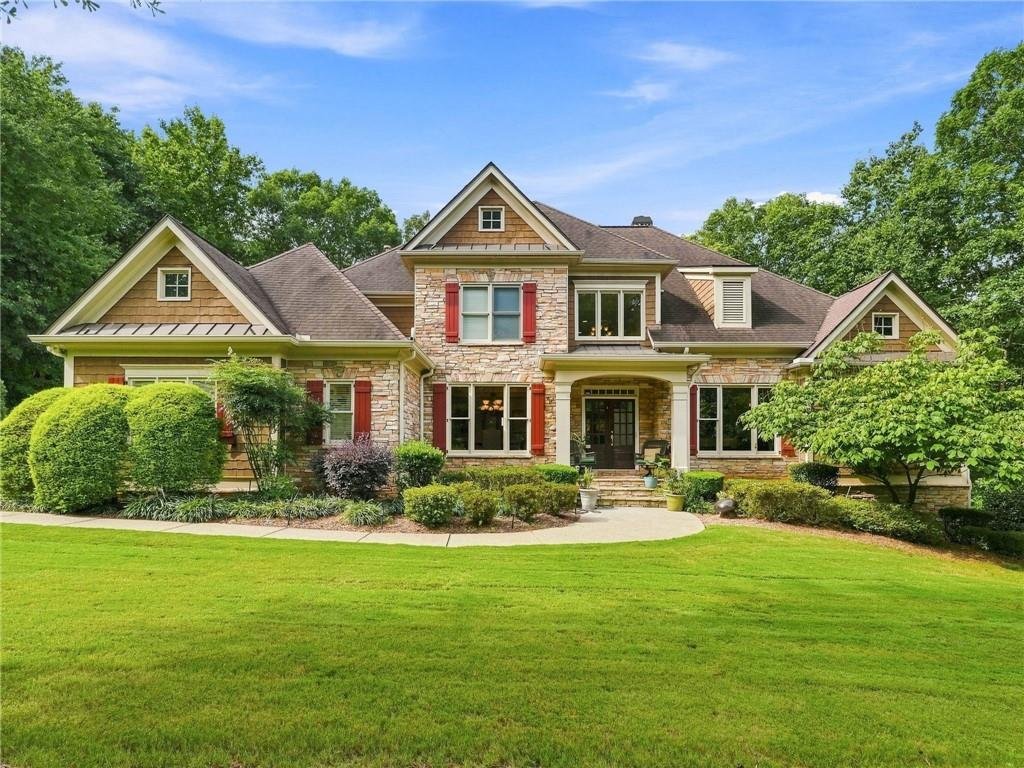
Discover this spectacular,, beautifully appointed home set on 3 private acres in the prestigious Estates at Brooke Park, where luxury, space and convenience come together effortlessly. The main level is designed for both everyday living and elegant entertaining, featuring a gourmet kitchen with a large island, granite countertops, double ovens, and a sunny breakfast area that overlooks the pressiv
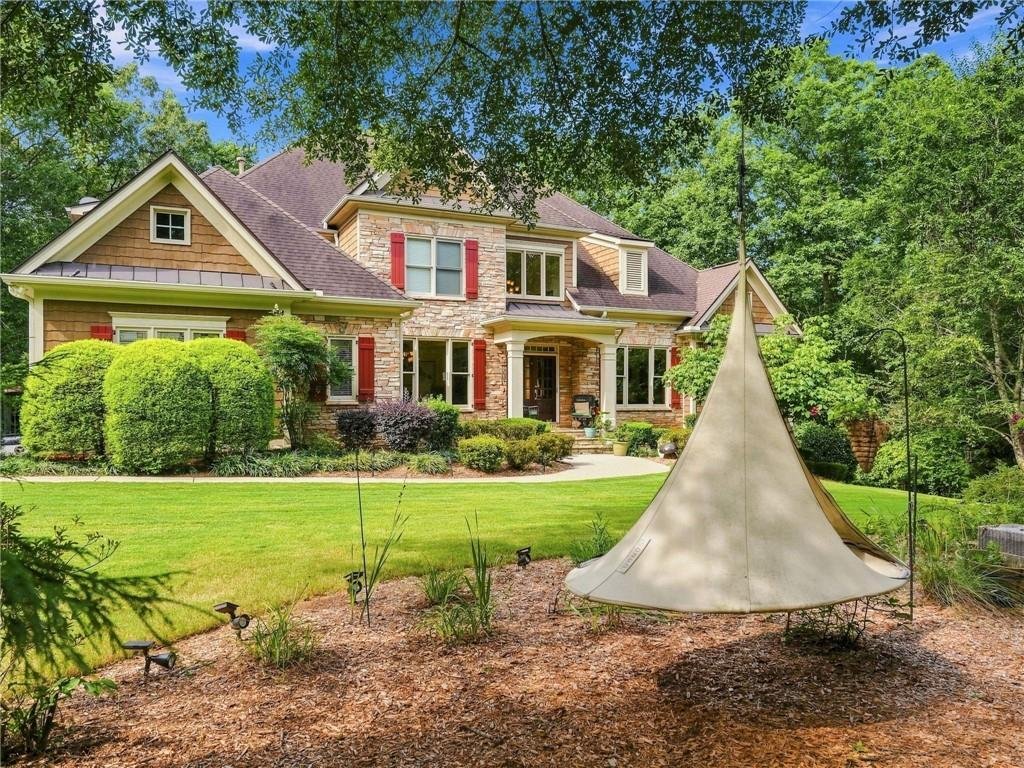
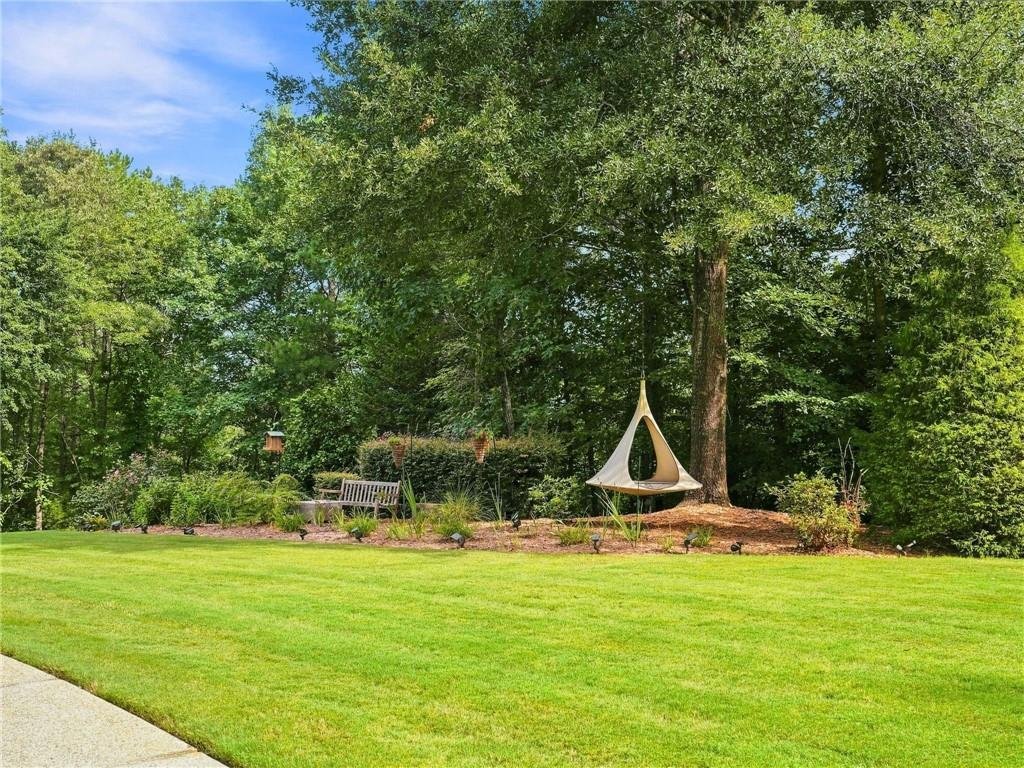
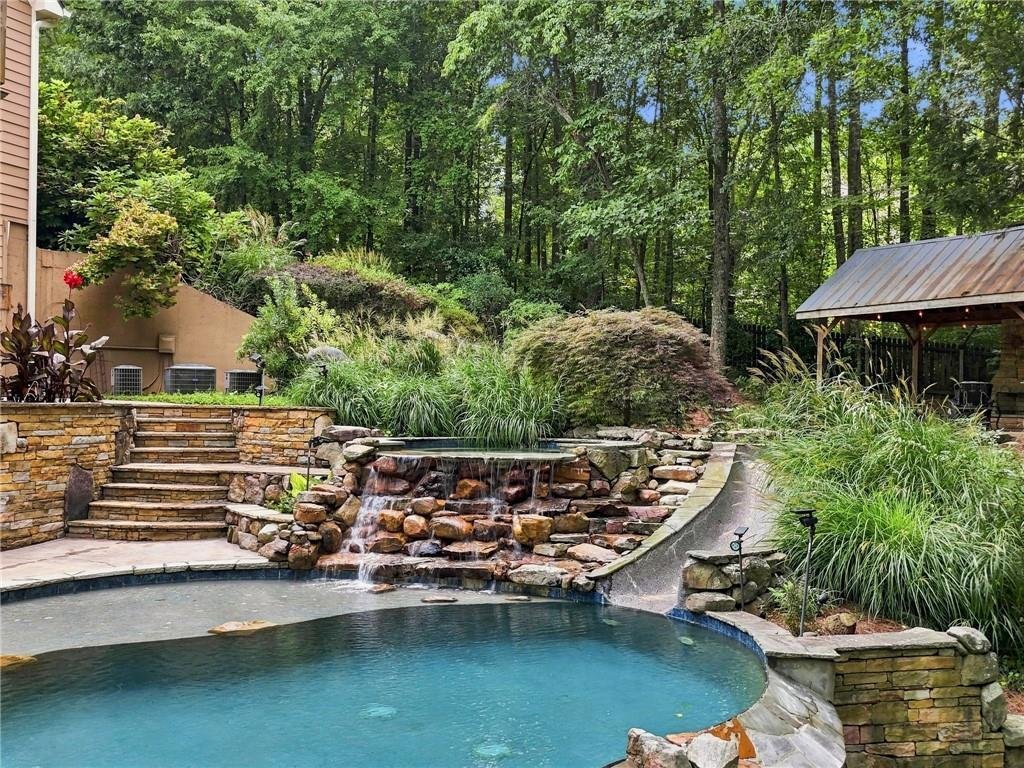
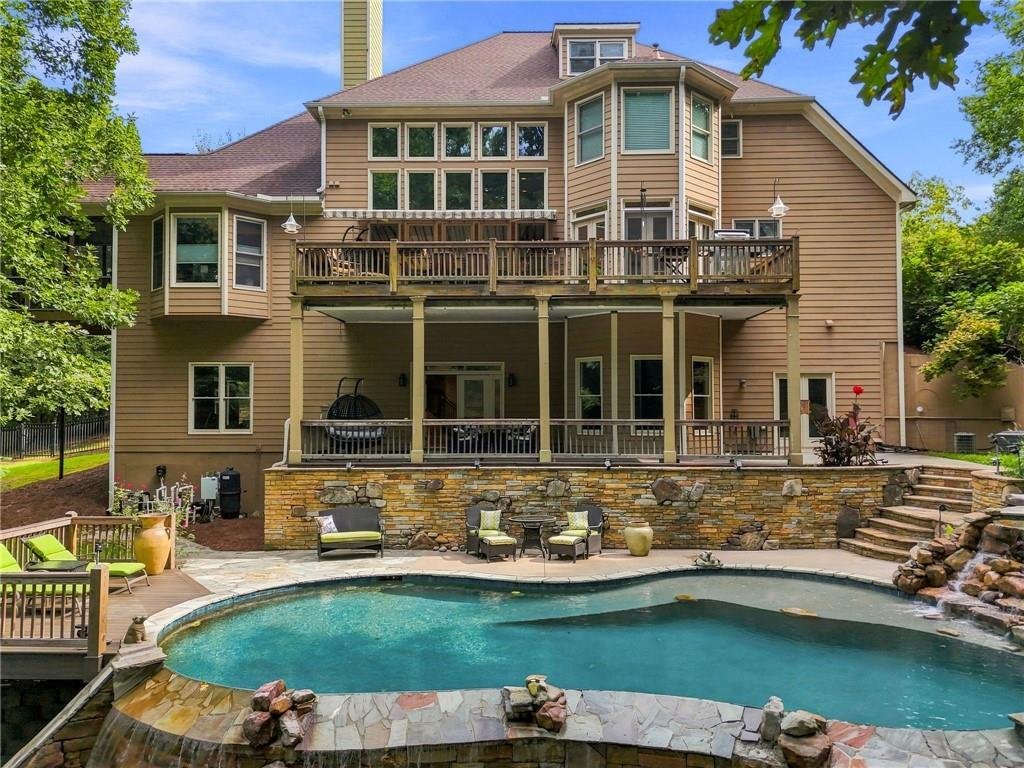
Discover this spectacular,, beautifully appointed home set on 3 private acres in the prestigious Estates at Brooke Park, where luxury, space and convenience come together effortlessly. The main level is designed for both everyday living and elegant entertaining, featuring a gourmet kitchen with a large island, granite countertops, double ovens, and a sunny breakfast area that overlooks the pressive two-story great room with a dramatic wall of window. A formal living and dining room add timeless charm, while the main-level primary suite and an additional bedroom provide convenience and flexibility. The primary suite is a true retreat, complete with a double tray ceiling, cozy fireplace and private access to a screened-in porch--perfect for quiet mornings or relaxing evenings. The spa-like primary bath features dual vanities, jetted tub, spacious separate shower and an expansive walk-in closet. Upstairs you’ll find three generously size bedrooms, two full baths and a versatile bonus room ideal for a media space, playroom or home office. The finished terrace level expands the home’s functionality with media and recreation rooms, mini kitchen, half bath and workshop. 3 car garage. Step outside to your own private oasis, where the fenced backyard features a sparkling in-ground pool, covered gazebo and inviting porch--perfect for relaxing or hosting gatherings. Ideally located just minutes from Northside Cherokee Hospital and Canton marketplace, offering convenient access to shopping, dining and everyday essentials. Schools are Avery, Creekland Middle and Creekview High School. With its picturesque setting, thoughtful layout and upscale finishes throughout, this home offers the perfect balance of luxury living and everyday comfort.
-
Tipo di proprietà
Casa
-
Anno di costruzione
2004
-
Prezzo/piede²
$237
Caratteristiche
- Garage
- Cabina armadio
- Giardino
- Piscina
- Terrazza
- Cortile
- Camino
- Planimetria 2D
- Lavasciuga
Caratteristiche
Interni
- Soffitto alto
- Ufficio
- Camino
- Isola della cucina
- Piano cottura a gas
- Lavasciuga
- Bar
- Seminterrato
- Controsoffitti in pietra
- Cabina armadio
Outdoor
- Terrazza
- Balcone
- Piscina
- Garage
- Cortile
- Spazio di vita all'aperto
- Giardino
Esplora la zona
806 Waterford Estates Manor, Canton, GA 30115, Georgia, Stati Uniti
Visualizza su Google Maps
Prezzo per sqft
Basso
Alto
Iscritto da 6 anni
Hai chiesto informazioni su questa proprietà
L'agente La contatterà al più presto
Pubblicato da
11
Annunci
2020
Iscritto
Prenota una visita con the agent
Scegli una data e indica se preferisci un tour virtuale o di persona con l’agente.
Data preferita
Tipo di tour
Ultimo aggiornamento
Agosto 20
Prima pubblicazione
Agosto 20
Riferimento annuncio
4hm4vh
Proprietà simili nelle vicinanze
Nuovi annunci a Canton


Esplora più immobili in vendita
tipi di proprietà Canton, GA, Stati Uniti
Canton, GA, Stati Uniti ricerche popolari
- Proprietà immobiliari con Piscina a Canton, GA, Stati Uniti
- Proprietà immobiliari Nuove costruzioni a Canton, GA, Stati Uniti
- Proprietà immobiliari Comunità recintata a Canton, GA, Stati Uniti
- Proprietà immobiliari Rinnovato a Canton, GA, Stati Uniti
- Proprietà immobiliari Lungomare a Canton, GA, Stati Uniti
- Proprietà immobiliari Vista sulle montagne a Canton, GA, Stati Uniti
- Proprietà immobiliari Lungolago a Canton, GA, Stati Uniti
- Proprietà immobiliari Equestre a Canton, GA, Stati Uniti
- Proprietà immobiliari Vista sul lago a Canton, GA, Stati Uniti
- Proprietà immobiliari Vista Golf a Canton, GA, Stati Uniti
- Proprietà immobiliari con Vigneto / Azienda vinicola a Canton, GA, Stati Uniti
- Proprietà immobiliari Lungofiume a Canton, GA, Stati Uniti
- Proprietà immobiliari con Bagno turco a Canton, GA, Stati Uniti
- Proprietà immobiliari Duplex a Canton, GA, Stati Uniti
- Proprietà immobiliari con Piscina coperta a Canton, GA, Stati Uniti
- Proprietà immobiliari Vista sul fiume a Canton, GA, Stati Uniti
Guide e storie correlate
La fiducia dei migliori broker del mondo
Gli agenti dietro le proprietà più straordinarie del mondo pubblicano su JamesEdition.
- Annunci di Sotheby's, Christie's, BARNES ed Engel & Völkers
- Ogni annuncio è verificato prima della pubblicazione
- Si metta in contatto diretto con agenti verificati
Continuando, accetta i nostri Termini e la nostra Informativa sulla privacy.
brokerages we
partnered with
partnered with