Casa Indipendente Con 5 Camere Da Letto In Vendita A Canterbury
- 5 Camere
- 3 Bagni
- 21,780 Sqft lot
- Aggiornato: Luglio 31
- 2
Informazioni sulla proprietà
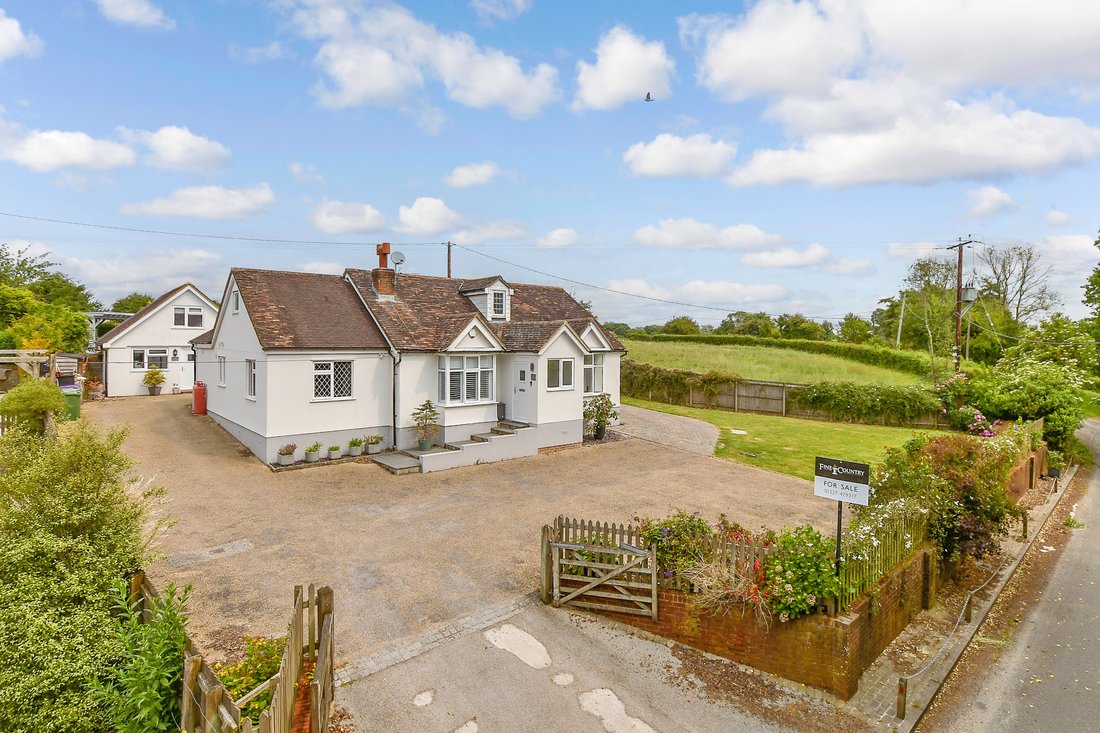
This amazing and expansive five bedroom post war property nestles in 0.5039 of an acre of grounds in the charming hillside hamlet of Exted. It was extended and completely renovated and redesigned by a builder for his own use, so everything is of the highest quality and includes many additional advantages as it has something for everyone.
If you enjoy the peace and quiet of the countryside
This amazing and expansive five bedroom post war property nestles in 0.5039 of an acre of grounds in the charming hillside hamlet of Exted. It was extended and completely renovated and redesigned by a builder for his own use, so everything is of the highest quality and includes many additional advantages as it has something for everyone.
If you enjoy the peace and quiet of the countryside you are surrounded by the Elham Valley in an Area of Outstanding Beauty. If you have adult children or elderly relatives and need additional living space or you want to generate rental income there is an excellent detached cottage annexe. If leisure and pleasure are top of your list then the separate bar, games room, gym and outdoor entertainment area with a covered hot tub should tick all your boxes. If developing the ‘good life’ interests you, there are existing polytunnels and the large orchard that provides plenty of space for a kitchen garden where you can grow additional fruit and vegetables. If you need separate office facilities or a large workshop there is another spacious detached building that already includes electrics and lighting, so could always be upgraded.
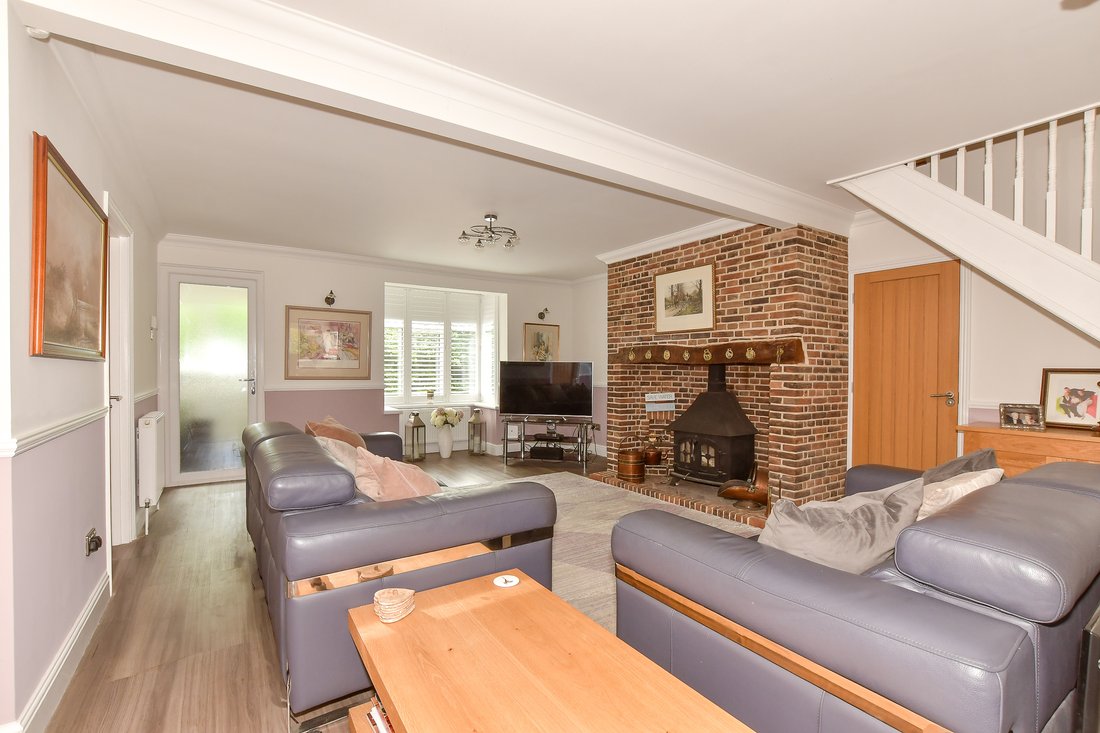
Sweeping through a pair of five bar gates onto the spacious front parking area bordered by shrubs and lawn, you are immediately drawn to this veritable Tardis of an attractive whitewashed chalet bungalow with its differing roof lines, dormer windows and attractive slate steps up to the front door. This opens into a porch with access to the beautifully presented and characterful living room with a coved ceiling, engineering oak flooring, a dado rail and a box bay window. There is also a staircase to the first floor, access to the ground floor bedrooms and a superb brick chimney breast with an inglenook style fireplace and a log burner that is just the place to cosy up to on a cool winter’s evening.
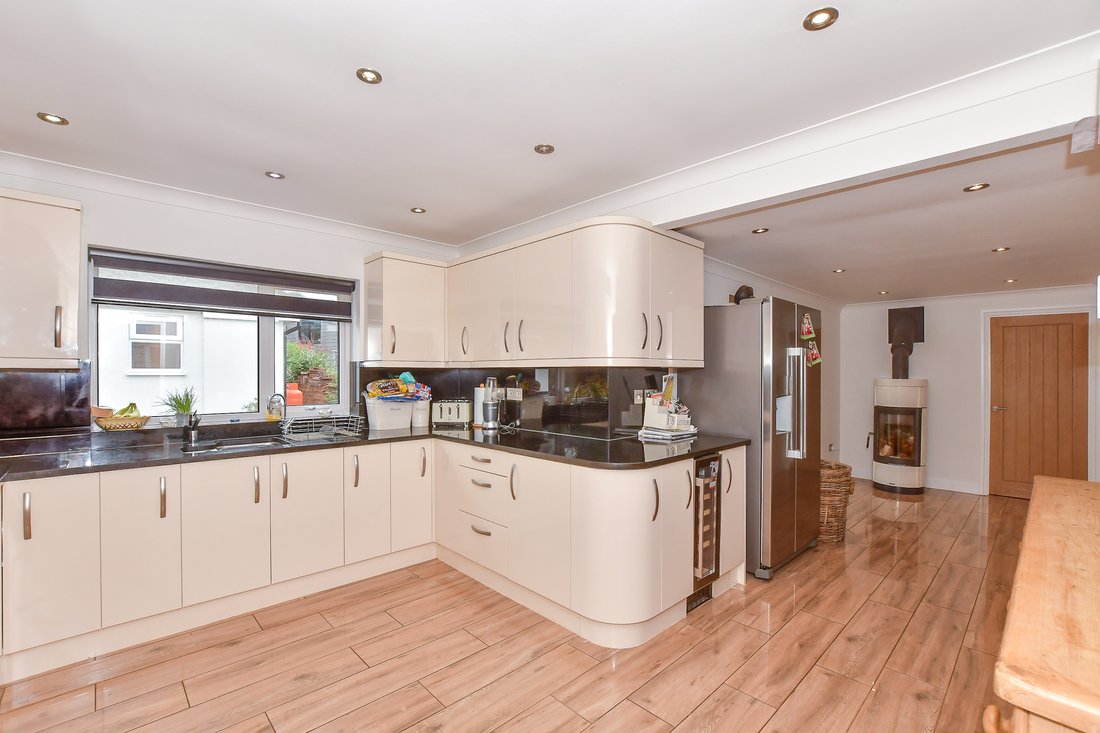
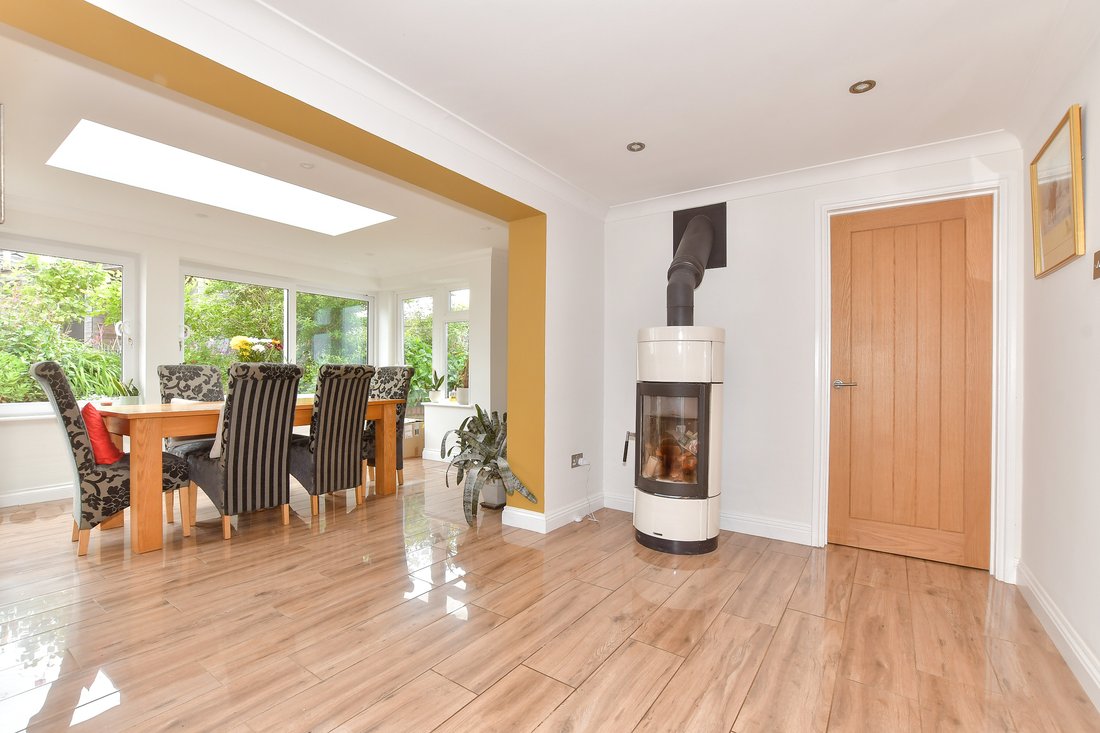
Multi-pane double doors open into the kitchen with polished porcelain floor tiles that flow through into the dining area. There is a modern log burner, access to the family bathroom, and the gorgeous light and bright garden room style dining area that has underfloor heating, a lantern skylight and windows on three sides as well as access to the garden. When the windows are slid open you can almost feel you are eating outdoors.
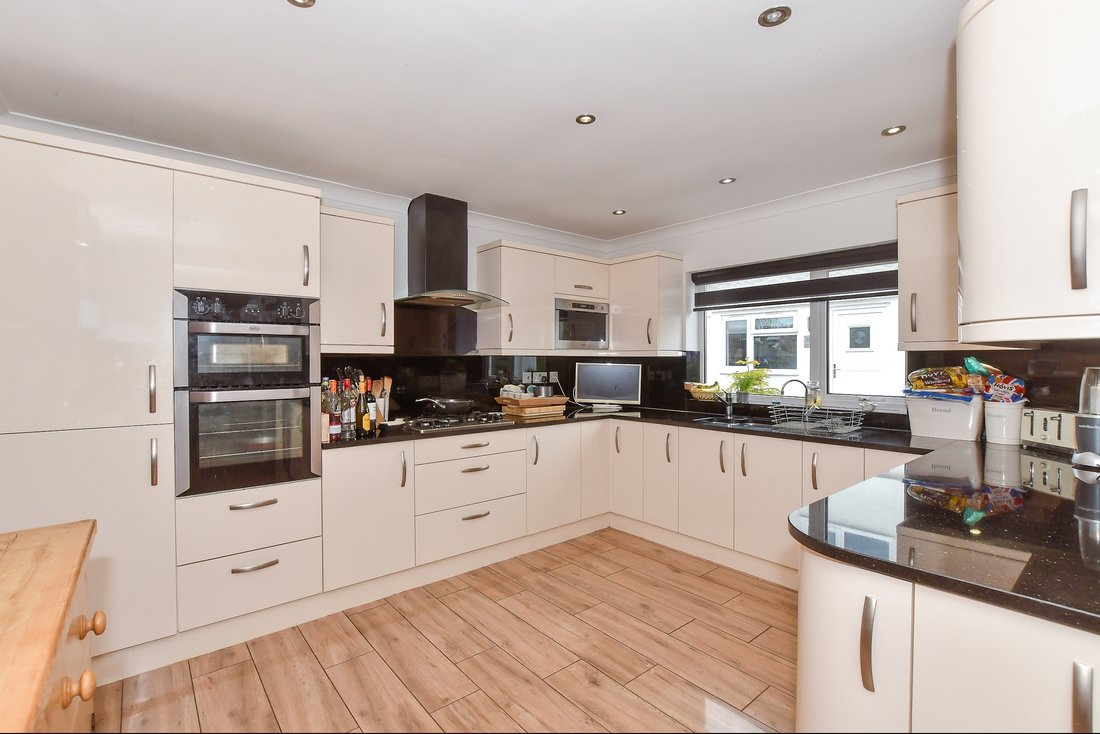
The contemporary kitchen includes flat fronted and curved end units, granite worktops and glass splashbacks housing a gas hob, built in double oven and microwave, an integrated fridge freezer and access to the adjacent utility room with laundry facilities.
Off one side of the living room there is a double bedroom with attractive Strachan built in bedroom furniture and an ensuite walk-in shower. While on the other side of the property there is a boiler room, the beautiful family bathroom with aqua boarding, a trendy bath and a wet room style shower as well as two double bedrooms. One of the bedrooms includes fitted bedroom furniture and the other has a box bay window with views over the front garden.
On the first floor there is a double bedroom that is currently in use as an office, which is ideal if you want to work undisturbed by activities in the rest of the house. There is also the fabulous partially vaulted ceiling main bedroom with stunning views down the valley, additional Velux windows, eaves storage and bespoke cupboards with hidden access to the ensuite shower room.
Long driveways on either side of the property provide off road parking and access to the rest of the buildings. These include the charming annexe with an attractive front door that opens directly into the lounge/kitchen/diner with underfloor heating and access to the shower room. The kitchen features a breakfast bar and units housing a gas hob, oven, fridge and washing machine. There is understairs storage and a wood and glass staircase to the first floor where you will find two vaulted ceiling double bedrooms including one with French doors to the rear terrace and entertainment area.
There are bi-fold doors to the spacious gym/games room with a bar, fridge and seating area as well as a workshop and a large separate building with a drying room, lighting and electrics that could always be developed as possibly a separate office for anyone who wants to run a business from home.
A charming wildlife pond leads to the spacious rear terrace with slate flooring, a covered hot tub and barbecue area as well as plenty of places to relax in the sunshine and enjoy al fresco dining. This backs onto the orchard with the polytunnels and a grassy area leading to a mower shed and a storage shed all surrounded by close board fencing.
-
Tipo di proprietà
Casa
Caratteristiche
- Giardino
- Terrazza
- Camino
- Centro Fitness / Palestra
- Sala giochi
- Cucina esterna
- Idromassaggio
- Moderno
- Rinnovato
Lot
Interni
- Ufficio
- Camino
- Piano cottura a gas
- Idromassaggio
- Bar
- Lavanderia
- Sala giochi
- Controsoffitti in pietra
- Centro Fitness / Palestra
Outdoor
- Terrazza
- Parcheggio
- Cucina esterna
- Spazio di vita all'aperto
- Cancello
- Giardino
Esplora la zona
L'agente La contatterà al più presto
Pubblicato da
Prenota una visita con the agent
Scegli una data e indica se preferisci un tour virtuale o di persona con l’agente.

Proprietà simili nelle vicinanze
Nuovi annunci a Elham


Esplora più immobili in vendita
Elham, Inghilterra ricerche popolari
- Proprietà immobiliari Vista panoramica / Scenica a Elham, Inghilterra
- Proprietà immobiliari con Terrazza a Elham, Inghilterra
- Proprietà immobiliari con Bar a Elham, Inghilterra
- Proprietà immobiliari con Sala giochi a Elham, Inghilterra
- Proprietà immobiliari con Ufficio a Elham, Inghilterra
- Proprietà immobiliari con Cucina esterna a Elham, Inghilterra
- Proprietà immobiliari Privacy a Elham, Inghilterra
- Proprietà immobiliari Moderno a Elham, Inghilterra
- Proprietà immobiliari Equestre a Elham, Inghilterra
- Proprietà immobiliari con Centro Fitness / Palestra a Elham, Inghilterra
- Proprietà immobiliari con Cantina a Elham, Inghilterra
- Proprietà immobiliari con Idromassaggio a Elham, Inghilterra
- Proprietà immobiliari Rinnovato a Elham, Inghilterra
- Proprietà immobiliari Vista sull'acqua a Elham, Inghilterra
Guide e storie correlate
La fiducia dei migliori broker del mondo
Gli agenti dietro le proprietà più straordinarie del mondo pubblicano su JamesEdition.
- Annunci di Sotheby's, Christie's, BARNES ed Engel & Völkers
- Ogni annuncio è verificato prima della pubblicazione
- Si metta in contatto diretto con agenti verificati
Continuando, accetta i nostri Termini e la nostra Informativa sulla privacy.