


$694,990
Residenziale Canon City
- 5 Camere
- 3 Bagni
- 4,320 Sqft
- 38,769 Sqft lot
- Aggiornato: Agosto 22
-
2
Visualizzazioni degli ultimi 30 giorni
Informazioni sulla proprietà
La descrizione è stata tradotta automaticamente.
La descrizione viene visualizzata nella lingua originale.
Experience exceptional mountain views, privacy, and open space from this beautifully maintained Oakwood home on an almost one-acre corner lot in Dawson Ranch. Located near the base of the Wet Mountains and adjacent to BLM land, the property enjoys no rear neighbors, access to community hiking and walking trails, and a voluntary HOA. Expansive windows frame the surrounding scenery and fill the open
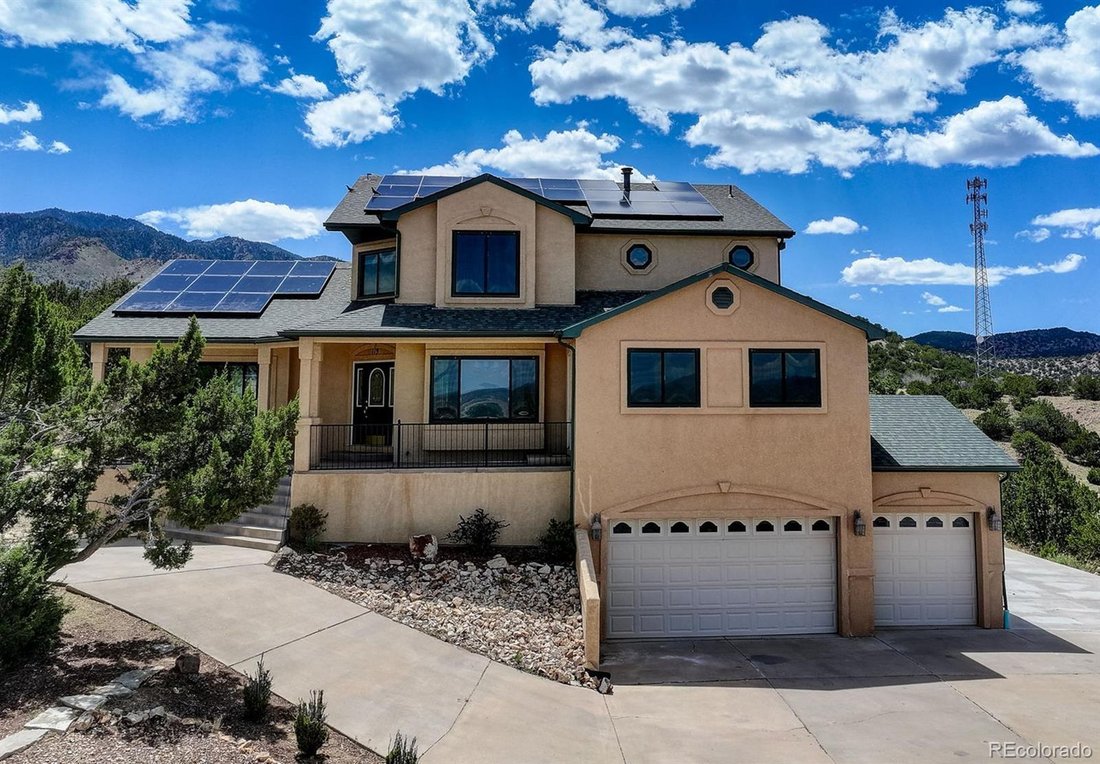
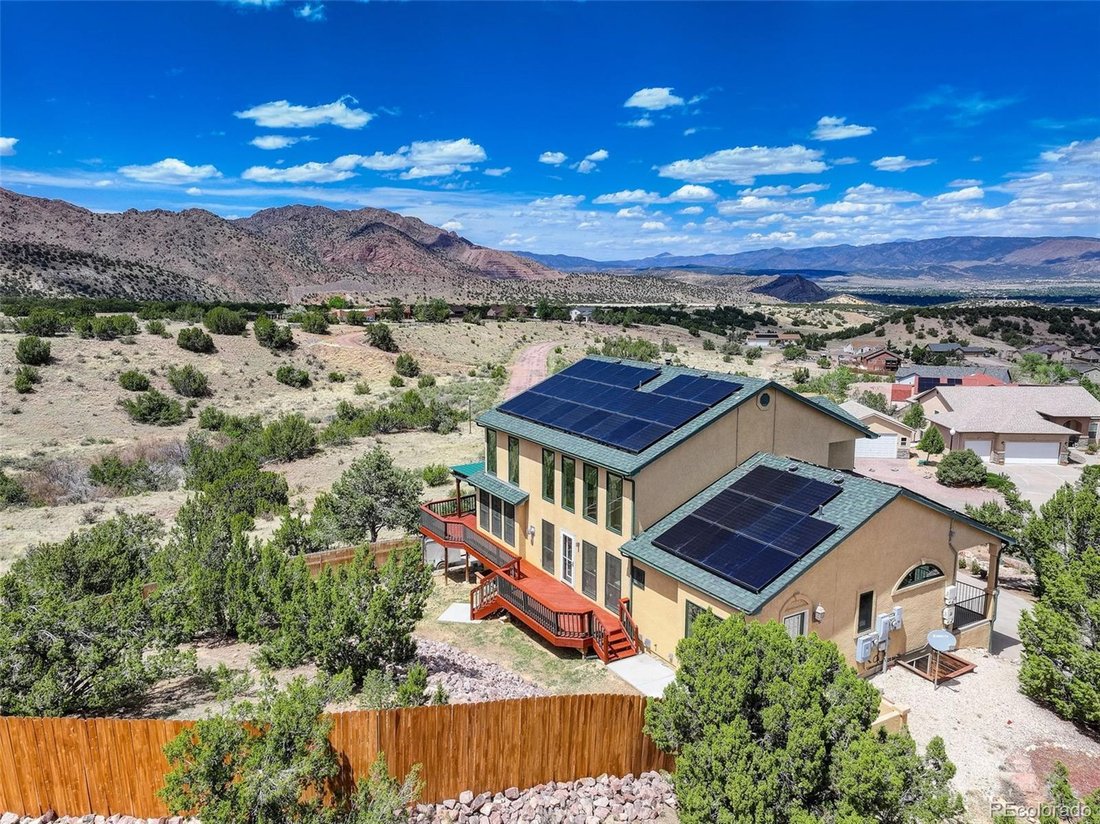
Experience exceptional mountain views, privacy, and open space from this beautifully maintained Oakwood home on an almost one-acre corner lot in Dawson Ranch. Located near the base of the Wet Mountains and adjacent to BLM land, the property enjoys no rear neighbors, access to community hiking and walking trails, and a voluntary HOA. Expansive windows frame the surrounding scenery and fill the open living spaces with natural light.
The main living area centers around a two-sided gas fireplace connecting the living and dining spaces. The kitchen offers abundant cabinetry, an eating bar, separate cooktop and oven, trash compactor, and smart refrigerator. The seller consistently invested in quality improvements, including Renewal by Andersen windows and a premium solar system with battery backup and redundant power capability. Daytime solar production frequently exceeds typical nighttime usage, helping reduce or even eliminate monthly electric costs. The battery system can also supply critical circuits during an outage, adding energy security and independence. The solar will be paid off at closing.
The main-level primary suite features private patio access, a spacious walk-in closet, and a five-piece bath with a jetted soaking tub. The finished basement provides flexible living space with a full bath, office, separate laundry area, utility room, and storage. A rough-in for a future kitchenette or bar creates excellent potential for multigenerational living, extended guests, or customization. Basement flooring has been removed so the next owner can select their preferred finishes.
Additional features include central air, dual furnaces with a built-in humidifier, central vacuum, smart laundry appliances, a wraparound wood deck, multiple patios, a three-car garage, and an RV/trailer pad. The combination of privacy, mountain views, energy-efficient upgrades, flexible living space, and thoughtful care makes this Dawson Ranch property truly distinctive.
The main living area centers around a two-sided gas fireplace connecting the living and dining spaces. The kitchen offers abundant cabinetry, an eating bar, separate cooktop and oven, trash compactor, and smart refrigerator. The seller consistently invested in quality improvements, including Renewal by Andersen windows and a premium solar system with battery backup and redundant power capability. Daytime solar production frequently exceeds typical nighttime usage, helping reduce or even eliminate monthly electric costs. The battery system can also supply critical circuits during an outage, adding energy security and independence. The solar will be paid off at closing.
The main-level primary suite features private patio access, a spacious walk-in closet, and a five-piece bath with a jetted soaking tub. The finished basement provides flexible living space with a full bath, office, separate laundry area, utility room, and storage. A rough-in for a future kitchenette or bar creates excellent potential for multigenerational living, extended guests, or customization. Basement flooring has been removed so the next owner can select their preferred finishes.
Additional features include central air, dual furnaces with a built-in humidifier, central vacuum, smart laundry appliances, a wraparound wood deck, multiple patios, a three-car garage, and an RV/trailer pad. The combination of privacy, mountain views, energy-efficient upgrades, flexible living space, and thoughtful care makes this Dawson Ranch property truly distinctive.
-
Tipo di proprietà
Casa
-
Anno di costruzione
2001
-
Prezzo/piede²
$160
Caratteristiche
Esplora la zona
119 Wild Rose Drive, Cañon City, Colorado, Stati Uniti
Visualizza su Google Maps
Prezzo per sqft
Basso
Alto
Iscritto da 1 mese
Hai chiesto informazioni su questa proprietà
L'agente La contatterà al più presto
Pubblicato da
1
Annunci
2026
Iscritto
Prenota una visita con Maren Skulborstad
Scegli una data e indica se preferisci un tour virtuale o di persona con l’agente.
Data preferita
Tipo di tour

Ultimo aggiornamento
Agosto 22
Prima pubblicazione
Aug 12
Licenza agente
#4203165340861
Riferimento annuncio
3382011
Proprietà simili nelle vicinanze
Nuovi annunci a Cañon City

Esplora più immobili in vendita
tipi di proprietà Cañon City, CO, Stati Uniti
Cañon City, CO, Stati Uniti ricerche popolari
- Proprietà immobiliari Vista sulle montagne a Cañon City, CO, Stati Uniti
- Proprietà immobiliari con Garage a Cañon City, CO, Stati Uniti
- Proprietà immobiliari Privacy a Cañon City, CO, Stati Uniti
- Proprietà immobiliari con Bar a Cañon City, CO, Stati Uniti
- Proprietà immobiliari con Camino a Cañon City, CO, Stati Uniti
- Proprietà immobiliari con Balcone a Cañon City, CO, Stati Uniti
- Proprietà immobiliari con Giardino a Cañon City, CO, Stati Uniti
- Proprietà immobiliari con Cucina aperta a Cañon City, CO, Stati Uniti
- Proprietà immobiliari con Cinema a Cañon City, CO, Stati Uniti
- Proprietà immobiliari con Idromassaggio a Cañon City, CO, Stati Uniti
- Proprietà immobiliari con Aria condizionata a Cañon City, CO, Stati Uniti
- Proprietà immobiliari Moderno a Cañon City, CO, Stati Uniti
- Proprietà immobiliari con Cucina esterna a Cañon City, CO, Stati Uniti
- Proprietà immobiliari con Ufficio a Cañon City, CO, Stati Uniti
- Proprietà immobiliari Vista panoramica / Scenica a Cañon City, CO, Stati Uniti
- Proprietà immobiliari con Sala giochi a Cañon City, CO, Stati Uniti
- Proprietà immobiliari con Cantina a Cañon City, CO, Stati Uniti
- Proprietà immobiliari Nuove costruzioni a Cañon City, CO, Stati Uniti
- Proprietà immobiliari con Terrazza a Cañon City, CO, Stati Uniti
- Proprietà immobiliari Equestre a Cañon City, CO, Stati Uniti
- Proprietà immobiliari Lungofiume a Cañon City, CO, Stati Uniti
- Proprietà immobiliari Investimento immobiliare a Cañon City, CO, Stati Uniti
- Proprietà immobiliari con Piscina a Cañon City, CO, Stati Uniti
Guide e storie correlate
La fiducia dei migliori broker del mondo
Gli agenti dietro le proprietà più straordinarie del mondo pubblicano su JamesEdition.
- Annunci di Sotheby's, Christie's, BARNES ed Engel & Völkers
- Ogni annuncio è verificato prima della pubblicazione
- Si metta in contatto diretto con agenti verificati
Continuando, accetta i nostri Termini e la nostra Informativa sulla privacy.
brokerages we
partnered with
partnered with