


Casa Indipendente Con 5 Camere Da Letto In Vendita A Cannock
- 5 Camere
- 3 Bagni
- 2,044 Sqft
- 1.3 Ac lot
- Aggiornato: Settembre 5
- 17
Informazioni sulla proprietà
A rare opportunity presents itself to purchase an exceptional and truly individual home — a delightful three-bedroom detached character cottage accompanied by a generous two-bedroom annex and an impressive leisure suite with a heated indoor swimming pool. Set within around 1.3 acres of private grounds, this charming residence offers the best of both worlds: a peaceful semi-rural setting with co
A rare opportunity presents itself to purchase an exceptional and truly individual home — a delightful three-bedroom detached character cottage accompanied by a generous two-bedroom annex and an impressive leisure suite with a heated indoor swimming pool. Set within around 1.3 acres of private grounds, this charming residence offers the best of both worlds: a peaceful semi-rural setting with convenient access to nearby amenities, schools, and transport links.
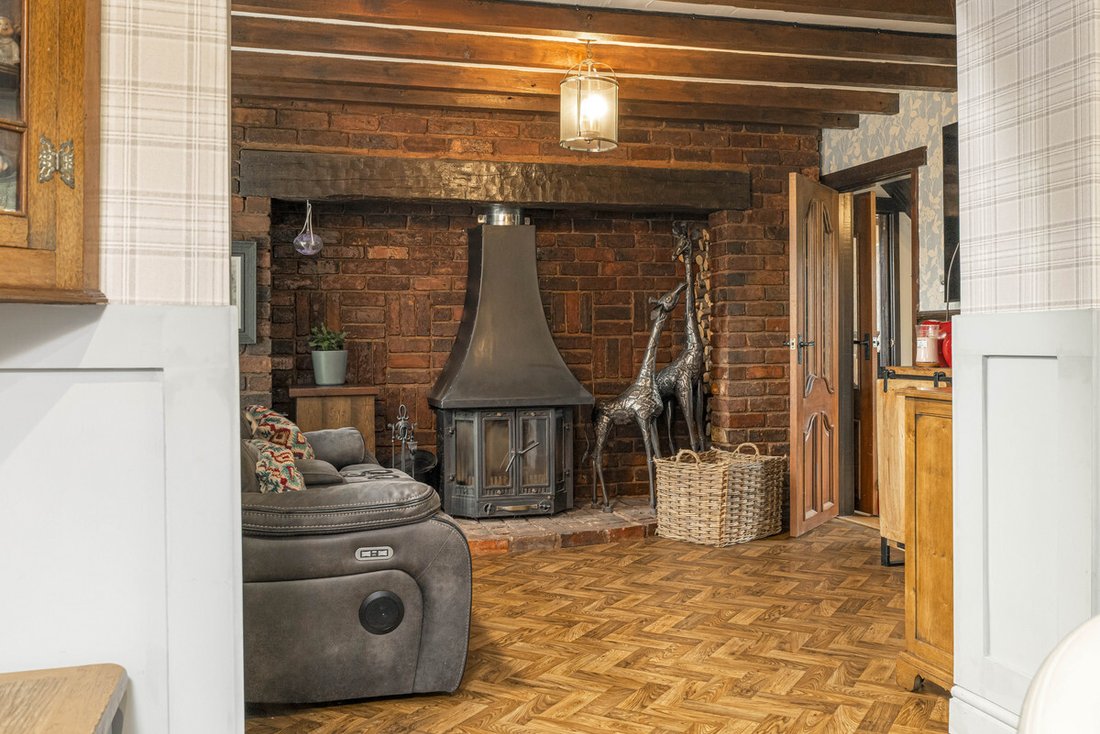
Inside, the main home beautifully blends rustic character with modern comfort. A welcoming entrance hall leads to a spacious, triple-aspect sitting room featuring an inglenook fireplace with an impressive inset log burner and exposed ceiling beams.
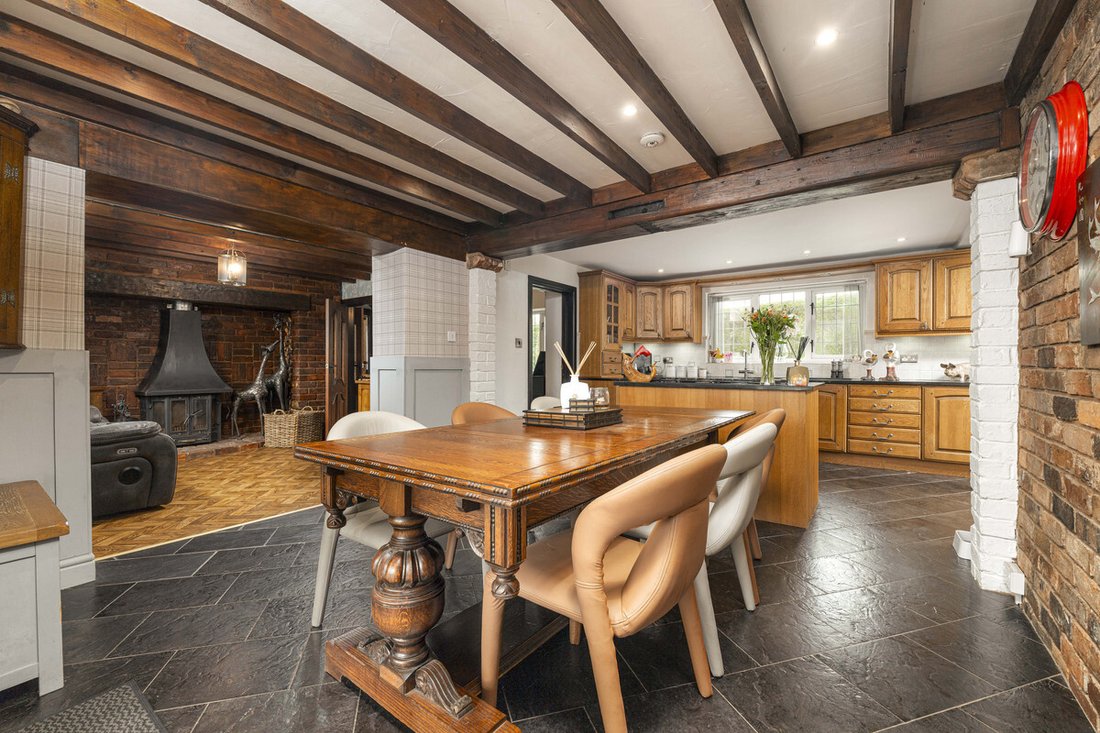
The large open-plan kitchen and dining area form the heart of the home, complete with oak cabinetry, granite work surfaces, and integrated appliances, with French doors opening directly onto the garden. An adjoining snug with a second log burner offers a cosy living space and is semi-open-plan to the kitchen diner, while the striking orangery, filled with natural light and overlooking the gardens, provides a perfect setting for relaxing or entertaining all year round.
The first floor offers three generous bedrooms, each rich in charm and character. The principal suite includes fitted wardrobes, French doors leading to a private rear-facing balcony, and an elegant en suite shower room. Two additional bedrooms are well served by a stylish family bathroom featuring both a bath and a separate shower.
The detached annex is a superb addition, ideal for guests, extended family, or multi-generational living. To the ground floor it includes a spacious games room and bar (which could serve as a sitting room), a WC, and a modern kitchen and dining area brimming with character, featuring a beamed ceiling, exposed brick wall, flagstone flooring, and two sets of French doors to the garden. The first floor offers a versatile open-plan living room with a vaulted, beamed ceiling and mezzanine level above, in addition to a three-piece bathroom and a spacious double bedroom with a balcony to the rear.
Adding to the sense of luxury is the stunning indoor heated swimming pool and leisure suite. With full-height glazing, a sauna, and ample poolside seating, it is the perfect space for both relaxation and recreation.
Outside, the grounds are extensive and thoughtfully landscaped. A large tarmac driveway provides ample parking and leads to a detached four-car garage, an additional single garage, and a substantial workshop and storage building.
The rear garden is a true highlight, beautifully designed with a Creteprint patio, timber decking, an impressive ornamental koi pond, children’s play area, and even a private astroturf football pitch — perfect for family life.
Mains water and three-phase electricity are connected, with LPG central heating and private drainage via a septic tank.
This exceptional home combines countryside charm, contemporary style, and impressive versatility, offering a rare chance to own a private retreat that truly stands out.
Location
Despite its tranquil position, the property enjoys superb connectivity. Families will find an excellent selection of schools close by, including Norton Canes Primary, Brownhills West Primary, Norton Canes High School, and Erasmus Darwin Academy. A range of shopping and leisure options can be found in Cannock, Burntwood, and Brownhills, while Chasewater Country Park and local clubs such as The Chase Sailing Club, Burntwood Rugby Club, and Chasetown Football Club provide plenty of opportunities for recreation. The A5 and M6 Toll are within minutes of the property, and rail services from Cannock and Landywood stations provide ease of commuting across the West Midlands.
Services, Utilities & Property Information
Tenure: Freehold
Council Tax Band: E
Local Authority: Staffordshire County Council & Cannock Chase District Council
Main House EPC Rating: F (Valid until 24 July 2035)
Annexe EPC Rating: F (Valid until 24 July 2035)
Property Construction: Standard (Brick & Tile, Timber Framed Balcony)
Electricity Supply: Mains (Three Phase)
Water Supply: Mains
Drainage & Sewerage: Private Septic Tank
Heating: LPG Gas
Broadband: FTTC / Ultrafast Fibre Broadband connection available. We advise you to check with your provider.
Mobile signal/coverage: 4G & 5G mobile signal is available in the area. We advise you to check with your provider.
Parking: Garage (+4 cars) and Driveway, Off Street Parking
Special Notes: Right of Way/Access using the neighbours drive to back gates
-
Tipo di proprietà
Casa
-
Prezzo/piede²
$586
Caratteristiche
Esplora la zona
L'agente La contatterà al più presto
Pubblicato da
Prenota una visita con the agent
Scegli una data e indica se preferisci un tour virtuale o di persona con l’agente.

La fiducia dei migliori broker del mondo
Gli agenti dietro le proprietà più straordinarie del mondo pubblicano su JamesEdition.
- Annunci di Sotheby's, Christie's, BARNES ed Engel & Völkers
- Ogni annuncio è verificato prima della pubblicazione
- Si metta in contatto diretto con agenti verificati
Continuando, accetta i nostri Termini e la nostra Informativa sulla privacy.