$4,722,183
Villa Moderna Vista Mare A Cannes In Vendita
- 6 Camere
- 5 Bagni
- 2,401 Sqft
- 22,949 Sqft lot
- Aggiornato: Agosto 7
- 67
Informazioni sulla proprietà
La descrizione è stata tradotta automaticamente.
La descrizione viene visualizzata nella lingua originale.
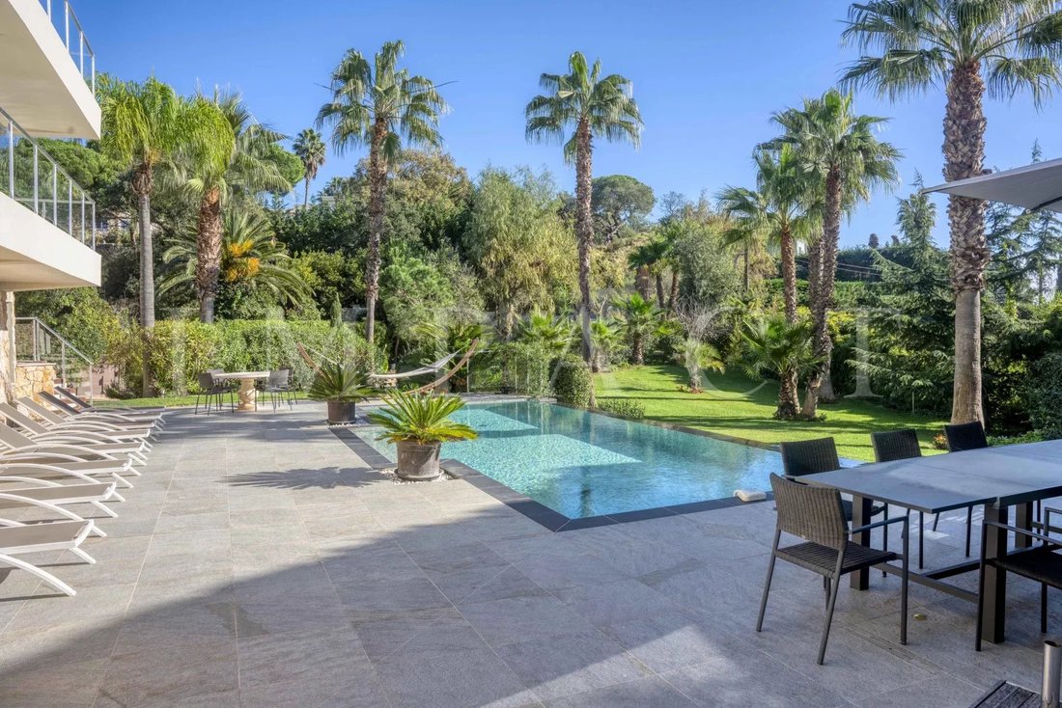
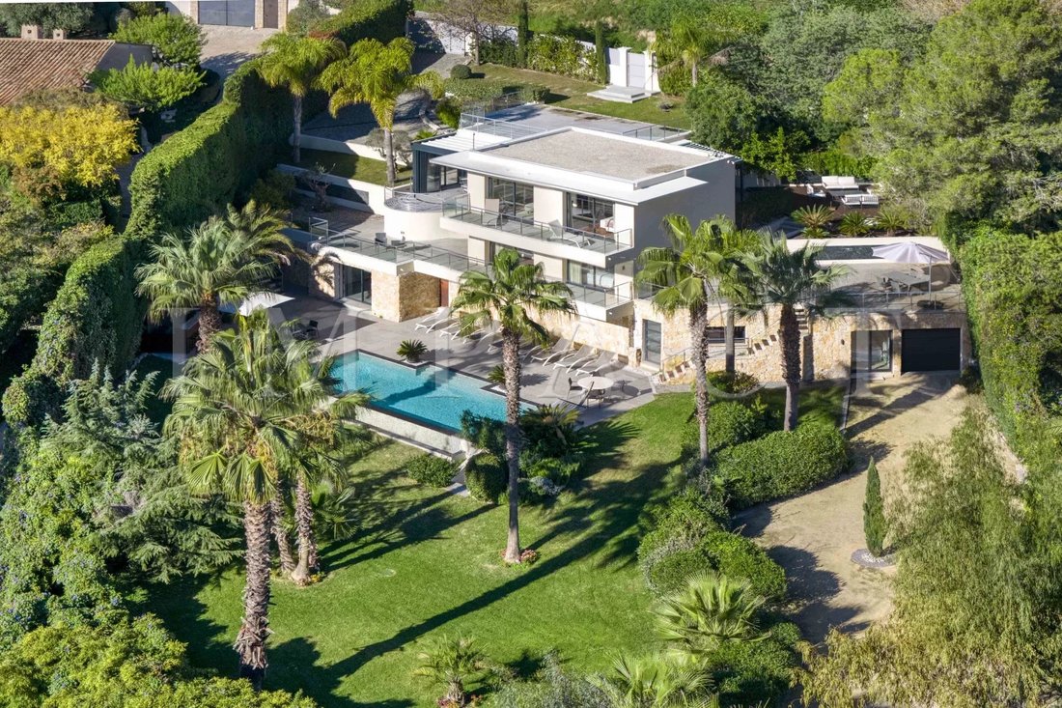
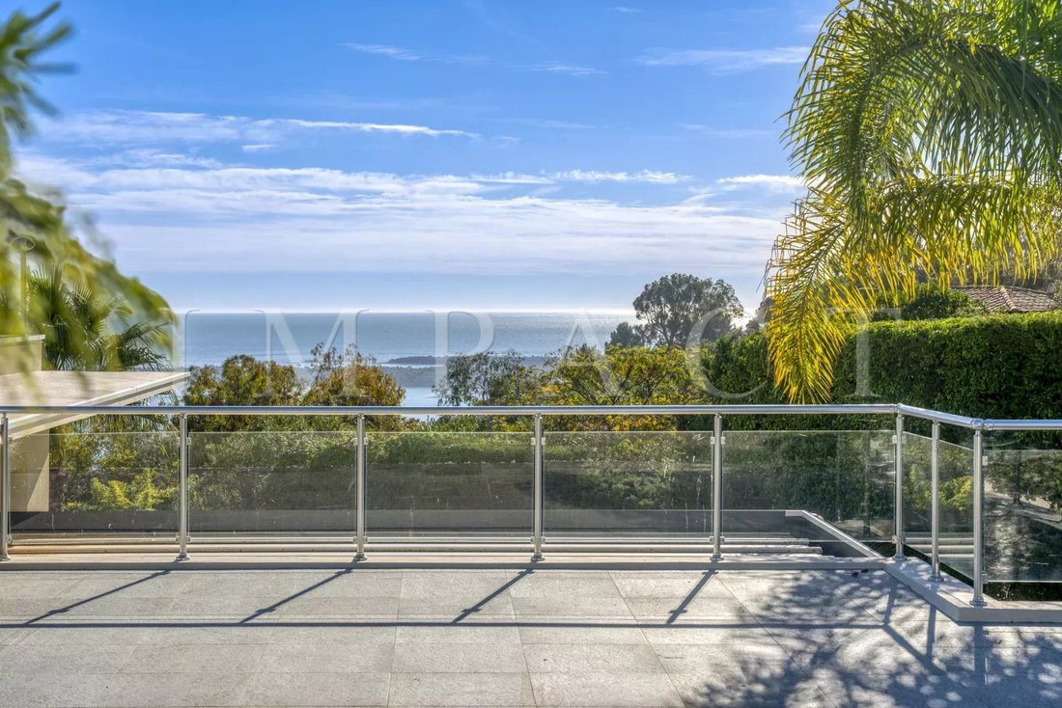
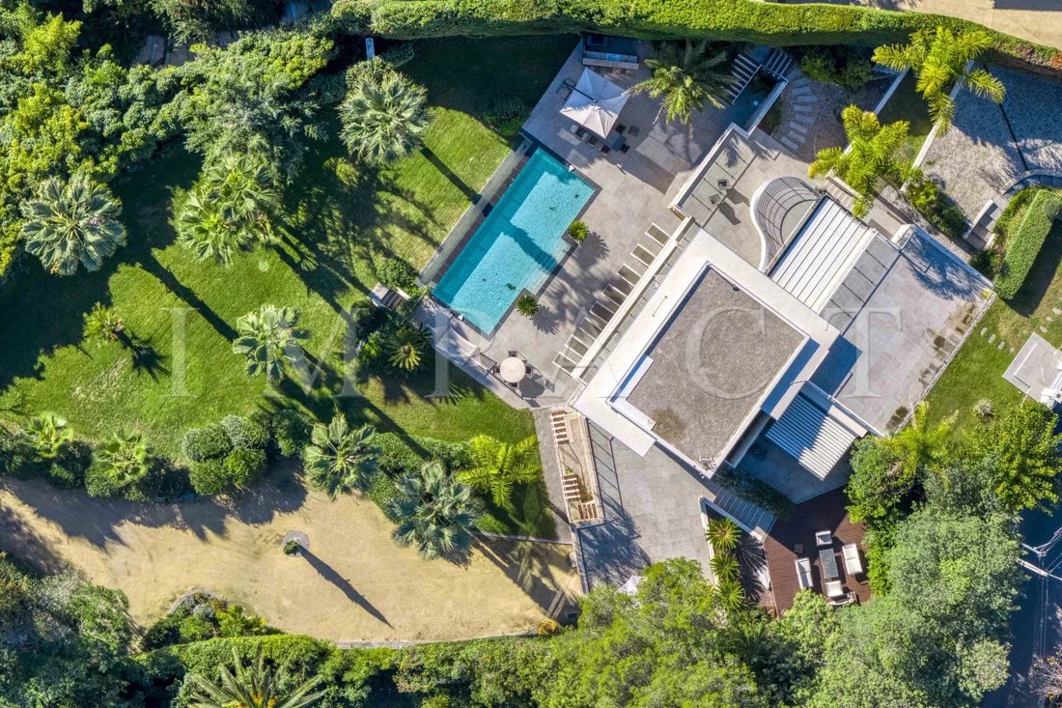
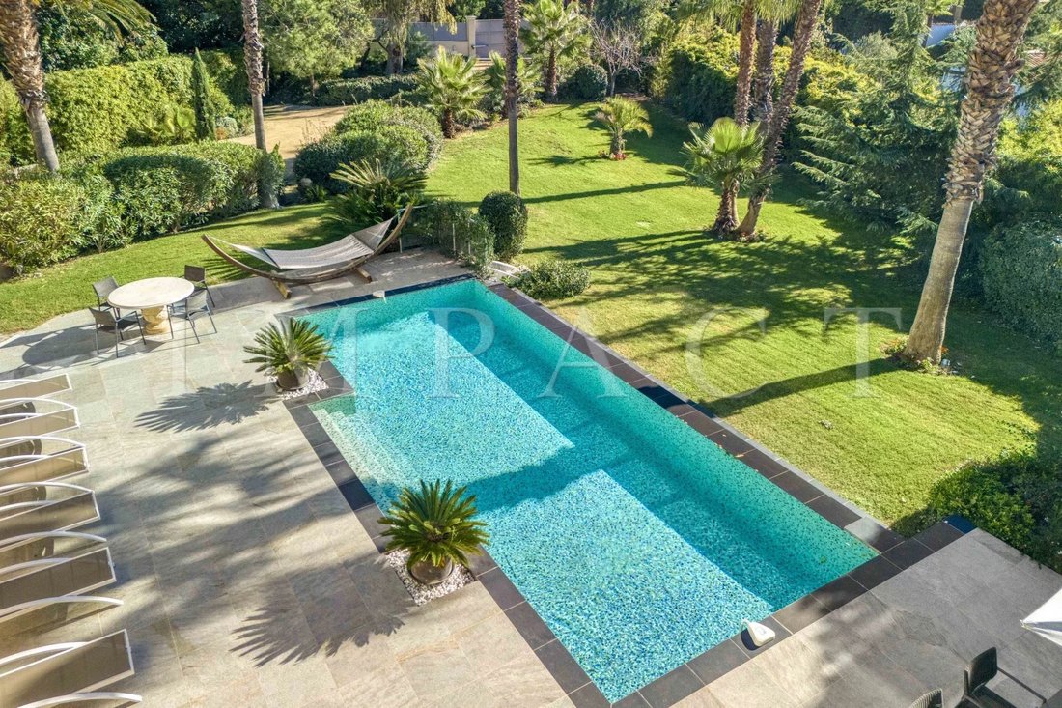
Situata in una zona residenziale e costruita su un terreno di oltre 2100 m², villa ristrutturata in stile contemporaneo con materiali di alta qualità, esposta a sud che offre una superficie di circa 220 mq (Loi Carrez: 202 mq), con più di 500 mq di terrazze che godono di una magnifica vista sulle isole di Lérins.
PIANO TERRA
Ampio soggiorno che si apre su entrambe le sale da pranzo c
PIANO TERRA
Ampio soggiorno che si apre su entrambe le sale da pranzo c
Located in a residential area and built on a plot of more than 2100m², renovated villa in contemporary style with high quality materials, facing south offering a surface area of approximately 220sqm (Loi Carrez:202sqm), with more than 500sqm terraces enjoying a magnificent view of the Lérins Islands.
GROUND FLOOR
Spacious living room opening onto both dining room opening onto a large
GROUND FLOOR
Spacious living room opening onto both dining room opening onto a large
Situata in una zona residenziale e costruita su un terreno di oltre 2100 m², villa ristrutturata in stile contemporaneo con materiali di alta qualità, esposta a sud che offre una superficie di circa 220 mq (Loi Carrez: 202 mq), con più di 500 mq di terrazze che godono di una magnifica vista sulle isole di Lérins.
PIANO TERRA
Ampio soggiorno che si apre su entrambe le sale da pranzo che si apre su una grande terrazza con vista panoramica sul giardino piantumato e sulle isole di Lérins; e si affaccia su una cucina aperta attrezzata di fascia alta, su una terrazza coperta con zona pranzo all’aperto.
LIVELLO SUPERIORE
Una spaziosa camera da letto principale che si apre su una terrazza privata con bagno e doccia.
LIVELLO INFERIORE
Una suite che si apre su una doppia terrazza con bagno con doccia
Una camera da letto
Un bagno con doccia
Una toilette
LIVELLO DEL GIARDINO
Uno studio indipendente con cucina attrezzata e bagno con doccia
Un appartamento indipendente con soggiorno, angolo cottura, camera da letto e bagno con doccia.
Grande piscina riscaldata
Casa con piscina
Garage
Parcheggio per più di 10 veicoli
Le informazioni sui rischi a cui è esposta questa proprietà sono disponibili sul sito web di Géorisques: https://www.georisques.gouv.fr/
PIANO TERRA
Ampio soggiorno che si apre su entrambe le sale da pranzo che si apre su una grande terrazza con vista panoramica sul giardino piantumato e sulle isole di Lérins; e si affaccia su una cucina aperta attrezzata di fascia alta, su una terrazza coperta con zona pranzo all’aperto.
LIVELLO SUPERIORE
Una spaziosa camera da letto principale che si apre su una terrazza privata con bagno e doccia.
LIVELLO INFERIORE
Una suite che si apre su una doppia terrazza con bagno con doccia
Una camera da letto
Un bagno con doccia
Una toilette
LIVELLO DEL GIARDINO
Uno studio indipendente con cucina attrezzata e bagno con doccia
Un appartamento indipendente con soggiorno, angolo cottura, camera da letto e bagno con doccia.
Grande piscina riscaldata
Casa con piscina
Garage
Parcheggio per più di 10 veicoli
Le informazioni sui rischi a cui è esposta questa proprietà sono disponibili sul sito web di Géorisques: https://www.georisques.gouv.fr/
Located in a residential area and built on a plot of more than 2100m², renovated villa in contemporary style with high quality materials, facing south offering a surface area of approximately 220sqm (Loi Carrez:202sqm), with more than 500sqm terraces enjoying a magnificent view of the Lérins Islands.
GROUND FLOOR
Spacious living room opening onto both dining room opening onto a large terrace with panoramic views of the planted garden and the Lérins Islands; and overlooking a high-end open fitted kitchen, on a covered terrace with outdoor dining area.
HIGHER LEVEL
A spacious master bedroom opening onto a private terrace with bathroom and shower.
LOWER LEVEL
A suite opening onto a double terrace with shower room
One bedroom
A shower room
A toilet
GARDEN LEVEL
An independent studio with equipped kitchen and shower room
An independent apartment with living room, kitchenette, bedroom and shower room.
Large heated swimming pool
Pool house
Garage
Parking for more than 10 vehicles
Le informazioni sui rischi a cui è esposta questa proprietà sono disponibili sul sito web di Géorisques: https://www.georisques.gouv.fr/
GROUND FLOOR
Spacious living room opening onto both dining room opening onto a large terrace with panoramic views of the planted garden and the Lérins Islands; and overlooking a high-end open fitted kitchen, on a covered terrace with outdoor dining area.
HIGHER LEVEL
A spacious master bedroom opening onto a private terrace with bathroom and shower.
LOWER LEVEL
A suite opening onto a double terrace with shower room
One bedroom
A shower room
A toilet
GARDEN LEVEL
An independent studio with equipped kitchen and shower room
An independent apartment with living room, kitchenette, bedroom and shower room.
Large heated swimming pool
Pool house
Garage
Parking for more than 10 vehicles
Le informazioni sui rischi a cui è esposta questa proprietà sono disponibili sul sito web di Géorisques: https://www.georisques.gouv.fr/
-
Tipo di proprietà
Villa
-
Anno di costruzione
1968
-
Prezzo/piede²
$1,967
Caratteristiche
Caratteristiche
Lot
Interni
Outdoor
Esplora la zona
La Californie, Cannes, Francia
Visualizza su Google Maps
Prezzo per sqft
Basso
Alto
Located in the heart of Cannes, this property offers unparalleled access to the best of the French Riviera. Just a short drive from Cannes Mandelieu Airport and the bustling Cannes train station, connectivity is seamless. Shopping and dining at La Croisette, exploring nearby beaches, and visiting iconic sites like the Palais des Festivals et des Congrès are within easy reach. The region’s top international schools are conveniently accessible, enhancing the appeal for global buyers.
Ottieni luoghi vicini
Attrazioni
Scuole
Cannes Mandelieu Airport
Airport
13 min
Cannes Train Station
Train Station
7 min
La Croisette
Shopping & Lifestyle
5 min
Palais des Festivals et des Congrès
Culture & Heritage
6 min
InterContinental Carlton Cannes
Luxury Wellness & Spas
5 min
Île Sainte-Marguerite
Outdoor & Nature
32 min
Mougins School
International School
23 min
International School of Nice
International School
33 min

Iscritto da 2 anni
Hai chiesto informazioni su questa proprietà
L'agente La contatterà al più presto
Pubblicato da
22
Annunci
2024
Iscritto
Prenota una visita con Charles Delval
Scegli una data e indica se preferisci un tour virtuale o di persona con l’agente.
Data preferita
Tipo di tour

Luxury Real Estate
Sales & Seasonal Rentals of the finest locations on the French Riviera for over 40 years
45 La Croisette, Cannes
Sales & Seasonal Rentals of the finest locations on the French Riviera for over 40 years
45 La Croisette, Cannes
Ultimo aggiornamento
Agosto 7
Prima pubblicazione
Febbraio 20
Riferimento annuncio
1892 CD
Proprietà simili nelle vicinanze
Nuovi annunci a La Californie




Esplora più immobili in vendita
tipi di proprietà La Californie, Cannes, Francia
- Appartamenti in vendita in La Californie, Cannes, Francia
- Ville in vendita in La Californie, Cannes, Francia
- Case in vendita in La Californie, Cannes, Francia
- Attici in vendita in La Californie, Cannes, Francia
- Proprietà in vendita in La Californie, Cannes, Francia
- Case in vendita in La Californie, Cannes, Francia
La Californie, Cannes, Francia ricerche popolari
- Proprietà immobiliari Vista panoramica / Scenica a La Californie, Cannes, Francia
- Proprietà immobiliari Vista mare a La Californie, Cannes, Francia
- Proprietà immobiliari con Terrazza a La Californie, Cannes, Francia
- Proprietà immobiliari con Bar a La Californie, Cannes, Francia
- Proprietà immobiliari con Sala giochi a La Californie, Cannes, Francia
- Proprietà immobiliari con Ufficio a La Californie, Cannes, Francia
- Proprietà immobiliari con Ascensore a La Californie, Cannes, Francia
- Proprietà immobiliari Vista Città a La Californie, Cannes, Francia
- Proprietà immobiliari Vista sulle montagne a La Californie, Cannes, Francia
- Proprietà immobiliari con Giardino a La Californie, Cannes, Francia
- Proprietà immobiliari con Cucina esterna a La Californie, Cannes, Francia
- Proprietà immobiliari Duplex a La Californie, Cannes, Francia
- Proprietà immobiliari Costiera a La Californie, Cannes, Francia
- Proprietà immobiliari Comunità recintata a La Californie, Cannes, Francia
- Proprietà immobiliari Privacy a La Californie, Cannes, Francia
- Proprietà immobiliari Lungomare a La Californie, Cannes, Francia
- Proprietà immobiliari Collina a La Californie, Cannes, Francia
- Proprietà immobiliari Investimento immobiliare a La Californie, Cannes, Francia
- Proprietà immobiliari Moderno a La Californie, Cannes, Francia
- Proprietà immobiliari Equestre a La Californie, Cannes, Francia
- Proprietà immobiliari Nuove costruzioni a La Californie, Cannes, Francia
- Proprietà immobiliari con Centro Fitness / Palestra a La Californie, Cannes, Francia
- Proprietà immobiliari con Sauna a La Californie, Cannes, Francia
- Proprietà immobiliari con Bagno turco a La Californie, Cannes, Francia
- Proprietà immobiliari con Libreria a La Californie, Cannes, Francia
- Proprietà immobiliari con Aria condizionata a La Californie, Cannes, Francia
- Proprietà immobiliari Fronte oceano a La Californie, Cannes, Francia
- Proprietà immobiliari con Cantina a La Californie, Cannes, Francia
- Proprietà immobiliari con Idromassaggio a La Californie, Cannes, Francia
- Proprietà immobiliari con Camino a La Californie, Cannes, Francia
- Proprietà immobiliari con Piscina a La Californie, Cannes, Francia
- Proprietà immobiliari con Garage a La Californie, Cannes, Francia
- Proprietà immobiliari con Balcone a La Californie, Cannes, Francia
- Proprietà immobiliari con Campo da tennis a La Californie, Cannes, Francia
- Proprietà immobiliari con Aeroporto Privato a La Californie, Cannes, Francia
- Proprietà immobiliari Lungomare a La Californie, Cannes, Francia
- Proprietà immobiliari Residenza a La Californie, Cannes, Francia
- Proprietà immobiliari con Cucina aperta a La Californie, Cannes, Francia
- Proprietà immobiliari Rinnovato a La Californie, Cannes, Francia
- Proprietà immobiliari con Cinema a La Californie, Cannes, Francia
- Proprietà immobiliari Fronte mare a La Californie, Cannes, Francia
- Proprietà immobiliari con Piscina coperta a La Californie, Cannes, Francia
- Proprietà immobiliari Vista sull'acqua a La Californie, Cannes, Francia
- Proprietà immobiliari Vista sull'oceano a La Californie, Cannes, Francia
Guide e storie correlate
La fiducia dei migliori broker del mondo
Gli agenti dietro le proprietà più straordinarie del mondo pubblicano su JamesEdition.
- Annunci di Sotheby's, Christie's, BARNES ed Engel & Völkers
- Ogni annuncio è verificato prima della pubblicazione
- Si metta in contatto diretto con agenti verificati
Continuando, accetta i nostri Termini e la nostra Informativa sulla privacy.