$1,493,373
Unifamiliare Indipendente Canidelo
- 4 Camere
- 4 Bagni
- 2,799 Sqft
- 5,921 Sqft lot
- Aggiornato: Agosto 5
Informazioni sulla proprietà
La descrizione è stata tradotta automaticamente.
La descrizione viene visualizzata nella lingua originale.
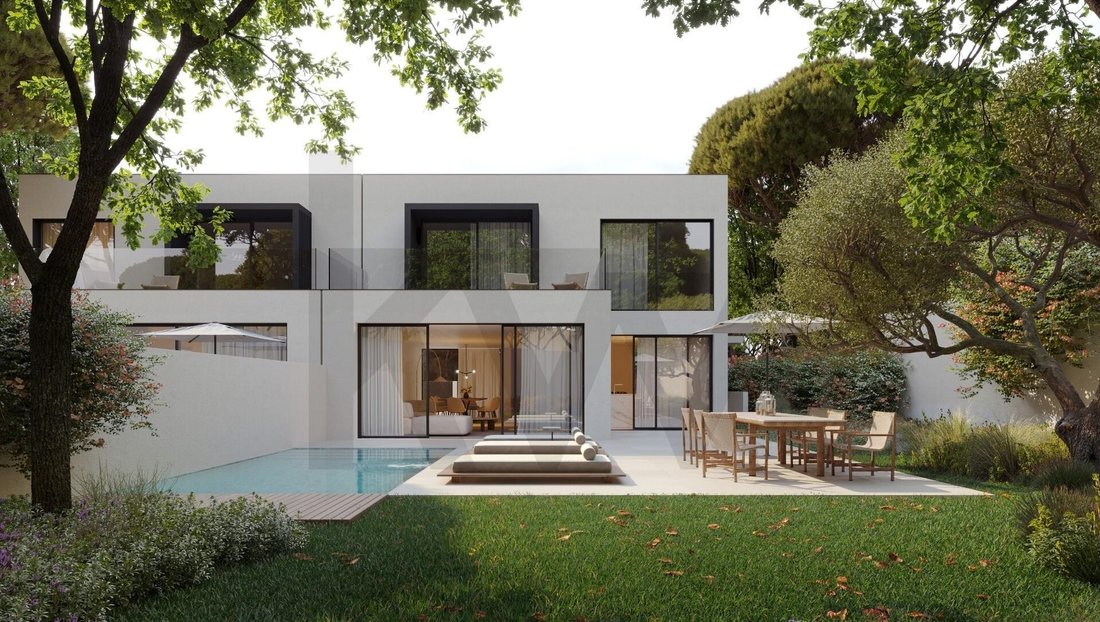
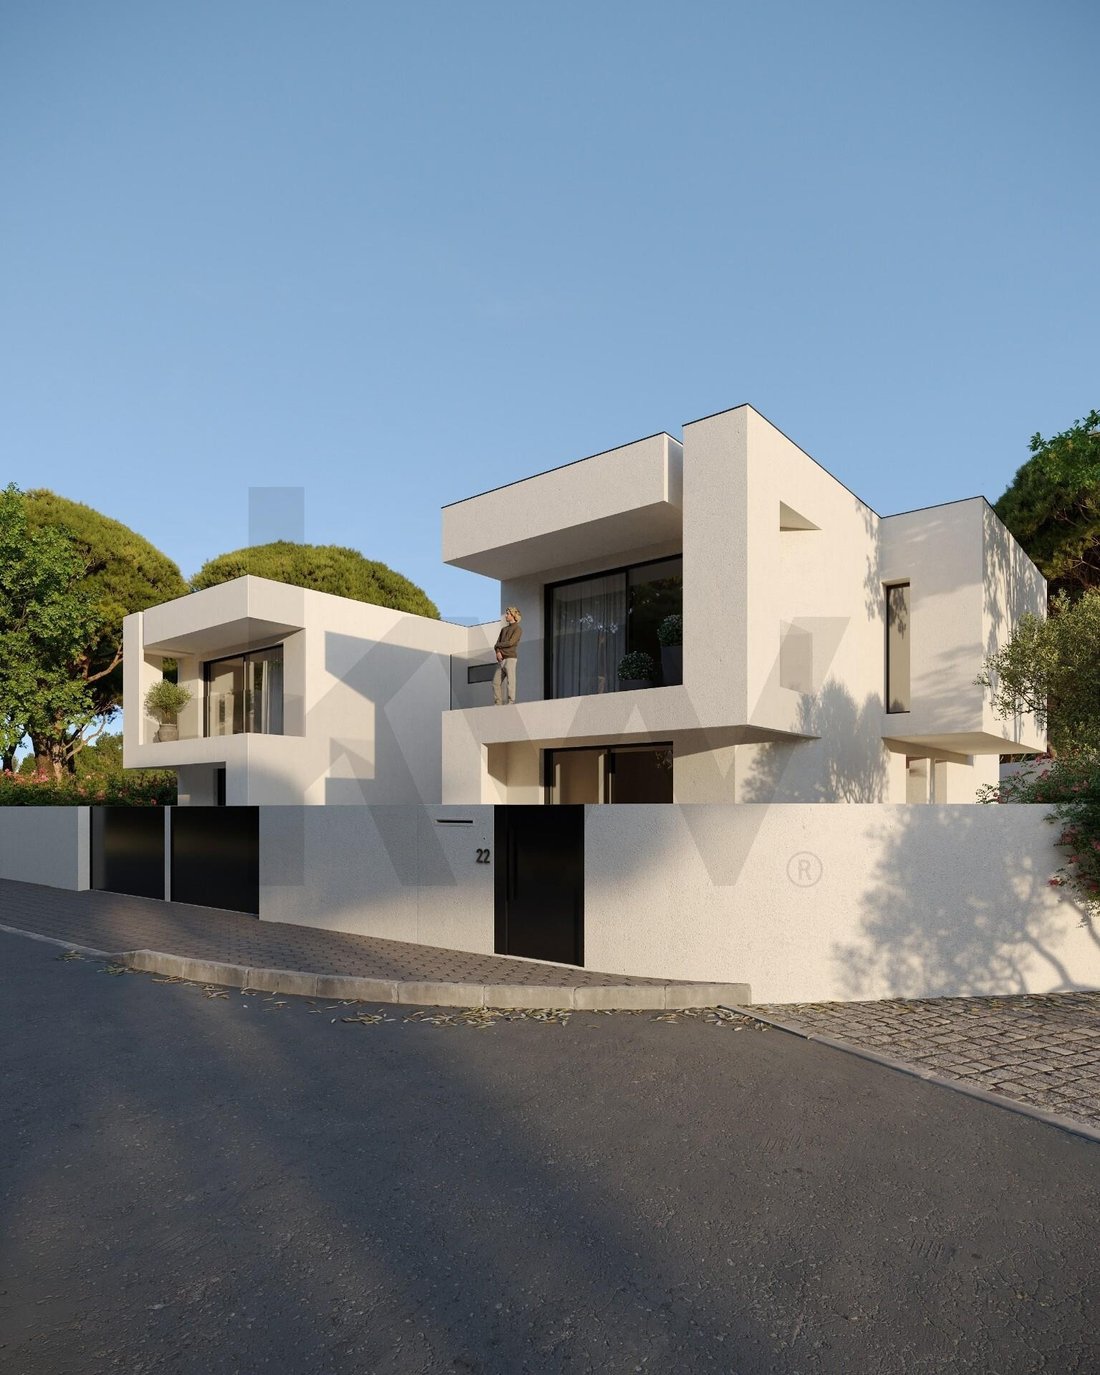
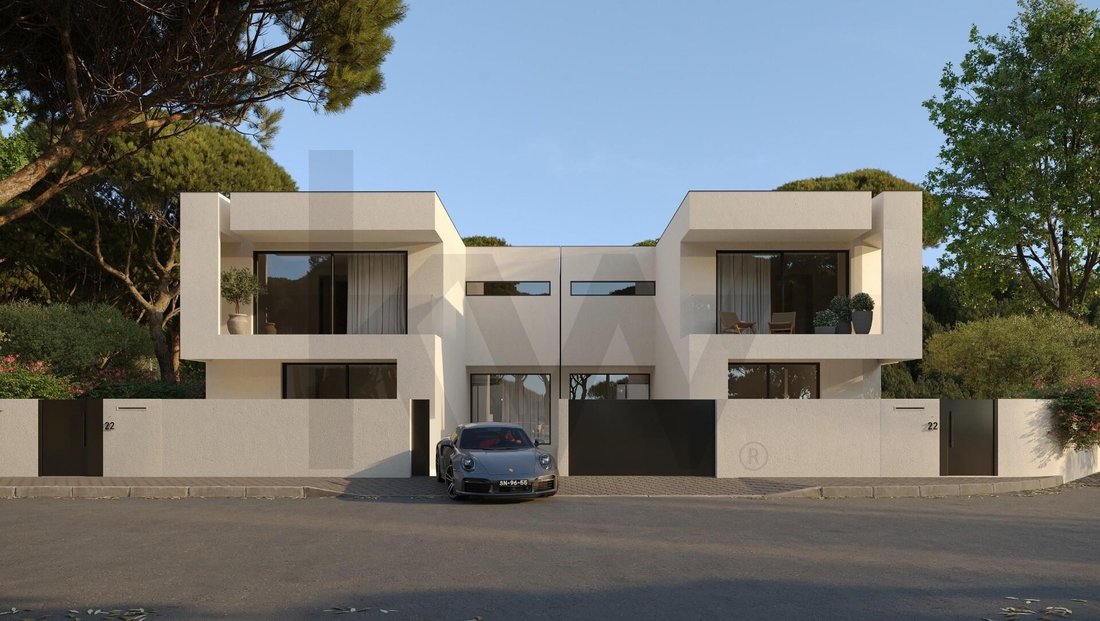
Luxury T4 Villa with heated private pool on a 550 m2 plot. This three-front villa stands out for its signature architecture and smart space distribution.
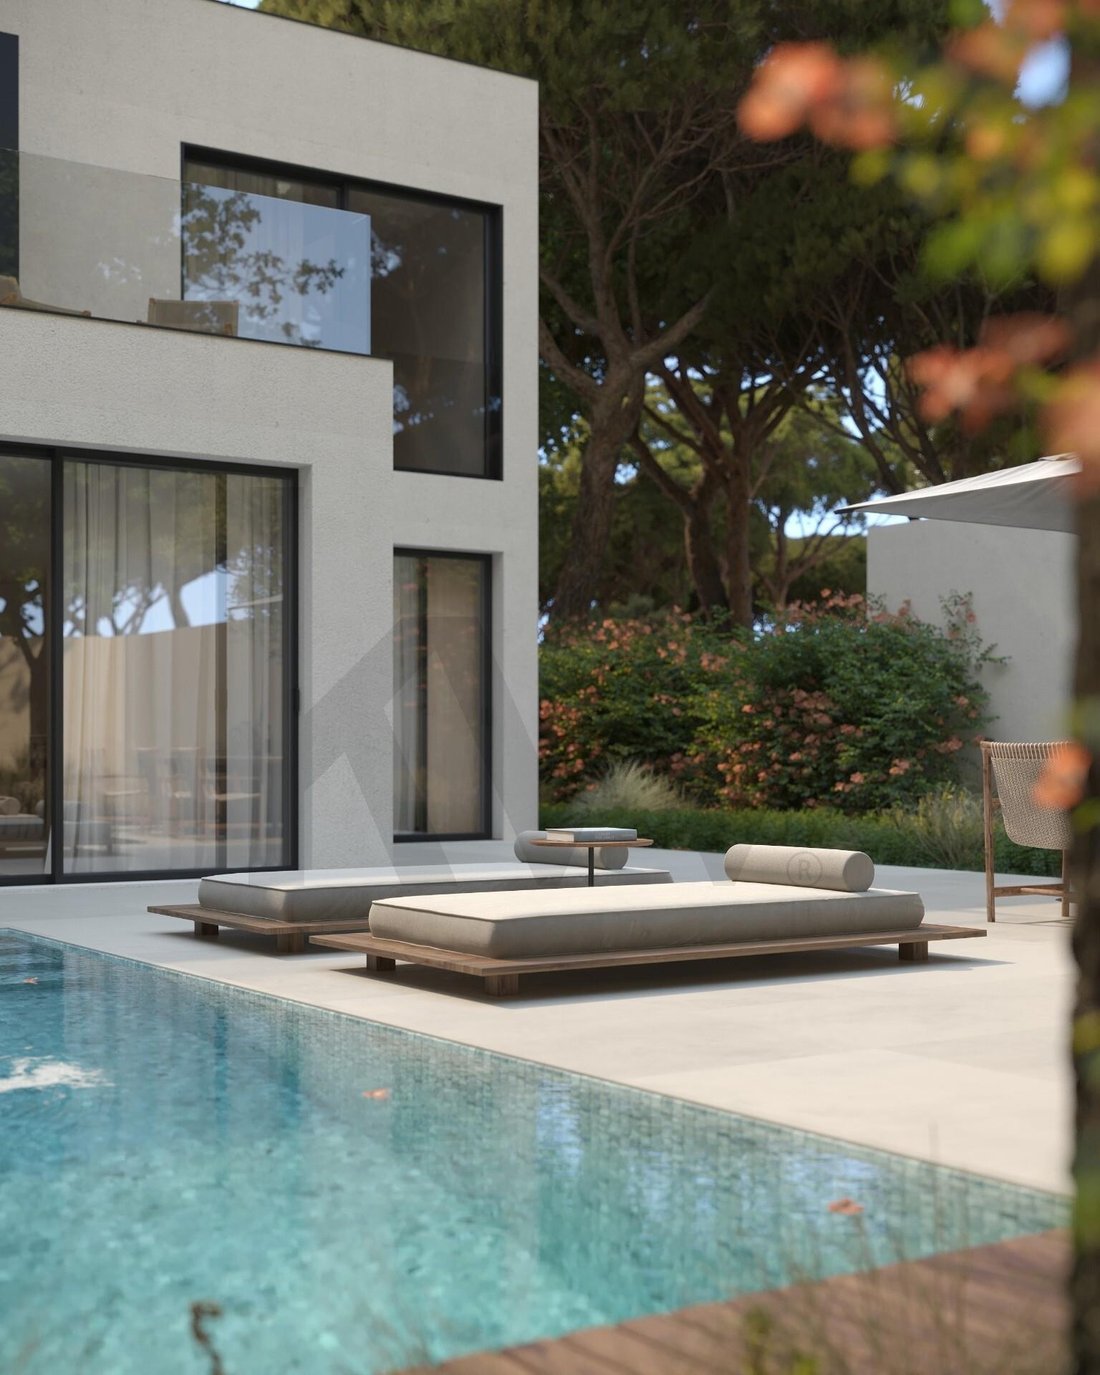
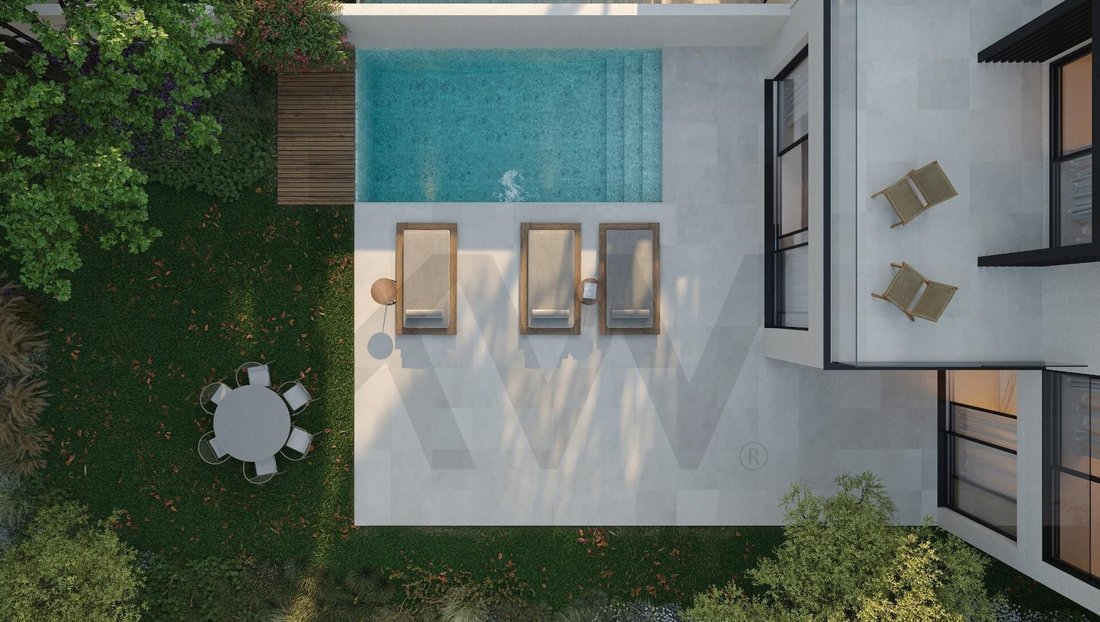
With excellent sun exposure, it features a large outdoor area including a 400 m2 private garden and heated pool, allowing you to enjoy unique outdoor moments all year round.
BASEMENT FLOOR:
- Garage (86.85 m2)
- Storage
With excellent sun exposure, it features a large outdoor area including a 400 m2 private garden and heated pool, allowing you to enjoy unique outdoor moments all year round.
BASEMENT FLOOR:
- Garage (86.85 m2)
- Storage
Luxury T4 Villa with heated private pool on a 550 m2 plot. This three-front villa stands out for its signature architecture and smart space distribution.
With excellent sun exposure, it features a large outdoor area including a 400 m2 private garden and heated pool, allowing you to enjoy unique outdoor moments all year round.
BASEMENT FLOOR:
- Garage (86.85 m2)
- Storage (7.80 m2)
- Lounge (14.40 m2)
- Laundry (6.15 m2)
- English Patio (8.45 m2)
- Elevator Shaft (2.60 m2)
- Stairs (3.20 m2)
GROUND FLOOR:
- Entrance Hall (12.60 m2)
- Open Space Living Room (71.05 m2)
- Living Room (52.65 m2) + Kitchen (18.40 m2)
- Elevator Shaft (2.60 m2)
- Office / Bedroom (14.95 m2)
- WC (3.40 m2)
- Garden (400 m2) with Pool (3 x 6 m)
FIRST FLOOR:
- Suite 1 + Closet (20.55 m2)
- Balcony (3.00 m2) + WC (8.35 m2)
- Suite 2 + Closet (20.25 m2)
- WC (3.20 m2)
- Suite 3 (23.00 m2)
- Balcony (8.45 m2) + WC (4.60 m2)
- Corridor (7.00 m2)
Main Highlights:
- Contemporary signature architectural design.
- Heated outdoor pool of 18 m2 (3 m x 6 m) with depth from 1.10 m to 1.60 m.
- Closed garage for 4 vehicles with 3 charging points (2 simultaneous).
- Private elevator (optional).
- 3 suites with closets and balconies.
- Kitchen with a 3-meter island fully equipped with BOSCH appliances.
- Underfloor heating on ground and first floors with programmable options.
- Central vacuum system | Electric blinds | Pre-installation for solar panels | Alarm | Video intercom.
- Home automation: control of blinds, gate, and main door.
- Excellent sun exposure and high-quality finishes.
Space Distribution:
- Basement: Garage, lounge, storage, laundry, English patio, and elevator pre-installation.
- Ground Floor: Entrance hall, open space living room and kitchen, office, and guest WC.
- First Floor: 3 suites with private bathrooms.
Premium Location in one of the most valued areas of Canidelo, these villas offer the tranquility of a prestigious residential area with the convenience of all services nearby:
- 900 meters from the beach.
- Close to Colégio Novo de Gaia, LIDL, Pingo Doce, PSP, and CTT.
Note: Villas are in an advanced stage of construction with completion expected by mid-next year. Photos are illustrative of the project and recent construction status. For more information on materials, finishes, or site visits, please contact us and request the brochure and detailed plans.
Sharing: Property listed exclusively, with a 50% commission share offered to any licensed real estate agency (AMI).
With excellent sun exposure, it features a large outdoor area including a 400 m2 private garden and heated pool, allowing you to enjoy unique outdoor moments all year round.
BASEMENT FLOOR:
- Garage (86.85 m2)
- Storage (7.80 m2)
- Lounge (14.40 m2)
- Laundry (6.15 m2)
- English Patio (8.45 m2)
- Elevator Shaft (2.60 m2)
- Stairs (3.20 m2)
GROUND FLOOR:
- Entrance Hall (12.60 m2)
- Open Space Living Room (71.05 m2)
- Living Room (52.65 m2) + Kitchen (18.40 m2)
- Elevator Shaft (2.60 m2)
- Office / Bedroom (14.95 m2)
- WC (3.40 m2)
- Garden (400 m2) with Pool (3 x 6 m)
FIRST FLOOR:
- Suite 1 + Closet (20.55 m2)
- Balcony (3.00 m2) + WC (8.35 m2)
- Suite 2 + Closet (20.25 m2)
- WC (3.20 m2)
- Suite 3 (23.00 m2)
- Balcony (8.45 m2) + WC (4.60 m2)
- Corridor (7.00 m2)
Main Highlights:
- Contemporary signature architectural design.
- Heated outdoor pool of 18 m2 (3 m x 6 m) with depth from 1.10 m to 1.60 m.
- Closed garage for 4 vehicles with 3 charging points (2 simultaneous).
- Private elevator (optional).
- 3 suites with closets and balconies.
- Kitchen with a 3-meter island fully equipped with BOSCH appliances.
- Underfloor heating on ground and first floors with programmable options.
- Central vacuum system | Electric blinds | Pre-installation for solar panels | Alarm | Video intercom.
- Home automation: control of blinds, gate, and main door.
- Excellent sun exposure and high-quality finishes.
Space Distribution:
- Basement: Garage, lounge, storage, laundry, English patio, and elevator pre-installation.
- Ground Floor: Entrance hall, open space living room and kitchen, office, and guest WC.
- First Floor: 3 suites with private bathrooms.
Premium Location in one of the most valued areas of Canidelo, these villas offer the tranquility of a prestigious residential area with the convenience of all services nearby:
- 900 meters from the beach.
- Close to Colégio Novo de Gaia, LIDL, Pingo Doce, PSP, and CTT.
Note: Villas are in an advanced stage of construction with completion expected by mid-next year. Photos are illustrative of the project and recent construction status. For more information on materials, finishes, or site visits, please contact us and request the brochure and detailed plans.
Sharing: Property listed exclusively, with a 50% commission share offered to any licensed real estate agency (AMI).
-
Tipo di proprietà
Casa
-
Anno di costruzione
2025
-
Prezzo/piede²
$533
Caratteristiche
- Giardino
- Piscina
- Cabina armadio
- Sauna
- Cancello
- Isola della cucina
- Controsoffitti in pietra
- Bar
Esplora la zona
Rua de Estamparia de Lavadores (Canidelo), Canidelo, Vila Nova de Gaia 4400-454, Oporto, Portogallo
Visualizza su Google Maps
Prezzo per sqft
Basso
Alto
Iscritto da 6 mesi
Hai chiesto informazioni su questa proprietà
L'agente La contatterà al più presto
Pubblicato da
3
Annunci
2026
Iscritto
Prenota una visita con André Botelho
Scegli una data e indica se preferisci un tour virtuale o di persona con l’agente.
Data preferita
Tipo di tour

Ultimo aggiornamento
Agosto 5
Prima pubblicazione
Feb 18
Riferimento annuncio
2002833558287616
Proprietà simili nelle vicinanze
Nuovi annunci a Canidelo

Esplora più immobili in vendita
tipi di proprietà Canidelo, Portogallo
Canidelo, Portogallo ricerche popolari
- Proprietà immobiliari Vista sul lago a Canidelo, Portogallo
- Proprietà immobiliari con Sala giochi a Canidelo, Portogallo
- Proprietà immobiliari Vista Città a Canidelo, Portogallo
- Proprietà immobiliari Vista sulle montagne a Canidelo, Portogallo
- Proprietà immobiliari con Cucina esterna a Canidelo, Portogallo
- Proprietà immobiliari Vista Golf a Canidelo, Portogallo
- Proprietà immobiliari Duplex a Canidelo, Portogallo
- Proprietà immobiliari Costiera a Canidelo, Portogallo
- Proprietà immobiliari Comunità recintata a Canidelo, Portogallo
- Proprietà immobiliari Ski-In / Ski-Out a Canidelo, Portogallo
- Proprietà immobiliari Lungomare a Canidelo, Portogallo
- Proprietà immobiliari Collina a Canidelo, Portogallo
- Proprietà immobiliari con Bagno turco a Canidelo, Portogallo
- Proprietà immobiliari con Libreria a Canidelo, Portogallo
- Proprietà immobiliari con Campo da tennis a Canidelo, Portogallo
- Proprietà immobiliari Lungomare a Canidelo, Portogallo
- Proprietà immobiliari con Vigneto / Azienda vinicola a Canidelo, Portogallo
- Proprietà immobiliari con Spiaggia Privata a Canidelo, Portogallo
- Proprietà immobiliari con Cucina aperta a Canidelo, Portogallo
- Proprietà immobiliari Rinnovato a Canidelo, Portogallo
- Proprietà immobiliari con Cinema a Canidelo, Portogallo
- Proprietà immobiliari Lungofiume a Canidelo, Portogallo
- Proprietà immobiliari Fronte mare a Canidelo, Portogallo
Canidelo, Portogallo Quartieri
Guide e storie correlate
La fiducia dei migliori broker del mondo
Gli agenti dietro le proprietà più straordinarie del mondo pubblicano su JamesEdition.
- Annunci di Sotheby's, Christie's, BARNES ed Engel & Völkers
- Ogni annuncio è verificato prima della pubblicazione
- Si metta in contatto diretto con agenti verificati
Continuando, accetta i nostri Termini e la nostra Informativa sulla privacy.